
+35
For Sale
194 Ballymena Road, Doagh, Ballyclare, BT39 0TW
Country Estates
Offers over £225,000
Description
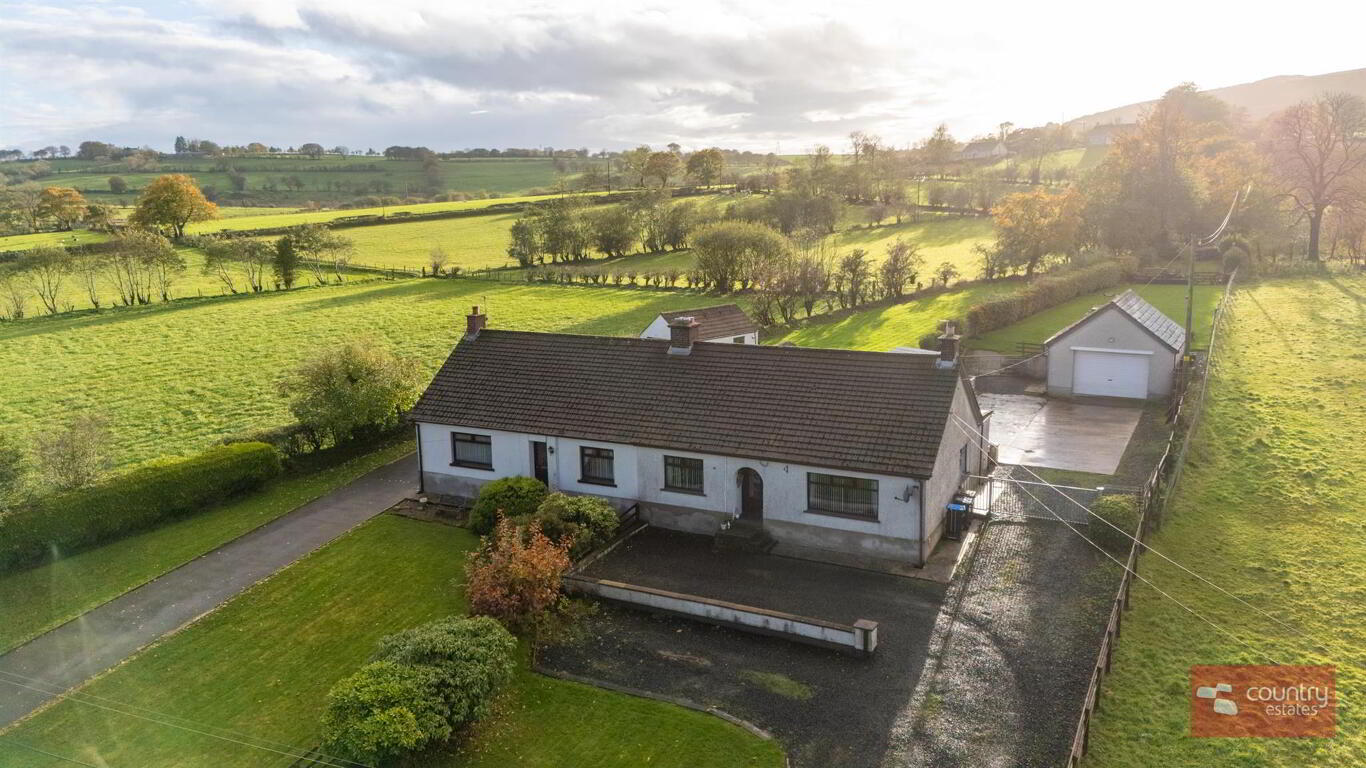
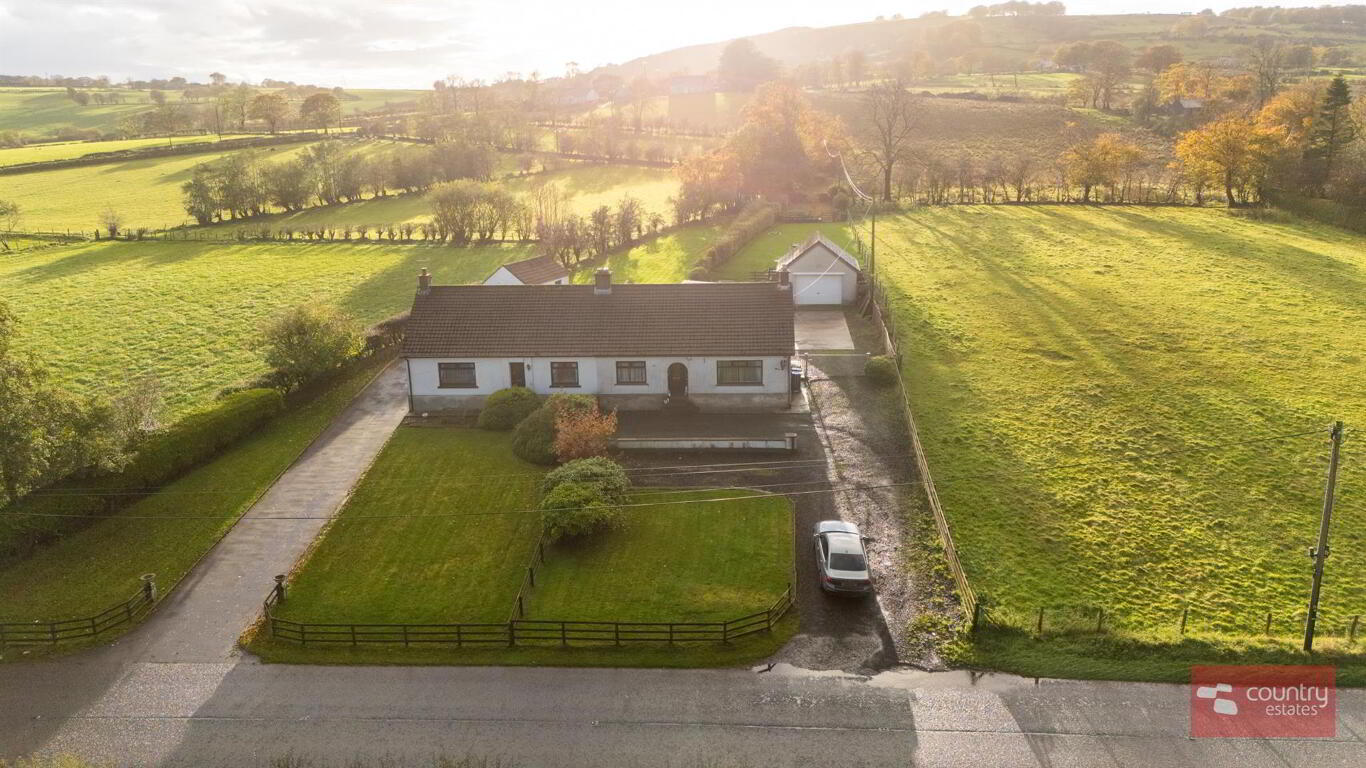
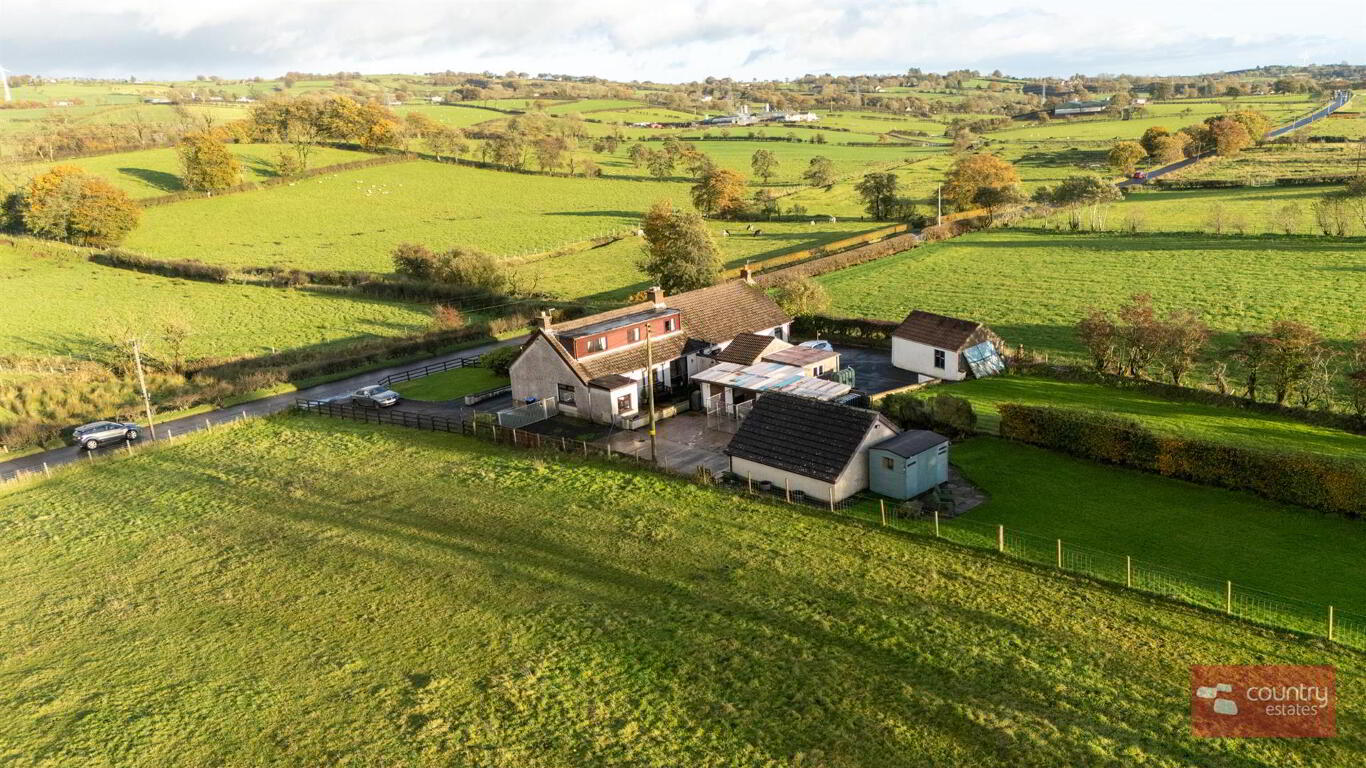
Positioned on a superb mature elevated site of approximately 0.4 acre. This spacious semi detached 4 bedroom chalet bungalow enjoys far reaching views over the unspoilt countryside. The property enjoys a flexible living layout and externally there is a large double garage and a former two bay stable block which has been recently converted into dog kennels with adjoining stores. A perfect purchase for the buyer searching for a rural location yet convenient to Ballyclare and Ballymena.
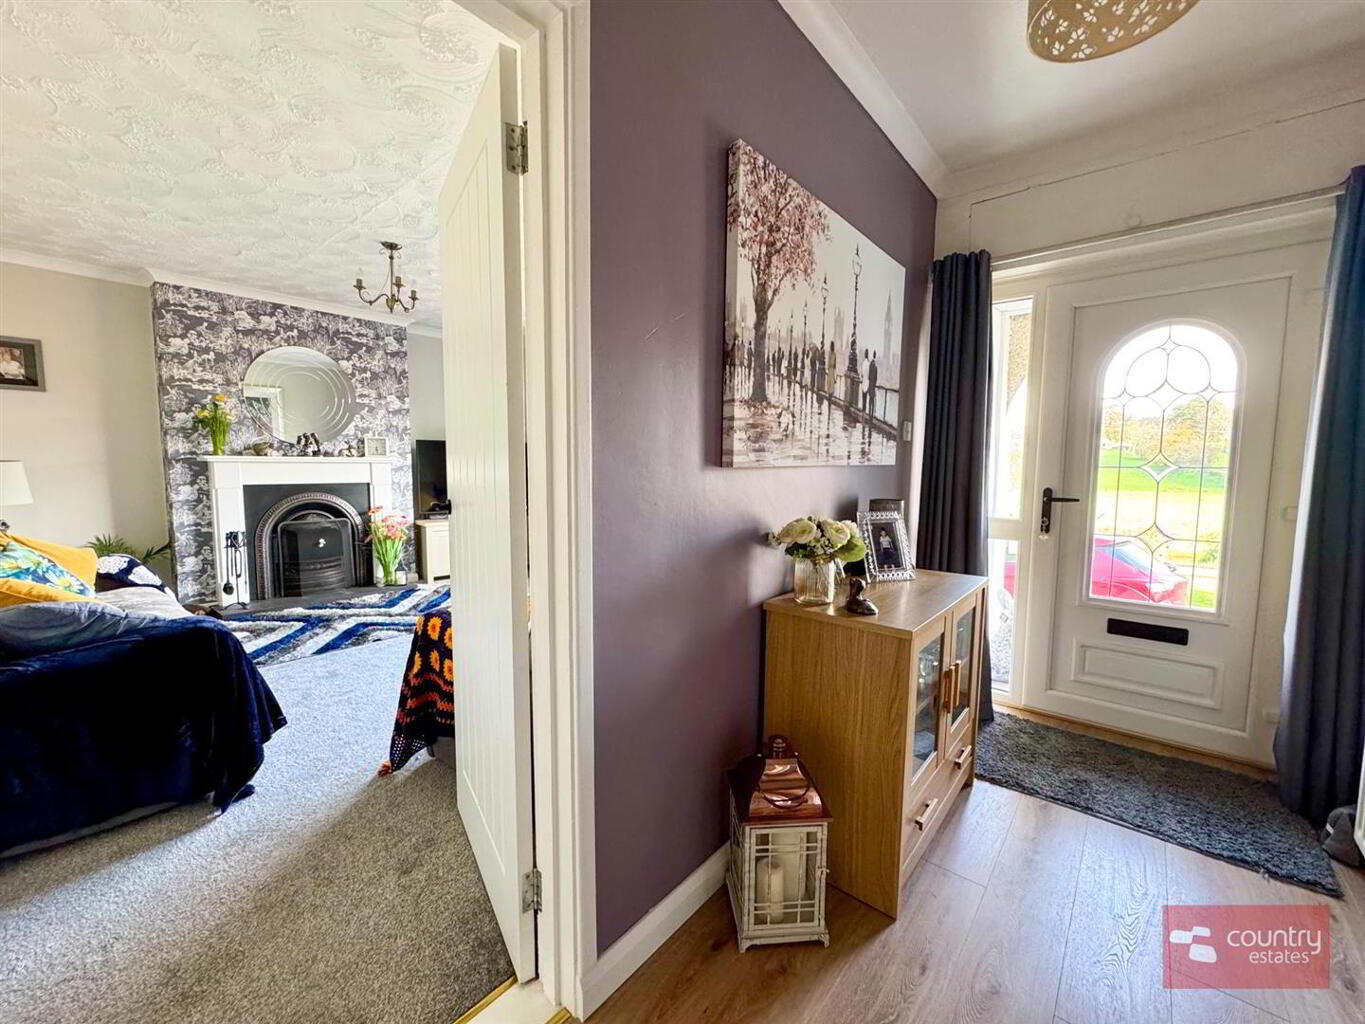
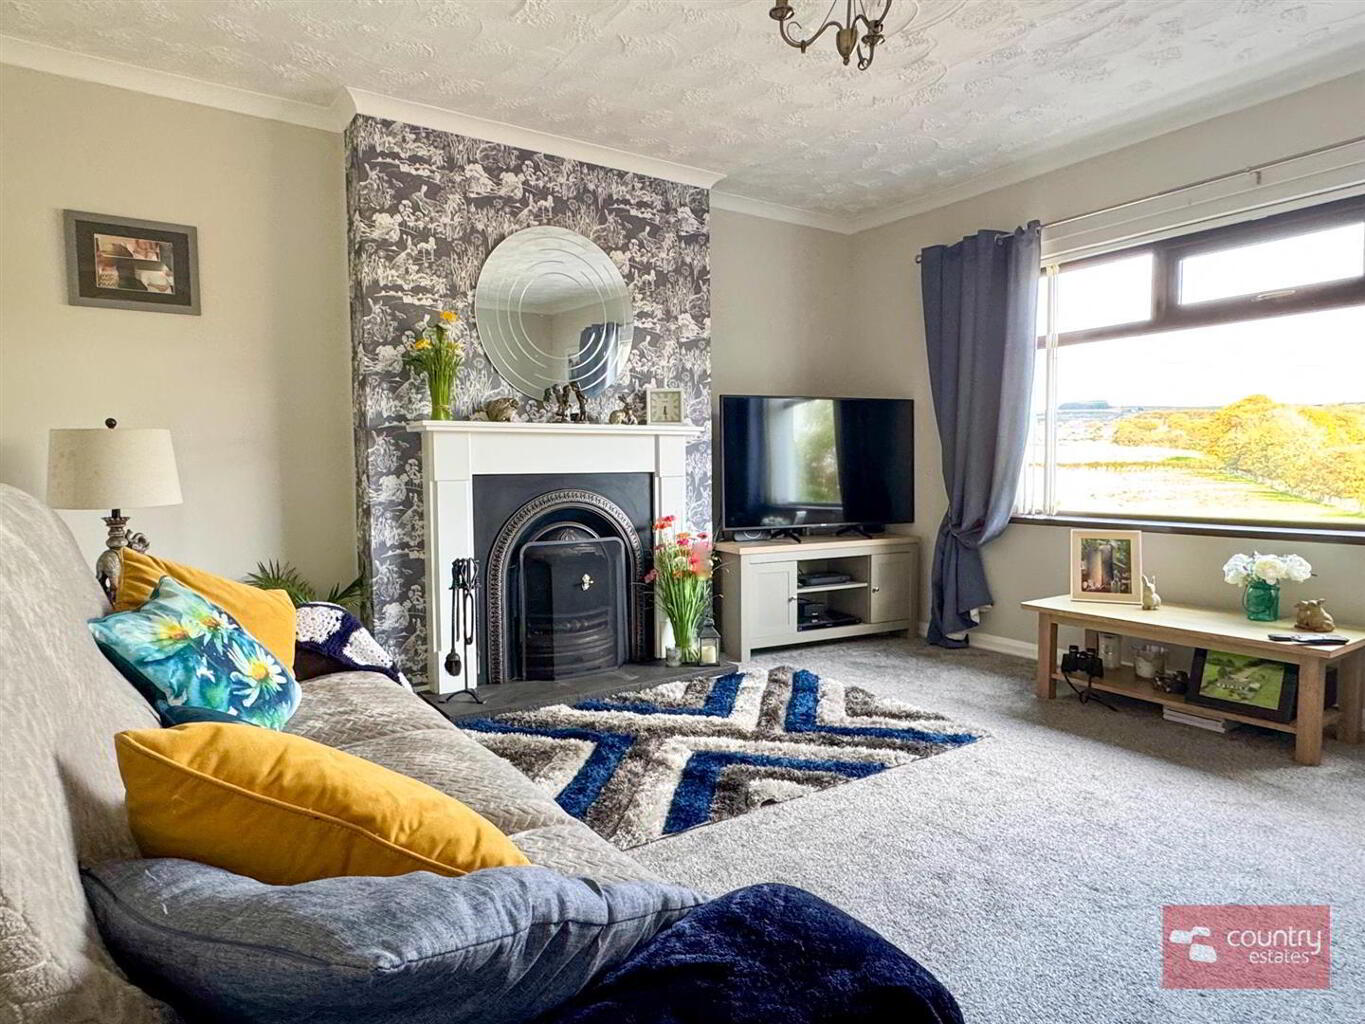
ACCOMMODATION GROUND FLOOR OPEN COVERED ENTRANCE PORCH With light. PVC double glazed front door with leaded glass inset and double glazed side screens into:- WELL PRESENTED ENTRANCE HALL Quality light oak effect laminate plank flooring. Shelved hot press. LOUNGE 4.72m x 4.14m (15'6" x 13'7") Attractive horseshoe style cast iron fireplace with tiled slate hearth and painted wooden surround. Picture style window with far reaching views over surrounding countryside. BEDROOM 4 3.12m x 3.23m (10'3" x 10'7") Presently used as home office/ craft room. Picture style window enjoying views over surrounding countryside. Quality effect laminate plank flooring. FAMILY BATHROOM Comprising panelled bath with telephone shower attachment and electric shower unit over, pedestal wash hand basin and button flush WC. Tiled floor. Fully tiled walls. MODERN FITTED KITCHEN WITH CASUAL DINING AREA 4.45m x 2.84m (14'7" x 9'4") Equipped with a comprehensive range of high and low level modern fitted units with contrasting wood effect work surfacces. Single drainer stainless steel sink unit with mixer hot tap. Integrated oven with four ring hob concealed overhead extractor fan. Integrated fridge/ freezer. Plumbed for washing machine. Part tiled walls in metro brick tile. Dual window aspect. REAR PORCH 2.06m x 1.78m (6'9" x 5'10") Mahogany effect PVC double glazed external door. FAMILY ROOM 3.81m x 3.35m (12'6" x 11'0") At max. Sliding double glazed patio doors to courtyard and garden. Fixed open tread staircase to 1st floor. FIRST FLOOR LANDING With under eaves storage. BEDROOM 1 3.89m x 3.58m (12'9" x 11'9") With views over garden and surrounding fields. BEDROOM 2 3.89m x 2.21m (12'9" x 7'3") With views over garden and surrounding fields. BEDROOM 3 2.67m x 2.31m (8'9" x 7'7") With views over garden and surrounding fields. OUTSIDE The property sits on a mature private site extending to approximately 0.4 acre.
Large well maintained garden to front.
Driveway to side leading to twin parking bays. Fixed gate to secure parking hardstand suitable for a variety of vehicles.
Extensive private garden to rear in lawn screened by mature trees and hedgerow.
Summer House 10'0" x 6'0" Approximately. With power.
A range of outbuildings comprising:
Boiler House 8'7" x 6'6" With power and light. Warm flow oil fired boiler.
Former two bay stable block converted into dog kennels with open store and attached.
Store 7'9" x 6'3" With power and light. DETACHED DOUBLE GARAGE 5.41m x 5.08m (17'9" x 16'8") With roller shutter door power and light.
Location
Approximate location — confirm with the agent.