
+20
For Sale
164 Doagh Road Ballyclare, BT39 9ER
Country Estates
Offers over £299,950
Description
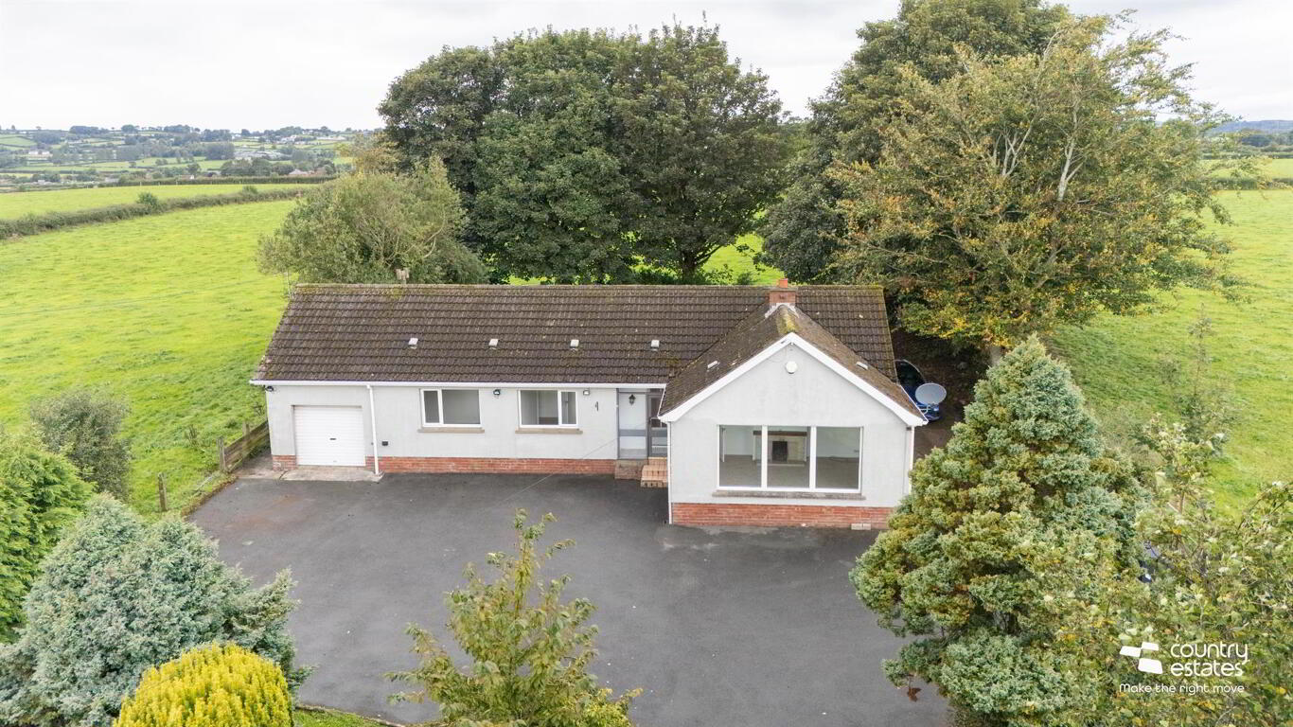
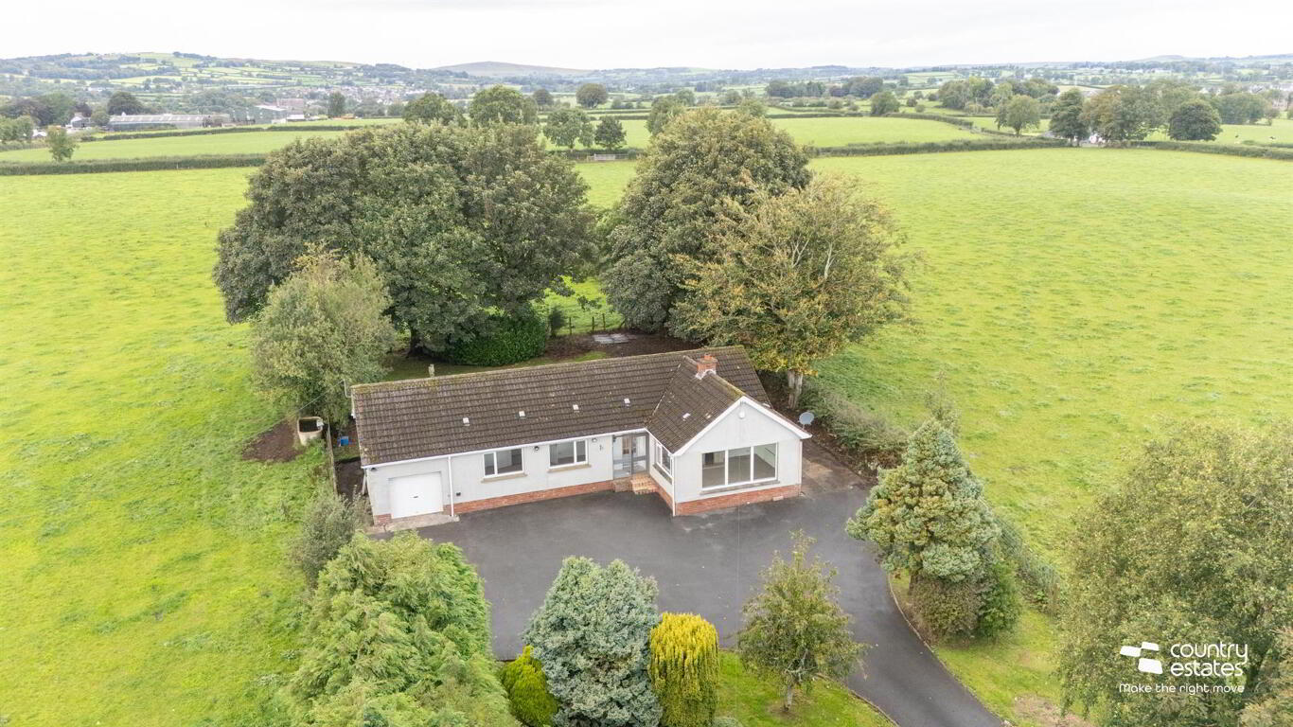
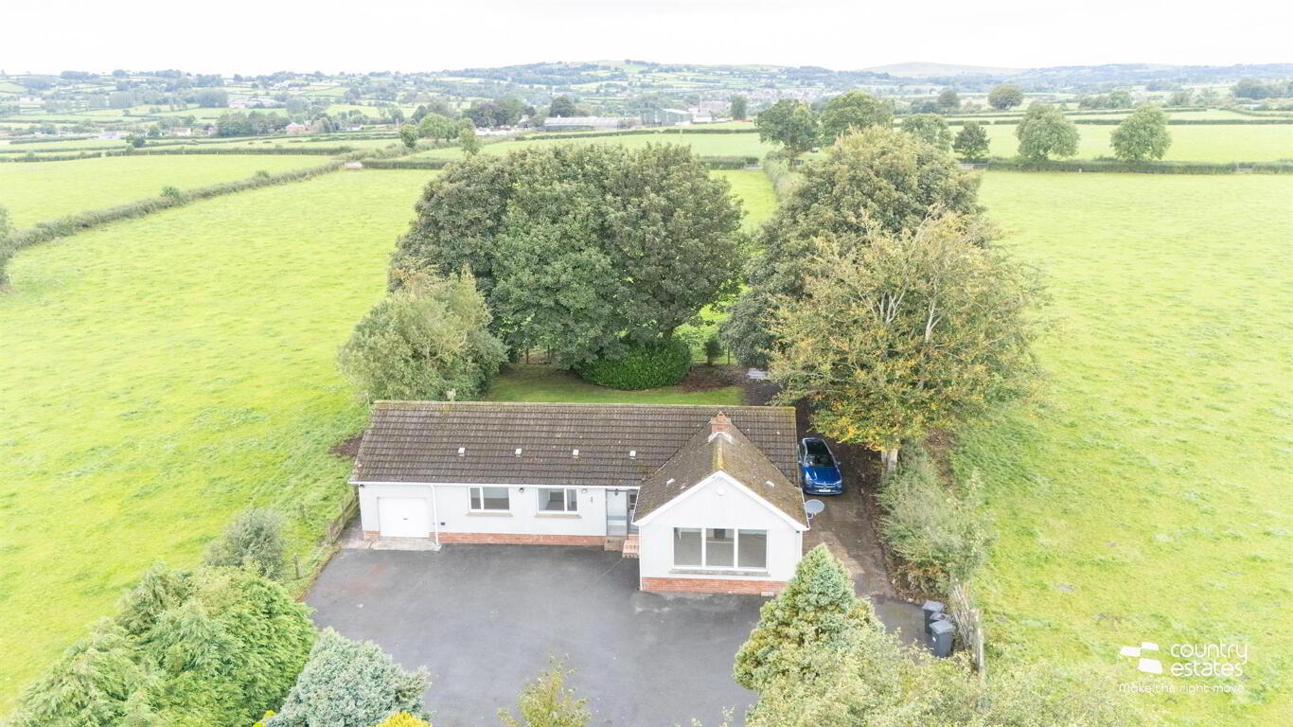
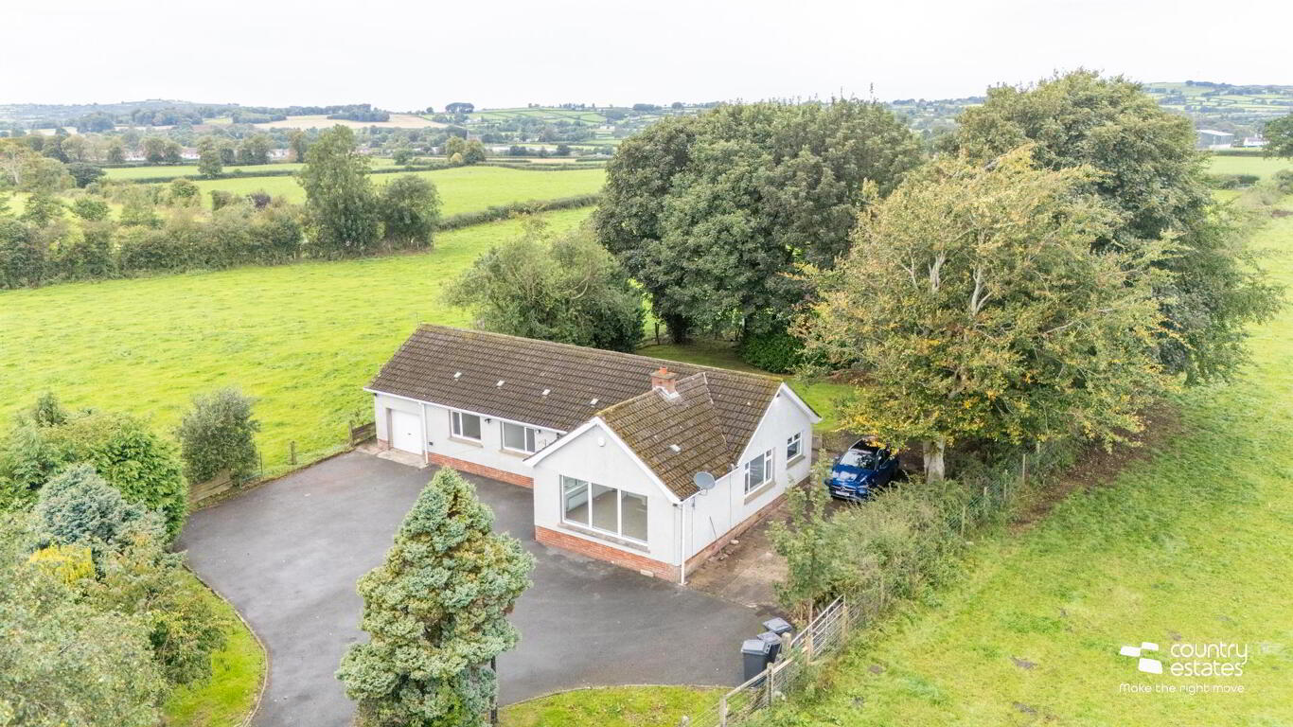
Positioned on a superb mature elevated site extending into circa 0.55acre. This well presented attractive detached bungalow will interest the purchaser searching for a home in an unspoilt rural location yet perfectly situated within two minutes drive of Ballyclare town Centre and five minutes from the M2 motorway. The Property further benefits from a recently installed modern kitchen and bathroom suite. Externally there are extensive gardens ample parking facilities and an integral garage. With a high level of demand anticipated an early viewing is advised.
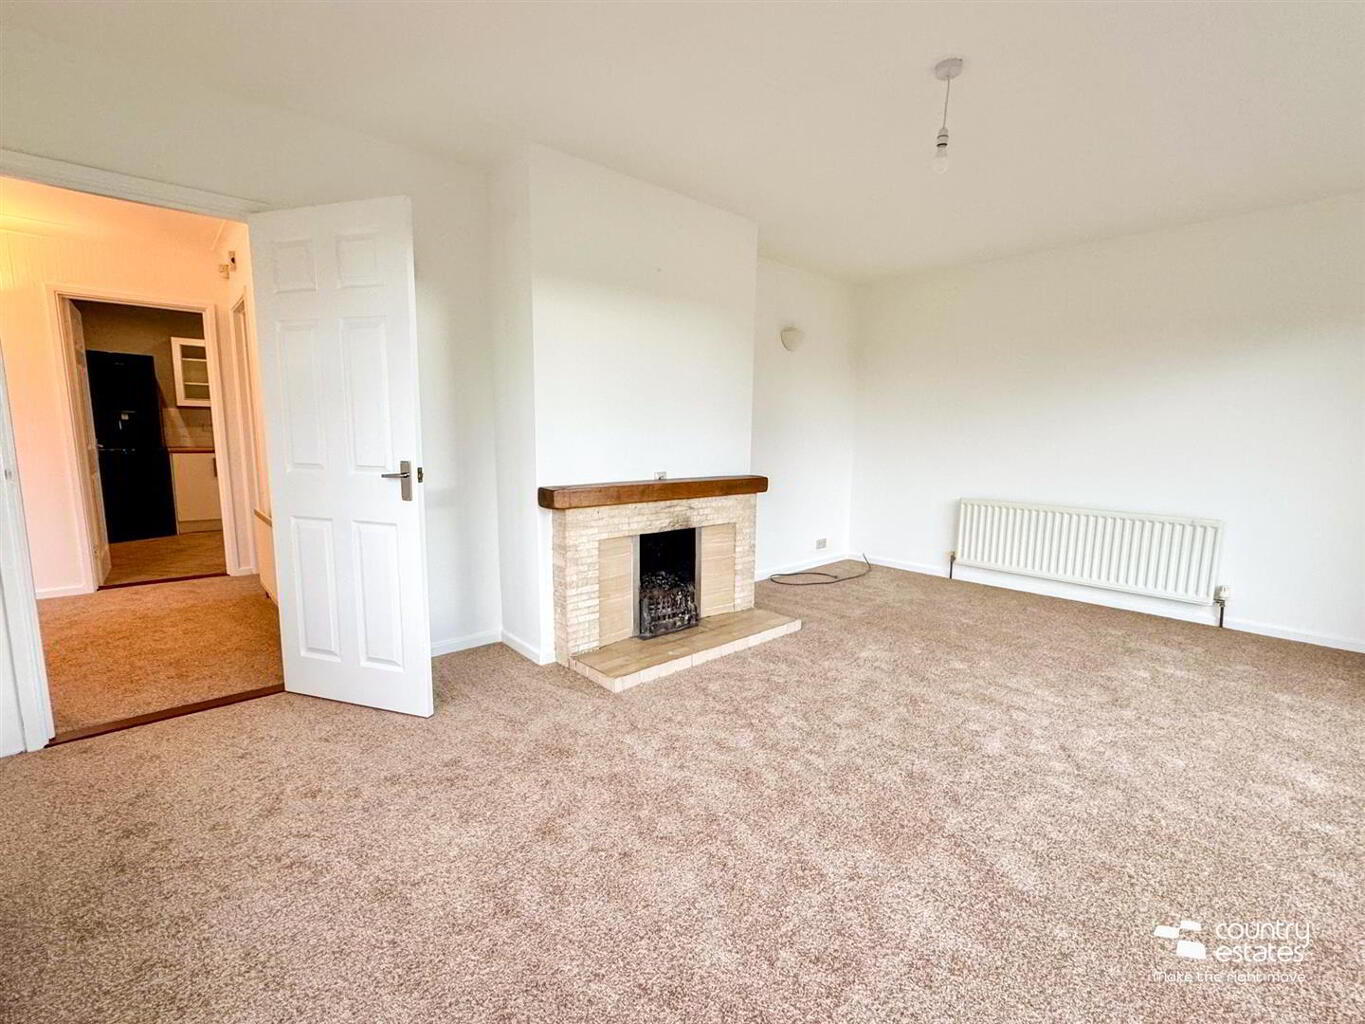
ACCOMMODATION Glazed front door with glazed side screens into ENTRANCE PORCH Glazed entrance door into:- HALLWAY 2.67m x 2.59m (8'9" x 8'6") Approximately. Built in cloak / storage cupboard. LOUNGE 5.36m x 3.53m (17'7" x 11'7") Dual window aspect with picture style windows to front enjoying views over mature gardens extending over surrounding countryside and beyond. Tiled open fireplace with matching hearth and wooden mantle. Dual wall light facility. DINING ROOM/ BEDROOM 4 3.51m x 3.28m (11'6" x 10'9") Far reaching views over surrounding countryside. MODERN GLOSS FITTED KITCHEN 5.26m x 2.90m (17'3" x 9'6") Equipped with a comprehensive range of high and low level fitted units in gloss white finish with contrasting wood effect work surfaces. Inlaid stainless steel sink unit with swan neck mixer tap. Twin glass display cabinets. Integrated under oven with five ring gas hob. Overhead extractor fan hoist and stainless steel canopy and glass hood. Plumbed for dishwasher. Space for a freestanding fridge freezer. Complimentary wall tiling in Metro brick style tile. UTILITY AREA 1.91m x 1.98m (6'3" x 6'6") Plumbed for washing machine. PVC double glazed external door. MODERN WHITE BATHROOM SUITE Comprising panelled bath with fixed shower screen and Electric shower unit over. Pedestal wash hand basin with monoblock tap. Fully tiled walls. BEDROOM 1 3.58m x 3.23m (11'9" x 10'7") Views over gardens. Built in wardrobe. BEDROOM 2 3.23m x 2.67m (10'7" x 8'9") Views over gardens. Built in wardrobe. BEDROOM 3 3.58m x 1.93m (11'9" x 6'4") Views over rear garden and surrounding countryside. Built in wardrobe. OUTSIDE Accessed via a sweeping driveway to an extensive parking forecourt suitable for a number of vehicles.
Large twin well maintained gardens to front in lawn and stocked with a variety of mature trees.
Driveway to side with additional parking. Large private garden to rear in lawn screened by post and wire fence and a variety of mature trees and shrubs. INTEGRAL GARAGE 5.99m x 2.97m (19'8" x 9'9") Roller shutter door power and light.
Location
Approximate location — confirm with the agent.