
+25
For Sale
16 Merion Park Ballyclare, BT39 9XD
Country Estates
Offers over £209,950
Description
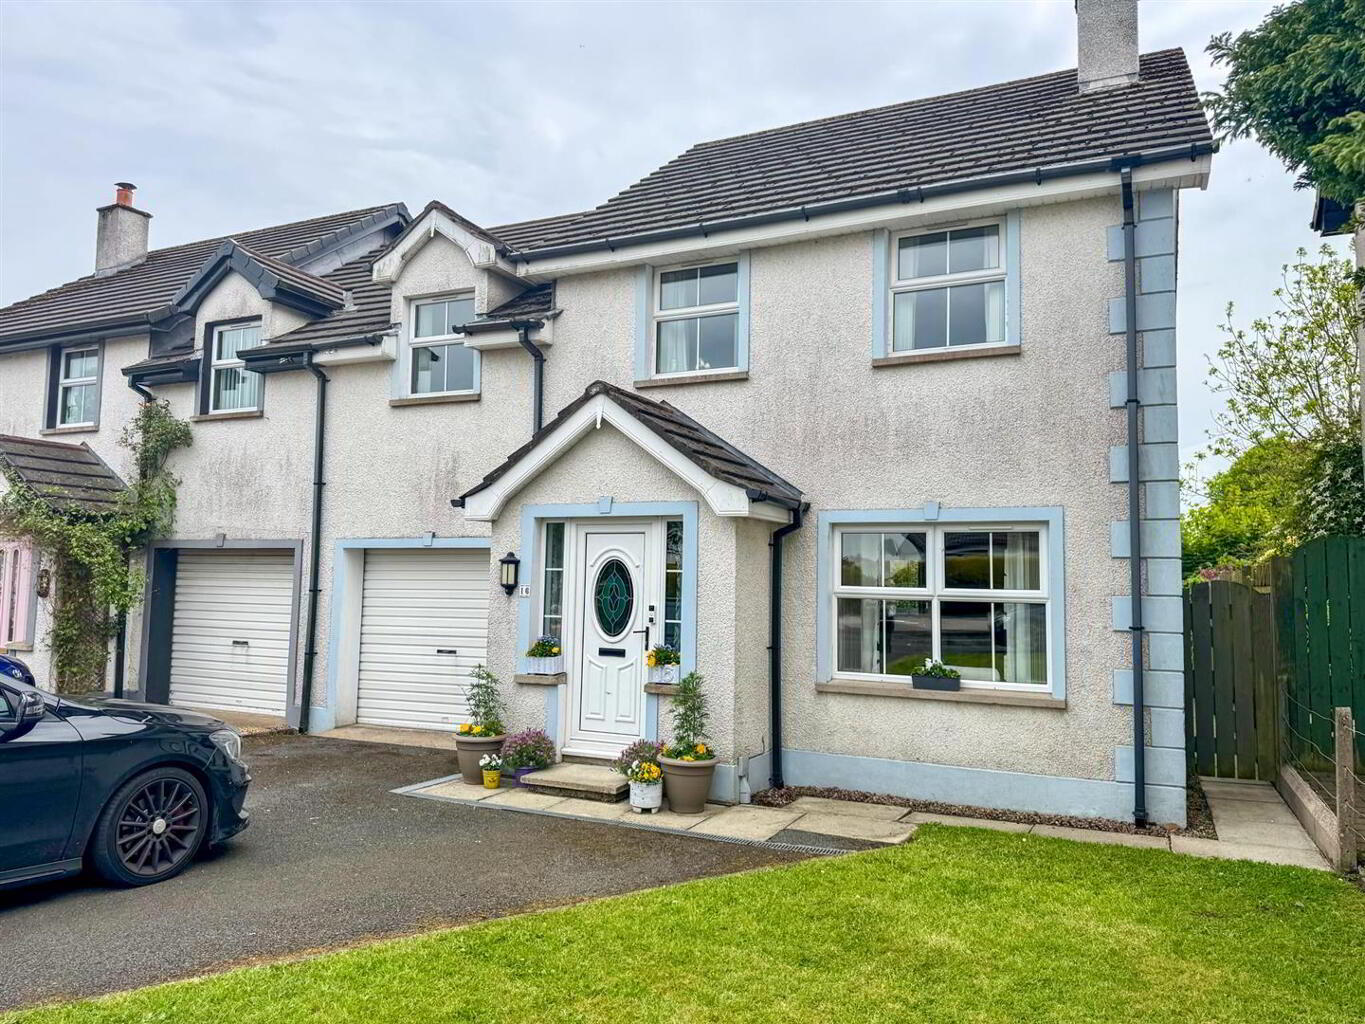
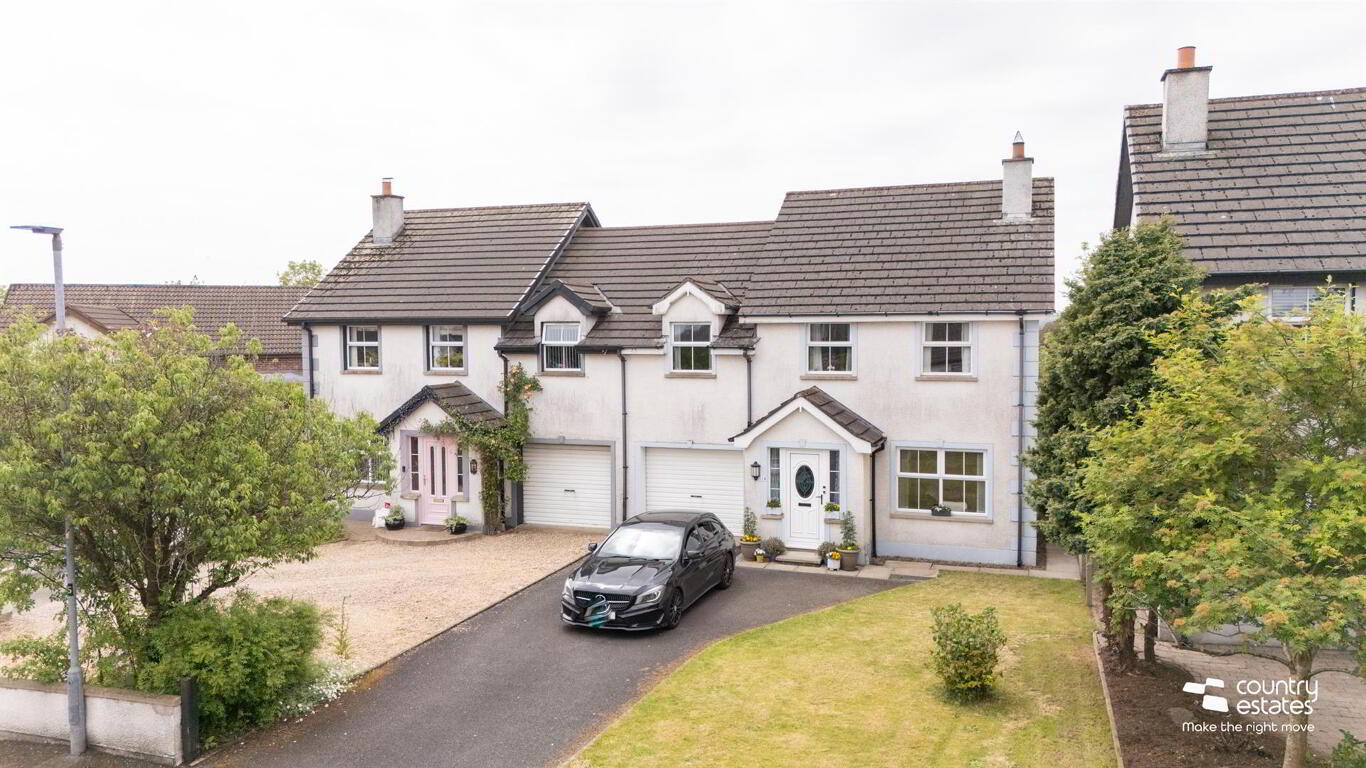
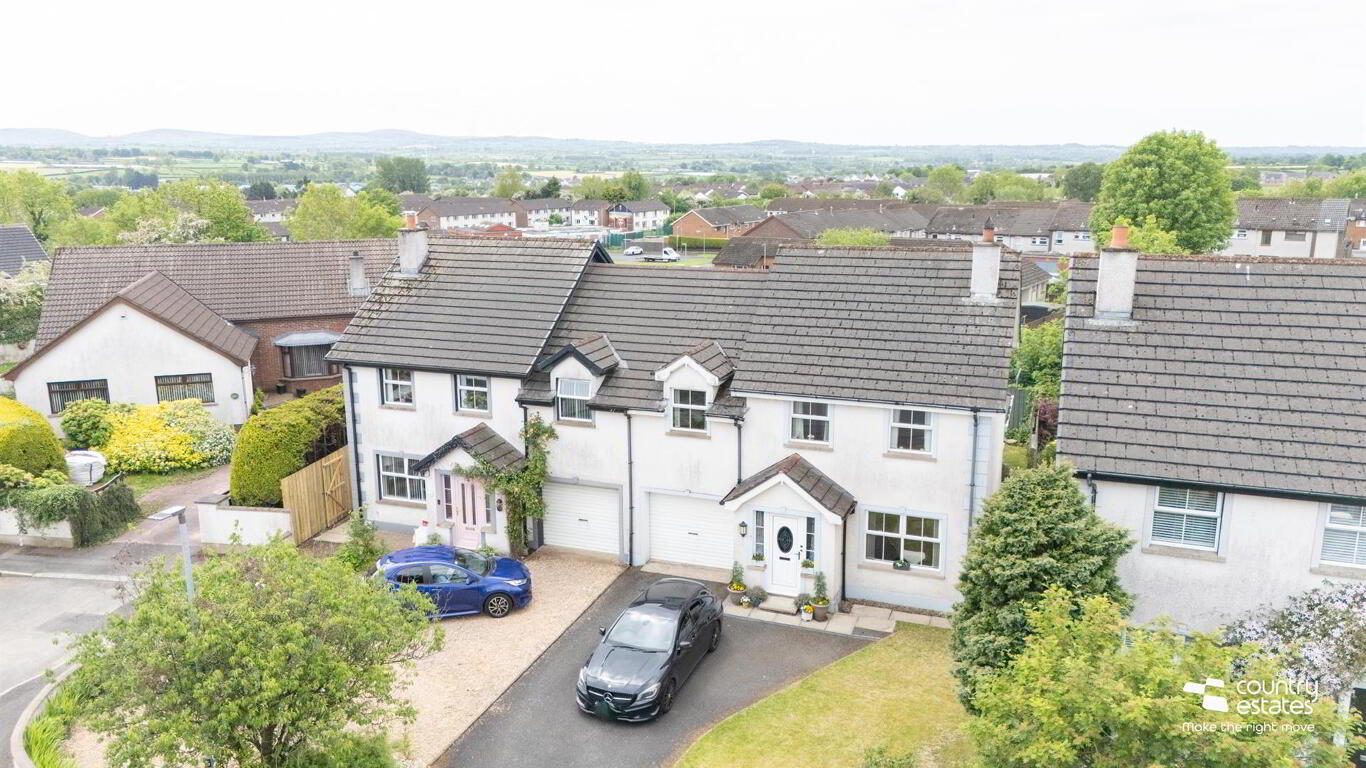
Positioned within a popular established residential location within comfortable walking distance of local schools and Ballyclare town Centre. This spacious four bedroom family Home enjoys an open plan modern shaker kitchen with living / dining aspect, large sun lounge extension, integral garage, utility room, four piece family bathroom and ensuite. An excellent purchase for those families searching for a four bedroom Home at a realistic price. An early view is recommended to avoid disappointment.
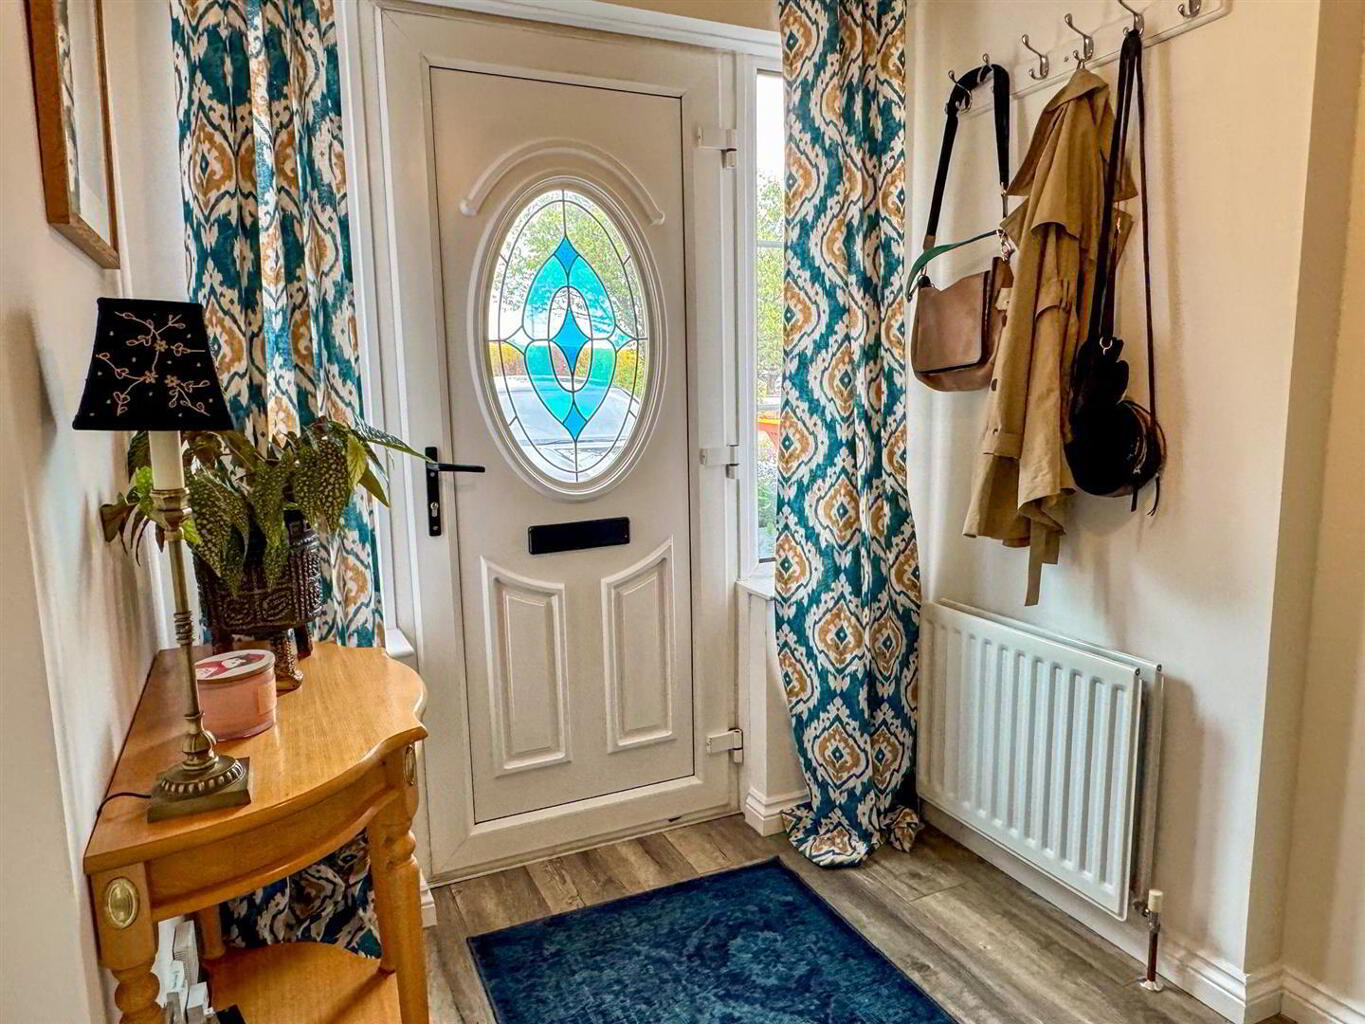
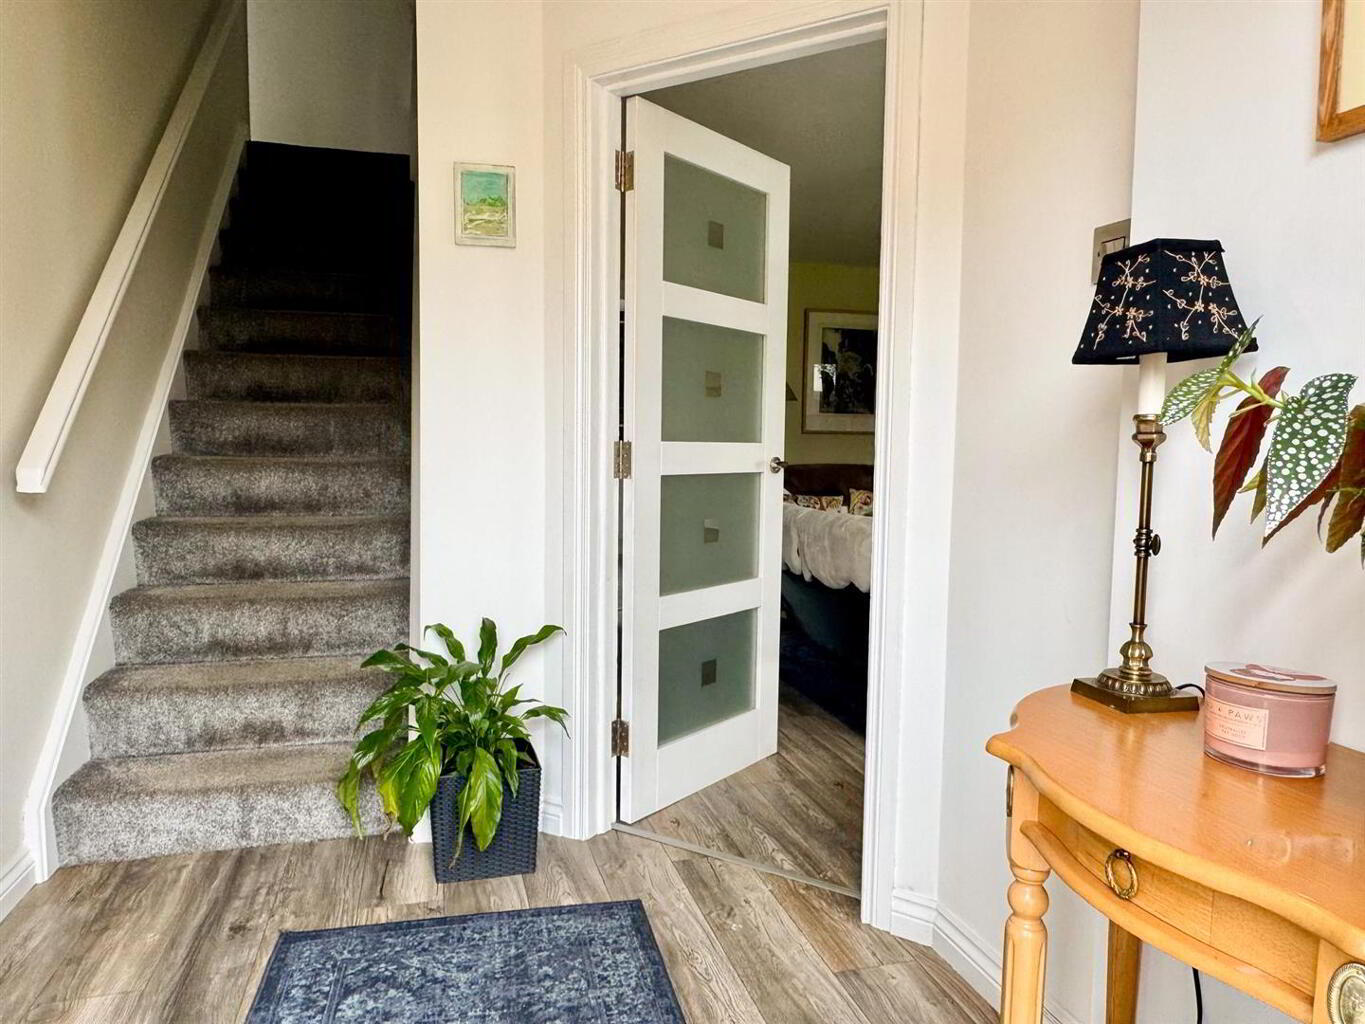
ACCOMMODATION GROUND FLOOR PVC front door with matching double glazed side panels into:- WELL PRESENTED ENTRANCE HALL LOUNGE 4.93m x 4.11m (16'2" x 13'6") Attractive fireplace with inset cast iron multi fuel stove with polished marble and granite hearth. Painted wooden surround. Quality would effect laminate plank flooring. OPEN PLAN SHAKER KITCHEN/ DINING ROOM 5.05m x 3.40m (16'7" x 11'2") Equipped with a comprehensive range of high and low level shaker style for the units with contrasting worksurfaces. One and half sink with mixer tap. Space for freestanding cooker. Overhead extractor fan housed in stainless steel canopy with stainless steel splashback. Integrated dishwasher. Quality laminate plank floor flooring. Open Plan into:- SUN LOUNGE 3.84m x 2.84m (12'7" x 9'4") Quality laminate plank flooring. Twin PVC double glazed French doors to garden. UTILITY ROOM 2.95m x 2.21m (9'8" x 7'3") Fitted with the range of matching shaker style units. Integrated fridge freezer plumbed for washing machine. Space for tumble dryer. Service door into integral garage. FURNISHED CLOAKROOM Comprising low flush WC and sink. FIRST FLOOR BEDROOM 1 4.32m x 2.95m (14'2" x 9'8") EN SUITE Comprising low flush w.c, fully tiled shower cubicle and pedestal wash hand basin. Tiled floor. Complementary wall tiling. BEDROOM 2 4.22m x 2.90m (13'10" x 9'6") BEDROOM 3 3.33m x 2.95m (10'11" x 9'8") BEDROOM 4 2.31m x 1.75m (7'7" x 5'9") Suitable for nursery or home office. FOUR PIECE FAMILY BATHROOM Comprising low flush w.c, pedestal wash hand basin, panelled bath and open shower enclosure. Tiled floor. Complementary wall tiling. Velux window. OUTSIDE Neat well maintained garden to front in lawn.
Driveway to front for off street parking.
Private enclosed garden to rear screened by perimeter fence in lawn.
Location
Approximate location — confirm with the agent.