
+31
For Sale
133 Victoria Road Carrickfergus, BT38 7JP
Country Estates
Offers over £179,950
Description
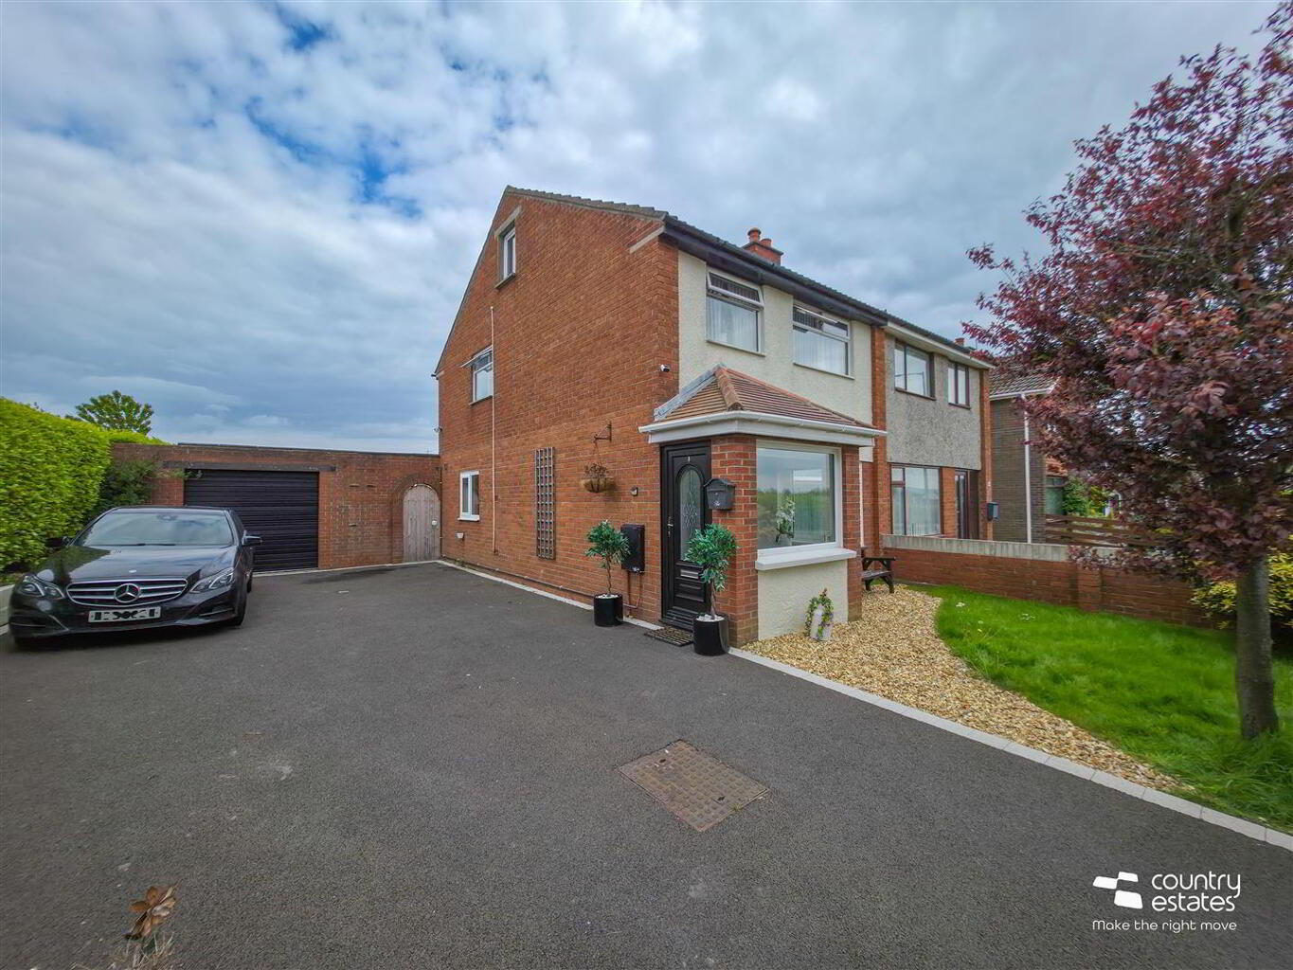
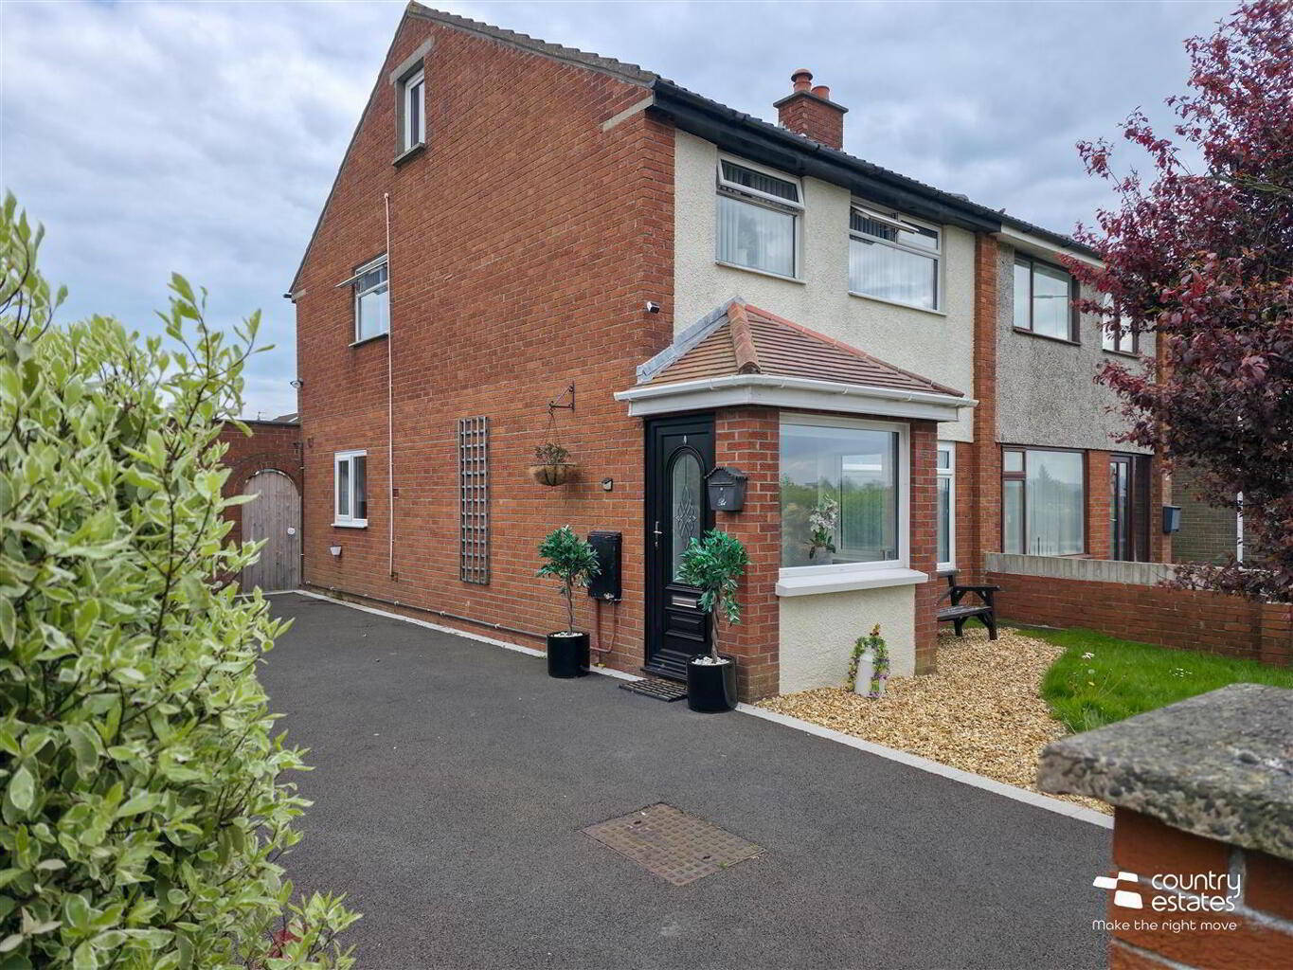
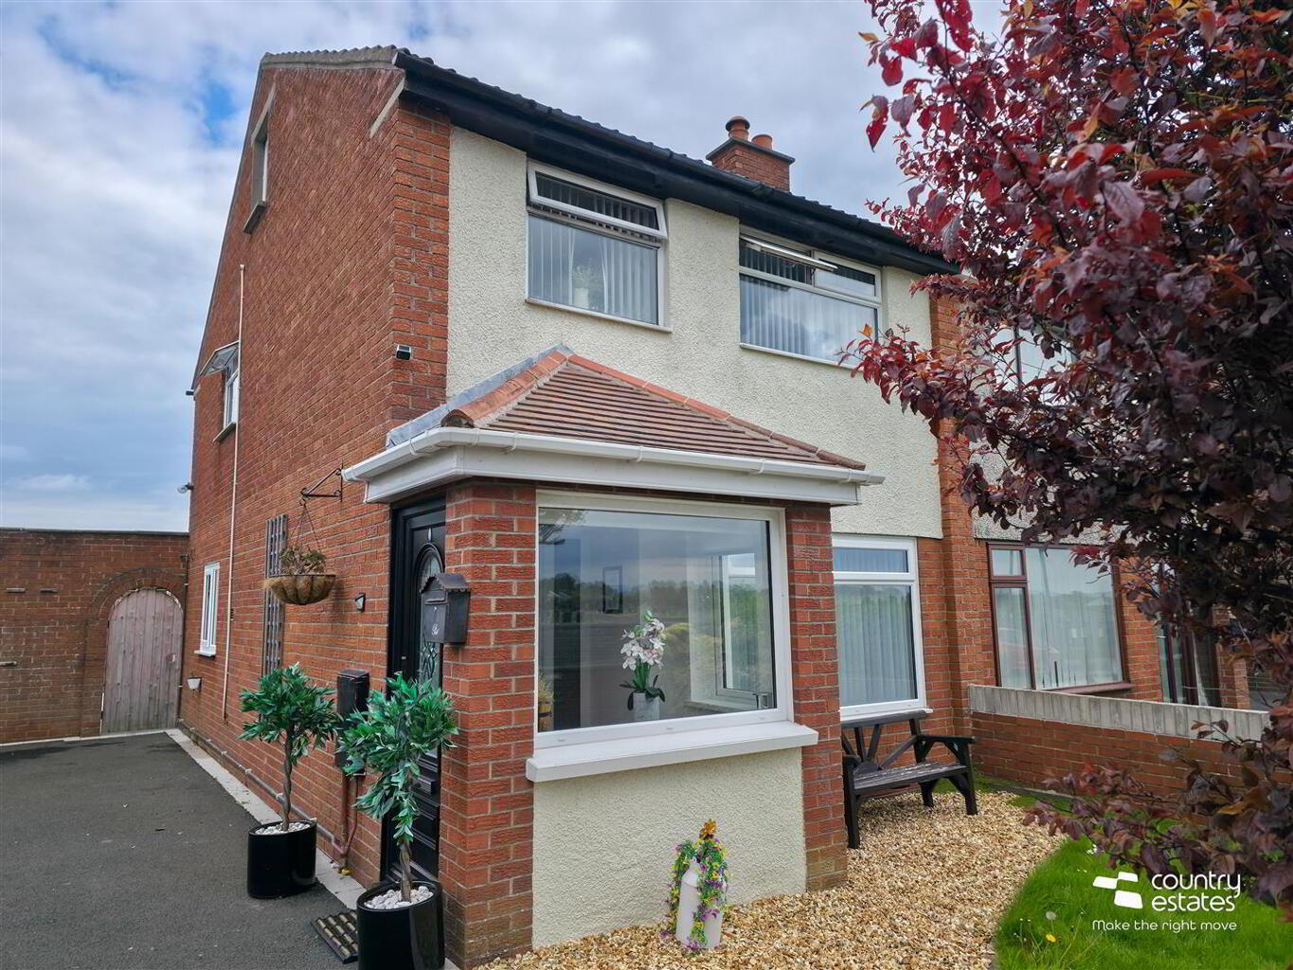
Positioned in a popular convenient residential location, within walking distance to public transport, shops and schools. This well presented semi-detached home enjoys a well planned living layout incorporating three well proportioned bedrooms, spacious lounge, open plan kitchen and dining area and a superb sun lounge. Externally, the property further benefits from lawn to front, parking to side with ample space for a variety of vehicles and a private low maintenance garden to rear, with a detached garage. Ideally suited to the first time buyer. An early viewing is highly recommended.
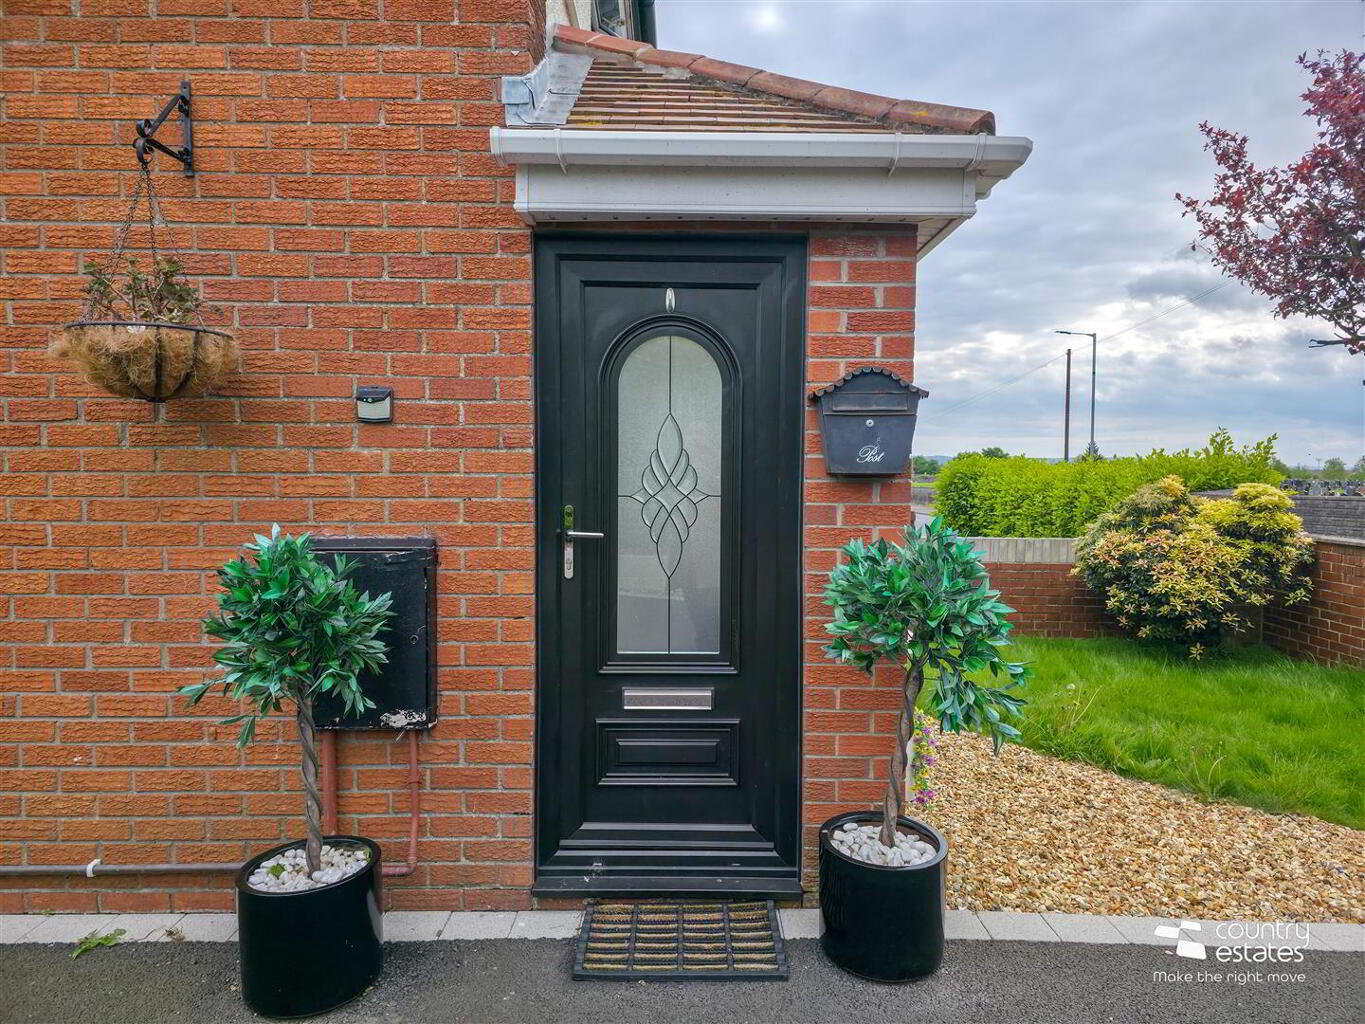
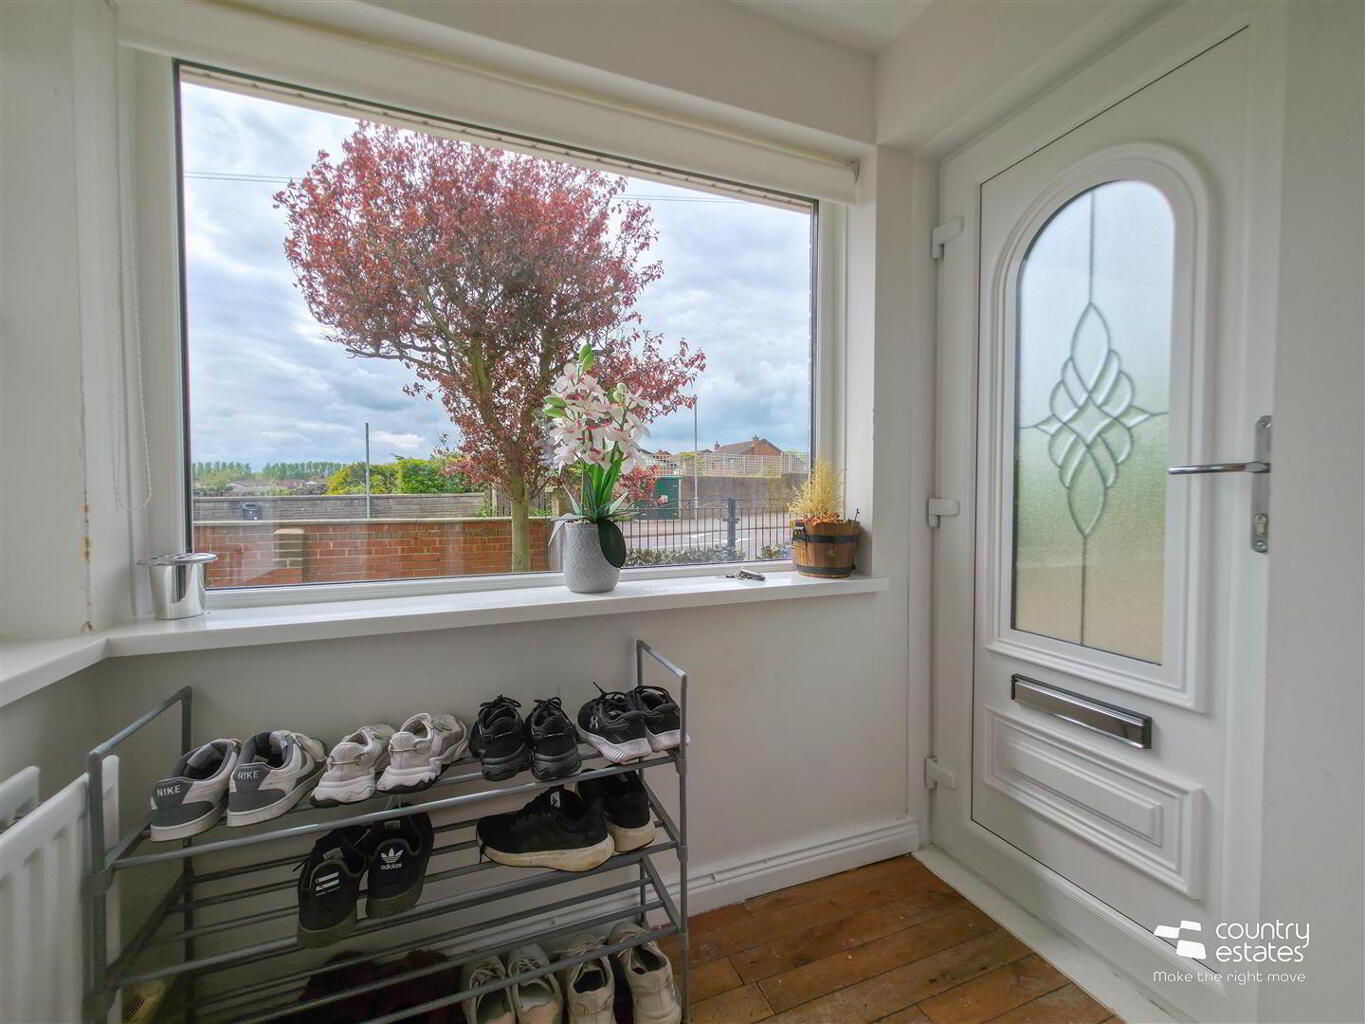
ACCOMMODATION GROUND FLOOR PVC double glazed front door into entrance porch with hard wood flooring. PVC double glazed door into: SPACIOUS LOUNGE 5.0 x 4.31 (16'4" x 14'1") Attractive feature granite fire place with inset electric fire. Stairs to first floor. Hard wood flooring. Under stairs storage cupboard. Open into: OPEN PLAN KITCHEN AND DINING 5.01 x 3.65 (16'5" x 11'11") Shaker style kitchen equipped with a range of high and low level shaker style fitted units with contrasting work surfaces. One and a half bowl single drainer stainless steel sink unit with swan neck mixer tap. Integrated oven, separate four ring electric hob, overhead extractor fan, and fridge/freezer. Tiled walls. Tiled floor.
Dining area with hard wood flooring. PVC Double glazed sliding doors to: SUPERB SUN LOUNGE 4.97 x 2.0 (16'3" x 6'6") Tiled floor. PVC Double glazed door to rear. Plumbed for washing machine. Space for tumble dryer. FIRST FLOOR Access to loft. BEDROOM 1 4.07 x 2.88 (13'4" x 9'5") Built in storage cupboards. Quality laminate flooring. BEDROOM 2 3.27 x 2.96 (10'8" x 9'8") Built in wardrobe. Quality laminate flooring. BEDROOM 3 3.2 x 2.0 (10'5" x 6'6") Presently used as dressing room. Quality laminate flooring. MODERN SHOWER ROOM Comprising quadrant shower cubicle with electric shower unit, pedestal wash hand basin, and a button flush WC. Fully tiled. Recessed downlighting. Chrome towel radiator. OUTSIDE Neat well maintained lawn to front, stocked with a variety of mature shrubs. Pebbled areas.
Large private driveway to side, accessed via twin gates, leading to detached garage. Ample space for a variety of vehicles. Outside tap.
Private enclosed garden to rear, screened by perimeter fence and hedgerow. Faux lawn with paved area. DETACHED GARAGE 6.38m x 2.69m (20'11" x 8'10") Roller shutter door. Equipped with lights and power.
Location
Approximate location — confirm with the agent.