
+24
For Sale
10 Sharonmore Avenue Newtownabbey, BT36 6PP
Country Estates
Offers over £188,950
Description
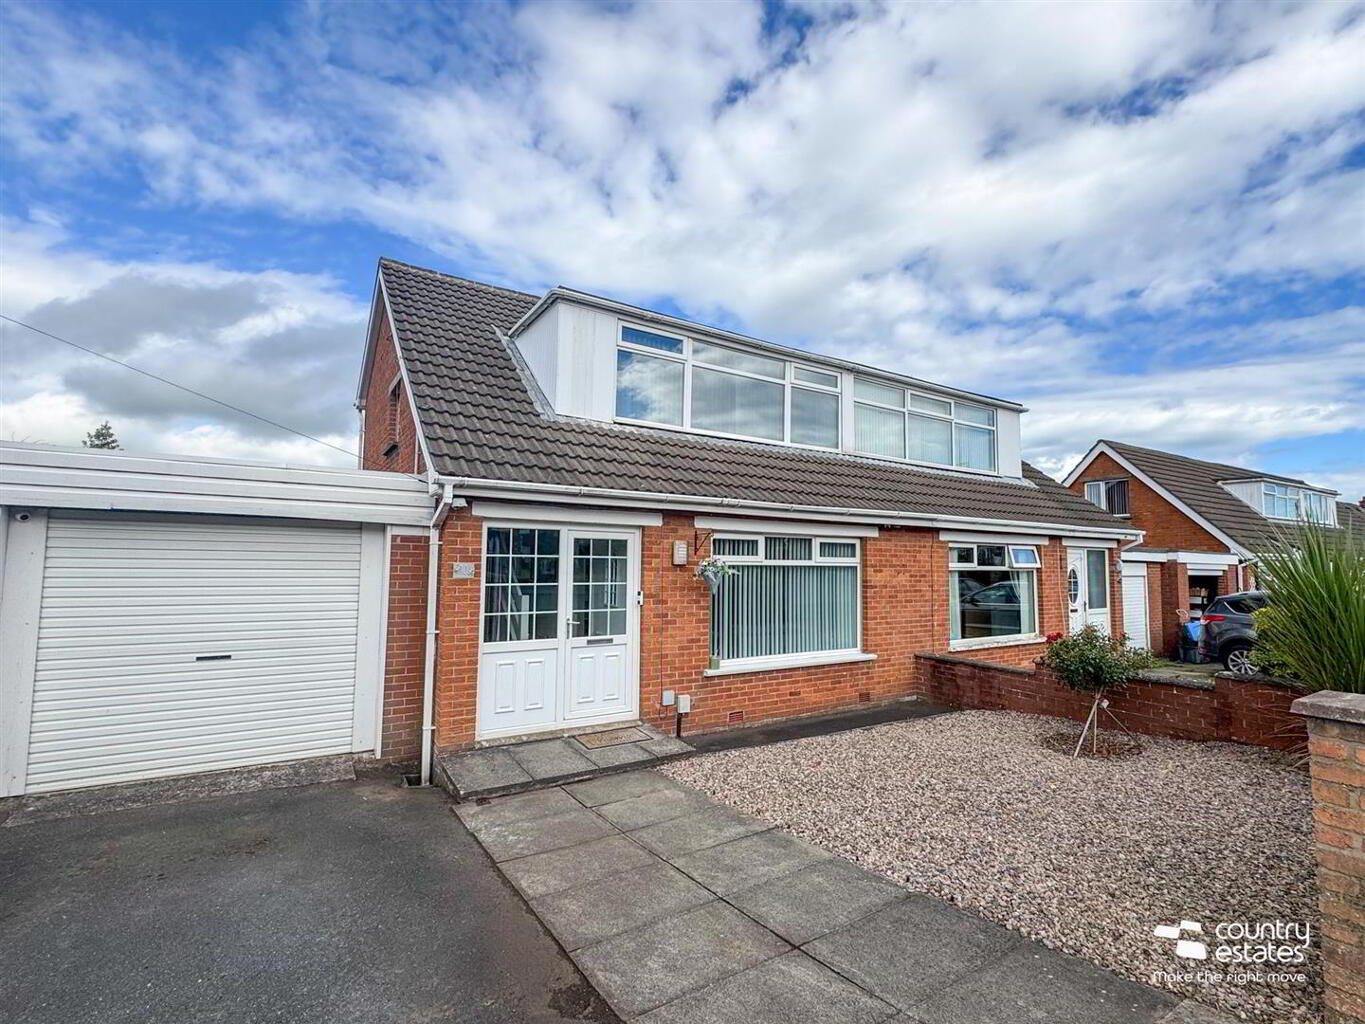
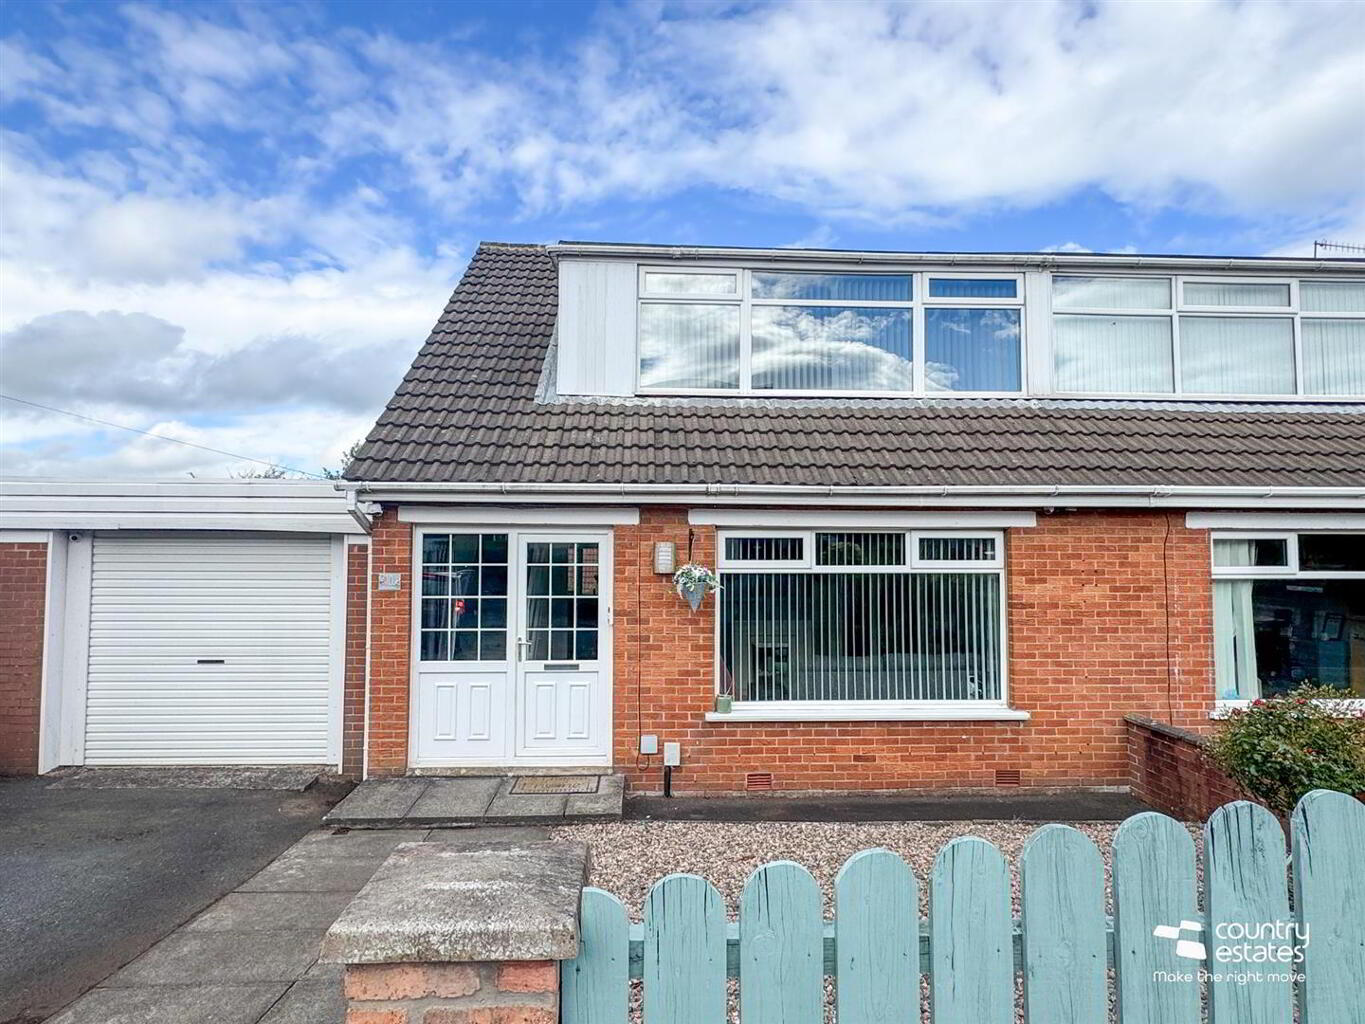
Positioned within a popular established location close to shops, schools and public transport. This beautifully presented semi detached chalet villa will interest first time buyers searching for a home at a realistic price with a turnkey style finish throughout. Recently the property has had a luxury shaker kitchen and modern family bathroom installed. Externally there is a private garden and a large attached garage/ workshop. An early viewing is advised.
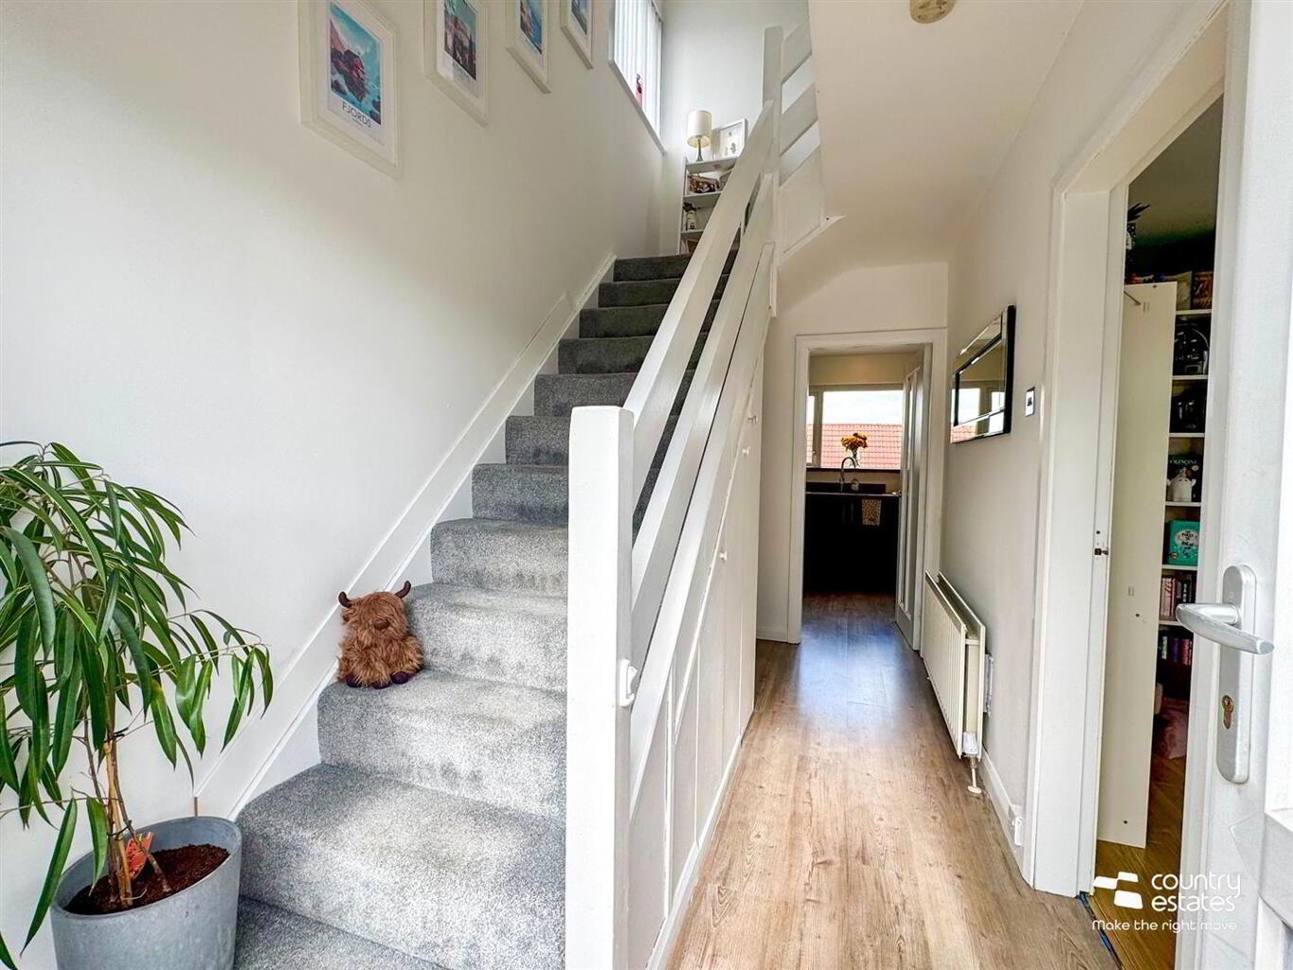
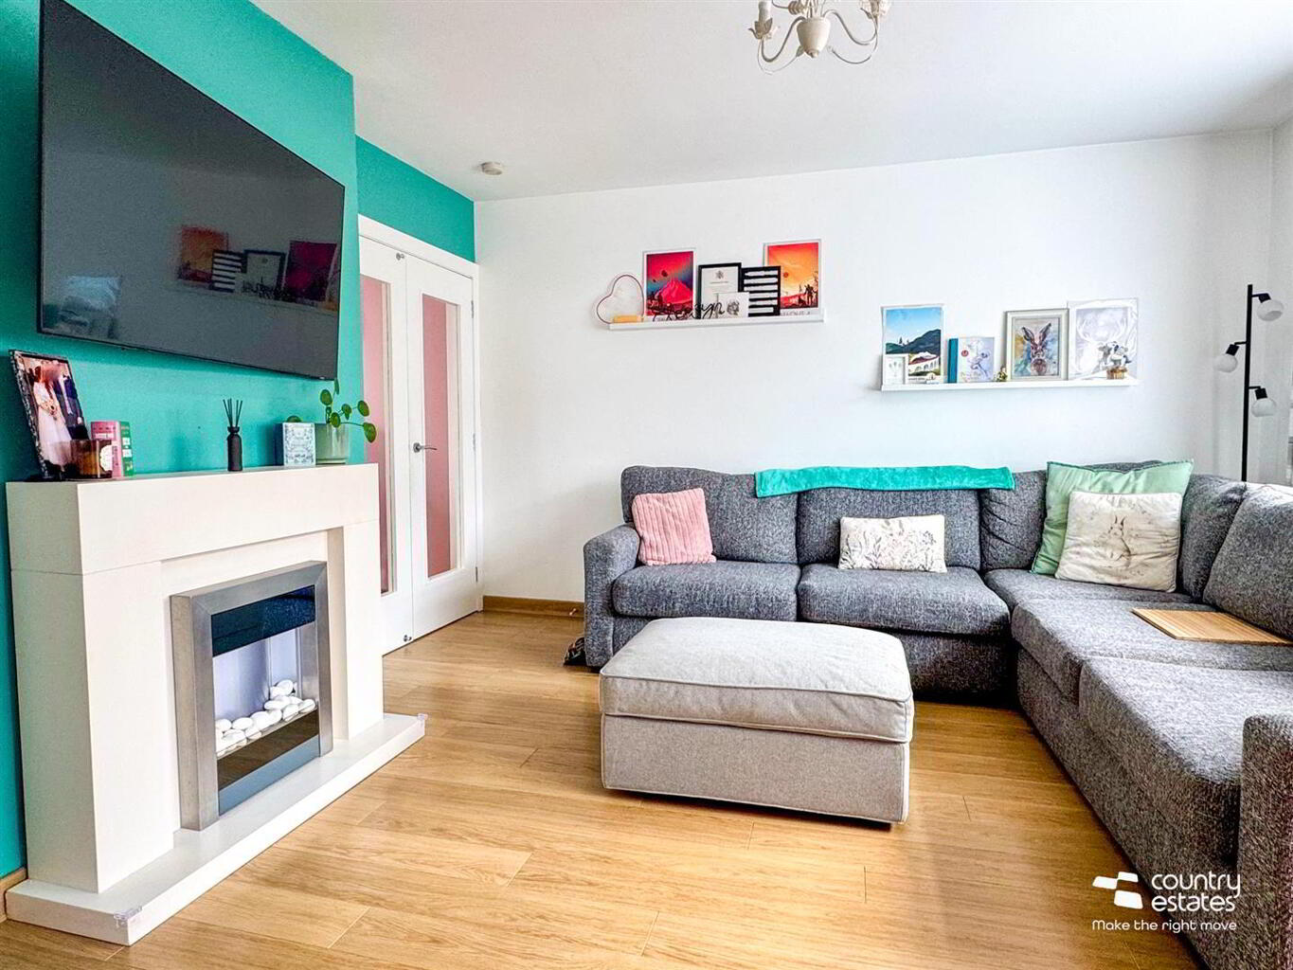
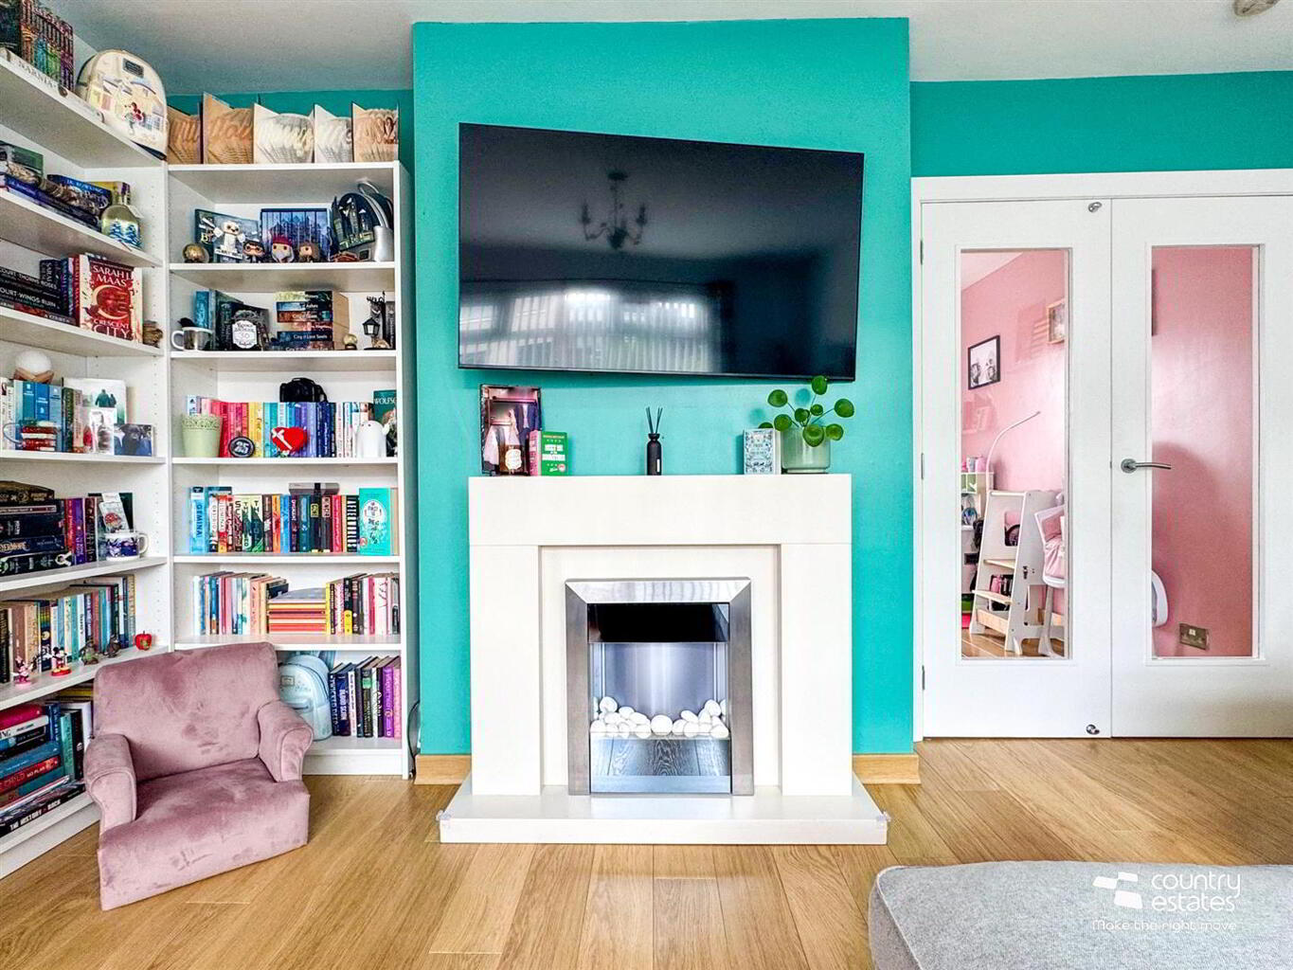
ACCOMMODATION GROUND FLOOR PVC Double glazed front door with matching double glazed side screen into:- WELL PRESENTED ENTRANCE HALL Oak effect laminate strip flooring extending through to kitchen. Open under stair recess fitted under stair storage cupboards. LOUNGE 4.42m x 3.81m (14'6" x 12'6") Twin glazed door into dining/family room. Oak effect laminate plank flooring DINING/ FAMILY ROOM 3.20m x 2.36m (10'6" x 7'9") Oak effect laminate plank flooring. Twin PVC double glazed French doors to garden. Open plan through:- MODERN DELUXE SHAKER KITCHEN 3.45m x 3.20m (11'4" x 10'6") Equipped with a comprehensive range of high and low level shaker fitted units with contrasting wood effect work surfaces. Inlaid colour coded single drainer sink unit with swan neck mixer tap. Integrated high-level double oven. Separate four ring hob. Overhead extractor fan housed in coordinating canopy. Dishwasher. Space for freestanding fridge freezer. Fixed breakfast table with breakfast bar style return for casual dining. PVC double glazed door to garden. FIRST FLOOR LANDING Shelved linen cupboard. BEDROOM 1 4.34m x 2.90m (14'3" x 9'6") Approximately. Freestanding modern double robe. BEDROOM 2 3.15m x 2.92m (10'4" x 9'7") At max laminate strip flooring. Far reaching views extending towards Mossley Mill and Knockagh monument. BEDROOM 3 2.29m x 3.12m (7'6" x 10'3") Feature half painted panelled walls. Far reaching views extending towards Mossley Mill & Knockagh monument. DELUXE RECENTLY INSTALLED MODERN FAMILY BATHROOM Comprising button flush w.c, modern vanity unit with colour coded monobloc tap, panelled bath with fixed shower screen and wall mounted colour coded drench style shower and hand shower attachment. Tile effect wall panelling PVC panel ceiling. Modern full height towel radiator. OUTSIDE Low maintenance garden to front finished in pink stone screened by a perimeter wall.
Private enclosed garden to rear screened by perimeter fence with feature corner deck area perfect for family barbecues.
Driveway to side leading into:- ATTACHED DOUBLE LENGTH GARAGE/ WORKSHOP 15.09m x 3.23m (49'6" x 10'7") Approximately. Power and light. Single drainer stainless steel sink unit. Utility aspect. Plumbed for washing machine. PVC Double glazed door to garden.
Location
Approximate location — confirm with the agent.