
+51
Sale AgreedDetached Chalet Bungalow
78 Gilford Road Portadown, BT63 5EG
The Agent
Last listed at Asking price £350,000
🛏
Bedrooms
4
🚿
Bathrooms
1
🛋
Receptions
2
Description
78 Gilford Road, Portadown
Asking Price: £350,000
ENTRANCE HALL:
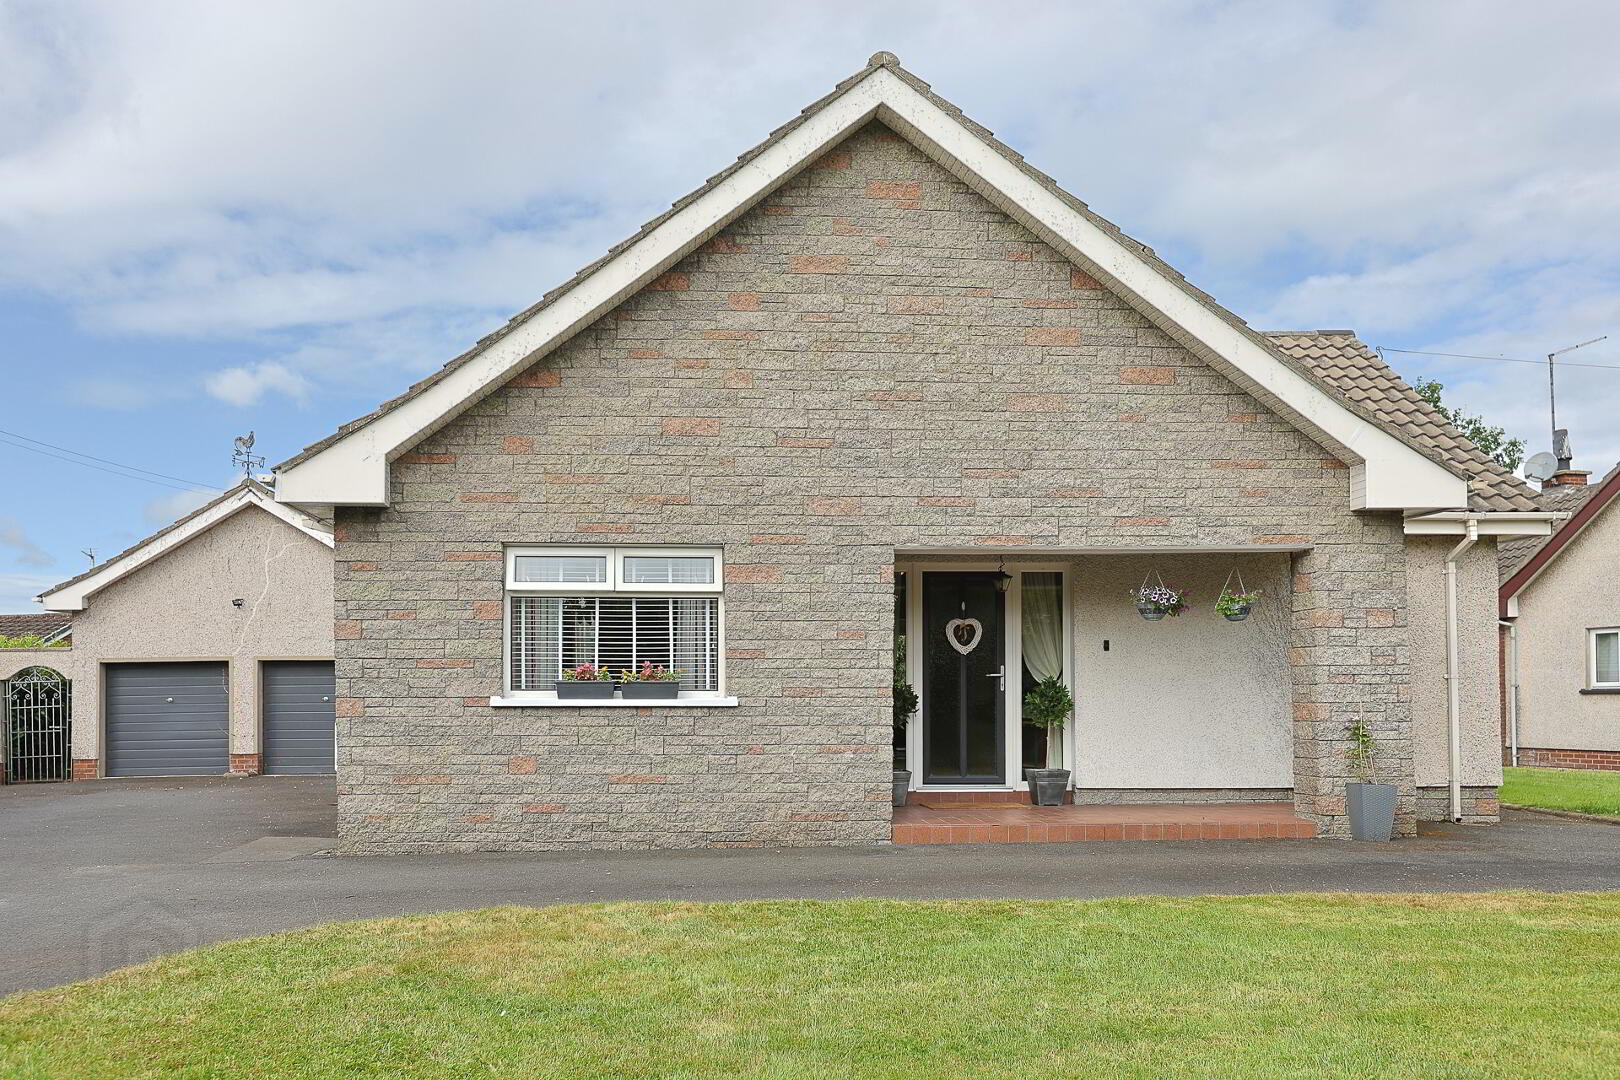
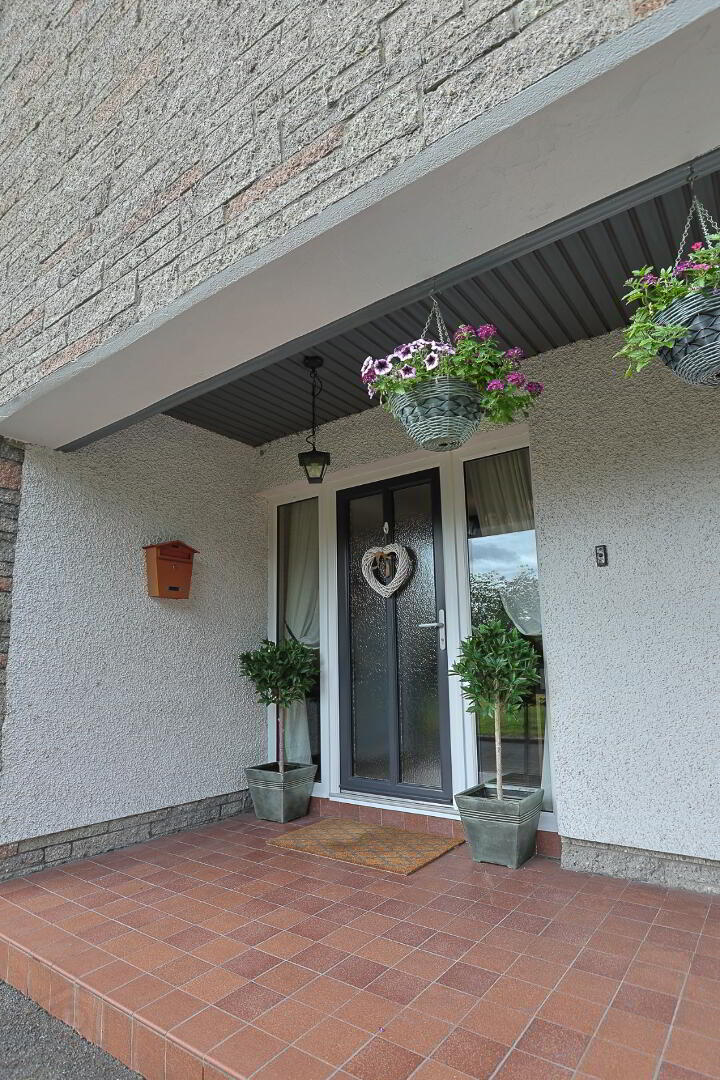
PVC glazed front door with glazed side panels
Fully tiled floor
Radiator
LOUNGE: 13' x 20'
Multi-fuel stove
Laminate floor
Cove cornice ceiling
DINING ROOM: 12' x 9'
Double panel radiator
Power points
Cove cornice ceiling
Laminate floor
KITCHEN: 13' 1" x 12'
A range of high and low level units
Built-in gas hob
Built-in oven
Built-in dishwasher
Breakfast bar
Partially tiled walls
Fully tiled floor
Spotlights
BATHROOM:
Panel bath
Walk-in shower
Vanity unit
Low flush WC
Partially tiled walls
Fully tiled floor
Heated towel radiator
BEDROOM ONE: 13' 1" x 12'
Single panel radiator
Power points
Built-in wardrobes
BEDROOM TWO: 11' 1" x 11'
Single panel radiator
Power points
BEDROOM THREE: 8' x 11' 1"
Radiator
Power points
Spiral staircase leading to first floor
BEDROOM FOUR: 34' x 11' 1"
Two separate dressing areas, ideal for his and hers
OUTSIDE:
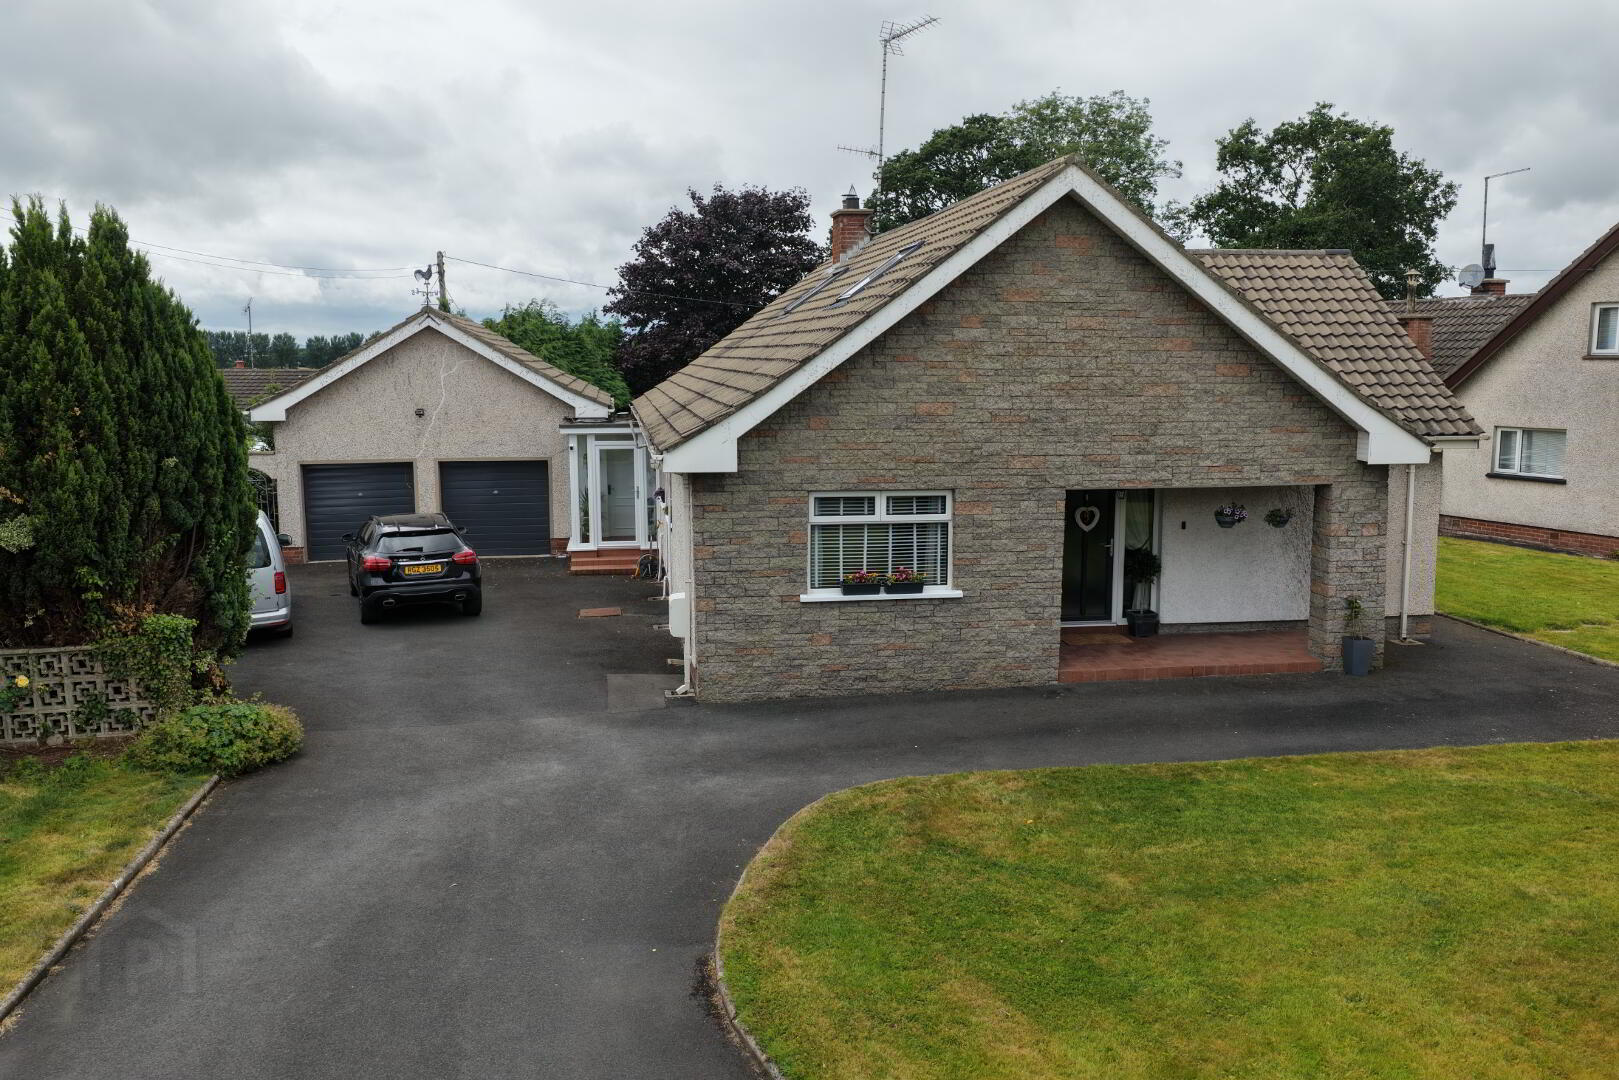
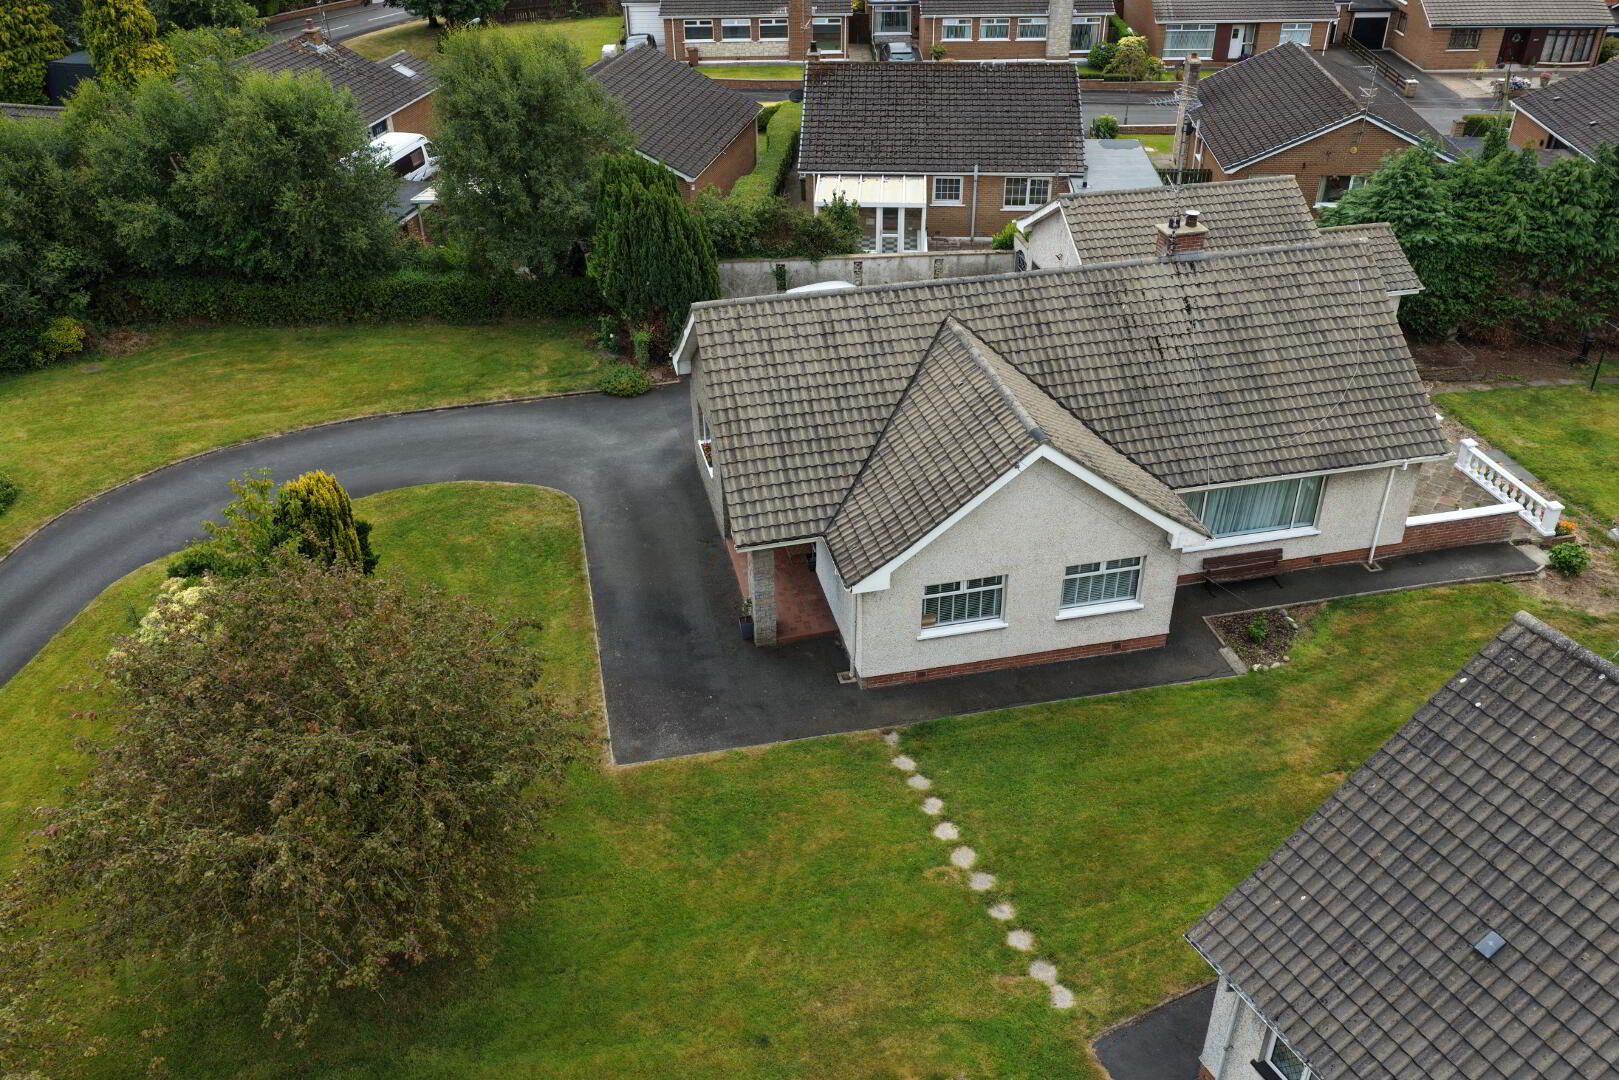
Substantial private gardens laid mainly in lawn
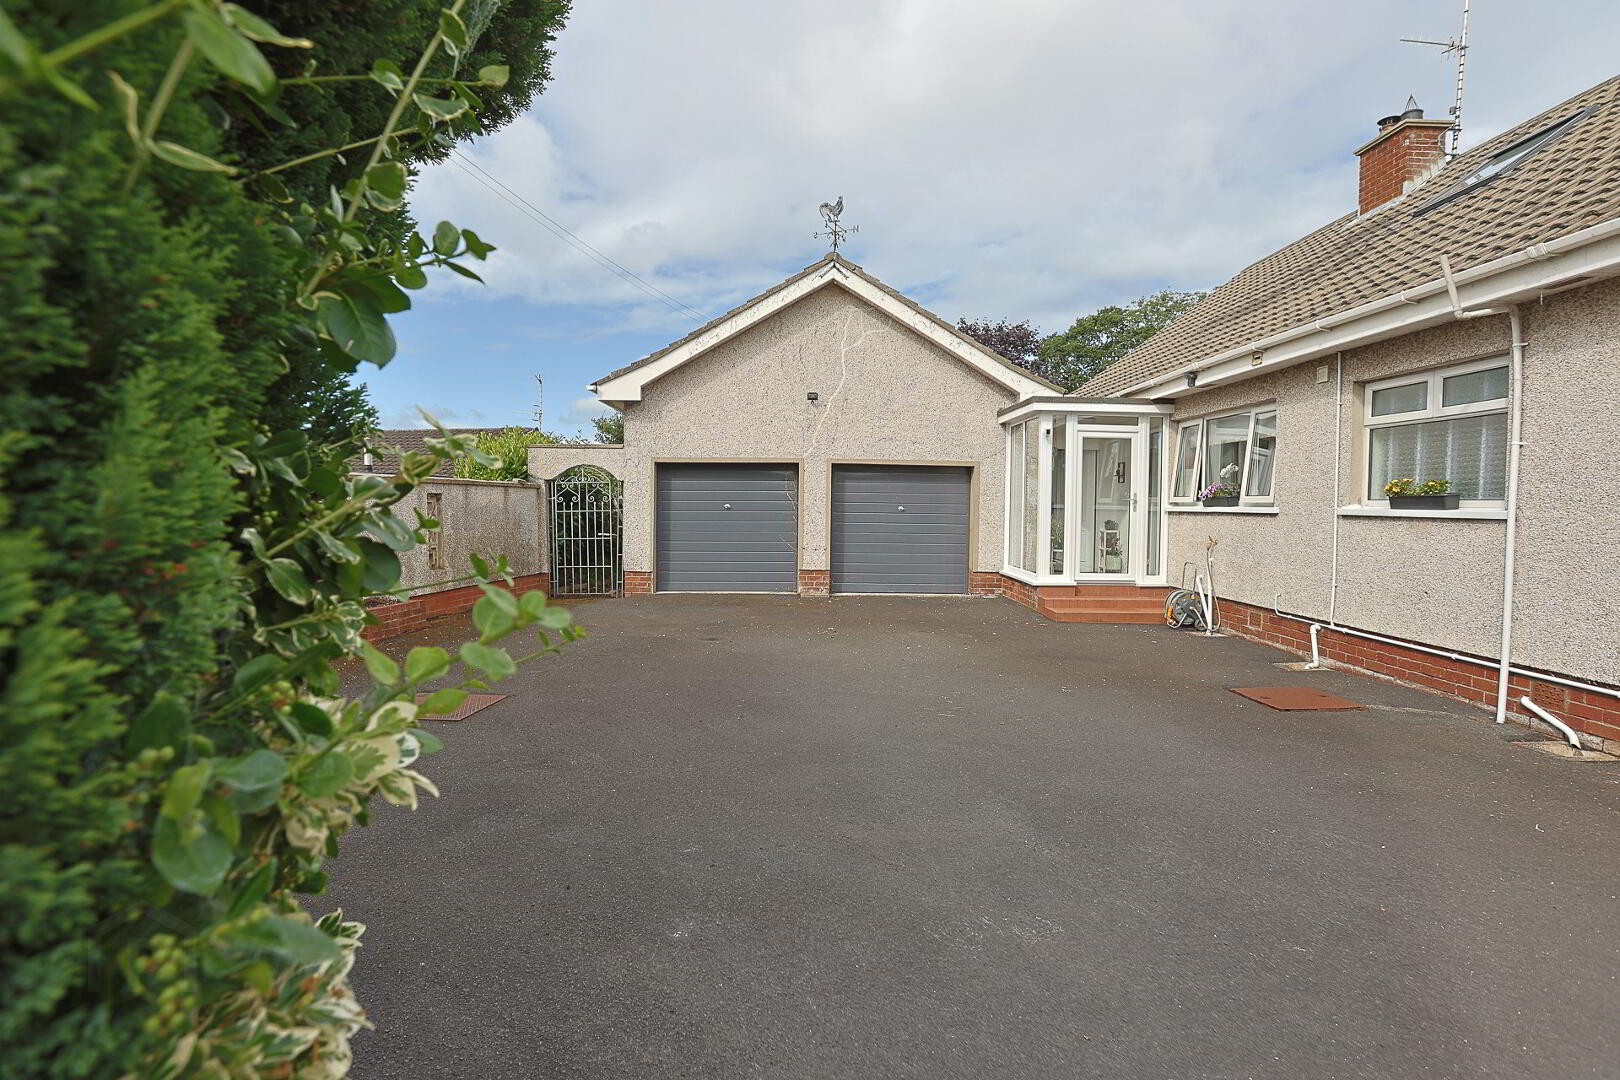
Sweeping driveway leading to a double garage
Location
Approximate location — confirm with the agent.