
+15
Sale AgreedSemi-Detached House
52 Meadowvale Crescent Bangor, BT19 1HX
Independent Property Estates
Last listed at Offers over £169,950
🛏
Bedrooms
3
🛋
Receptions
1
Description
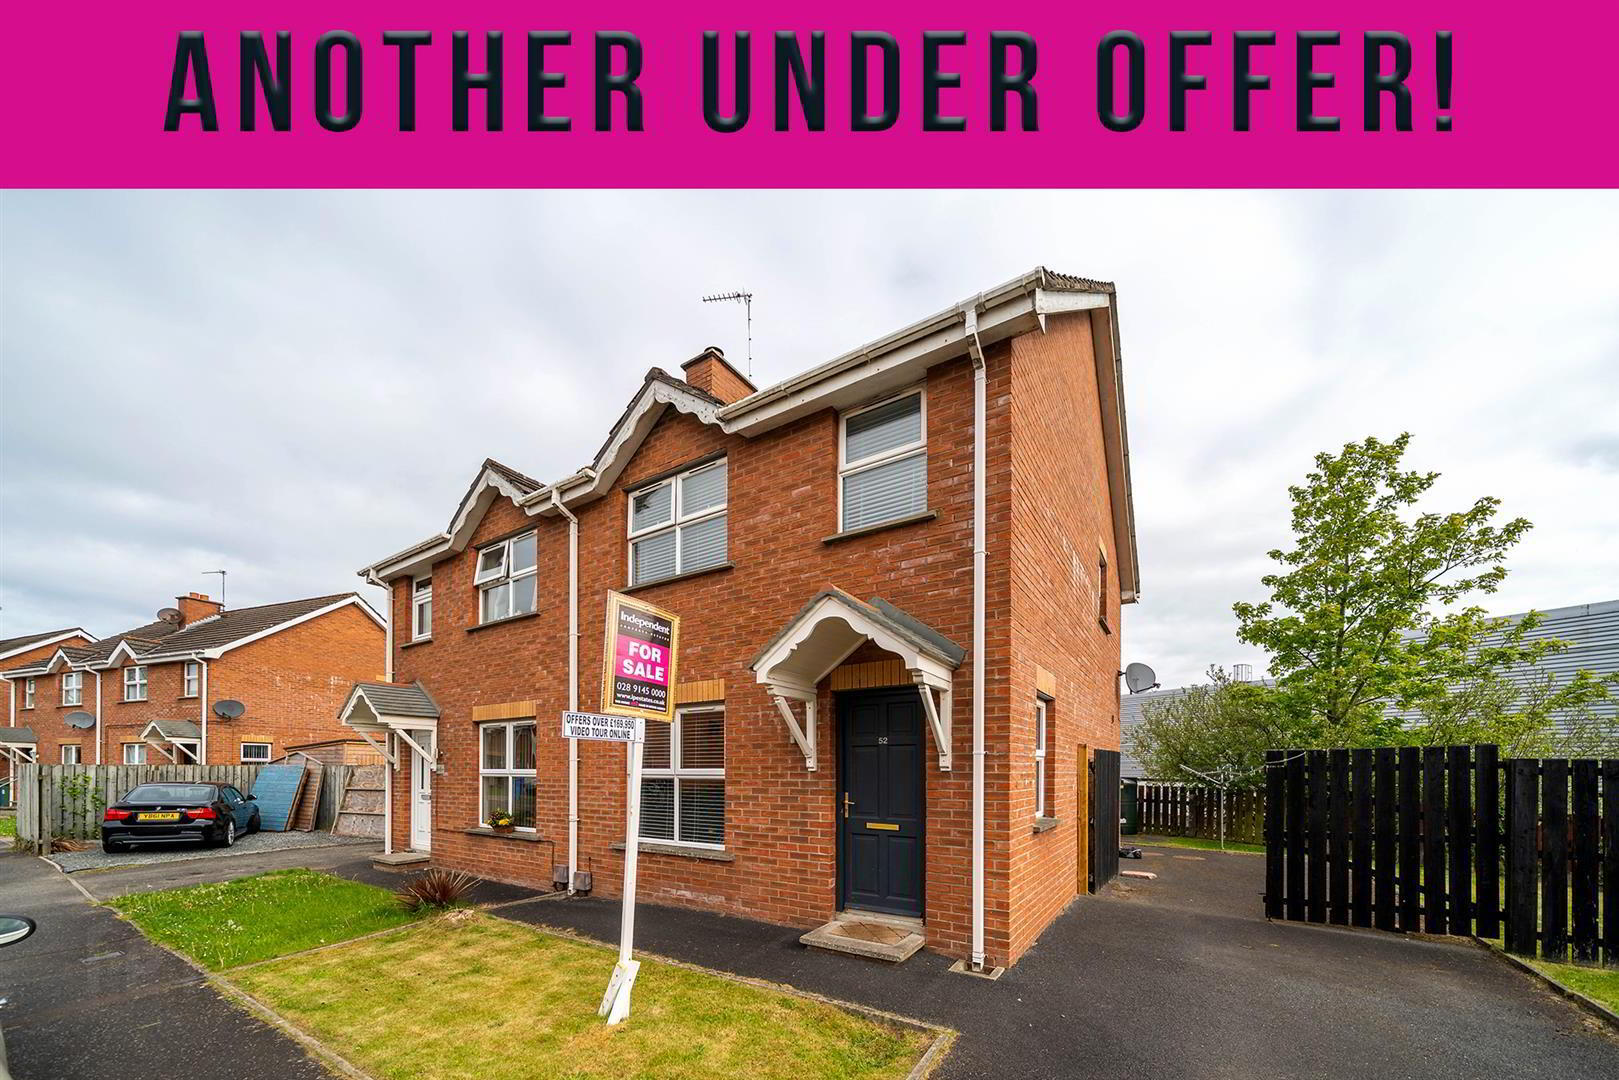
Independent Property Estates are pleased to introduce to the Sales Market 52 Meadowvale Crescent, Bangor.
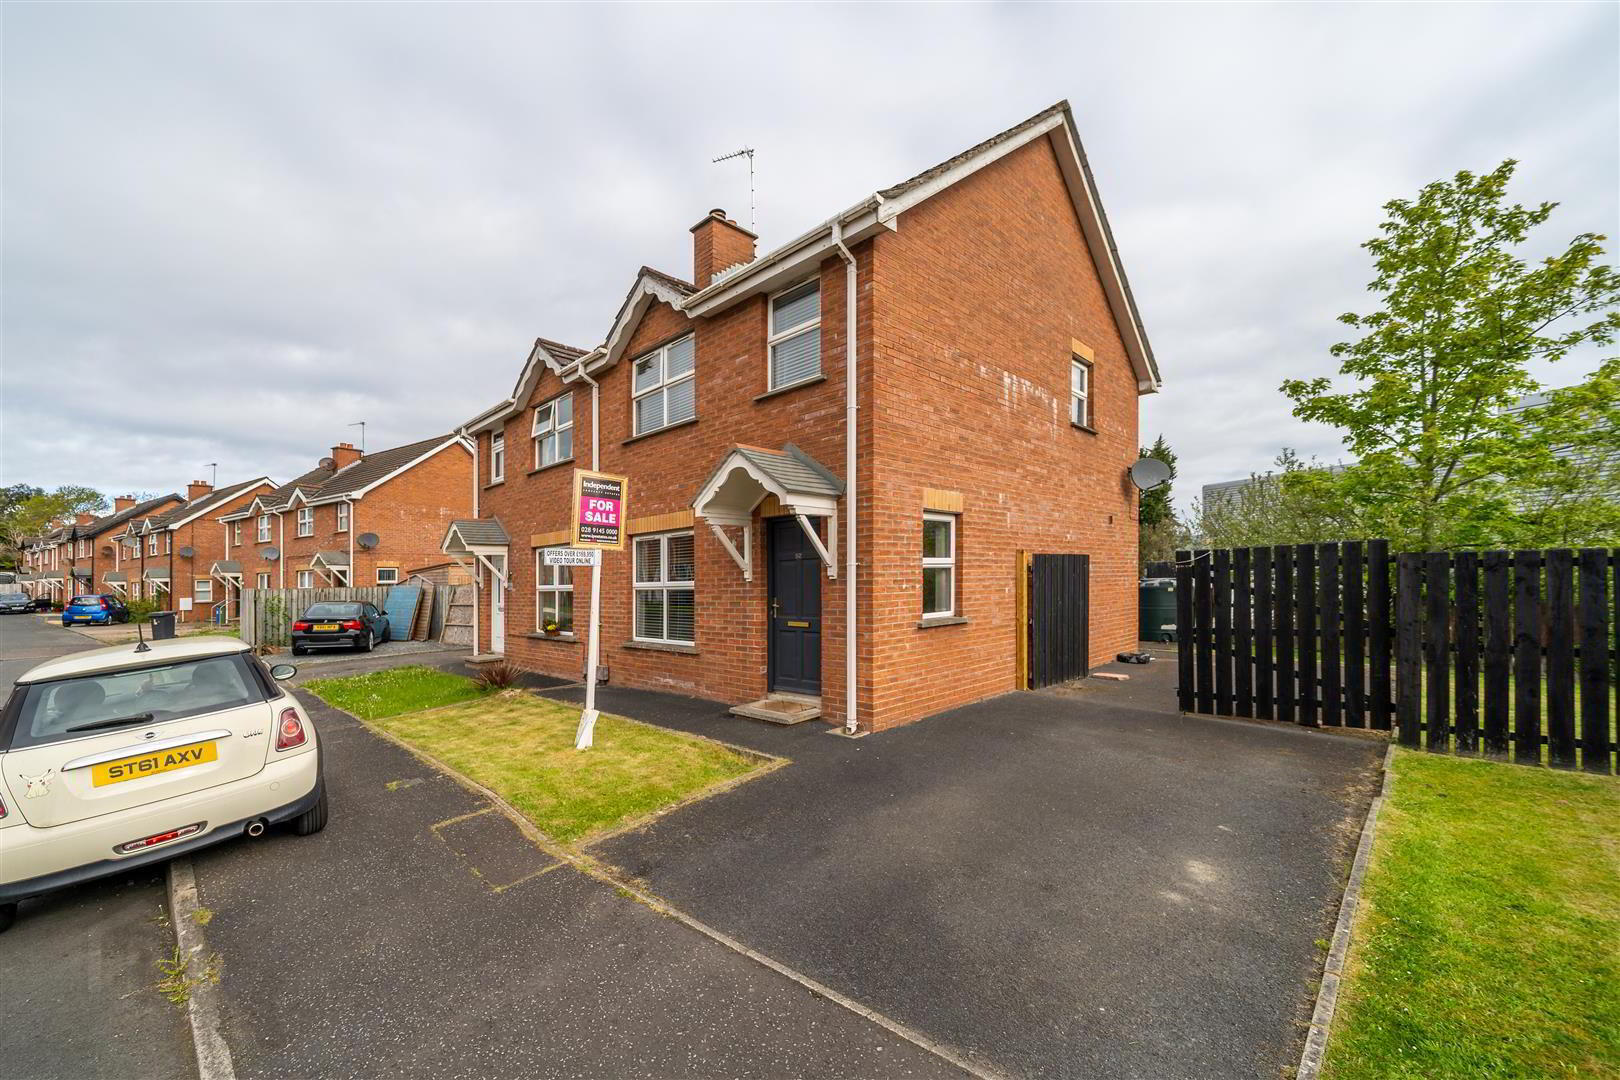
This well-presented Semi-Detached Home offers comfortable and practical living in a cul-de-sac setting, making it an ideal choice for families, first-time buyers, or those seeking a peaceful residential location.
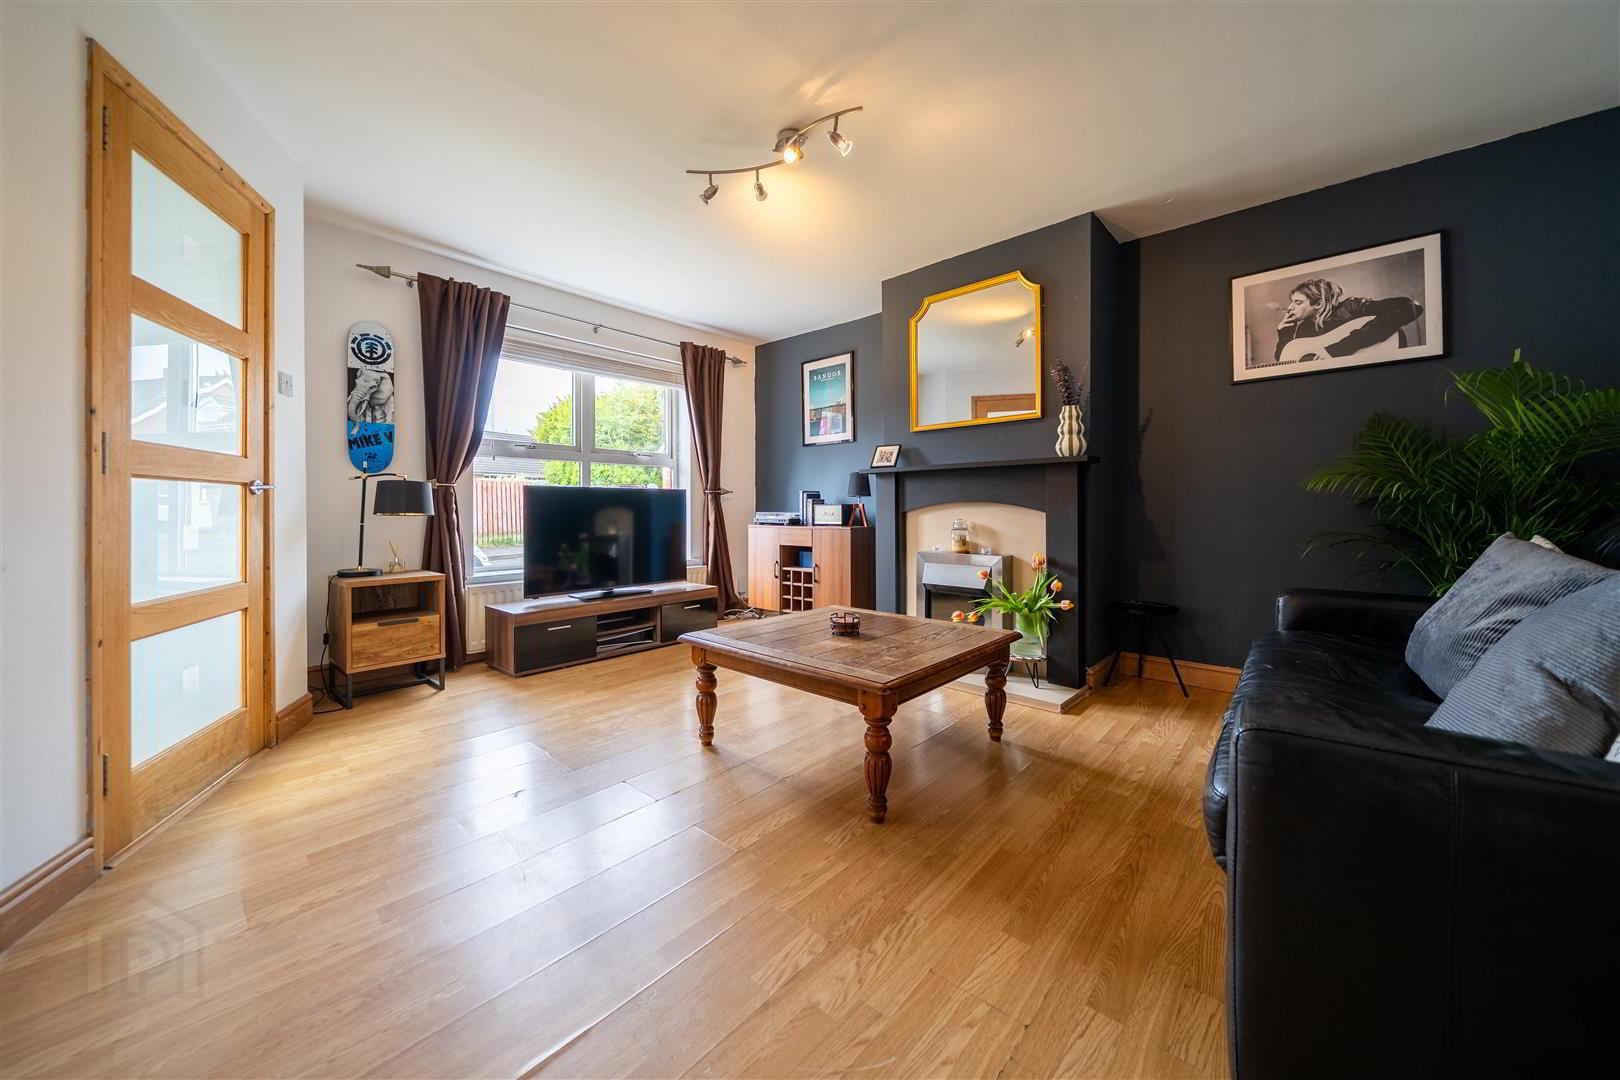
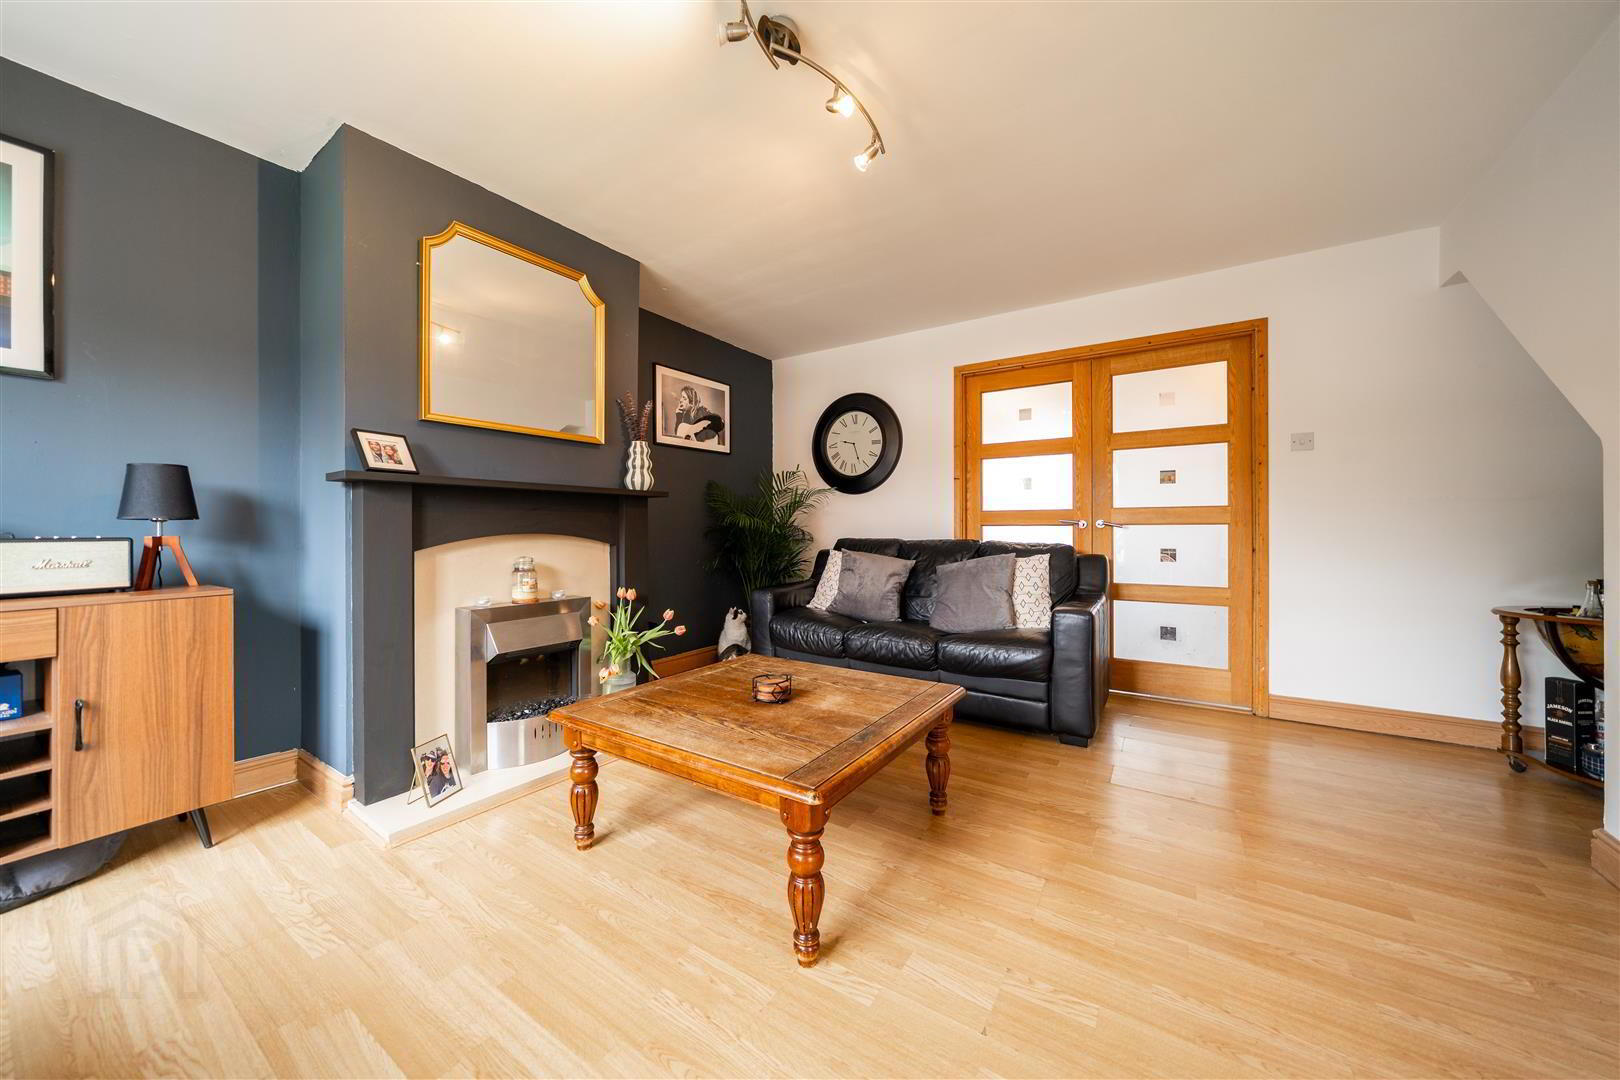
The Ground Floor of the Property comprises a front-facing Lounge with a feature fireplace and Laminate Wooden Flooring. Double doors lead seamlessly into the fitted Kitchen and Dining area, creating a sociable and functional space for everyday living and entertaining. The Kitchen is well-equipped with a range of high and low-level units while still offering ample room for a family dining table. A rear door provides direct access to the garden.
The First Floor comprises three well-proportioned Bedrooms. Two are generous doubles—one overlooking the rear and the other to the front. A Bathroom completes the First Floor accommodation.
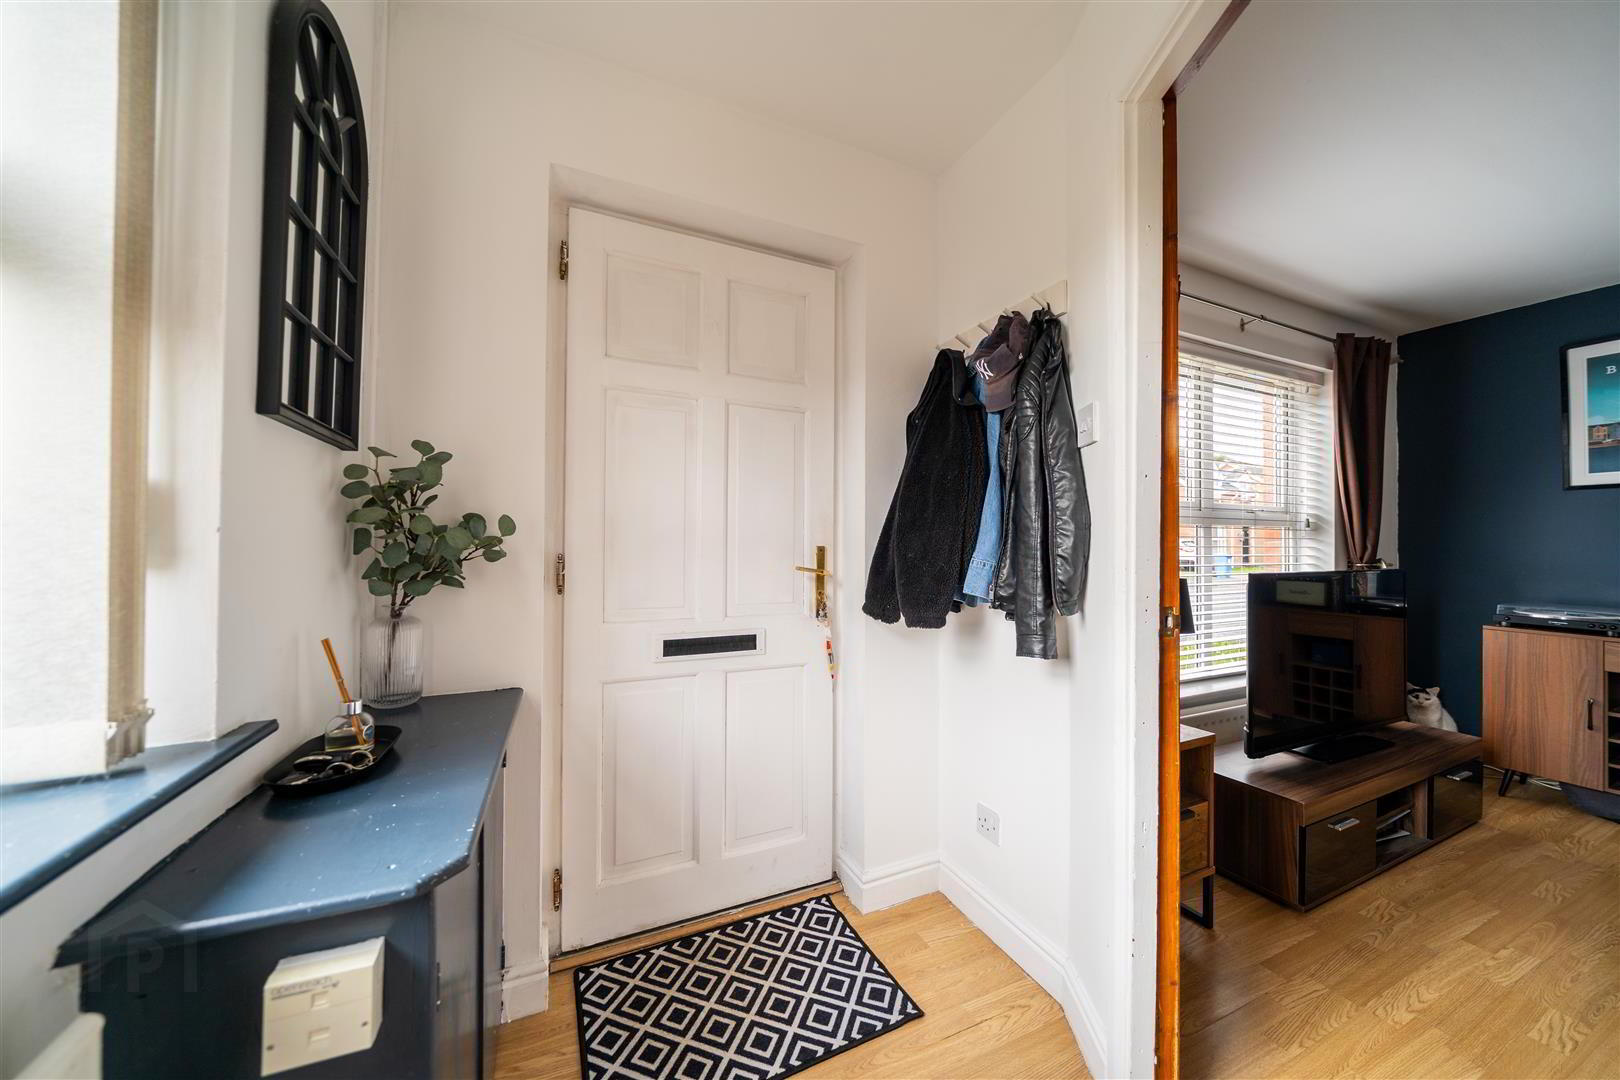
Externally, the Property continues to impress. The front garden is laid in lawn and complimented by a private driveway offering convenient off-road parking. To the rear, a spacious, fully enclosed garden provides a safe and private outdoor area, featuring a combination of lawn and patio—perfect for relaxing, entertaining, or family activities. ENTRANCE HALL: Solid Wooden Door leading into the Entrance Hall with Laminate Wooden Flooring. LOUNGE: (4.78m x 3.76m) Front aspect Reception Room with a feature Fireplace and complete with Laminate Wooden Flooring. Double Doors lead through to the Kitchen / Dining Area. KITCHEN: (4.75m x 2.69m) Fitted Kitchen with a range of high and low level units with complimentary Laminate Worktops, a Stainless-Steel Sink Unit and plumbed for a Washing Machine. The Kitchen opens to provide ample space for dining. Complete with tiled floor and a door to the Rear Garden. BEDROOM (1): (3.91m x 2.77m) Rear aspect double Bedroom complete with Laminate Wooden Flooring. BEDROOM (2): (3.48m x 2.74m) Front aspect double Bedroom complete with Laminate Wooden Flooring. BEDROOM (3): (2.21m x 1.93m) Front aspect Bedroom complete with Laminate Wooden Flooring. BATHROOM: (1.93m x 1.7m) White three-piece suite comprising a W.C., a Pedestal Wash Hand Basin and a tile surround Bath with Electric Shower Unit. FRONT: To the front of the property there is a garden laid in lawn and a driveway providing off-road parking. REAR: To the rear of the Property there is a spacious fence enclosed garden laid in a mixture of lawn and patio paving.
Key Features
- ✓Well-Presented Semi-Detached Home
- ✓Three Well-Proportioned First Floor Bedrooms
- ✓One Reception Room
- ✓Fitted Kitchen with Dining Space
- ✓First Floor Bathroom Suite
- ✓Oil Fired Central Heating & Double Glazing
- ✓Cul-De-Sac Location
- ✓Lawn Garden & Driveway to Front
- ✓Fence Enclosed Rear Garden in Lawn & Patio
- ✓STATUS - ANOTHER UNDER OFFER!
Location
Approximate location — confirm with the agent.