
+17
Sale AgreedSemi-Detached House
42 Ardvanagh Road, Conlig, Bangor, BT23 7XA
Independent Property Estates
Last listed at Offers over £199,950
🛏
Bedrooms
3
🚿
Bathrooms
2
🛋
Receptions
1
Description
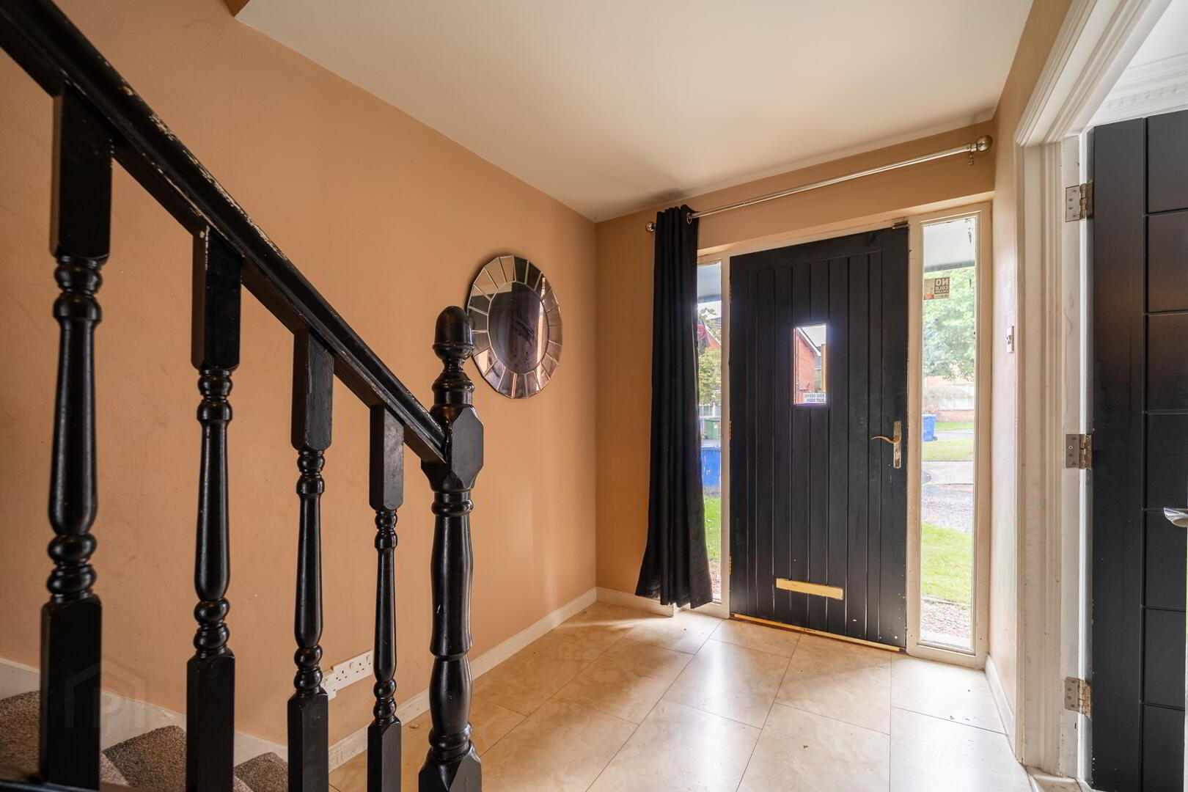
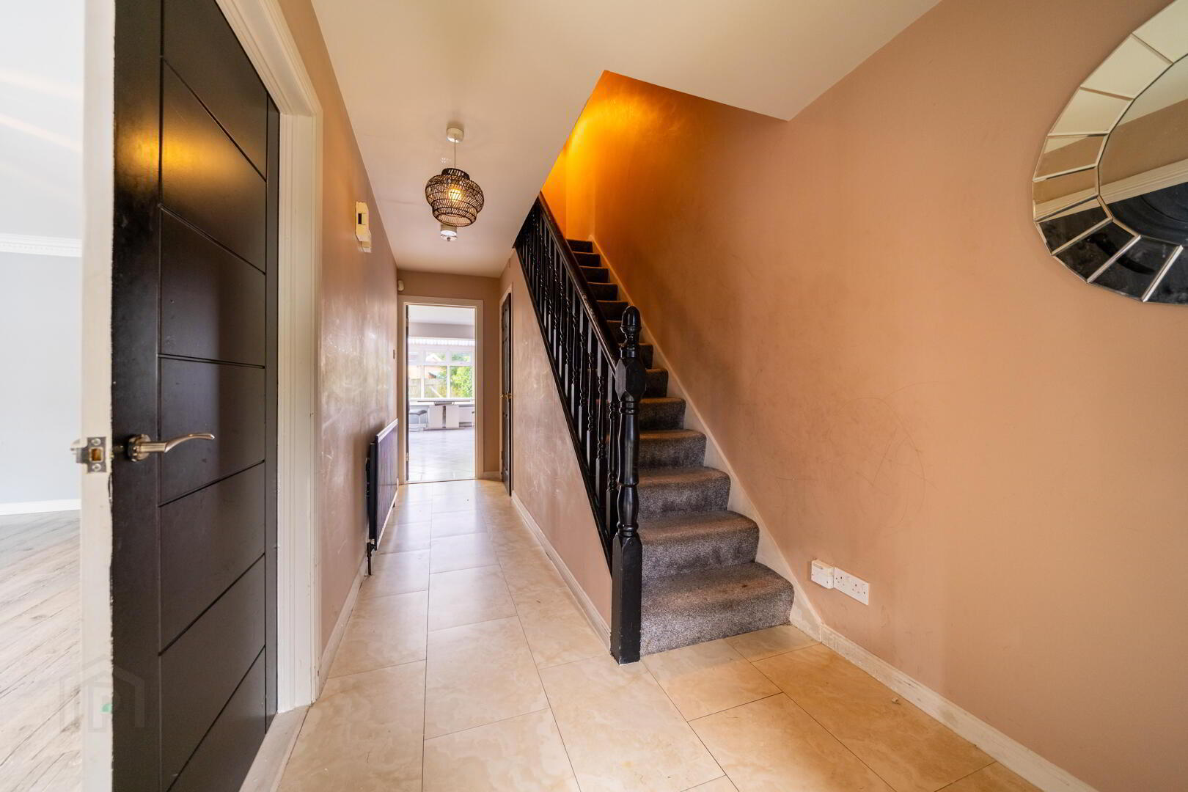
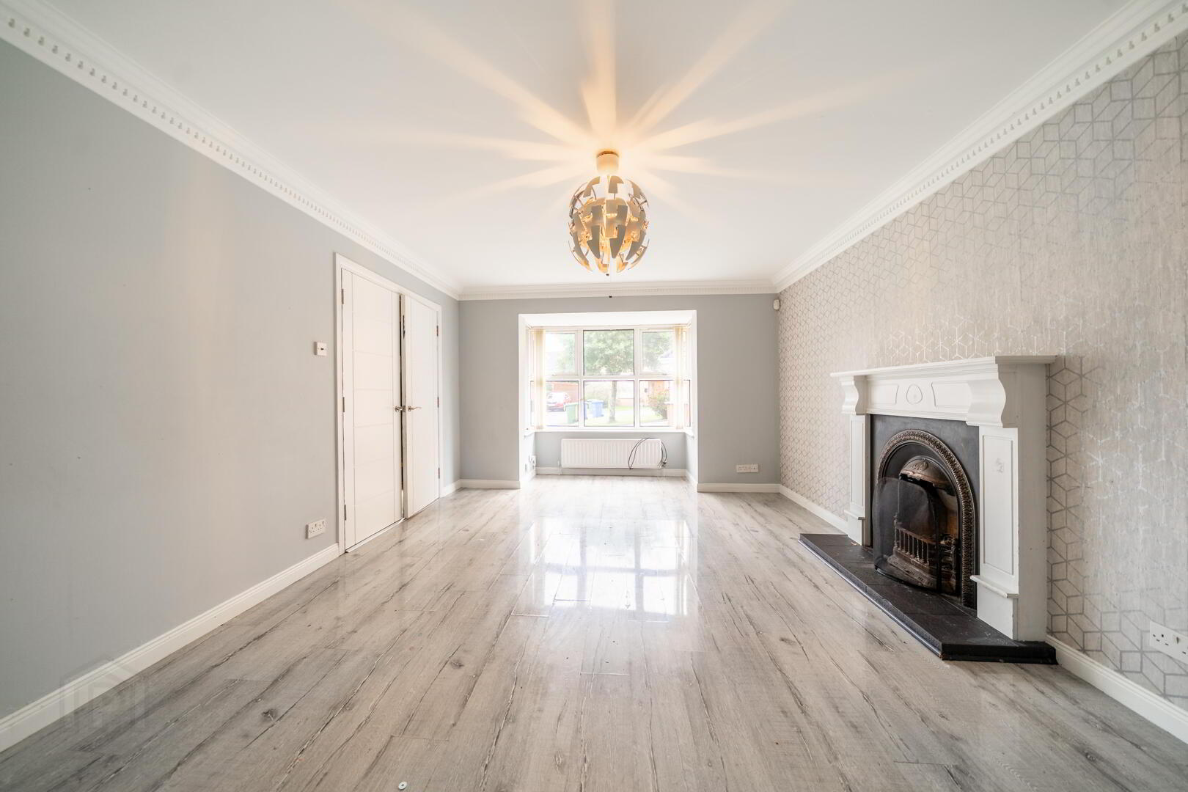
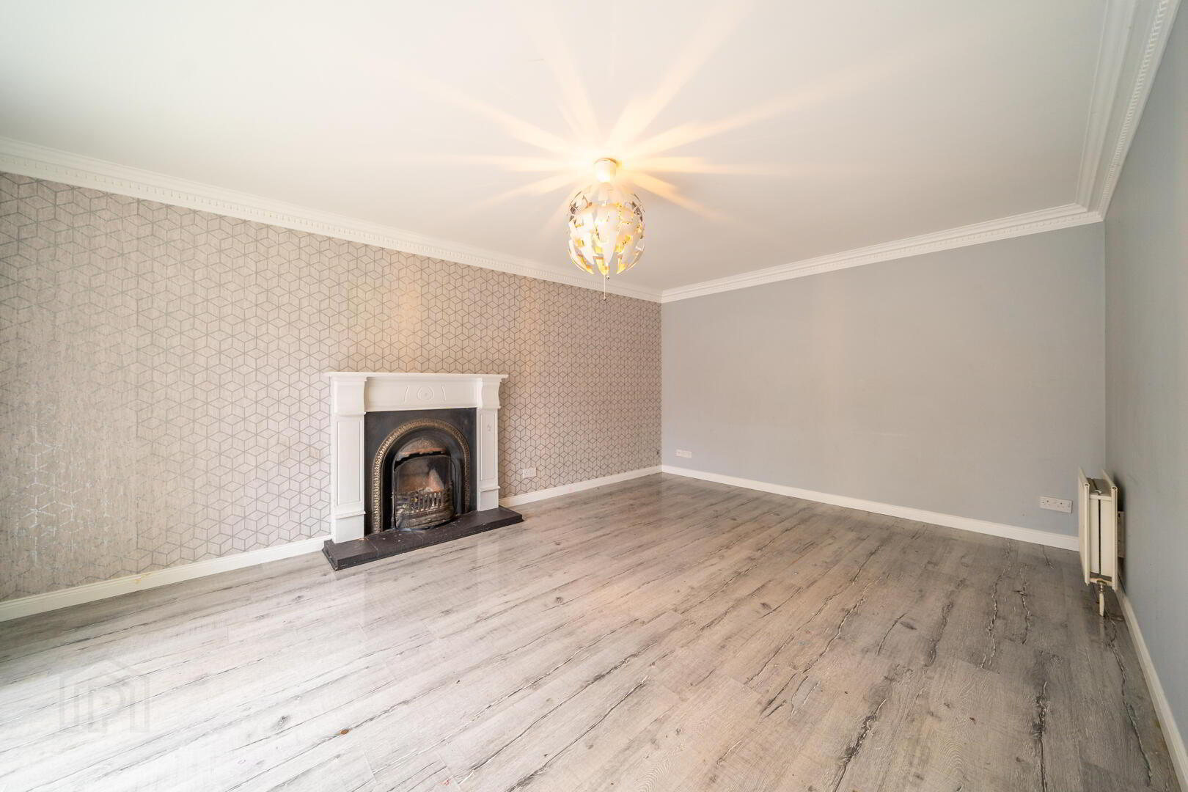
Entrance Hall Solid Wooden Door with complimentary double glazed side panels leading into Entrance Hall with tiled floor and access to understairs storage. Lounge 3.91m x 3.73m Spacious front aspect Reception Room accessed via double doors from the Entrance Hall leading into a Box Bay Window. Complete with Laminate Wooden Floor and a feature Cast Iron Fireplace. Kitchen / Dining to Conservatory 6.43m x 5.82m 'L' shaped at widest point Spacious open plan Kitchen / Dining Area leading into a Conservatory area looking over the Rear Garden. The Kitchen is fitted with a range of high and low level units with complimentary Worktops extending into a breakfast bar to zone from the Dining / Conservatory Area. Complete with tiled flooring throughout. Principal Bedroom 3.89m x 3.81m Rear aspect double Bedroom with access to built- in storage and an Ensuite Shower Room. Ensuite Shower Room 2.92m x 1.85m at widest point Contemporary styled white three-piece suite comprising a Push Button W.C., a Wash Hand Basin with cupboard storage under and a Shower Cubicle with Electric Shower Unit. Complete with PVC wall cladding. Bedroom Two 3.81m x 2.9m Front aspect double Bedroom complete with Laminate Wooden Flooring. Bedroom Three 3.56m x 2.74m at widest point Front aspect Bedroom complete with Laminate Wooden Flooring and access to built-in storage. Bathroom 2.59m x 1.88m White three-piece comprising a Pedestal Was Hand Basin, a W.C. and Panel Bath. Outside Front
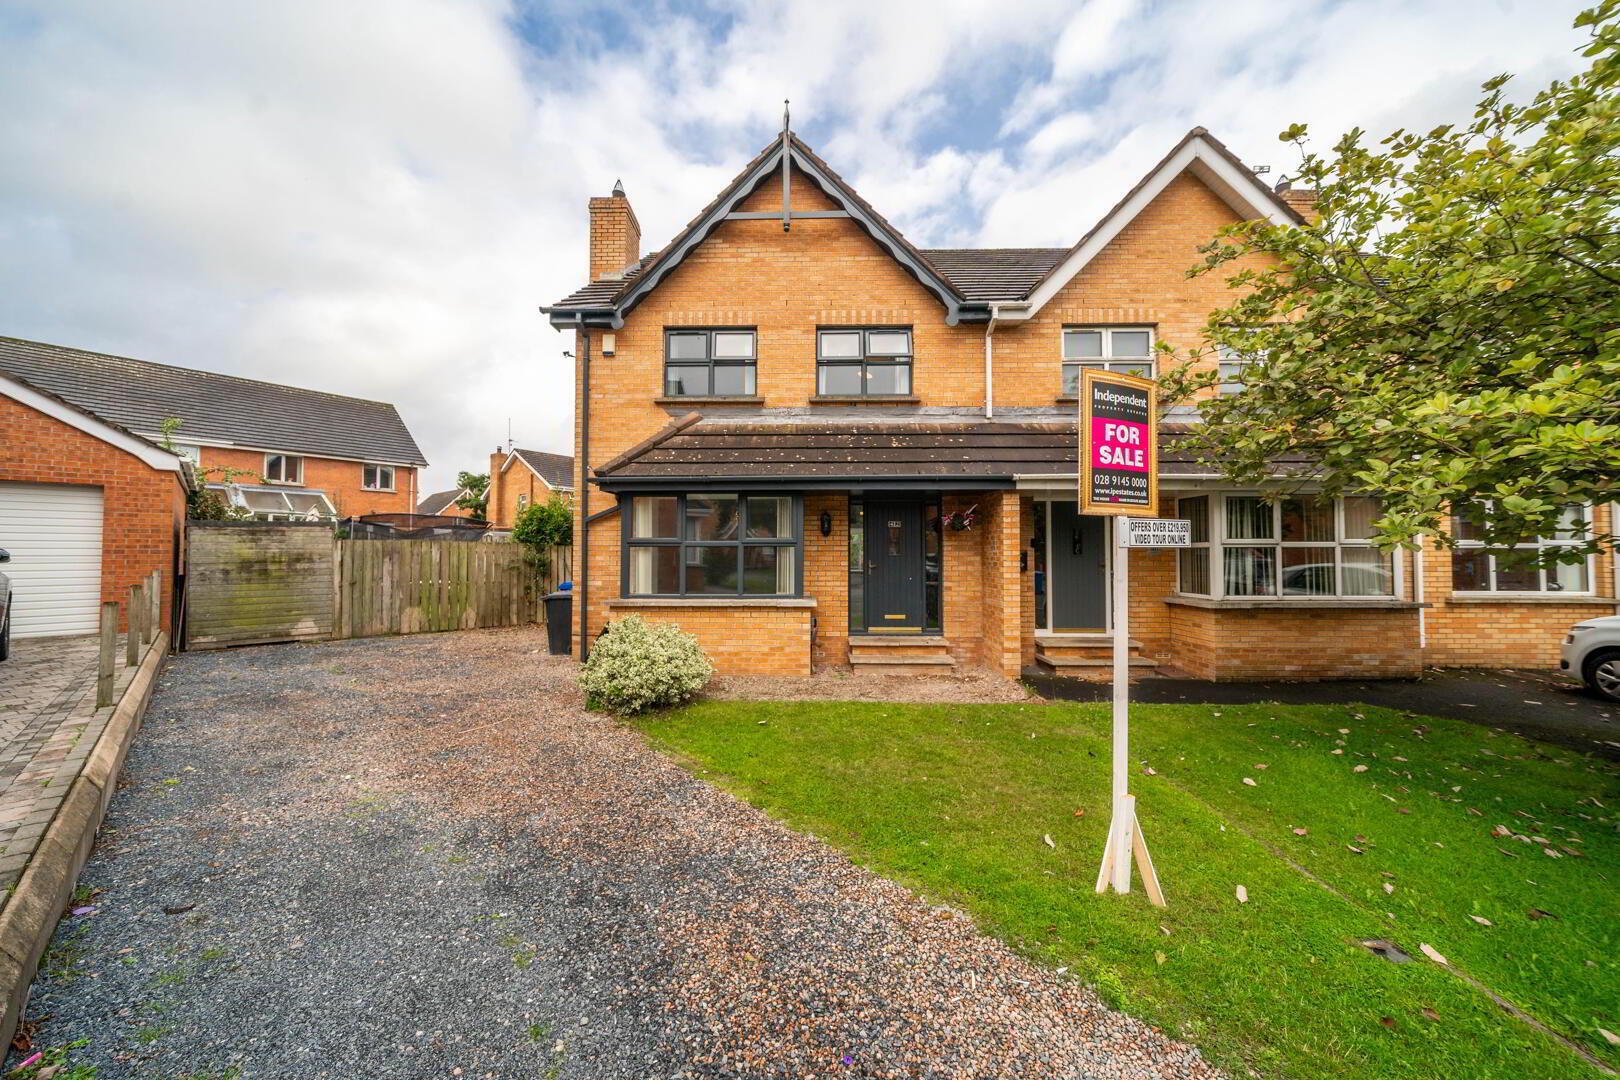
Driveway providing off-road parking and a garden laid in lawn.
Rear
Benefitting from a corner site, there is a spacious enclosed garden laid in lawn.
Key Features
- ✓Spacious Semi-Detached Family Home
- ✓Cul-De-Sac Location in Popular Residential Development
- ✓Three Well-Proportioned First Floor Bedrooms
- ✓Principal Bedroom with Ensuite Shower Room
- ✓Spacious Lounge into Box Bay Window
- ✓Spacious Open Plan Kitchen / Dining into Conservatory Area
- ✓First Floor Bathroom Suite
- ✓Oil Fired Central Heating & uPVC Double Glazing
- ✓Spacious Fence Enclosed Rear Lawn Garden
- ✓Off-Road Parking & Lawn Garden to Front
Location
Approximate location — confirm with the agent.