
+16
Sale AgreedApartment
20 Ballyholme Court, Windmill Road, Bangor, BT20 5QX
Independent Property Estates
Last listed at Offers over £119,950
🛏
Bedrooms
2
🛋
Receptions
1
Description
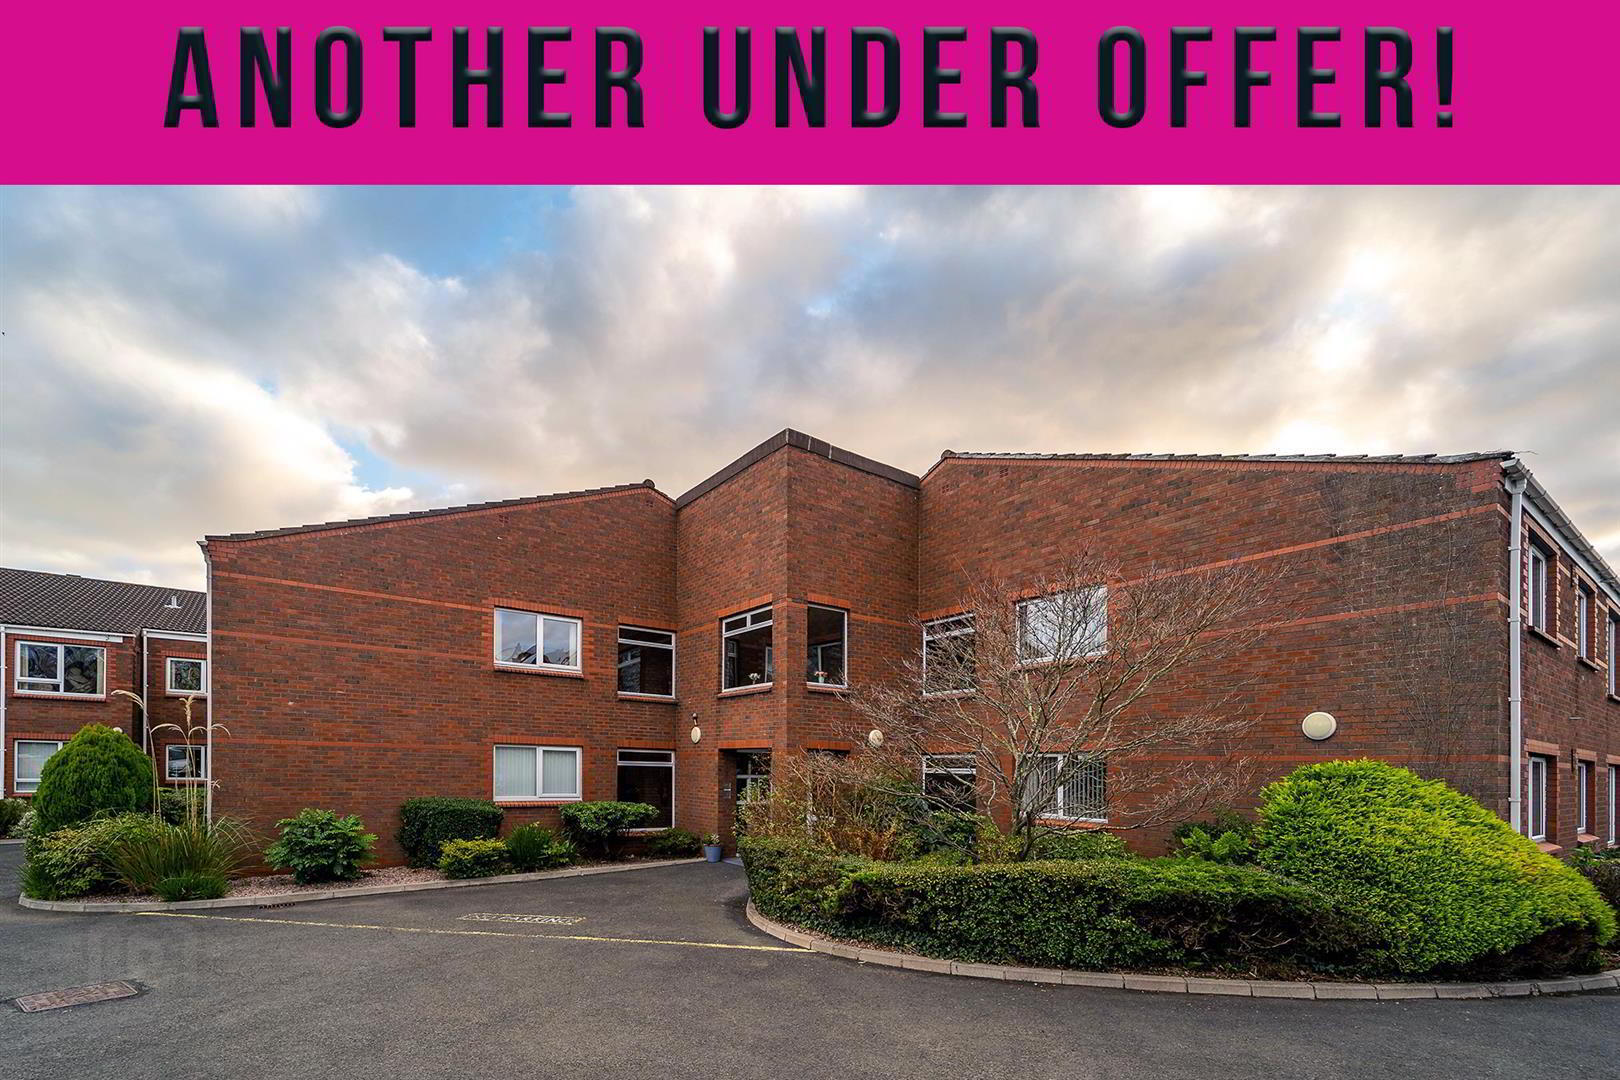
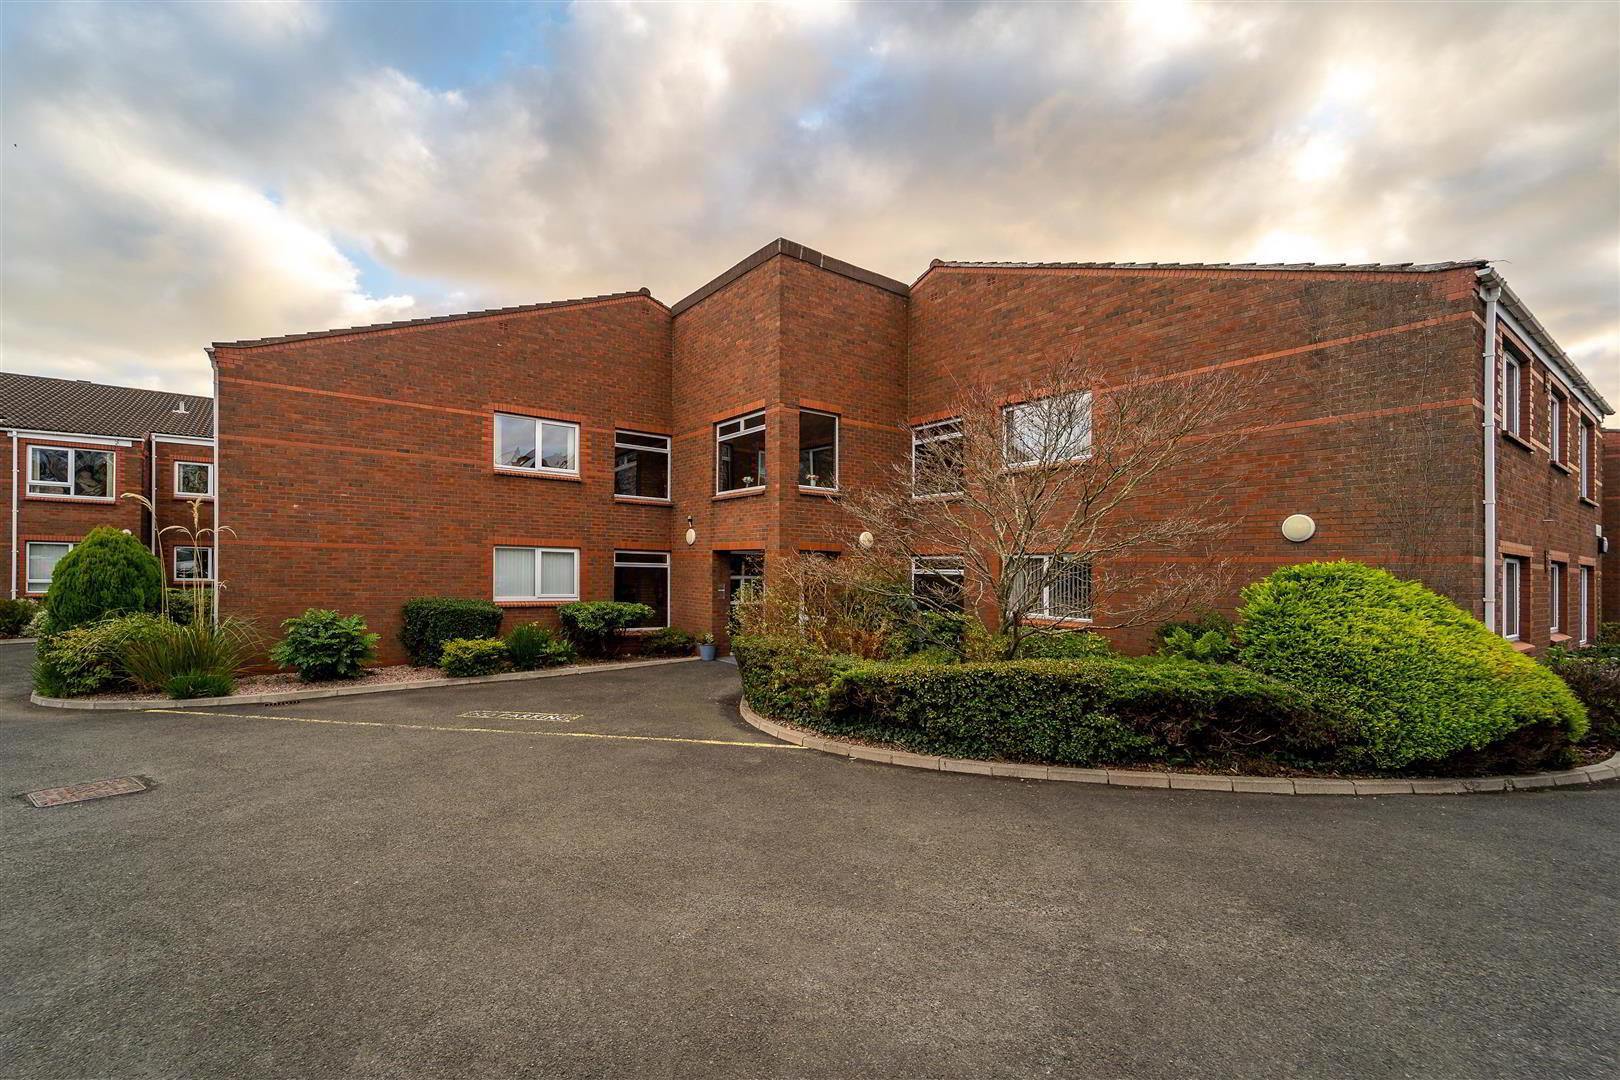
Independent Property Estates are delighted to offer to the Sales Market Number 20 Ballyholme Court, Bangor.
Located in the heart of the highly sought-after Ballyholme Area, this popular complex for the over 55s is within close proximity to the Ballyholme village with its range of coffee shops, convenience stores, chemist & amenities. The popular Ballyholme Beach is also close by.
The Complex of Ballyholme Court offers a range of onsite facilities for Resident use including a Laundry Room, a Resident’s Lounge & Kitchen as well as access to attractive Communal Gardens. The complex has a part time onsite manager and resident & visitor car parking is provided.
Internally, Number 20 offers spacious & well laid out accommodation with two double Bedrooms, a spacious Lounge / Dining Room, a fitted Kitchen and a three-piece Shower Room Suite.
Communal Facilities
Resident’s Lounge & Kitchen
Spacious furnished Resident’s Lounge with access to a fitted Kitchen. Sliding Doors lead to the Communal Gardens.
Laundry Room
Laundry Room for Resident’s use.
Communal Garden
Attractive Garden featuring a paved Patio Area, a Lawn Area and a range of mature Shrubs & Bushes.
Guest Room
Overnight guest facilities are available subject to booking availability.
Management Fees - £1,850 Per Annum (£925 every six months)
Rates - £858.42 (03.09.2025)
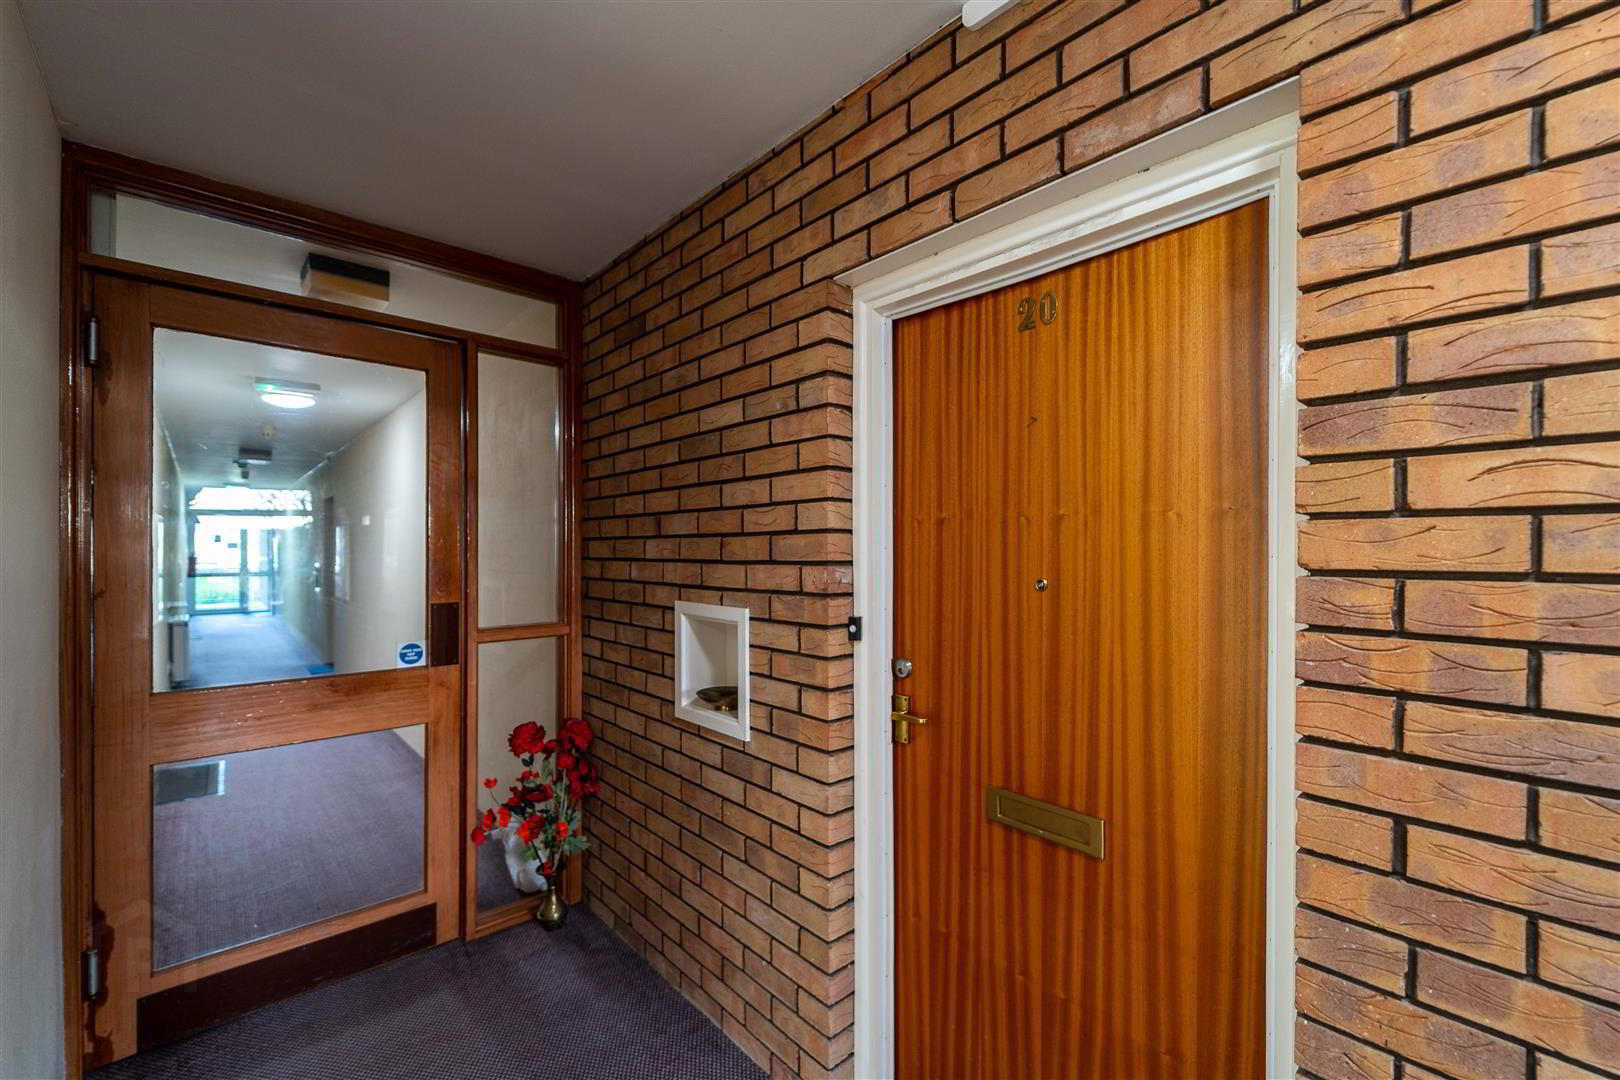
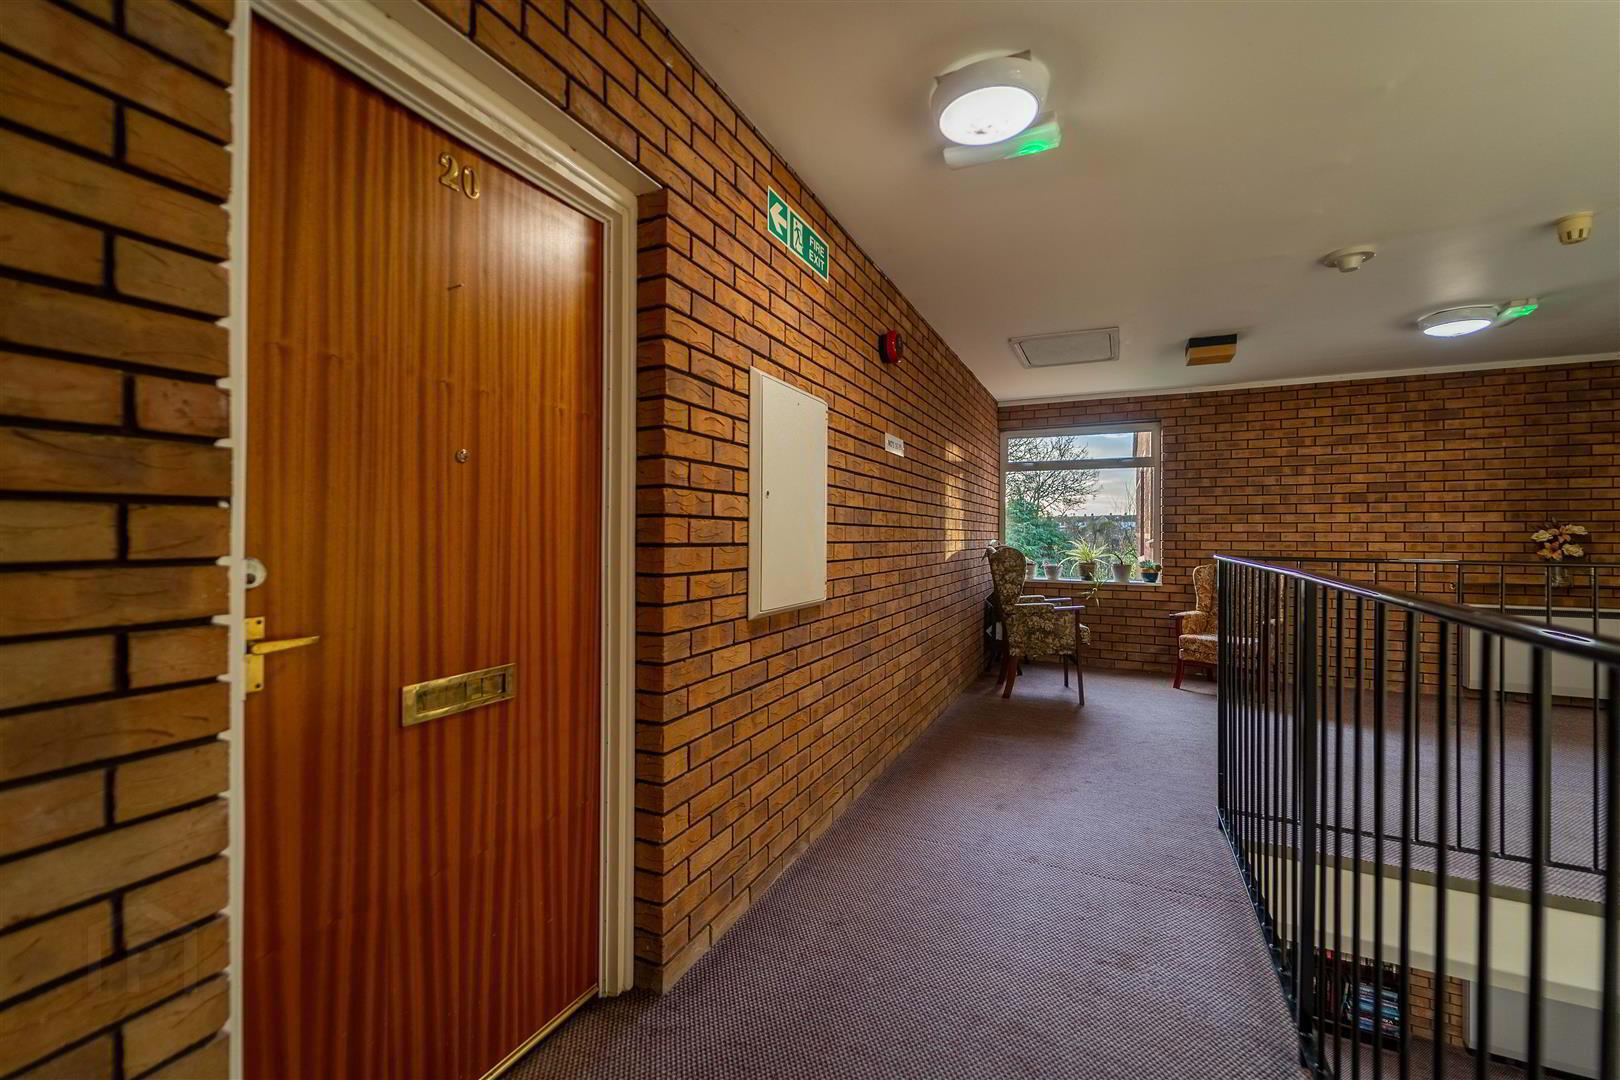
Ground Rent - £25 Per Annum (£12.50 every six months) ENTRANCE HALL: (3.68m x 2.74m) Accessed from the Communal Hallway, the Entrance Hall provides access to two built-in storage Cupboards. LOUNGE / DINING (6.05m x 3.2m) Spacious dual aspect Reception Room with uPVC and double-Glazed double Doors providing access to the Juliet Balcony. Through to: KITCHEN: (3.33m x 2.67m) Fitted Kitchen with a range of high- and low-level Units with complimentary Roller Edge Worktops, space for a Hob / Oven / Cooker and space for a Fridge / Freezer. Complete with part Tiled Walls. BEDROOM (1): (3.63m x 3.18m) Rear aspect double Bedroom. BEDROOM (2): (2.74m x 2.59m) SHOWER ROOM: (1.93m x 1.68m) Three-piece Suite comprising a Shower Cubicle with an Electric Shower, a Low Flush W.C. and a Wash Hand Basin with Storage under. Complete with part Tiled Walls and recessed Spotlights.
Key Features
- ✓First Floor Apartment
- ✓Central Ballyholme Location
- ✓Accommodation for the Over 55s
- ✓CHAIN FREE
- ✓Two Bedrooms
- ✓Spacious Lounge / Dining Room
- ✓Fitted Kitchen
- ✓Three-piece Shower Room Suite
- ✓Economy 7 Heating
- ✓uPVC Double Glazing
Location
Approximate location — confirm with the agent.