


For Sale
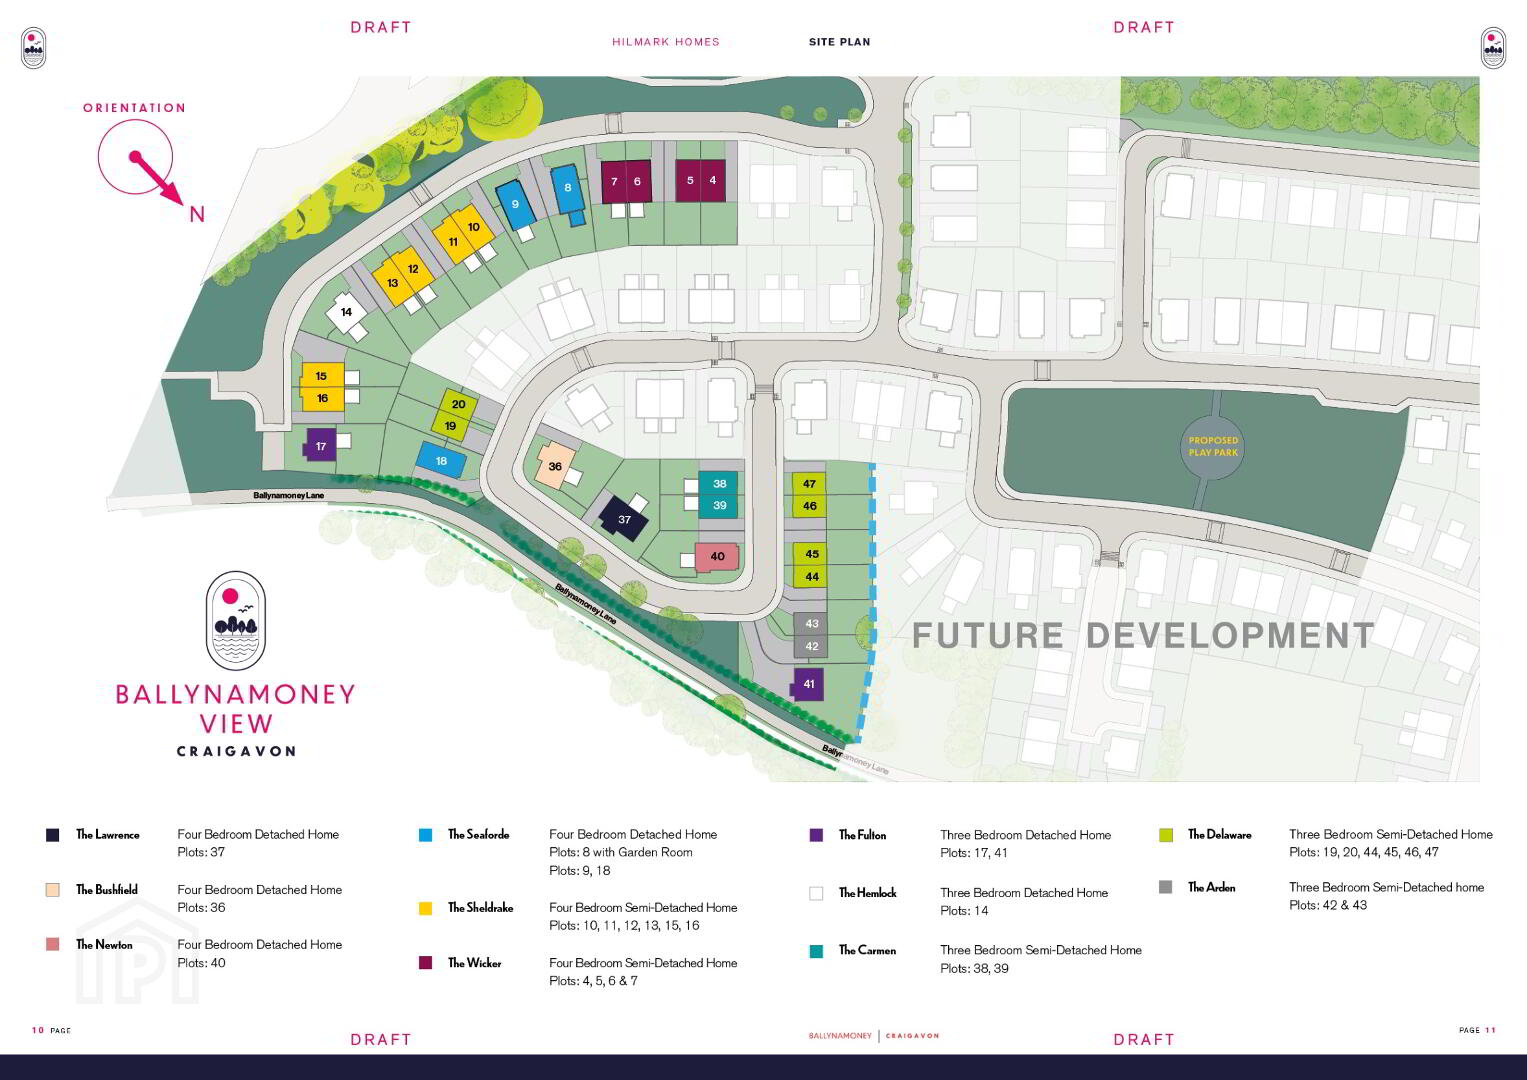
The Wicker, Ballynamoney View, Craigavon, Lurgan
Hannath
£262,500
Description
SPECIFICATION
As you would expect from such an outstanding scheme, the comprehensive, modern turnkey specification of Ballynamoney View offers the very best in terms of quality products
and stylish finishes.
Kitchens & Utility Rooms
• High quality units with a choice of soft close drawer,
door styles and colours. Choice of worktop and handle
• Integrated appliances to include gas hob, electric oven,
extractor hood, fridge/freezer and dishwasher
• Integrated washing machine in kitchen where there
is no utility room
• LED lighting to underside of kitchen units
• Recessed LED down lighters to kitchen ceiling
• Plumbing and electric supply for washing machine
in utility room
Internal Features
• Internal décor, walls and ceilings painted
1 colour from palette of colours
• Electric flame fire
• Mains supply smoke, heat and Carbon Monoxide
detectors
• Moulded skirting and architraves
• Painted internal doors with chrome ironmongery
• Comprehensive range of electrical sockets, switches
• Wiring for BT & Fibre Optic to the property
• Natural gas central heating with zoned heating
and a highly energy efficient gas boiler
• Pressurised hot water system
• Integral Alarm System
• High thermal insulation and energy efficiency rating
Bathrooms, En-suites & WC’s
• Contemporary white sanitary ware with chrome fittings
including back to wall toilets throughout
• Thermostatically controlled Shower over bath
with screen door where applicable
• Separate shower enclosure with thermostatically
controlled shower where applicable
• Heated chrome towel radiator to main bathroom
and ensuite
• Dual drencher shower fitting to either Bathroom
or Ensuite
• Wall hung vanity unit to either Bathroom or Ensuite
• LED recessed downlighters to main bathroom
and ensuite
Floor Coverings & Tiling
• Ceramic wall tiling between kitchen units
• Porcelain tiled floor to kitchen/dining area, utility, hall,
bathroom, en-suite and WC
• Full height porcelain wall tiles to shower enclosure
• Porcelain wall tiles to wet areas, at bath and sinks
• Carpets with underfelt to lounge, bedrooms, stairs and
landing
External Features
• Soft landscaping to front gardens (where applicable)
in keeping with other houses in the development.
Planting to be carried out Spring/Summer
(Weather dependant)
• Timber frame construction
• Rear gardens rotovated and seeded in planting season
(Weather dependant)
• Bitmac driveway
• External double socket
• uPVC double glazed windows with lockable system
• Composite front doors with secure multi-locking
system and painted finish
• Outside water tap
• Boundary fencing to side and rear of gardens
• Feature external lighting to front and rear doors
• 10 Year ICW structural warranty to all other plots (NHBC to plots 18, 19 & 20 only)
NEW RELEASES – SOLAR PANELS
Please note: Solar panels are now included as standard on new releases of this house type. This applies to new releases only and may not be applicable to previously released or completed properties.
Location
Approximate location — confirm with the agent.