
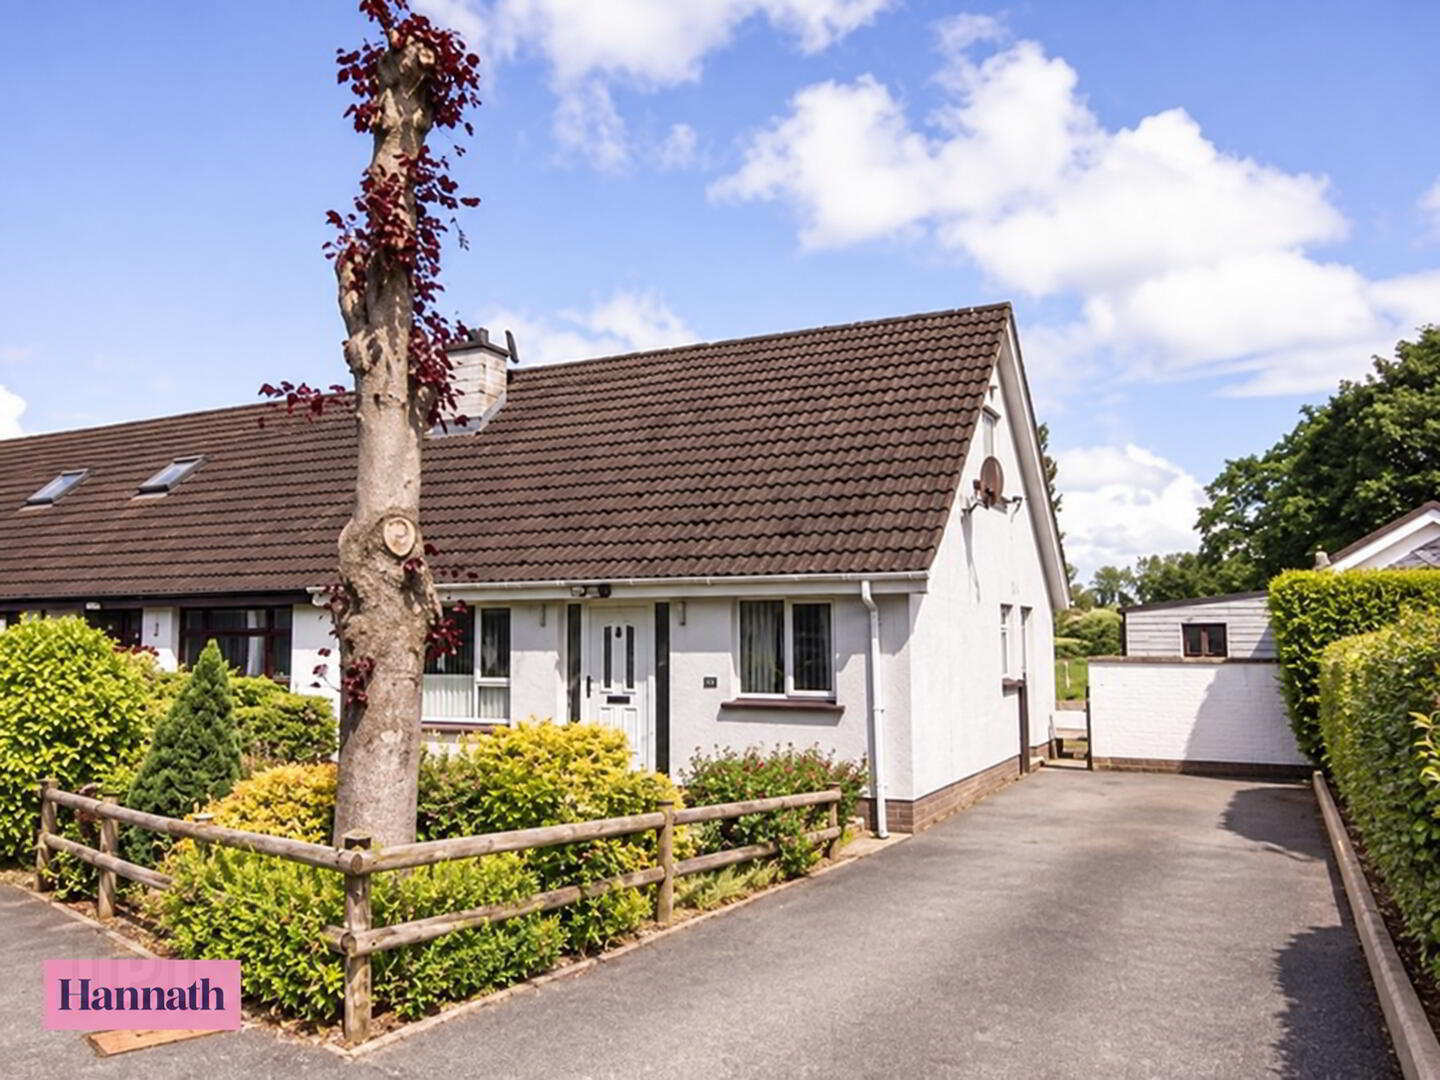


+12
For Sale
36 Blenheim Drive Richhill, BT61 9JQ
Hannath
Offers over £180,000
Description
Hannath Estate Agents are thrilled to present this impressive three-bedroom semi-detached chalet bungalow. Upon entry, you are welcomed by a cosy lounge featuring an open fireplace, which flows seamlessly into a spacious, open-plan kitchen/dining area; this heart of the home is equipped with high & low fitted contemporary cabinetry. The property further benefits from a downstairs fully tiled family bathroom suite and a ground floor bedroom. Upstairs, there are a further two well proportioned bedrooms. Outside, the home boasts a fully enclosed, private rear garden overlooking the countryside.
Hallway 1.75 x 4.85 m The entrance hallway welcomes you with its warm wooden flooring and a staircase leading to the first floor, creating a bright and inviting sense of arrival. Living Room 3.19 x 4.37 m This comfortable living room features wooden flooring and a charming fireplace framed by a wooden mantel, offering a cosy focal point. A large window lets in plenty of natural light. Kitchen/Dining 7.44 x 2.27 m The kitchen/dining area is a generous space with tiled flooring and wooden cabinetry that provides ample storage and work surfaces. Bedroom 3 2.20 x 2.88 m Bedroom 3 is a cosy room located on the ground floor, with wooden flooring and a window that provides natural light and views outside. Bathroom 2.21 x 1.89 m The bathroom is fitted with modern white sanitary ware including a corner shower with glass enclosure, a toilet, and a wall-mounted basin with storage. The tiled floor and walls create a fresh and clean atmosphere, while a window provides natural light and ventilation. Bedroom One 3.24 x 3.93 m Bedroom One is a bright and spacious room featuring a large window that floods the space with natural light. Bedroom Two 3.18 x 3.93 m Bedroom Two is a comfortable, well-lit bedroom with carpeting and a window overlooking the garden. Rear Garden The rear garden is a generous outdoor space combining a lawn with a paved patio area, ideal for outdoor seating and entertaining. It is bordered by fencing and mature planting, with an outbuilding providing additional storage or workspace. Outbuilding 2.84 x 4.98 m The outbuilding provides a sizeable additional space that could be used for storage, a workshop, or other uses. It has a practical layout and a door to the outside.
Location
Approximate location — confirm with the agent.