
+14
For Sale
17 South Lake Park Craigavon, BT64 1BE
Hannath
Price £199,950
Description
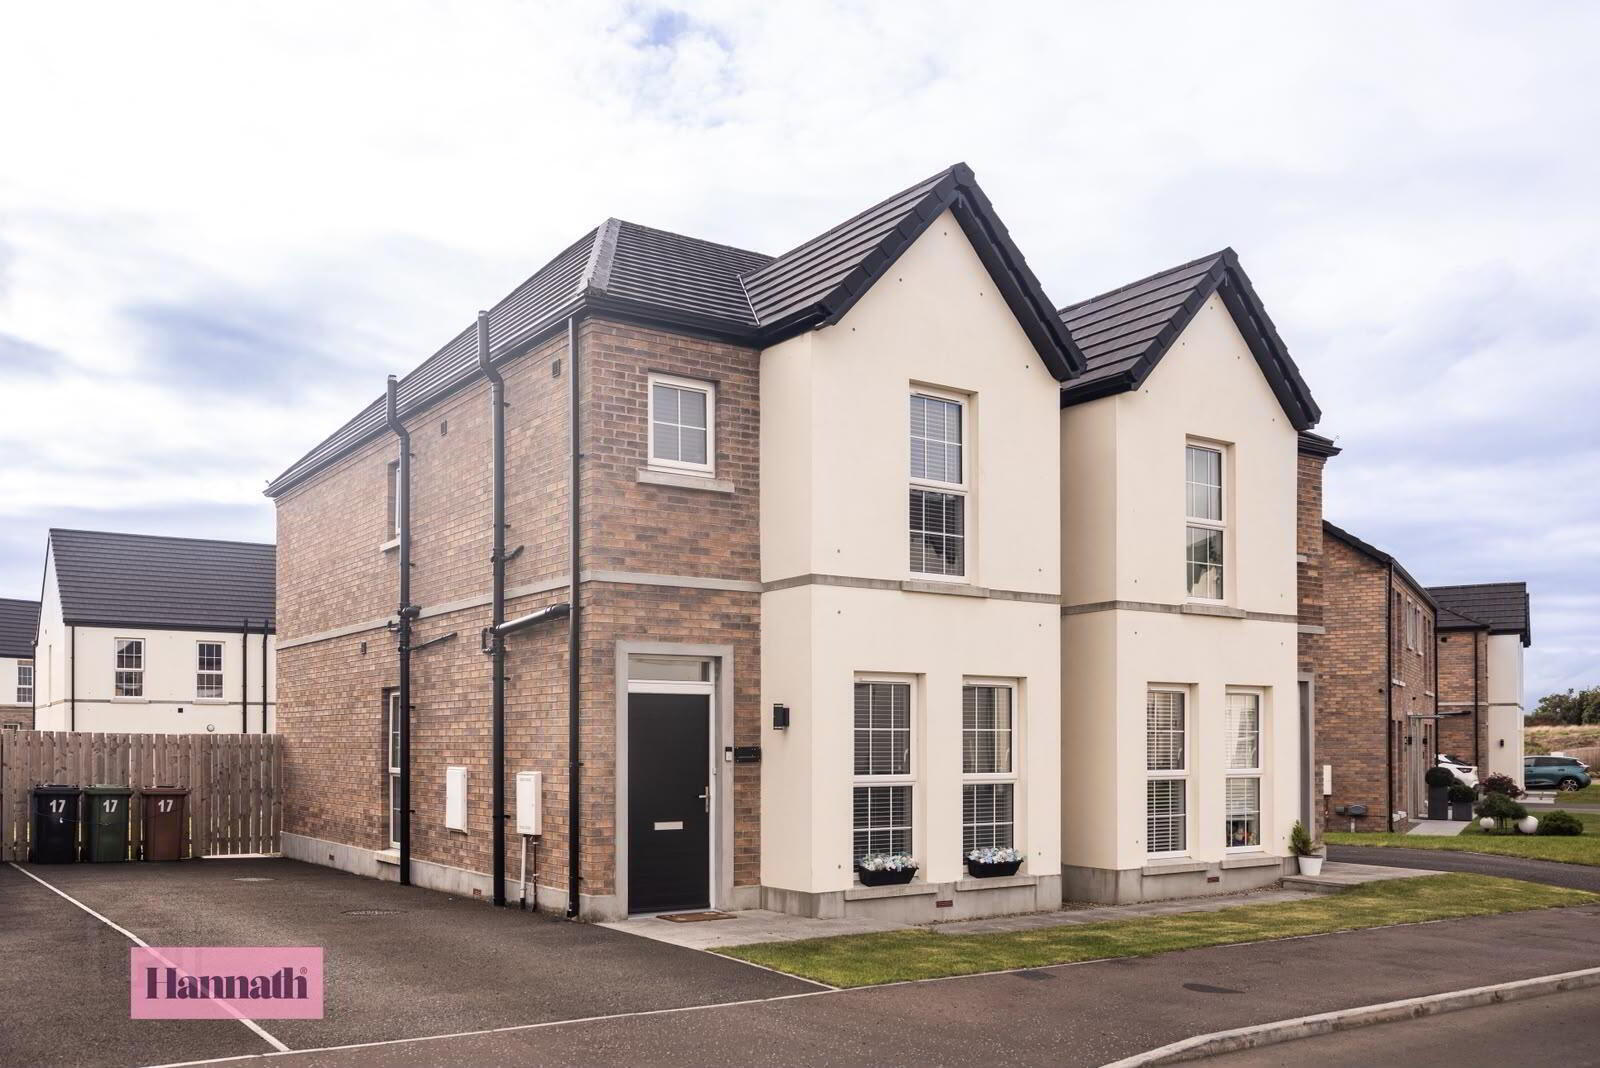
Hannath Estate Agents is delighted to introduce this lovely three bedroom semi-detached family home. You're welcomed by a large & cosy lounge, modern open plan kitchen/dining area outfitted with premium integrated appliances and an extensive array of cabinetry, utility room & downstairs WC. Upstairs, there is a master bedroom with private en-suite, two further well proportioned double bedrooms and a family bathroom suite.
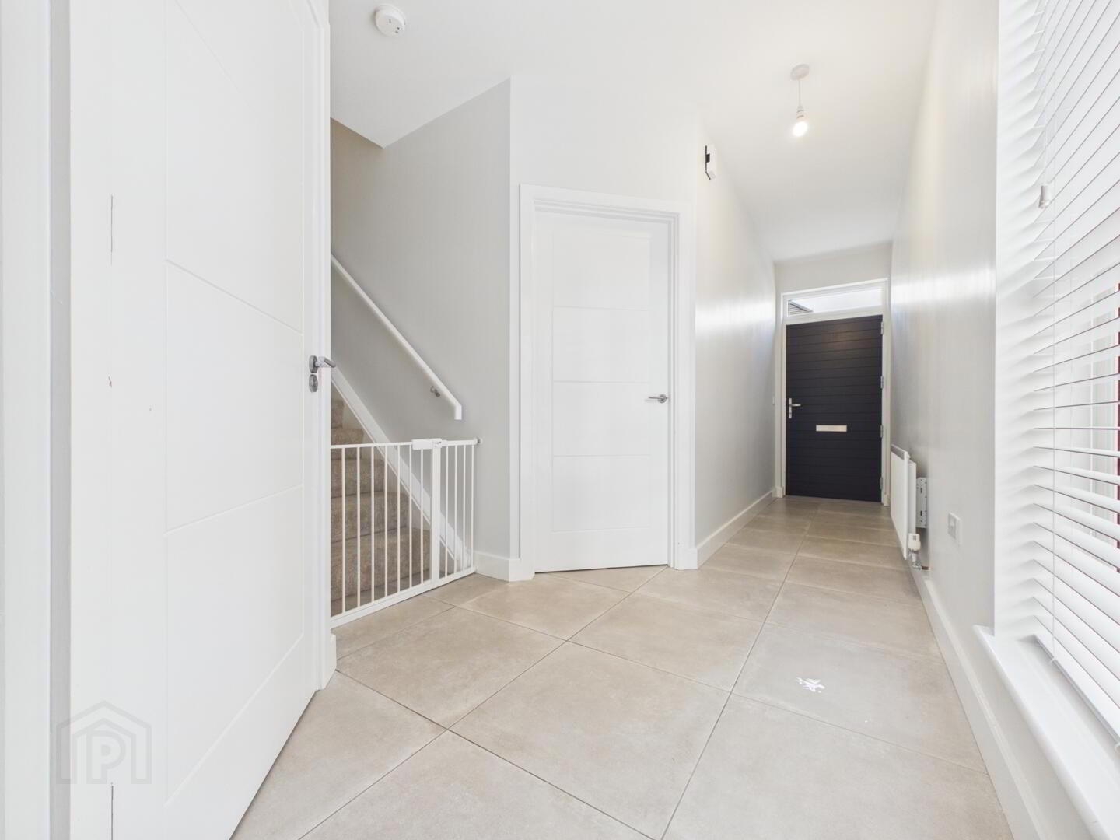
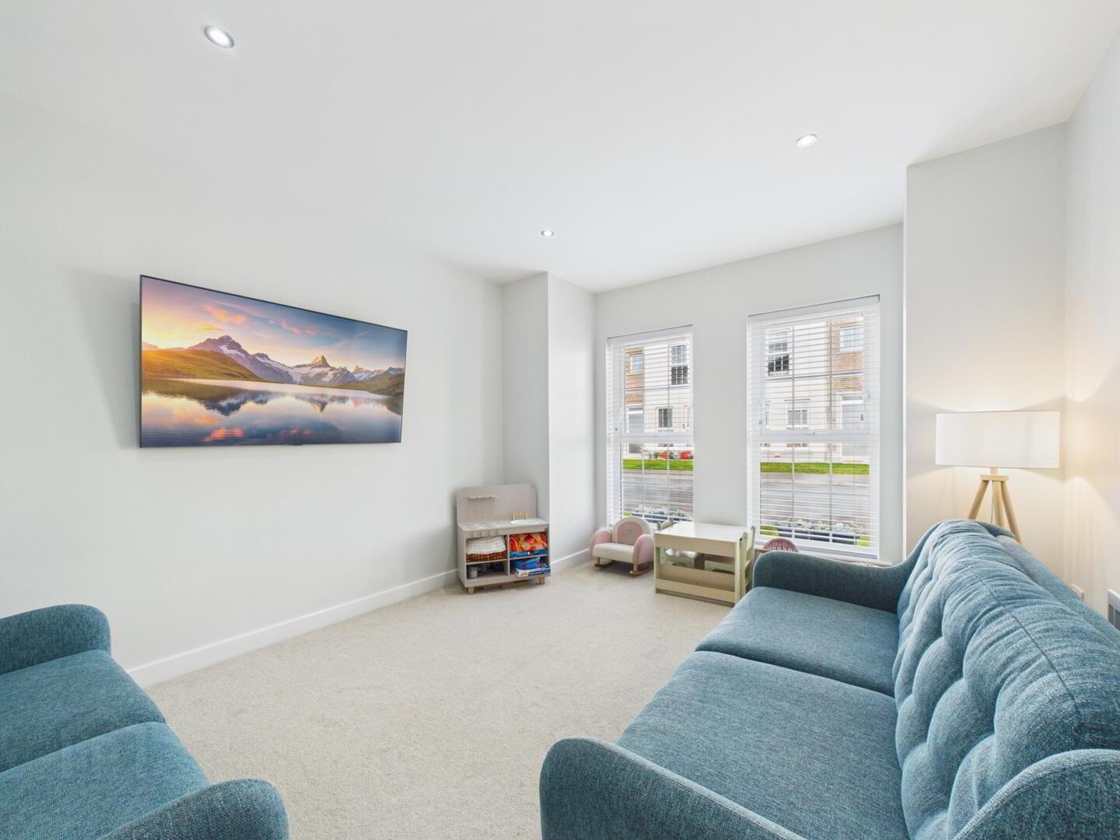
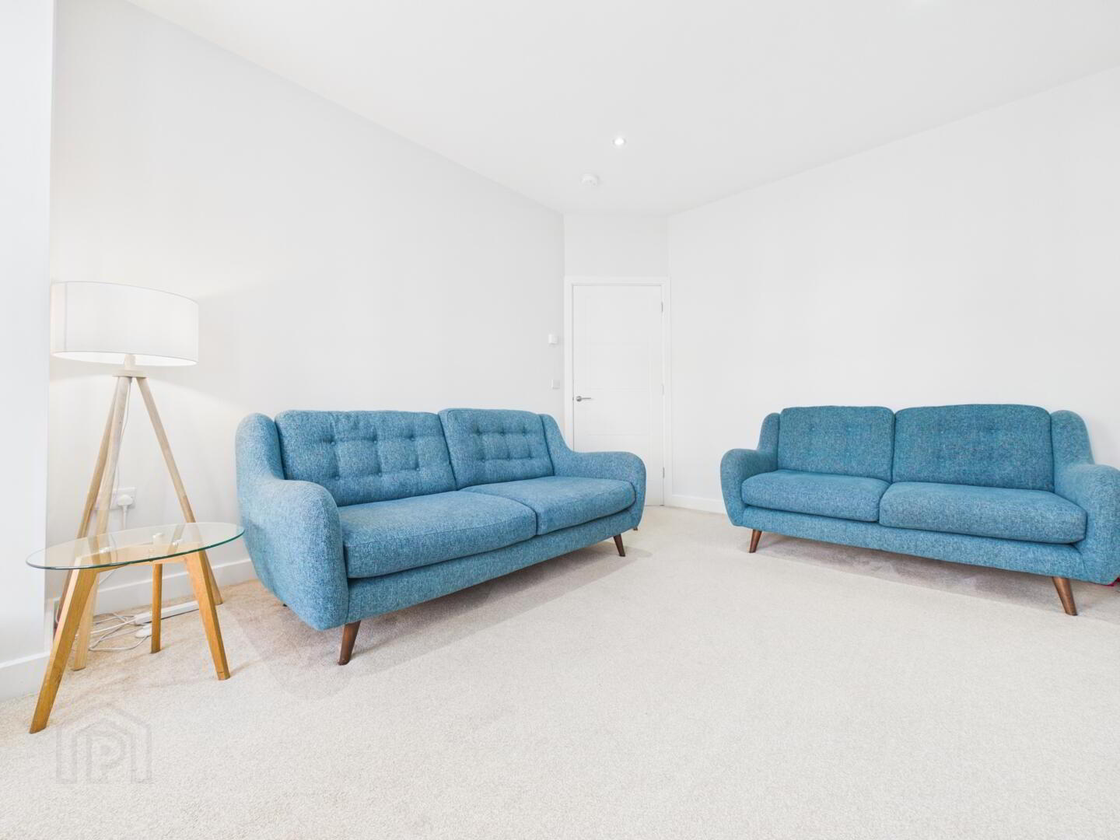
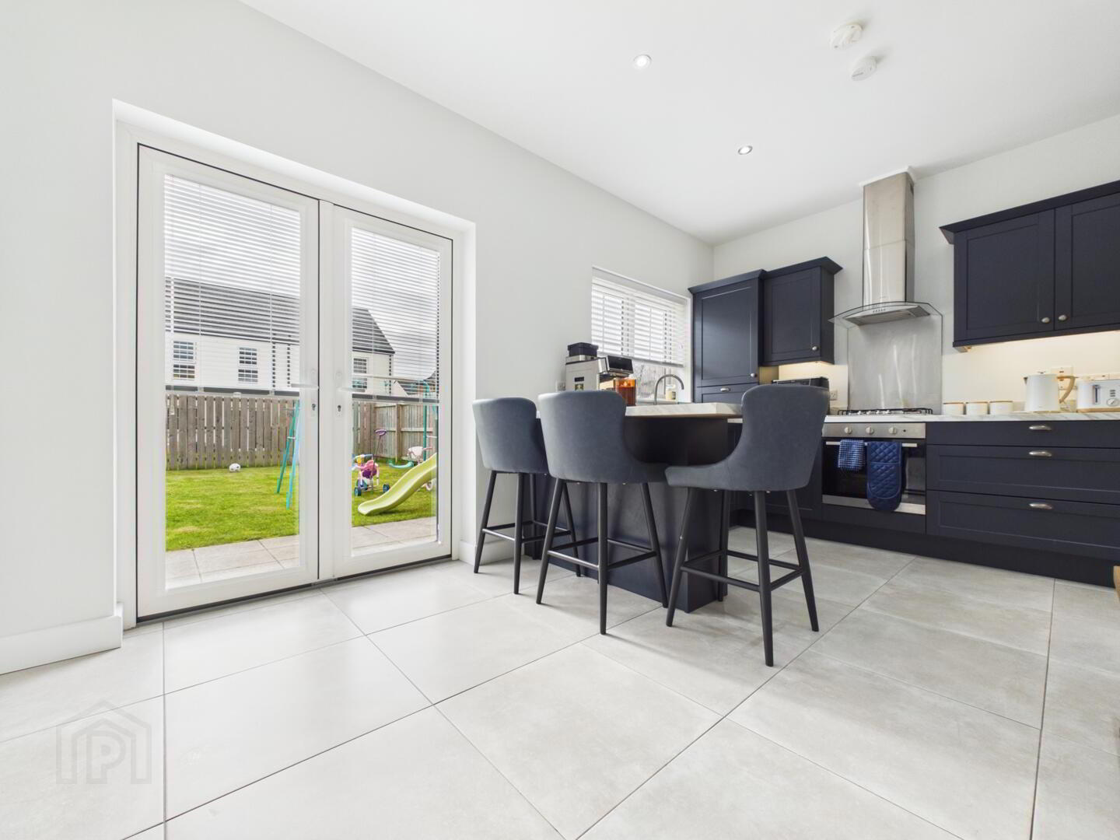
Landing 1.09 x 6.15 m The hallway offers a bright and welcoming entrance with a neutral tiled floor and light walls. It features a window that lets in natural light, a radiator, and doors leading to the living room, kitchen/dining area, and utility space, creating a practical and airy flow throughout the ground floor. Living Room 3.65 x 4.58 m This living room is a comfortable and inviting space, featuring carpeted flooring and plenty of natural light from large windows facing the front of the property. The room is decorated in soft, neutral tones, creating a calming atmosphere perfect for relaxing or entertaining guests. Kitchen/Dining 4.87 x 3.50 m The kitchen/dining area is contemporary and spacious, with tiled flooring and crisp white walls. It features sleek, dark cabinetry, integrated appliances, and a useful breakfast bar with seating. French doors open out onto the garden, filling the room with natural light and providing easy access to outdoor space, ideal for dining and relaxing. Utility A handy utility room offers additional storage and workspace, located conveniently off the kitchen/dining area, helping to keep daily chores organised and out of sight. WC 1.84 x 1.03 m The ground floor WC is neatly finished with tiled flooring and light walls. It includes a modern white toilet and wall-mounted basin, with a small tiled splashback adding subtle detail to the space. Master Bedroom 3.57 x 3.99 m The master bedroom is a generous and peaceful retreat, carpeted for comfort and bathed in natural light from large windows. Fitted wardrobes provide ample storage, and an en-suite shower room adds convenience and privacy. En-Suite 1.17 x 2.46 m The en-suite shower room is sleek and modern, featuring a walk-in shower with glass screen, a wall-mounted basin beneath an illuminated mirror, and crisp white fixtures. The wood-effect floor adds warmth to the contemporary design. Bedroom Two 2.48 x 4.19 m Bedroom two is a bright and comfortable room, carpeted and featuring a large window that fills the space with natural light. It's well suited as a double bedroom or versatile room to suit your needs. Bedroom Three 2.28 x 3.51 m Bedroom three is a cosy, carpeted space with a large window providing ample daylight. This room offers flexibility and could be used as a nursery, study, or guest bedroom. Bathroom 1.83 x 2.83 m The main bathroom is bright and fresh, with a white suite including a bath with glass shower screen, a toilet, and a pedestal basin. The walls are tiled in a soft neutral tone, complemented by wood-effect flooring for a warm, comfortable feel. Rear Garden The rear garden is an excellent outdoor space, featuring a large lawn bordered by wooden fencing for privacy and security. A paved patio area offers a practical spot for outdoor furniture or children's play equipment, making it ideal for relaxing or entertaining.
Location
Approximate location — confirm with the agent.