
+15
For Sale
101 Thomas Street, Portadown, Craigavon, BT62 3AH
Hannath
£135,000
Description
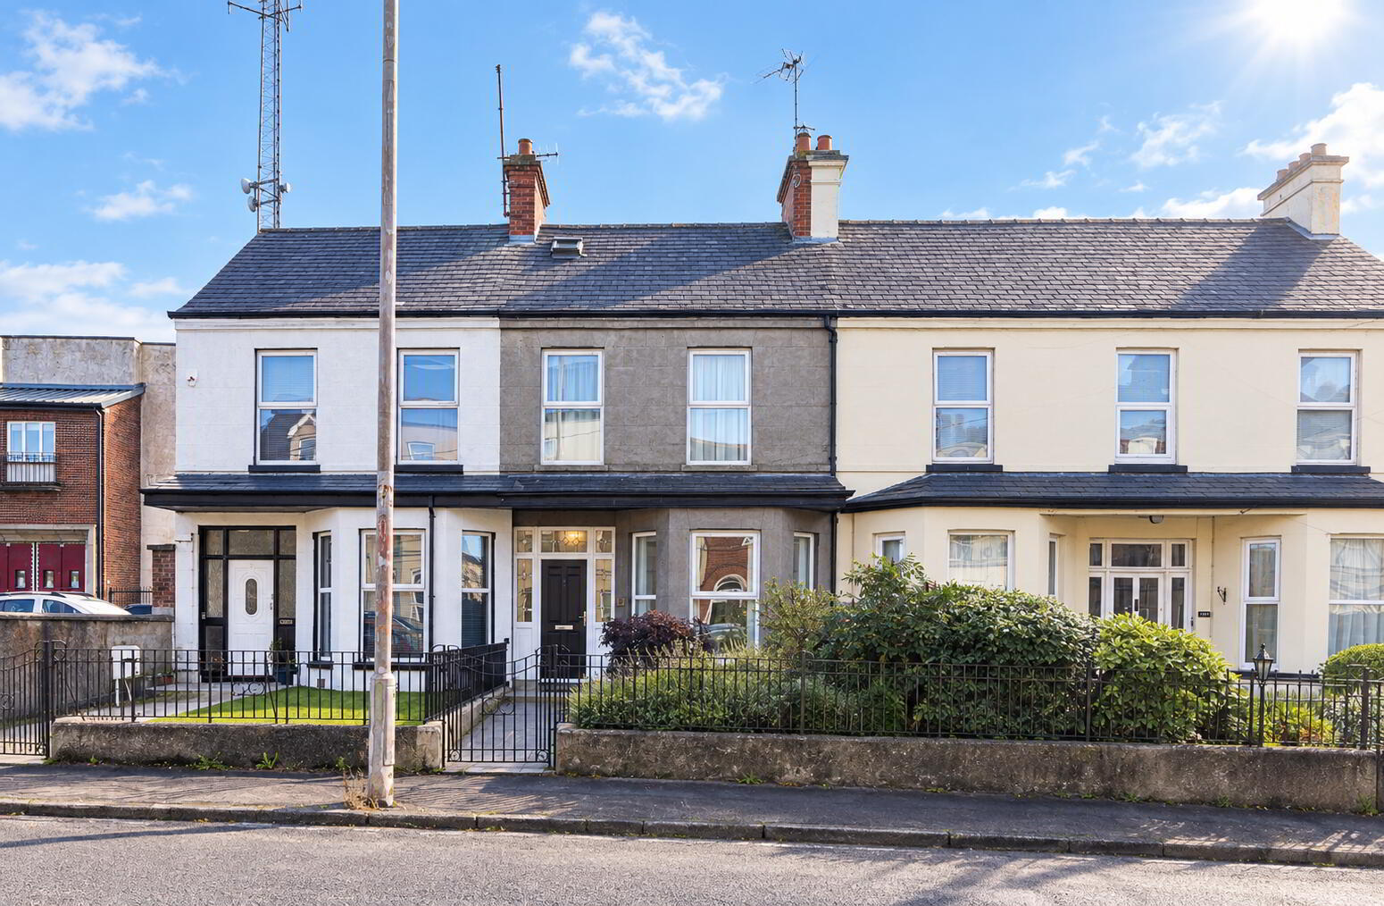
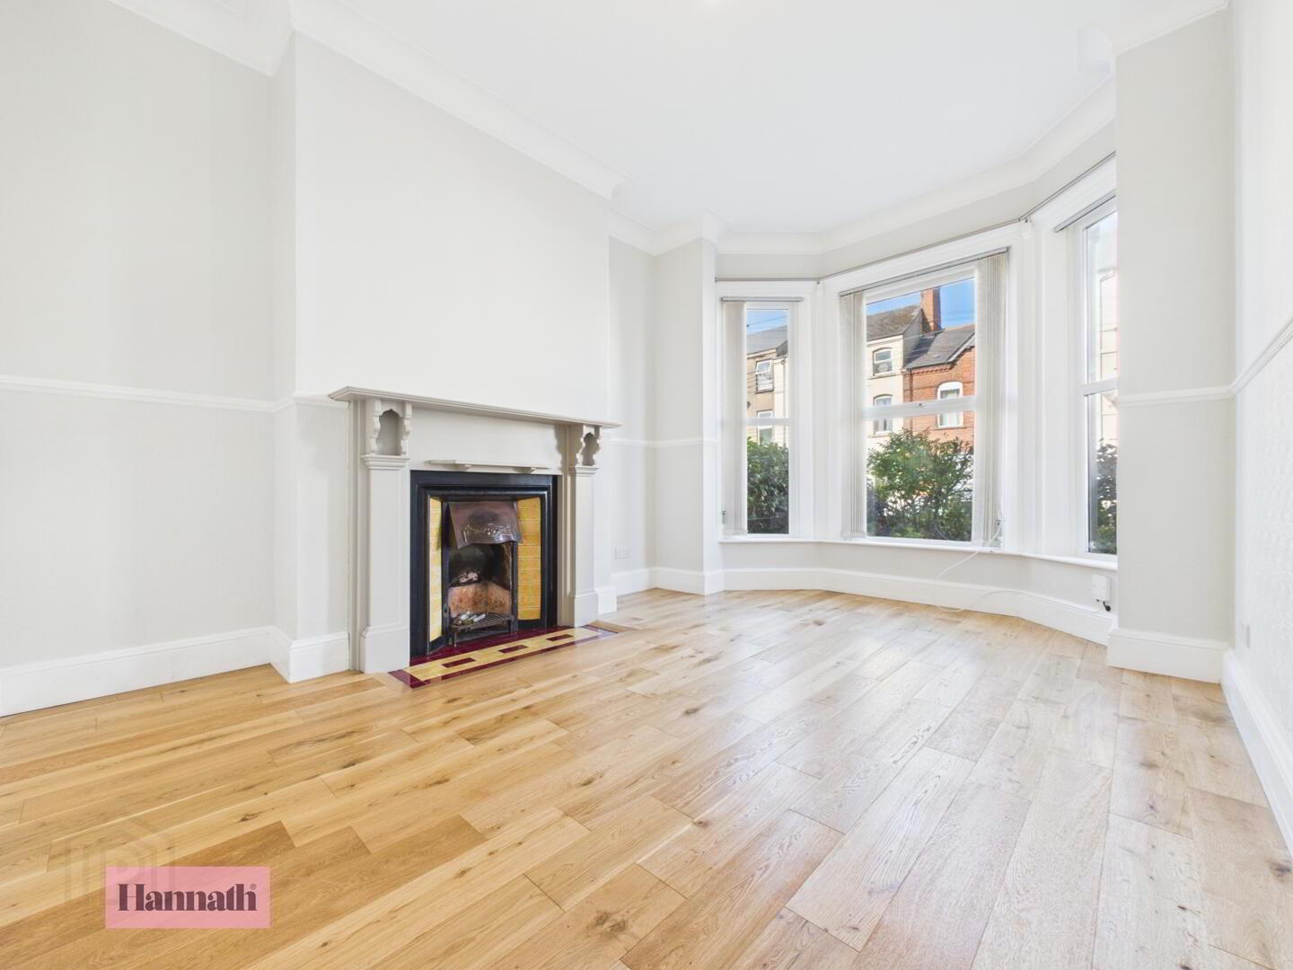
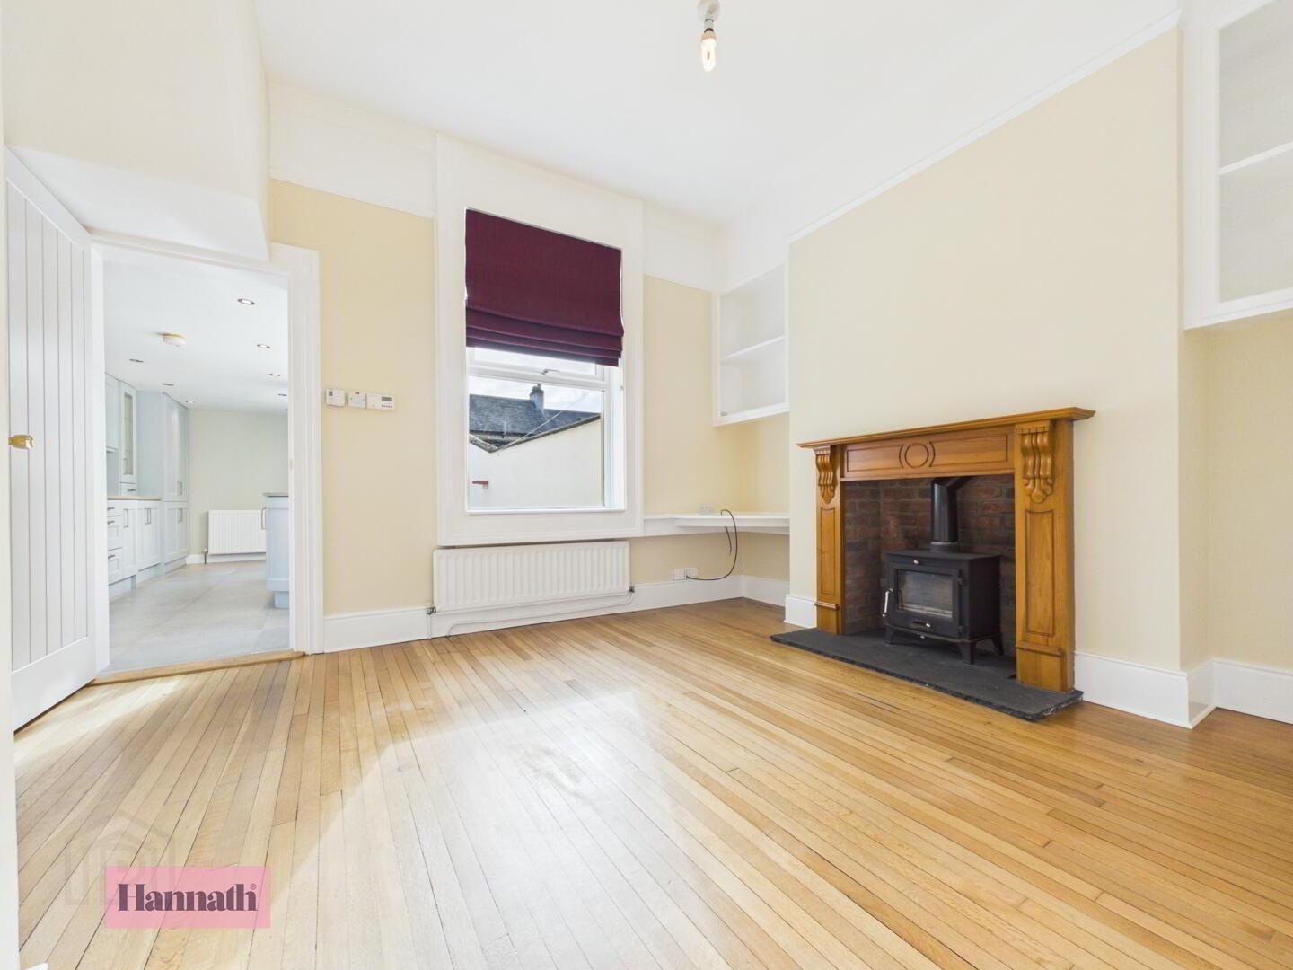
Hannath Estate Agents is delighted to introduce this lovely three bedroom family home. You're welcomed by a cosy lounge which features an open fireplace & bay window. At the heart of the home lies a sleek, modern kitchen outfitted with premium integrated appliances and an extensive array of cabinetry and there is a separate dining room with an open fireplace. Upstairs, there are three well proportioned double bedrooms, a four piece family bathroom suite & a utility room.
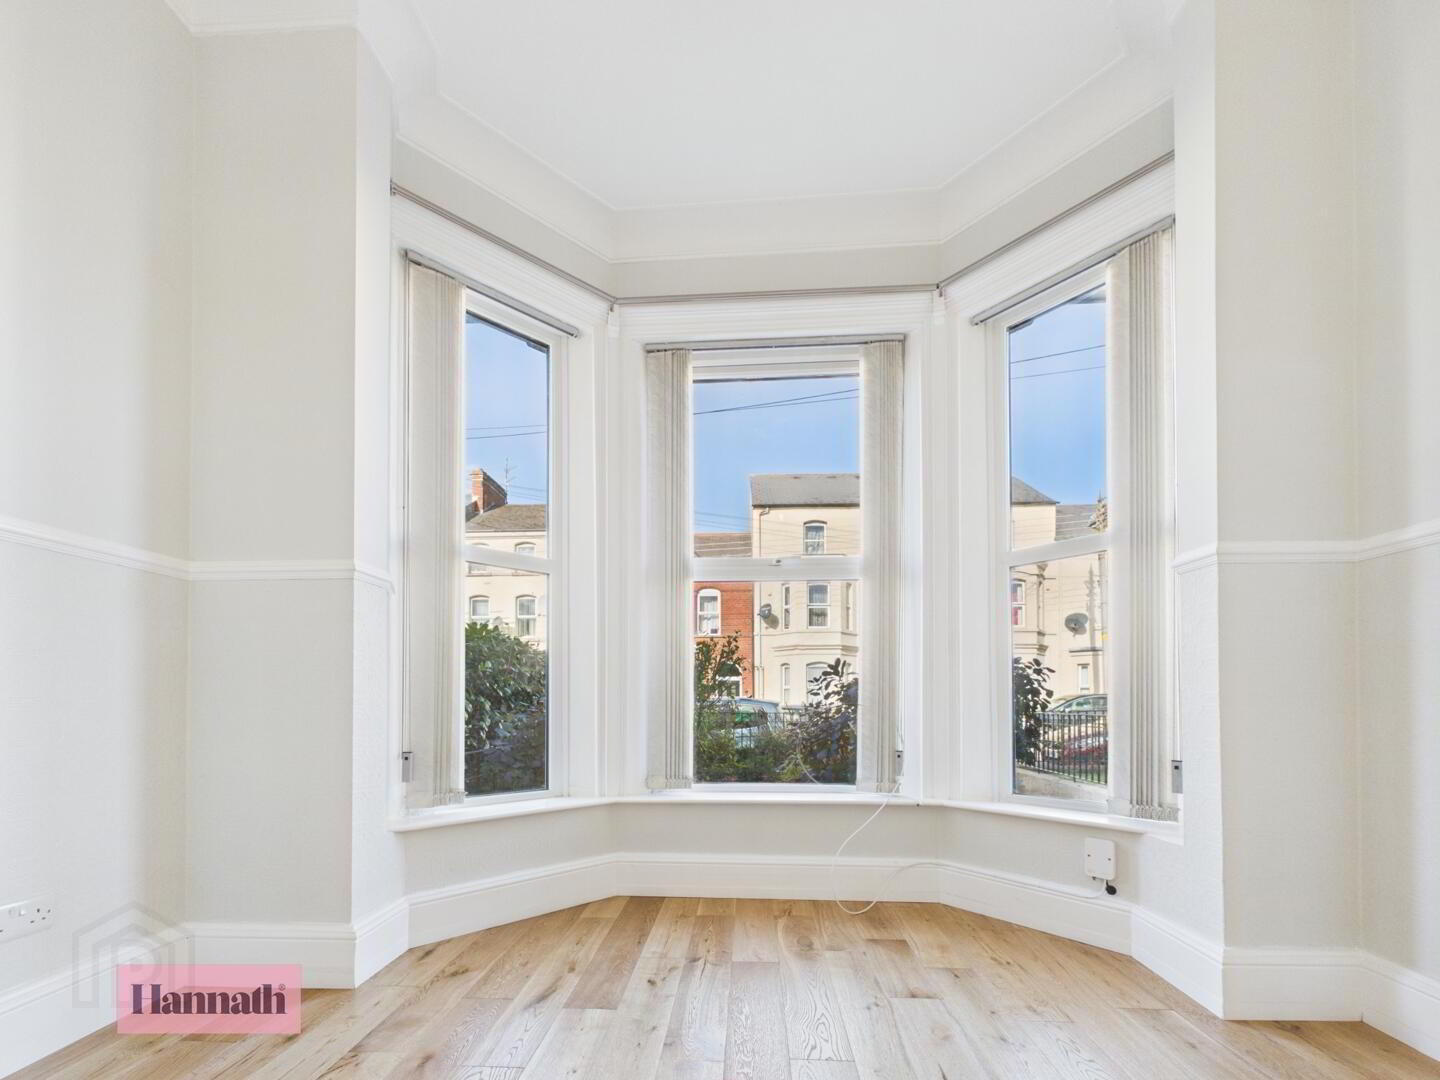
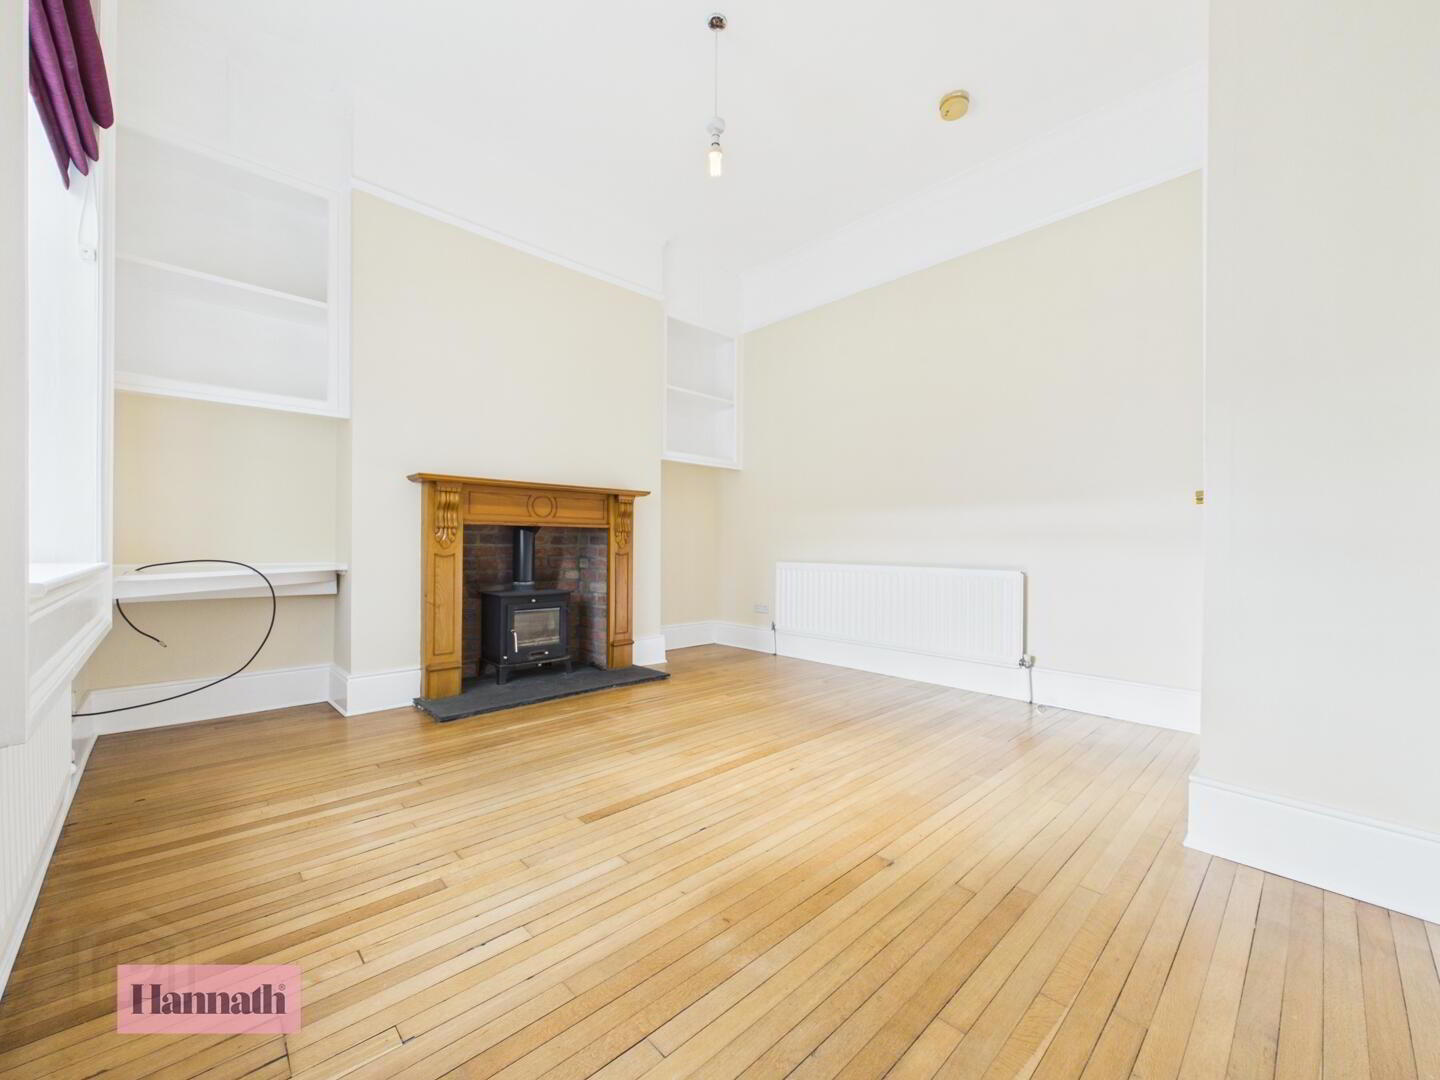
Lounge 2.94 x 4.41 m This charming lounge offers a bright and inviting space, featuring a bay window that fills the room with natural light. A traditional fireplace serves as the focal point, complemented by warm wooden flooring. Dining Room 3.70 x 3.60 m The dining room is a cosy area adjoining the lounge, characterised by a classic fireplace with a wooden mantel and light wooden flooring. Neutral walls and high ceilings add to the spacious and airy feel of the room. Kitchen 2.37 x 5.68 m The kitchen is a long, well-lit space with large windows along one side and a door leading outside. It is fitted with a range of modern cupboards painted in a soft pastel colour, complemented by ample worktop space and tiled flooring. Master Bedroom 5.25 x 3.61 A light and airy bedroom featuring wooden flooring and and large windows that fill the space with natural light. The room includes a decorative fireplace. Bedroom Two 3.28 x 3.64 m A light and airy bedroom featuring carpeted flooring and a large window that fills the space with natural light. The room includes a decorative fireplace and soft, neutral wall tones, providing a calm and restful environment. Bathroom 2.35 x 3.32 m This bathroom features a clean, neutral design with tiled floors and walls. It includes a walk-in shower, a toilet, bath and a washbasin under a frosted window, allowing for privacy and natural light. Utility Room 1.42 x 2.23 m A practical utility room fitted with wall-mounted cupboards, sink and a black and white checkered floor that adds character. The room benefits from a window for daylight and offers useful space for washing and storage. Bedroom Three 2.93 x 3.36 m A bright and versatile attic bedroom featuring wooden flooring and multiple skylights that fill the space with natural light. The room includes a small door giving access to additional storage areas, making it a flexible living or sleeping space. Courtyard The courtyard area features a spacious, paved exterior with high white walls for privacy and a large wooden gate.
Location
Approximate location — confirm with the agent.