
+43
Sale AgreedDetached Bungalow
31 Lusky Road Killinchy, BT23 6RS
Agar Murdoch and Deane
Last listed at £450,000
🛏
Bedrooms
4
🛋
Receptions
2
Description
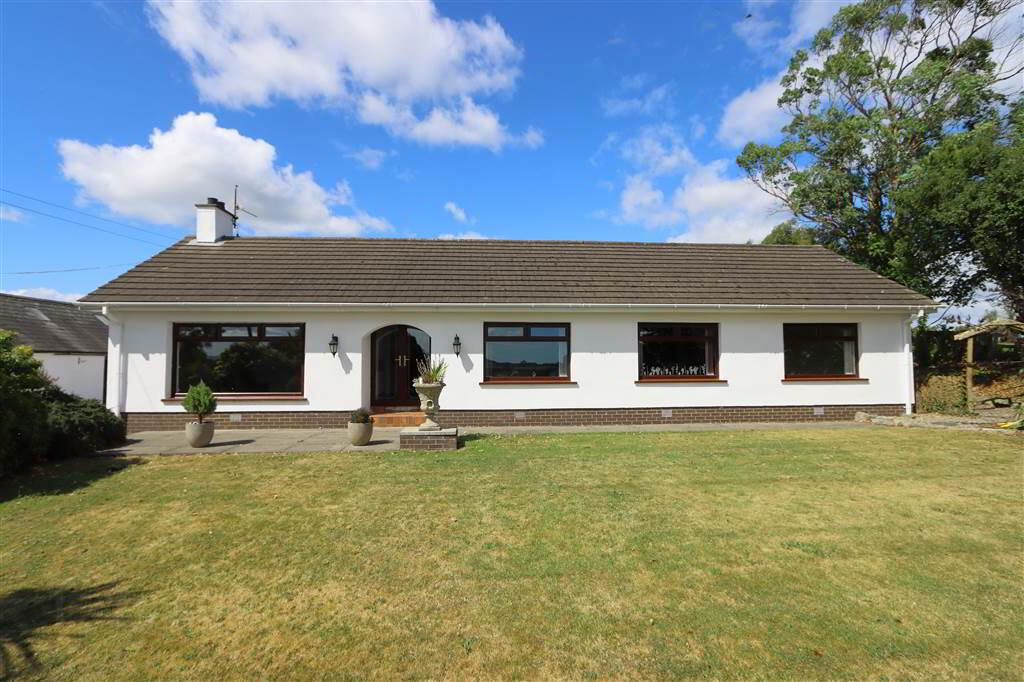
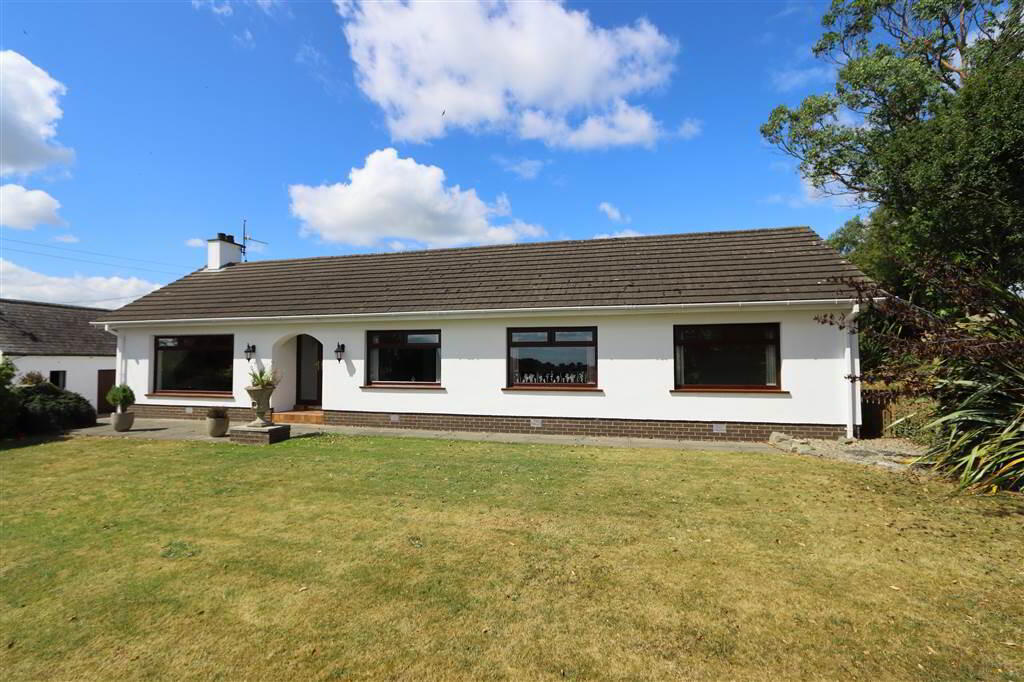
An attractive and well maintained detached bungalow with a range of outbuildings, large corrugated barn and lands extending to approximately 2.3 acres. Set on a delightful elevated site with breath-taking far-reaching countryside views over the surrounding Countryside towards the Killinchy Windmill and Slieve Croob.
The property is approached via its own private concrete laneway, leading to generous concrete parking and turning areas to the side and rear of the bungalow. To the rear, the south-facing garden enjoys an elevated position with breathtaking far-reaching countryside views, creating a peaceful setting for outdoor living. The beautifully maintained front garden is laid in lawn and enhanced by mature evergreen planting and colourful flowering shrubs, providing an attractive welcome to the property.
The excellent range of outbuildings offers outstanding versatility, making them ideal for a variety of uses including stabling, garaging, workshops, or hobby spaces. The substantial corrugated barn provides excellent storage for boats, caravans, motorhomes, or agricultural equipment.
Situated in a highly sought-after rural location, the property is conveniently positioned within easy reach of the villages of Lisbane, Balloo, and Killinchy, while offering straightforward access to commuter routes serving the surrounding towns and Belfast City Centre. The area is renowned for its award-winning restaurants, all within a short drive or taxi journey, and offers an excellent range of outdoor pursuits including equestrian activities, cycling, water sports, and scenic countryside walks, making it an ideal location for families and those seeking an active lifestyle.
ACCOMMODATION (All measurements are approximate)
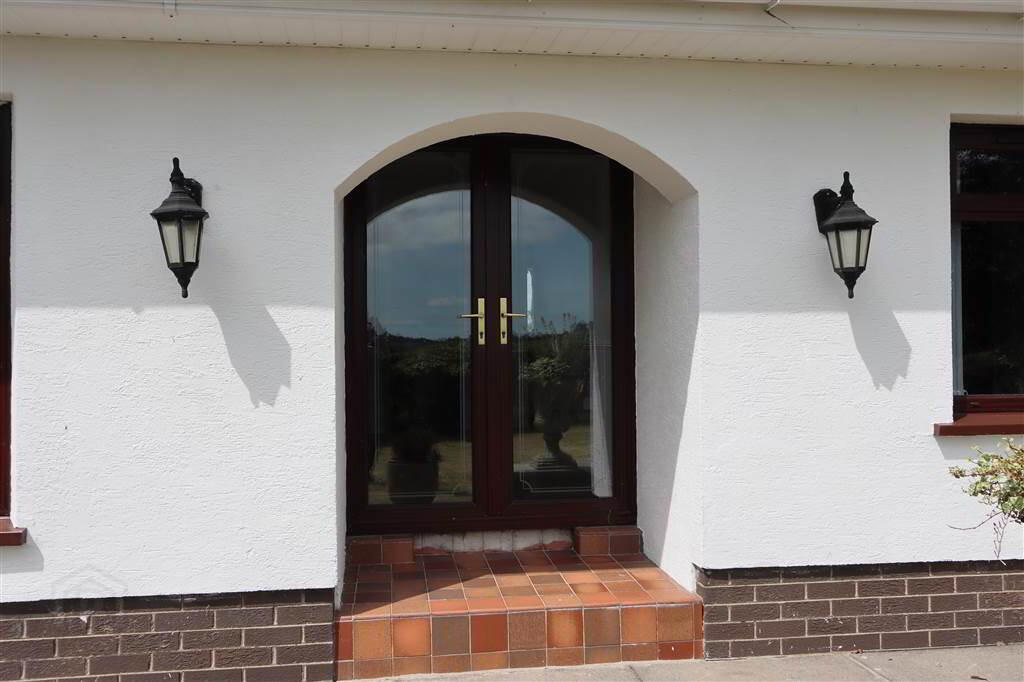
COVERED PORCH: White PVC double glazed front door. Views towards Windmill Stump, Killinchy.
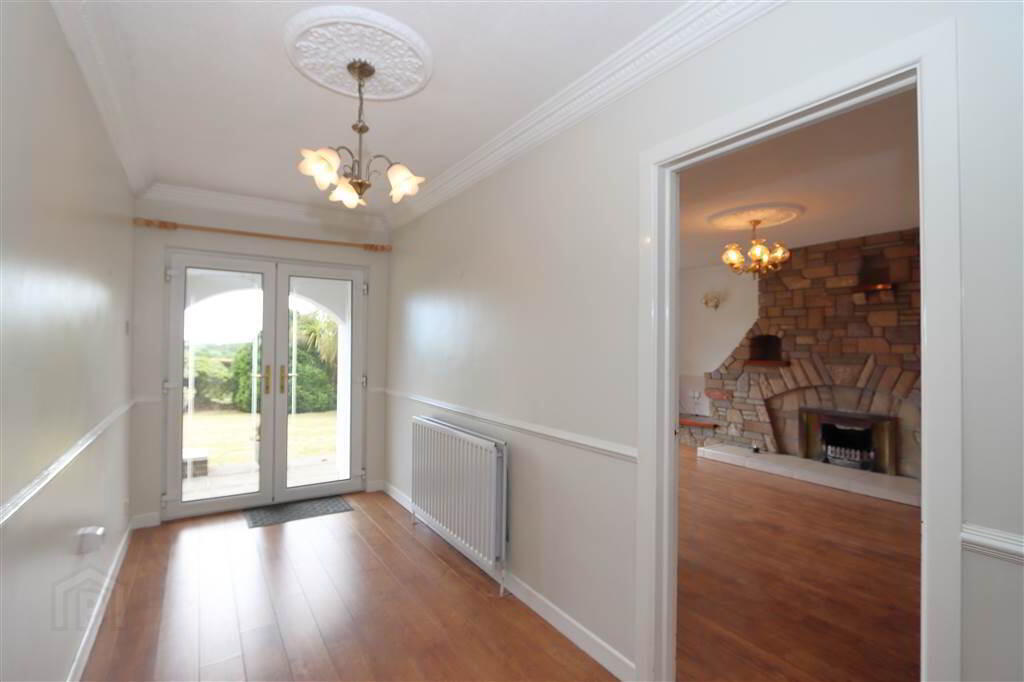
ENTRANCE HALL: 16’4” x 6’0”. Wood laminate floor, corniced ceiling, ceiling rose, BT openreach access point, access to roof space.
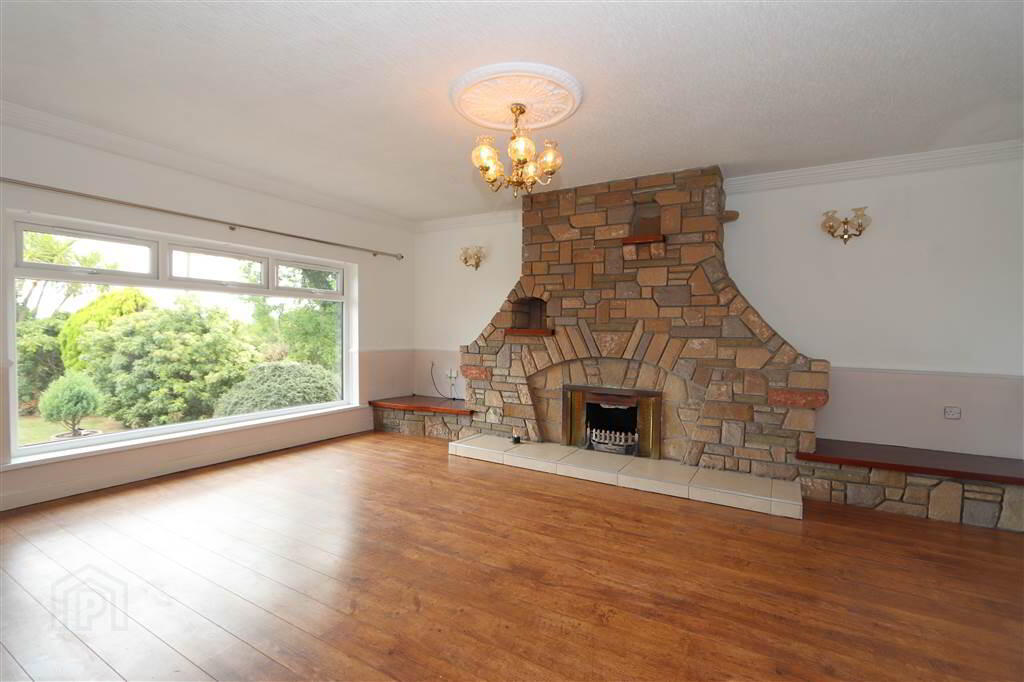
LOUNGE: 18’3” x 14’9”. Feature Scrabo Stone fireplace with tiled hearth and dog grate. Wood laminate floor, ceiling rose, corniced ceiling, wired for wall lights, raised plinths either side of the fire with hardwood tops, wired for Fibrus Broadband.
KITCHEN & DINING & FAMILY AREA: 23’9” x 13’2”. Excellent range of hardwood high and low level units, granite work tops, inset 1 ½ tub stainless steel sink with mixer taps, Neff 4 ring ceramic hob plus separate two ring hob, cooker hood canopy above with extractor fan and light, Hotpoint oven and grill, Bosch integrated dishwasher, Fridge recess, partly tiled walls, ceramic tiled floor, open display shelving. Recessed glass fronted cabinet with glass shelving and display lighting, double sided glass fronted cast iron wood burning stove, slate tiled hearth, tiled recess with over mantle and inset Grant Oil fired boiler. Pine tongue and groove ceiling with recessed ceiling spotlights and downlights. Archway to side porch.
SIDE PORCH: 4’3” x 4’2”. Mahogany PVC double glazed side door. Ceramic tiled floor, separate door to
CLOAKROOM: 8’5” x 3’9”. Wall mounted Belfast sink unit, low flush WC, part tiled wall, ceramic tiled floor.
BEDROOM 1: 14’4” x 9’9” plus built-in partly mirrored wardrobes. Pleasing views to the
front.
BEDROOM 2: 14’5” x 10’6”.Comprehensive range of built-in mahogany furniture including
wardrobes, Bedside tables and dressing table, velvet headboard, telephone point, access to
roof space. Pleasing views to the front.
FAMILY BATHROOM: 13’4” x 10.6” (max) White suite comprising of a panelled bath,
separate shower cubicle with Redring Pure electric shower unit, Vanity unit with Rocco sink,
low flush WC, alcove with dressing table with wall mounted mirror, PVC panelled walls, white
PVC Tongue & groove ceiling with recessed spotlights, ceramic tiled floor. Hot press
cupboard with lagged Copper cylinder and Willis type immersion heater. Shelving and light.
LONG HALLWAY: Wood laminate floor, Dado rail,
UTILITY ROOM: 15’8” x 13’1”. Range of high and low level Formica units including tall
storage cupboard, stainless steel sink and double drainer with mixer tap, plumbed for washing
machine, electric meter with generator switchover point. Ceramic tiled floor. Mahogany PVC
double glazed door to the rear.
BEDROOM 3: 14’4” x 12’5” (max). Pleasing views to the front.
BEDROOM 4: 8’4” x 6’0”.
OUTSIDE:
Front garden laid in lawn with a mature well planted stoned built border of evergreen and
seasonal flowering shrubs. Native trees, paved patio and pathway.
Generous concrete yard with ample parking and turning area to the side and rear.
Attractive well planted rear garden with cherry blossom trees, evergreen and flowering shrubs.
Raised lawn area with raised beds, PVC oil storage tank, Post and wired rear boundary
fencing back onto farmland.
Enclosed lower concrete yard with boundary fencing on one side with lawned border, gives
access to
LARGE CORRUGATED BARN: 47’8” x 41’8”. Concrete floor, sliding door access,
timber steps up to floored mezzanine level 19’9” x 15’7” (max). Light and power. Plumbed
for water. Sliding timber door access to:
RANGE OF OUTBUILDINGS
GARAGE/WORK SHOP (right hand side): 28’5” x 19’6”. Roller shutter door, light and
power, work benches and shelving, old potbelly cast iron stove, rear sliding timber door
access into the large barn. single glazed windows with a view.
OLD STONE BARN (Middle): 25’1” x 14’6”. Roller shutter door, access to large barn
through an internal doorway. Light and power.
STONE BARN (left hand end): 14’1” x 14’1”. Light, timber painted door. Small window.
Septic Tank (Consent to discharge in place)
Private hedge lined concrete laneway access.
Agricultural field circa 2.3 acres with farm gate access from the Florida Road. Currently used
for grazing.
An additional field off the Florida Road extending to approximately 3.6 acres is available to
purchase by separate negotiation. Further details are available through our office.
DOMESTIC RATE: Ards and North down Borough Council: Rates payable 2026/2027 =
£1,919 approx.
TENURE: FREEHOLD
EPC RATING: Current: E40 Potential: C74
EPC REFERENCE: 0380-2370-0630-2626-0425
Agar Murdoch & Deane Limited for themselves and for the vendors or lessors of this property whose agents they are, give notice that: (i) the particulars are set out as a general outline only for the guidance of intending purchasers or lessees, and do not constitute, nor constitute part of, an offer or contract, (ii) all descriptions, dimensions, references to conditions and necessary permissions for use and occupation, and other details are given without responsibility and any intending purchasers or tenants should not rely on them as statements or representations of fact but must satisfy themselves by inspection or otherwise as to the correctness of each of them. (iii) No person in the employment of Agar Murdoch & Deane Limited has any authority to make or give any representation or warranty whatever in relation to this property.
Key Features
- ✓Detached bungalow with outbuildings and a large barn and lands extending to 2.3 acres approx
- ✓4 Bedrooms, two with built-in wardrobes
- ✓Open plan kitchen, dining and family area with a comprehesive range of fitted hardwood high and low level units, appliances and double sided wood burning stove.
- ✓Principle bathroom with a white suite comprising of panel bath and separate shower
- ✓Bright Lounge with feature Scrabo stone fire place and large picture window
- ✓Large utility room with range of low level units, ceramic tiled floor and door access to the rear
- ✓Cloak room wc
- ✓Oil fired Central heating with brand new PVC oil tank
- ✓PVC Mahogany double glazed windows
- ✓Generous concrete parking for all the family cars to side and rear
- ✓Large corrugated barn with mezzanine level storage and sliding door
- ✓Range of outbuildings offering great potential for a variety of different uses
- ✓Attractive and well planted gardens to front and rear
- ✓Delightful far reaching views over surrounding countryside
- ✓Option to purchase (by further negotiation) a futher field of circa 3.6 acres off the Florida Road/Lusky Road
- ✓Rural yet convenient location
- ✓No onward chain
Location
Approximate location — confirm with the agent.