
+57
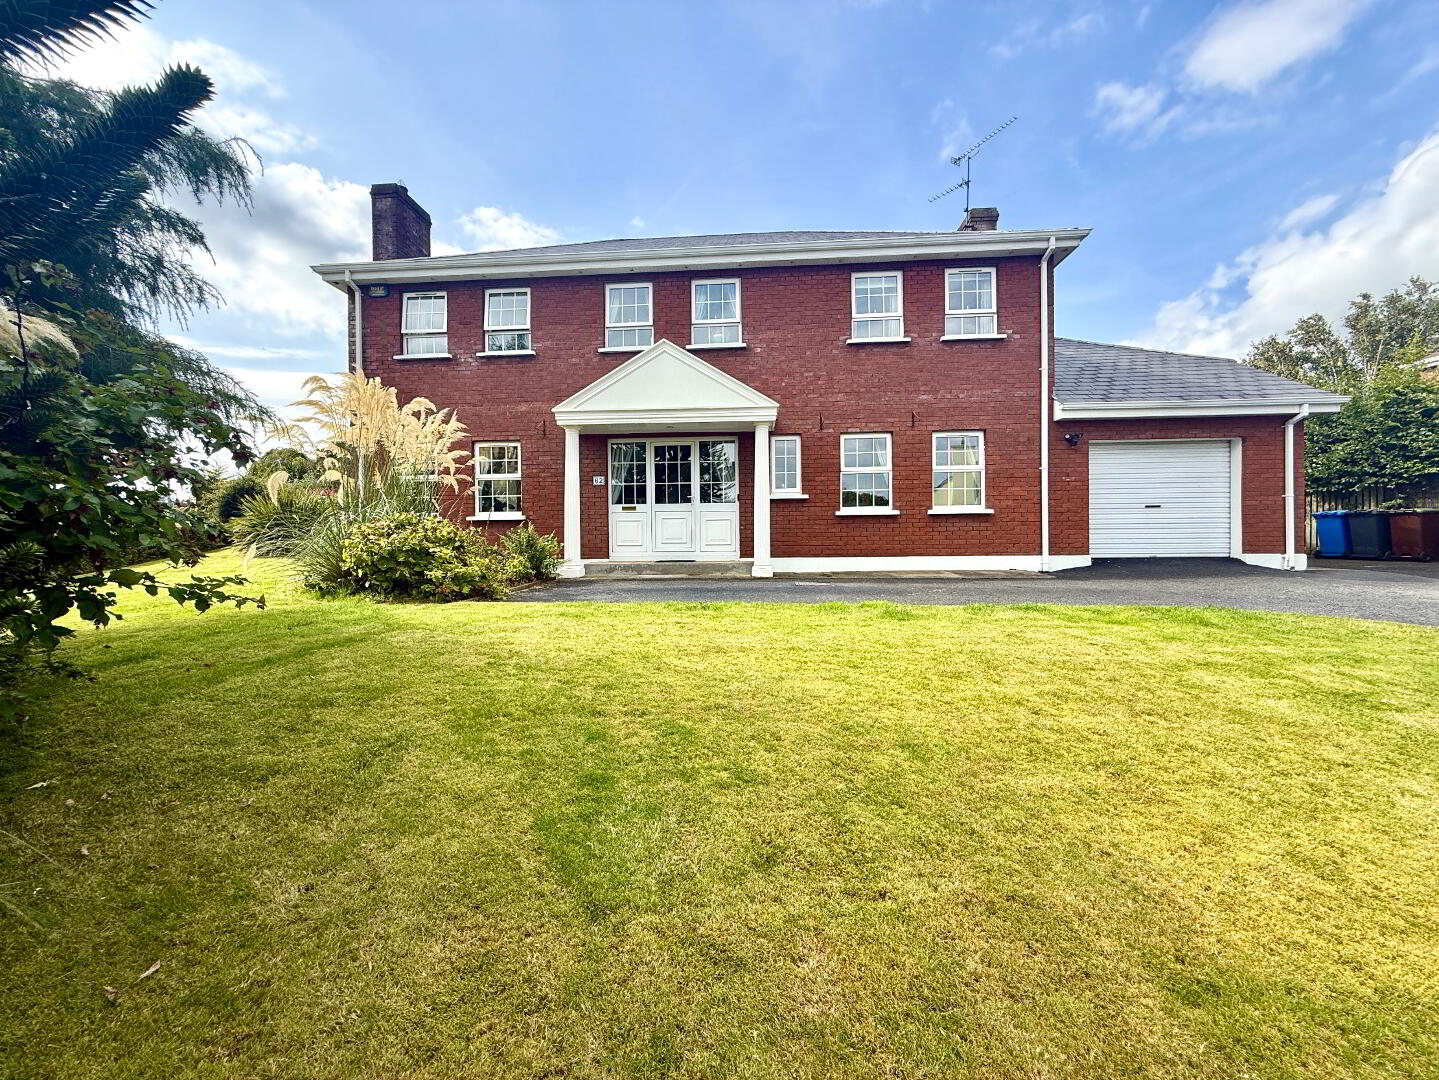
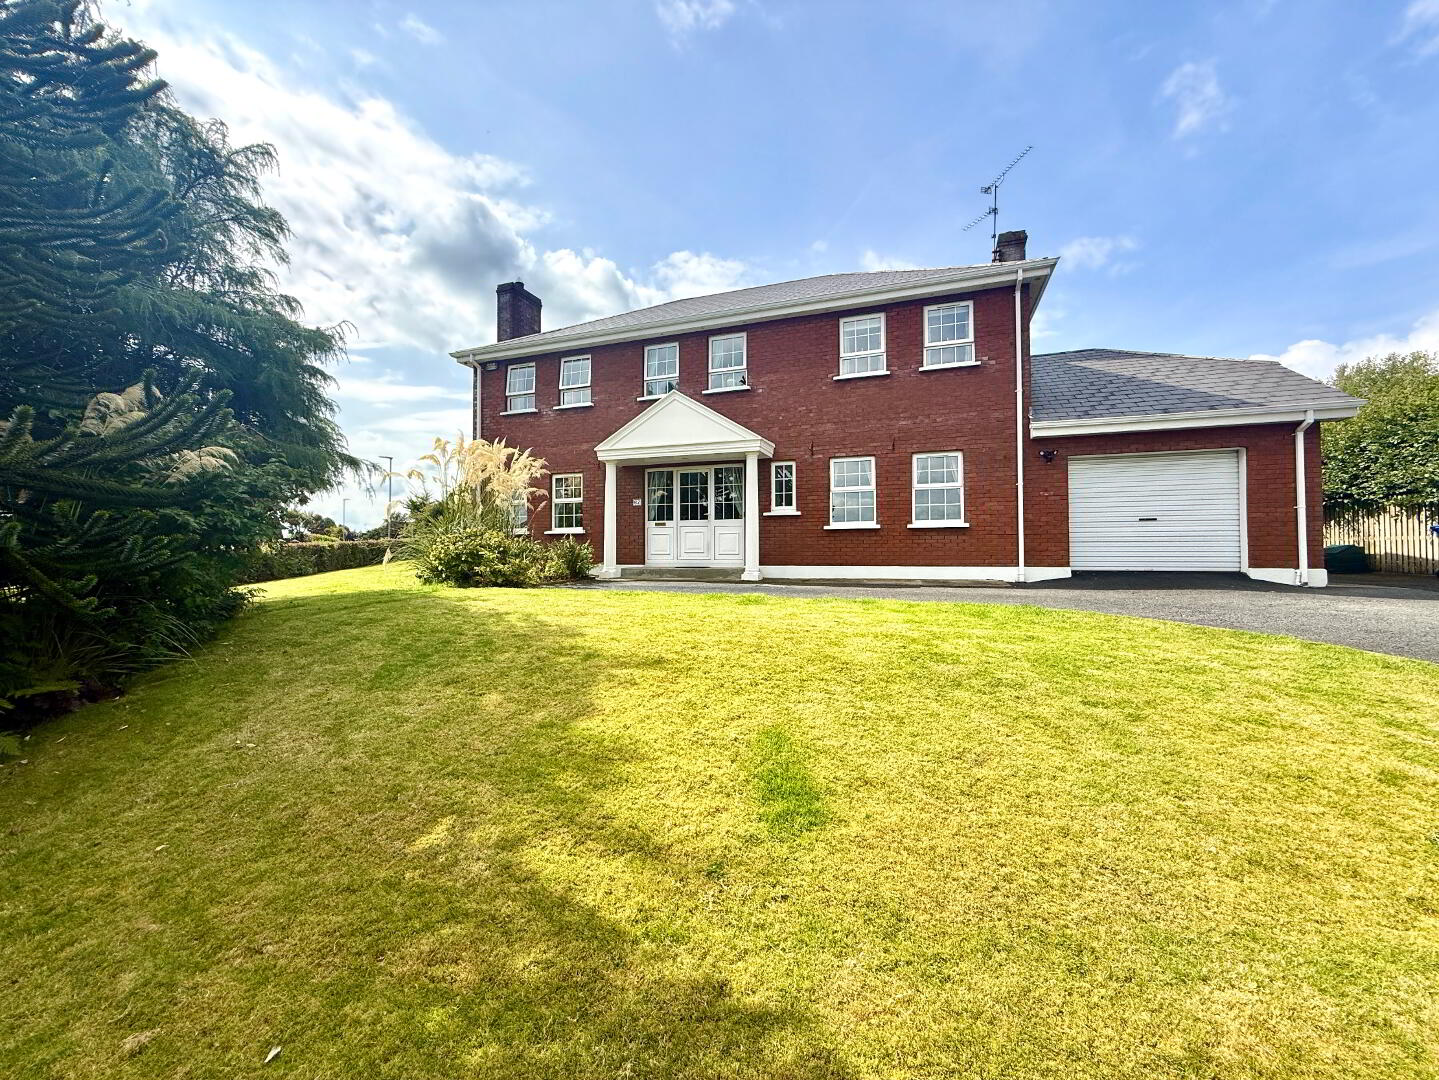
Sale AgreedDetached House with Garage
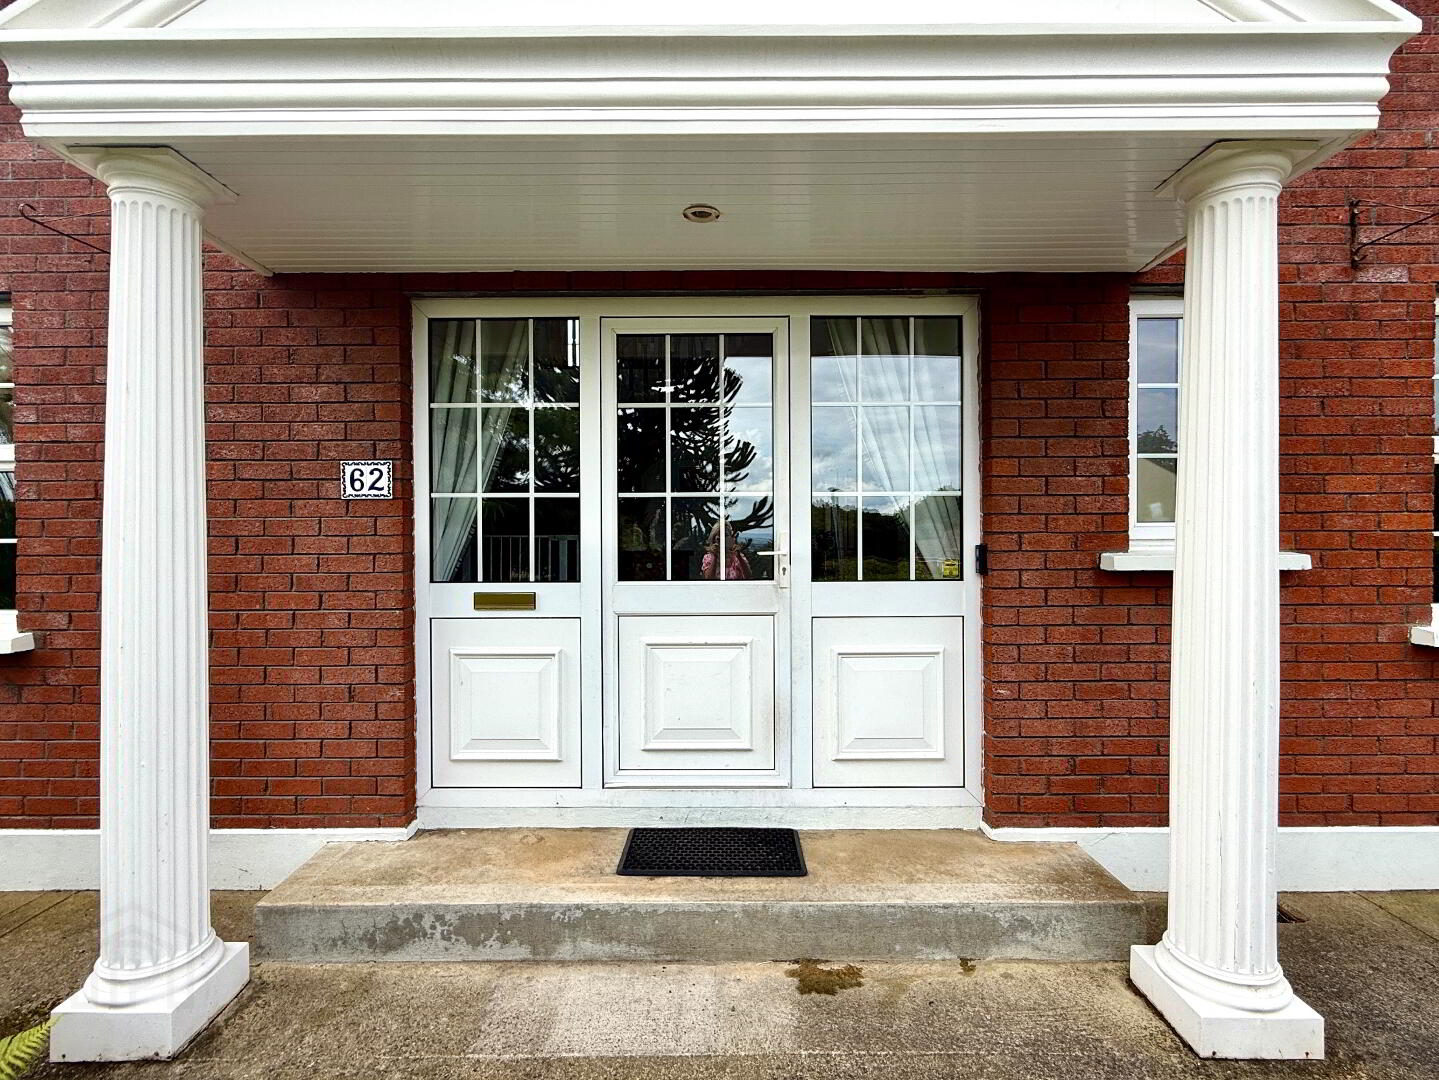
62 Templeard, Culmore , Derry, BT48 8FE
Pauline Elliott
Last listed at Price Not Provided
🛏
Bedrooms
4
🚿
Bathrooms
3
🛋
Receptions
3
Description
Gas Central Heating uPVC Double Glazed Windows and Doors Panelled Internal Doors (except garage) Carpets and Blinds Included in Sale Corner Site Cul-de-sac Location Early Occupation Available
Entrance Hall with tiled floor, understairs storage, ceiling cornicing and centre rose.
Lounge 24'1 x 12'4 Marble fireplace and hearth with matching over mantle mirror, ceiling cornicing and centre rose, laminated wooden floor, archway to sunroom.
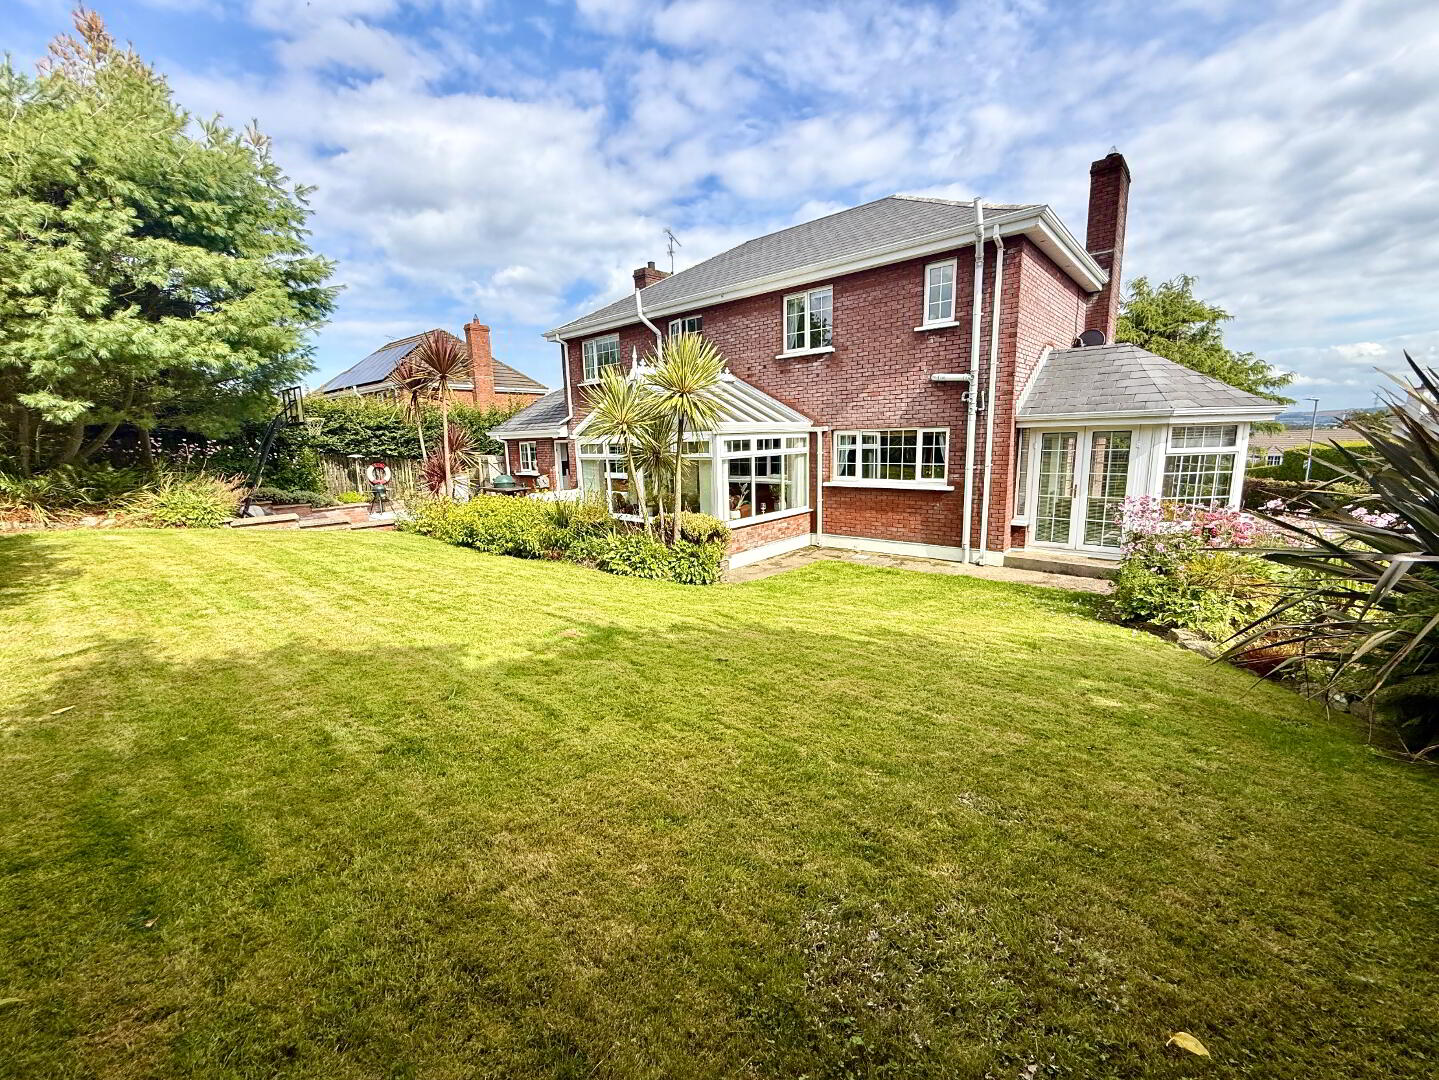
Sunroom 10'9 x 9'3 (to widest points) Fitted with storage drawers, double patio doors, tiled floor.
Family Room 22'3 x 11'4 (to widest points) Fitted with a vast range of open display shelves, double patio doors, laminated wooden floor.
Dining Room 12' x 11'8 (to widest points) Fitted with open display shelves, ceiling cornicing and centre rose, wooden floor.
Kitchen/Dining 14'4 x 11'8 (to widest points) Eye and low level units, Belfast sink unit set in quartz worktop with Quooker boiling water tap, electric cooker, extractor fan, larder cupboard, window pelmet with lighting, partly tiled walls, tiled floor, ceiling cornicing.
Utility Room 11'8 x 5'8 Eye and low level units, plumbed for washing machine, plumbed for dishwasher, partly tiled walls, tiled floor.
Downstair WC WC and wash hand basin, fully tiled walls, tiled floor.
First Floor
Landing
Bedroom 1 15'4 x 10'5 Fitted with wall to wall built in wardrobes and open display shelves, ceiling cornicing and centre rose, laminated wooden floor, access to bedroom 4.
Ensuite Walk in electric shower, wash hand basin and WC, partly tiled walls, heated towel rail, tiled floor.
Bedroom 2 12'6 x 12'1 Fitted with wall to wall mirror sliderobes and open display shelves, laminated wooden floor.
Bedroom 3 11'8 x 9'9 Fitted with wall to wall mirror sliderobes.
Bedroom 4 8'8 x 8'4 Fitted with wall to wall mirror sliderobes.
Bathroom Free standing bath, his and her wash hand basin set on vanity unit, fully tiled walk in shower, fully tiled walls, tiled floor, heated towel rail, recessed lighting.
Exterior Features
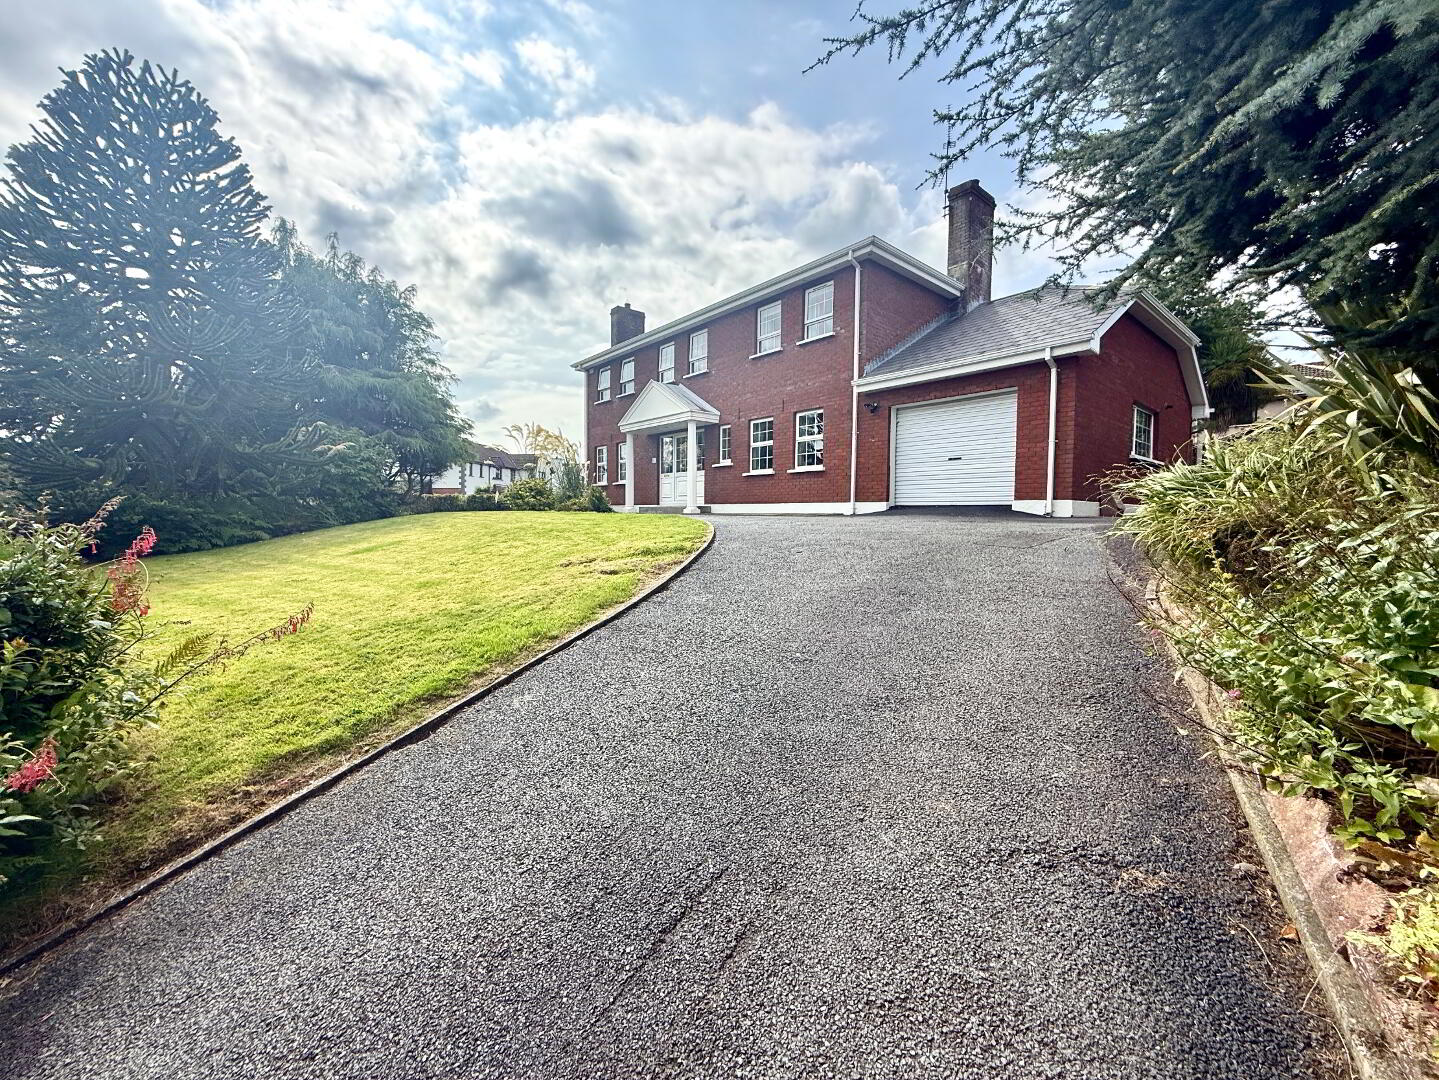
Integral Garage Roller door, side window, light and power points.
Garden to front and side laid in lawn enhanced with an abundance of plants, shrubs and occasional trees.
Tarmac driveway with extended parking.
Neat garden to rear enclosed by fence stocked with an abundance of plants, shrubs and occasional trees.
Pond
Large paved patio area.
Outside lights, tap and electric sockets.
Location
Approximate location — confirm with the agent.