
+48
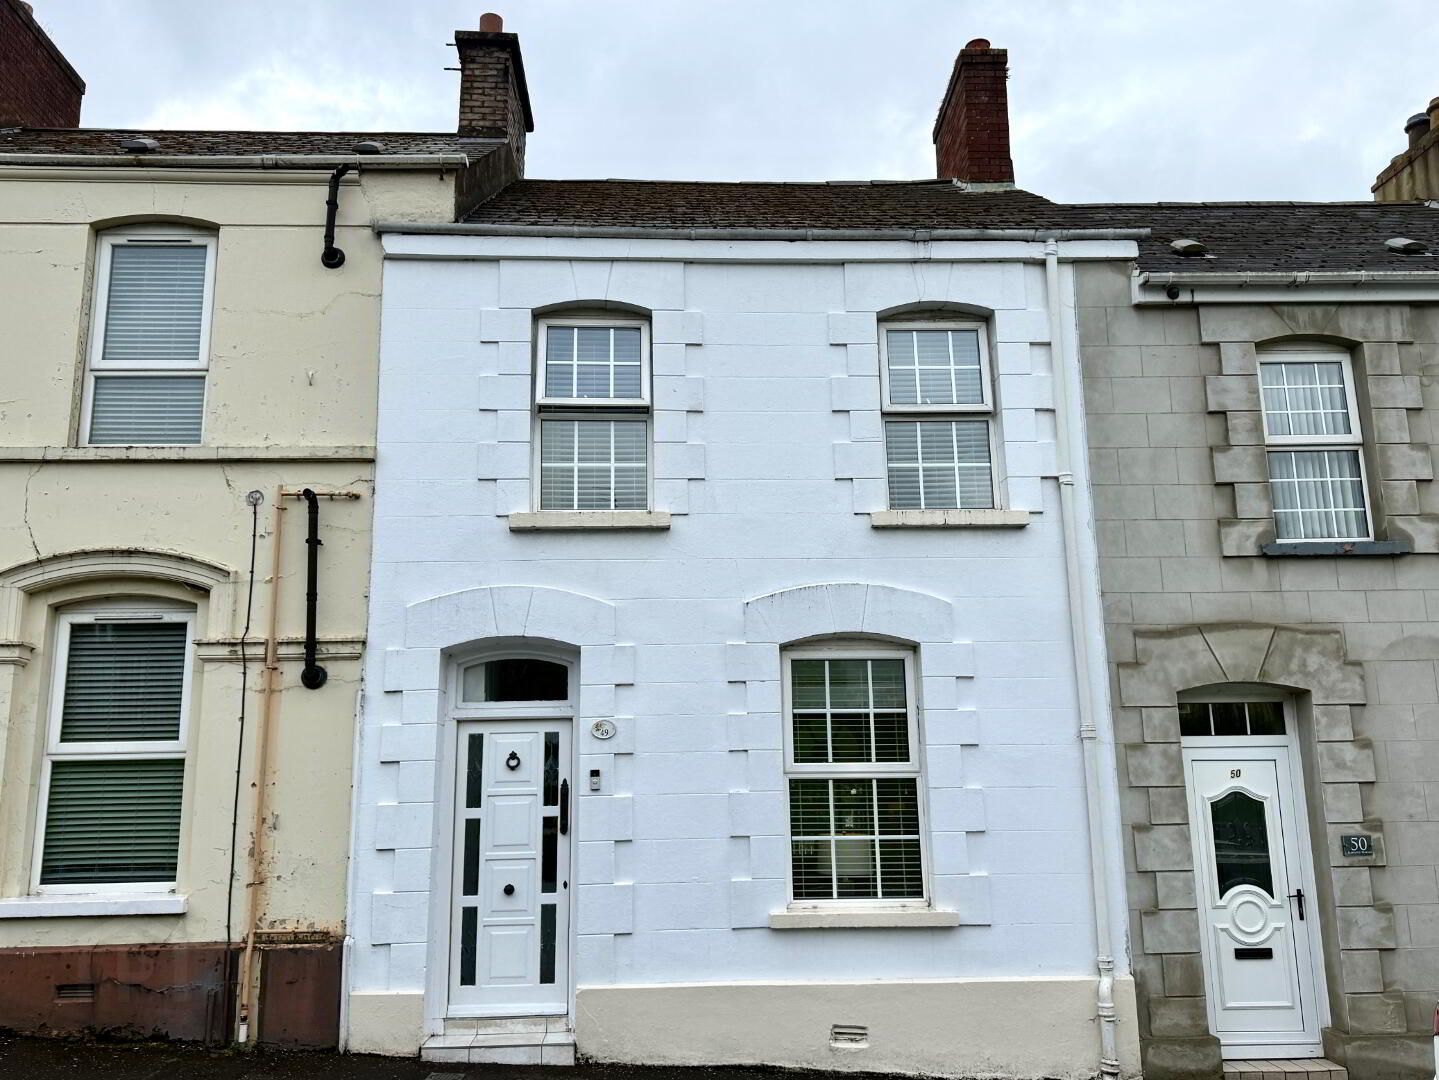
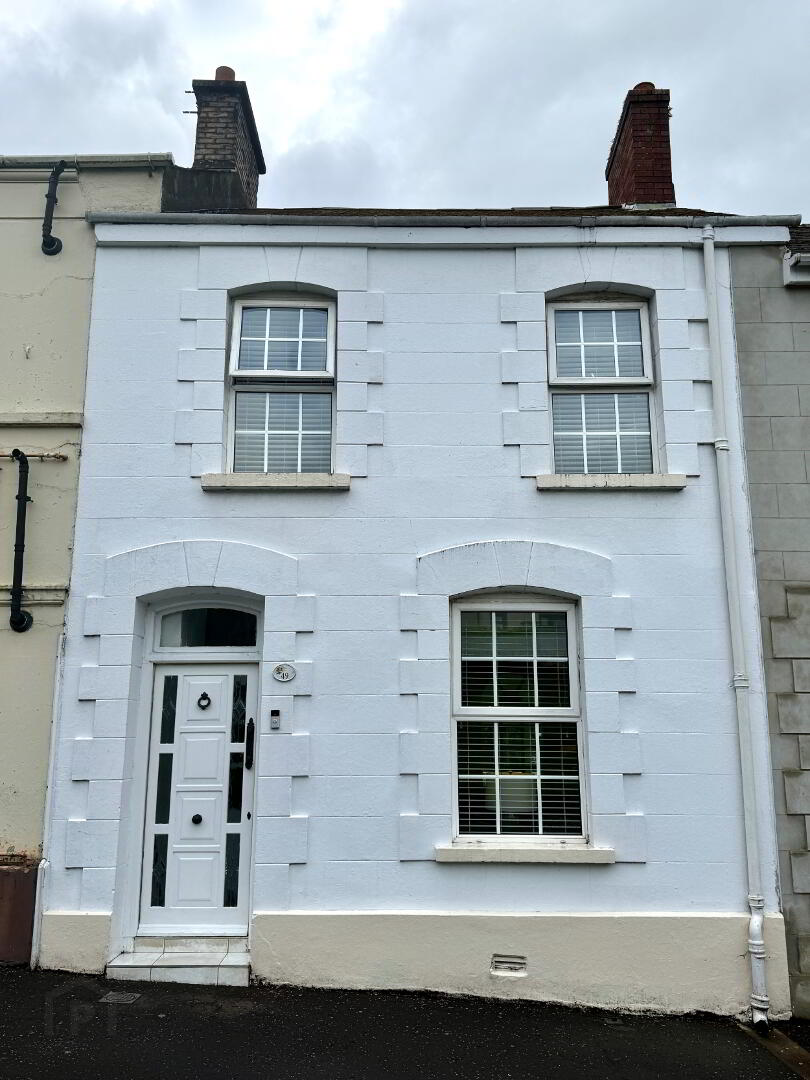
Sale AgreedMid-Terrace House
49 Elmwood Terrace Derry, BT48 9JH
Pauline Elliott
Last listed at Price Not Provided
🛏
Bedrooms
4
🚿
Bathrooms
2
🛋
Receptions
2
Description
Oil Fired Central Heating uPVC Double Glazed Windows(except velux), Rear Door and Patio Doors Blinds Included in Sale Light Fittings Included in Sale Early Occupation Available
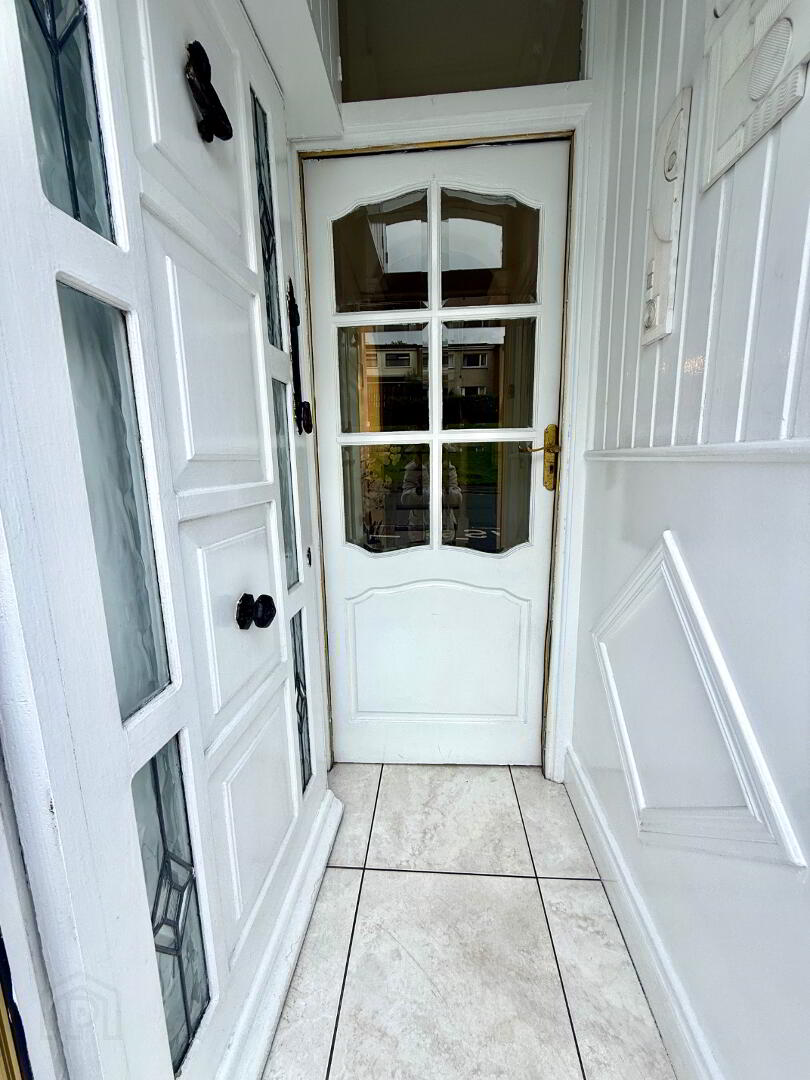
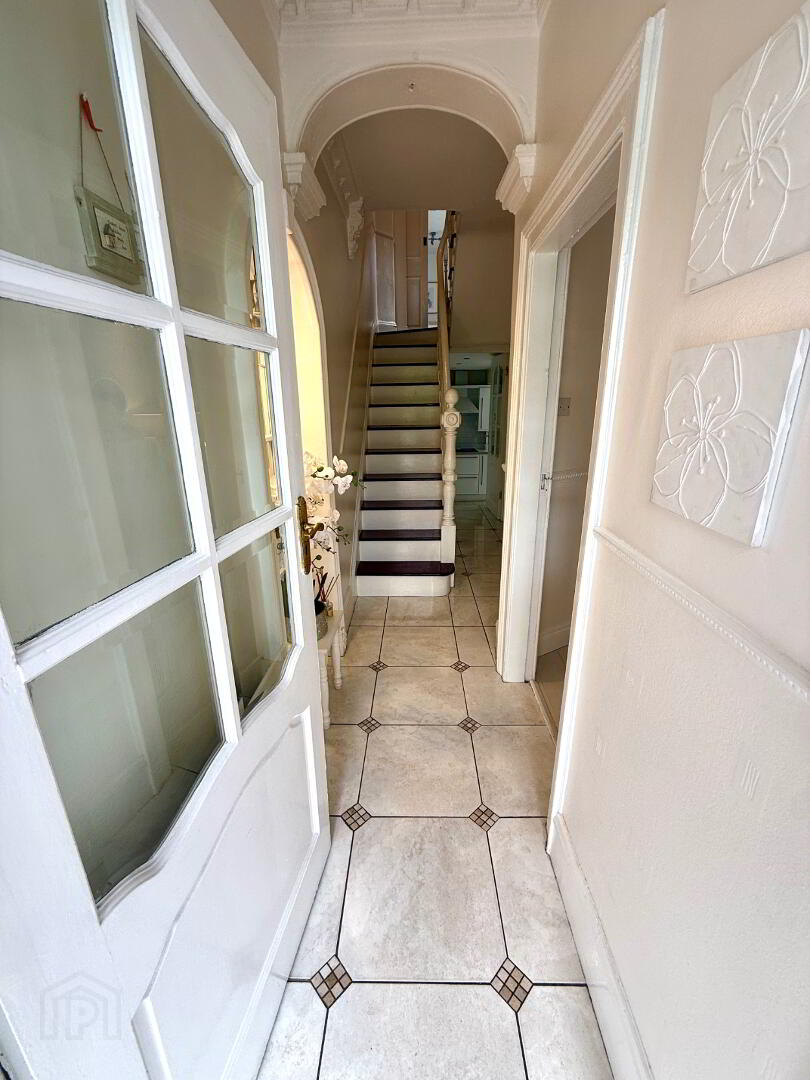
Vestible Hall with tiled floor, wood panelled walls, ceiling cornicing.
Hallway with tiled floor, ceiling cornicing, feature mirror.
Lounge 20'11 x 11'6 (to widest points) Marble fireplace and hearth with electric fire, ceiling cornicing, wall lights, laminated wooden floor.
Kitchen/Dining 15'11 x 12'9 (to widest points) Eye and low level units, glazed display units, circular sink unit, hob, oven and extractor fan, integrated dishwasher, recessed lighting, patio door to balcony, partly tiled walls, laminated wooden floor, laundry area.
Family Room 12'7 x 11'2 Laminated wooden floor, double patio doors to Julliette balcony.
Shower Room Fully tiled walk in electric shower, wash hand basin set in vanity unit, WC, fully tiled walls, tiled floor.
Lower Ground Floor
Bedroom 1 18'3 x 8'4 Double patio doors, laminated wooden floor, recessed lighting.
Bathroom 11' x 8' Roll top free standing bath, wash hand basin and WC, fully tiled walk in shower, partly tiled walls, tiled floor, heated towel rail, wall mirror with lighting.
First Floor
Landing with wooden floor.
Bedroom 2 15' x 10'1 (to widest points) Fitted with a wide range of built in wardrobes, laminated wooden floor, walls partially wood panelled.
Bedroom 3 14'2 x 6'8 Laminated wooden floor, built in wardrobes.
Bedroom 4 10'1 x 9'8 (to widest points) Built in wardrobe, wall partially wood panelled, laminated wooden floor.
Exterior Features
Imprinted concrete area to rear with access to mews lane enhanced with flower bed area and occasional tree.
Storage shed with light and power points.
Balcony from kitchen/dining with tiled floor and railings.
Location
Approximate location — confirm with the agent.