
+26
Sale AgreedDetached House
54 Chatsworth, Bangor BT19 7WA
Fetherstons
Last listed at £399,950
🛏
Bedrooms
4
🚿
Bathrooms
2
🛋
Receptions
3
Description
Additional Information
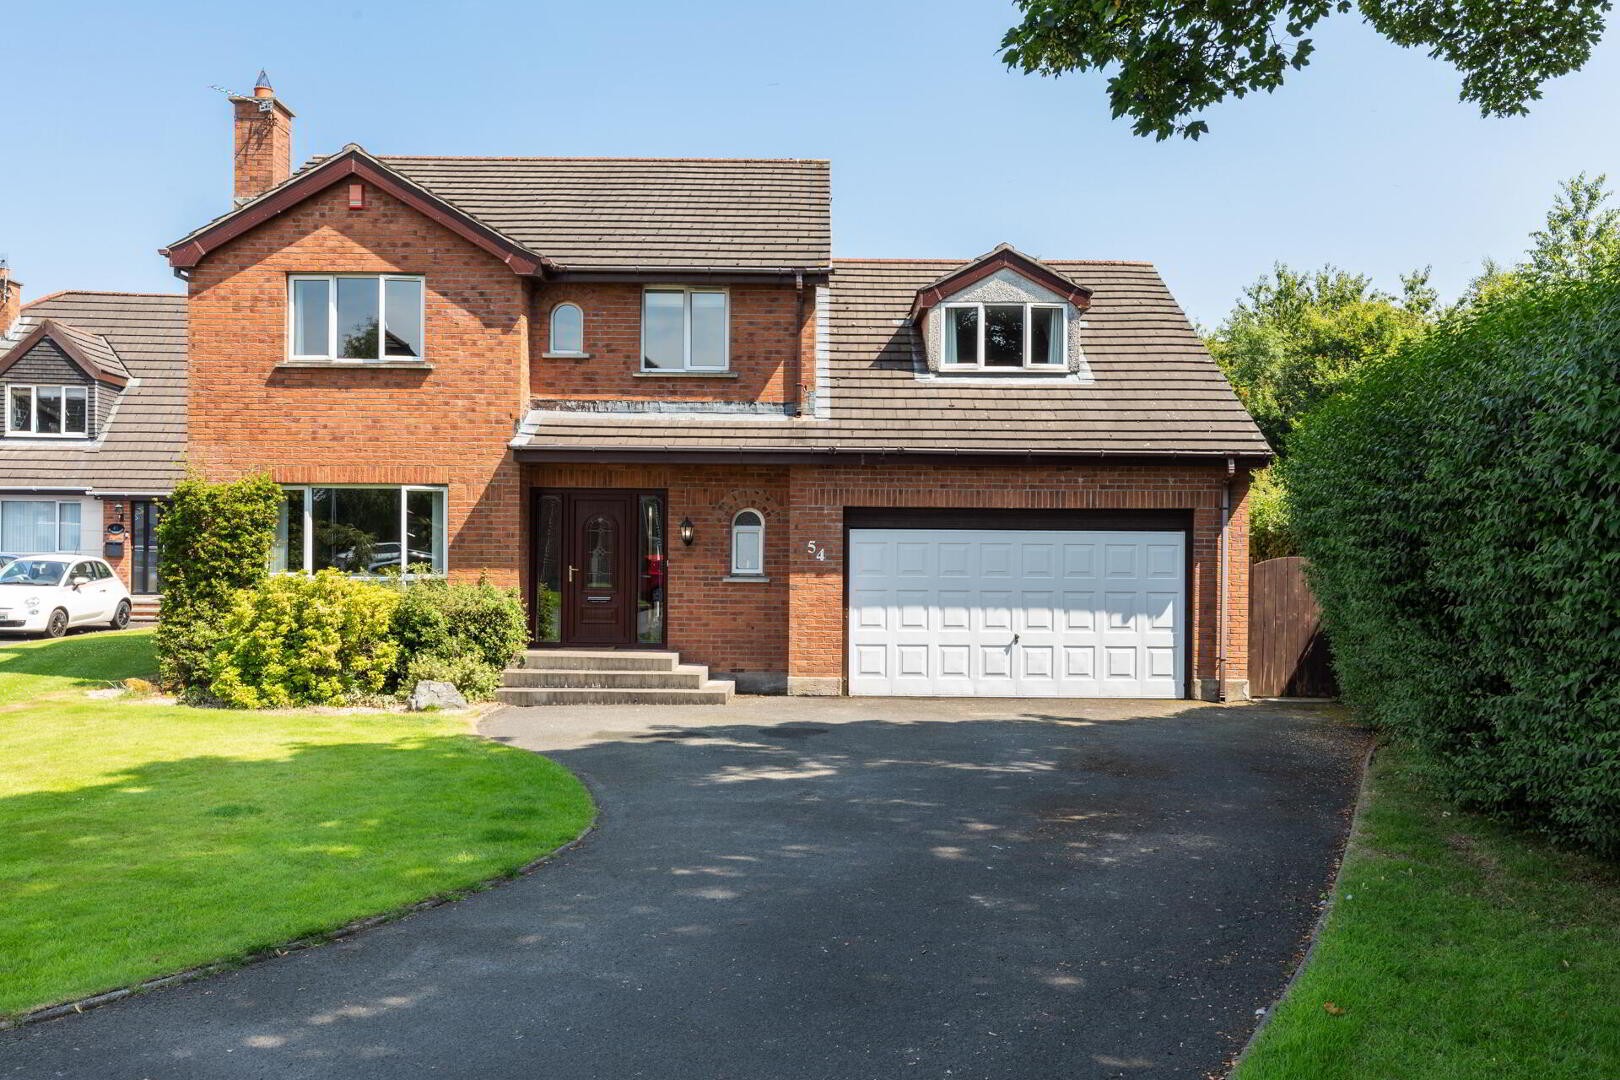
Situated in a popular residential area, this spacious detached family home offers generous and versatile accommodation, making it an ideal choice for a growing family. The property features four well-proportioned bedrooms, a formal living room, a separate family room, and a bright open-plan kitchen with dining area leading into a delightful sun room. Further accommodation includes a family bathroom, an en suite shower room to the principal bedroom, a convenient ground floor cloakroom, a separate laundry room, and an integral garage. Externally, the home benefits from a beautifully landscaped enclosed rear garden and a spacious private driveway. The property is conveniently located close to local shops and schools.
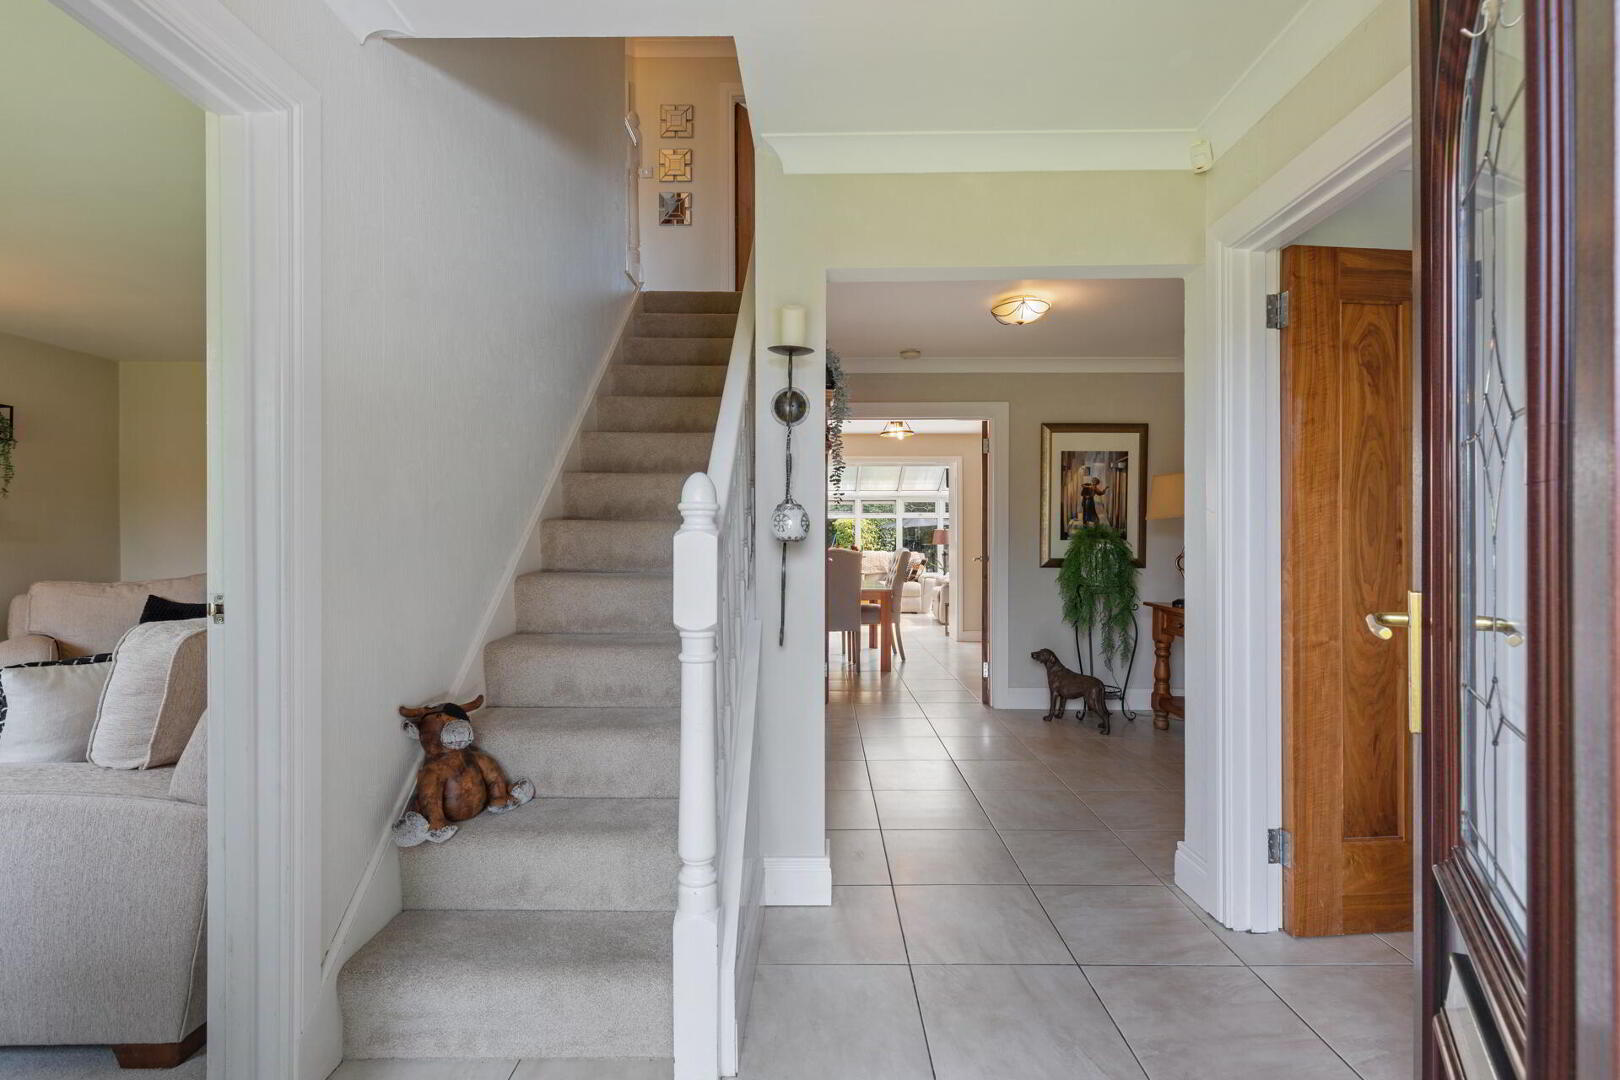
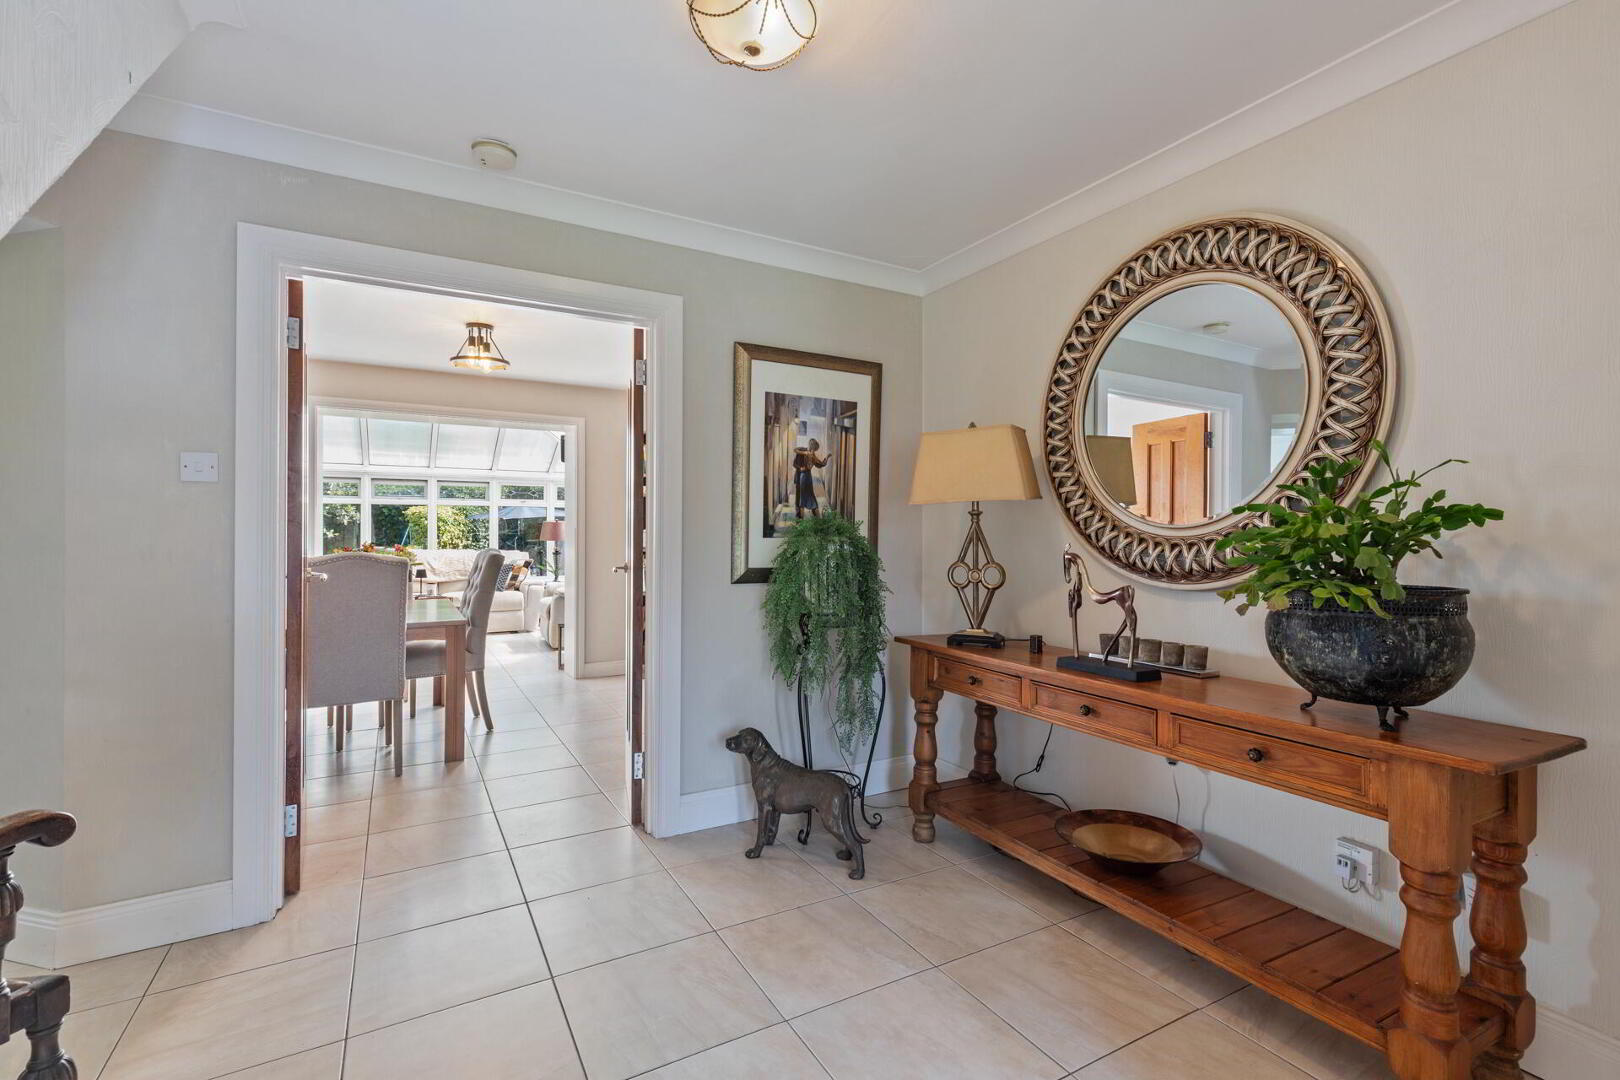
ENTRANCE HALL Under stairs storage; tile floor.
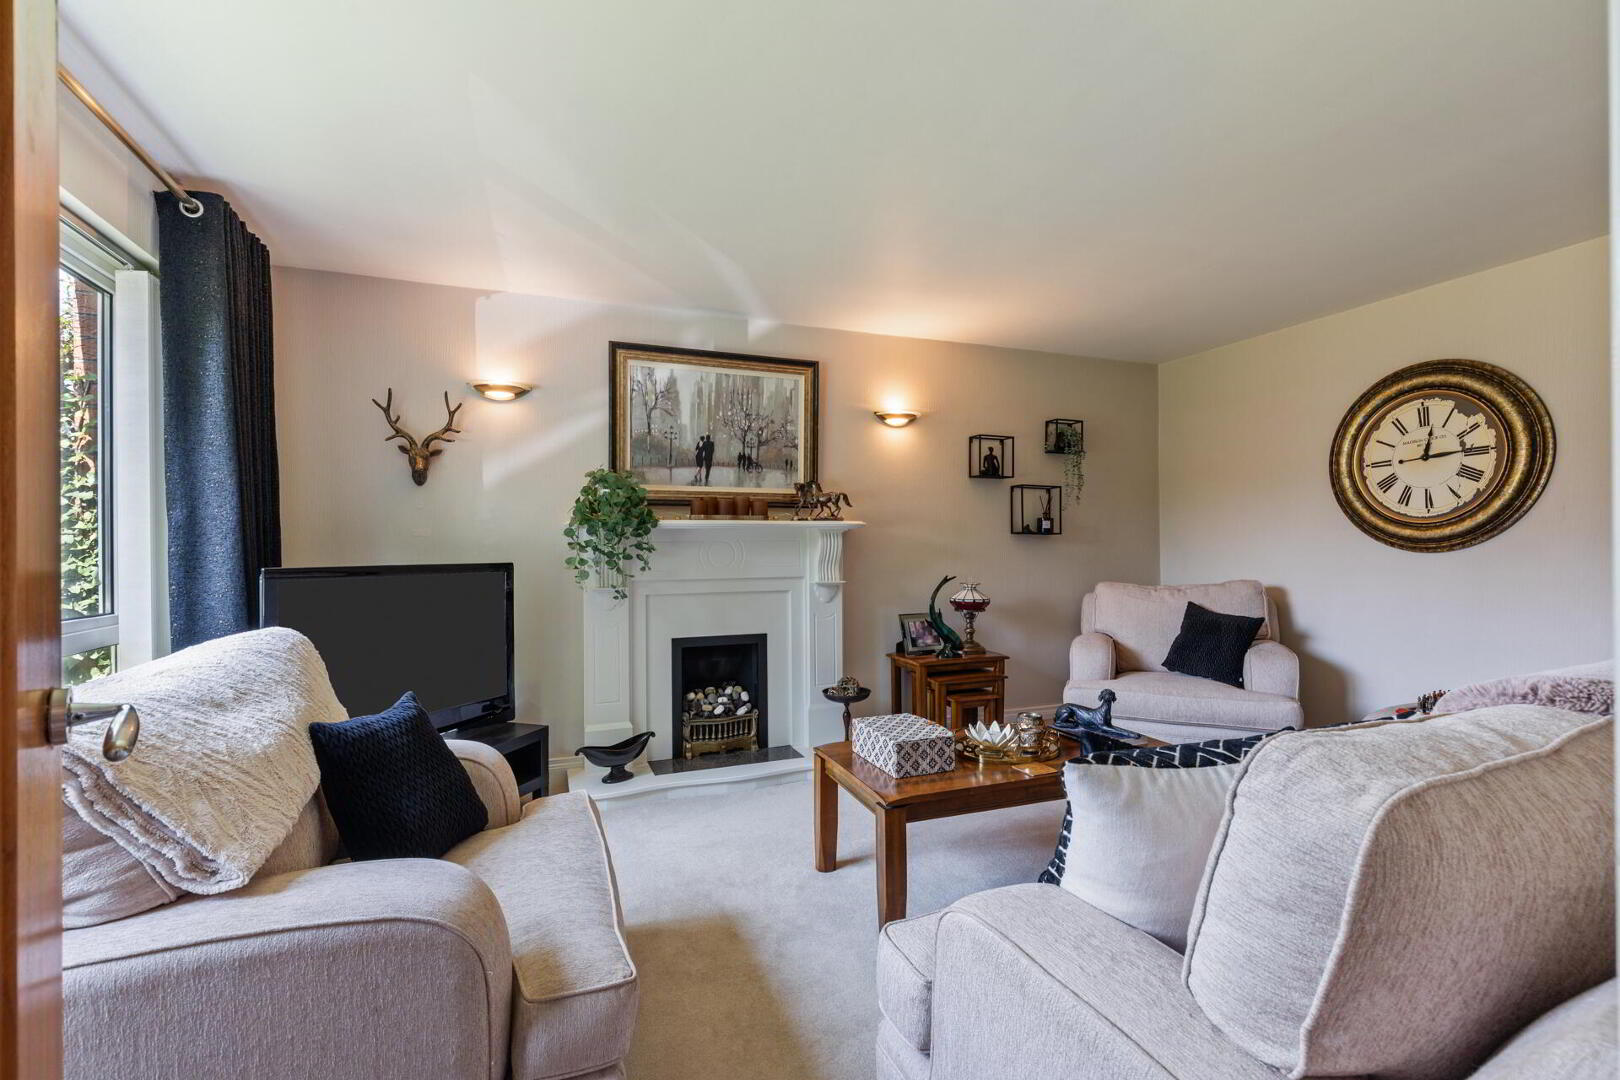
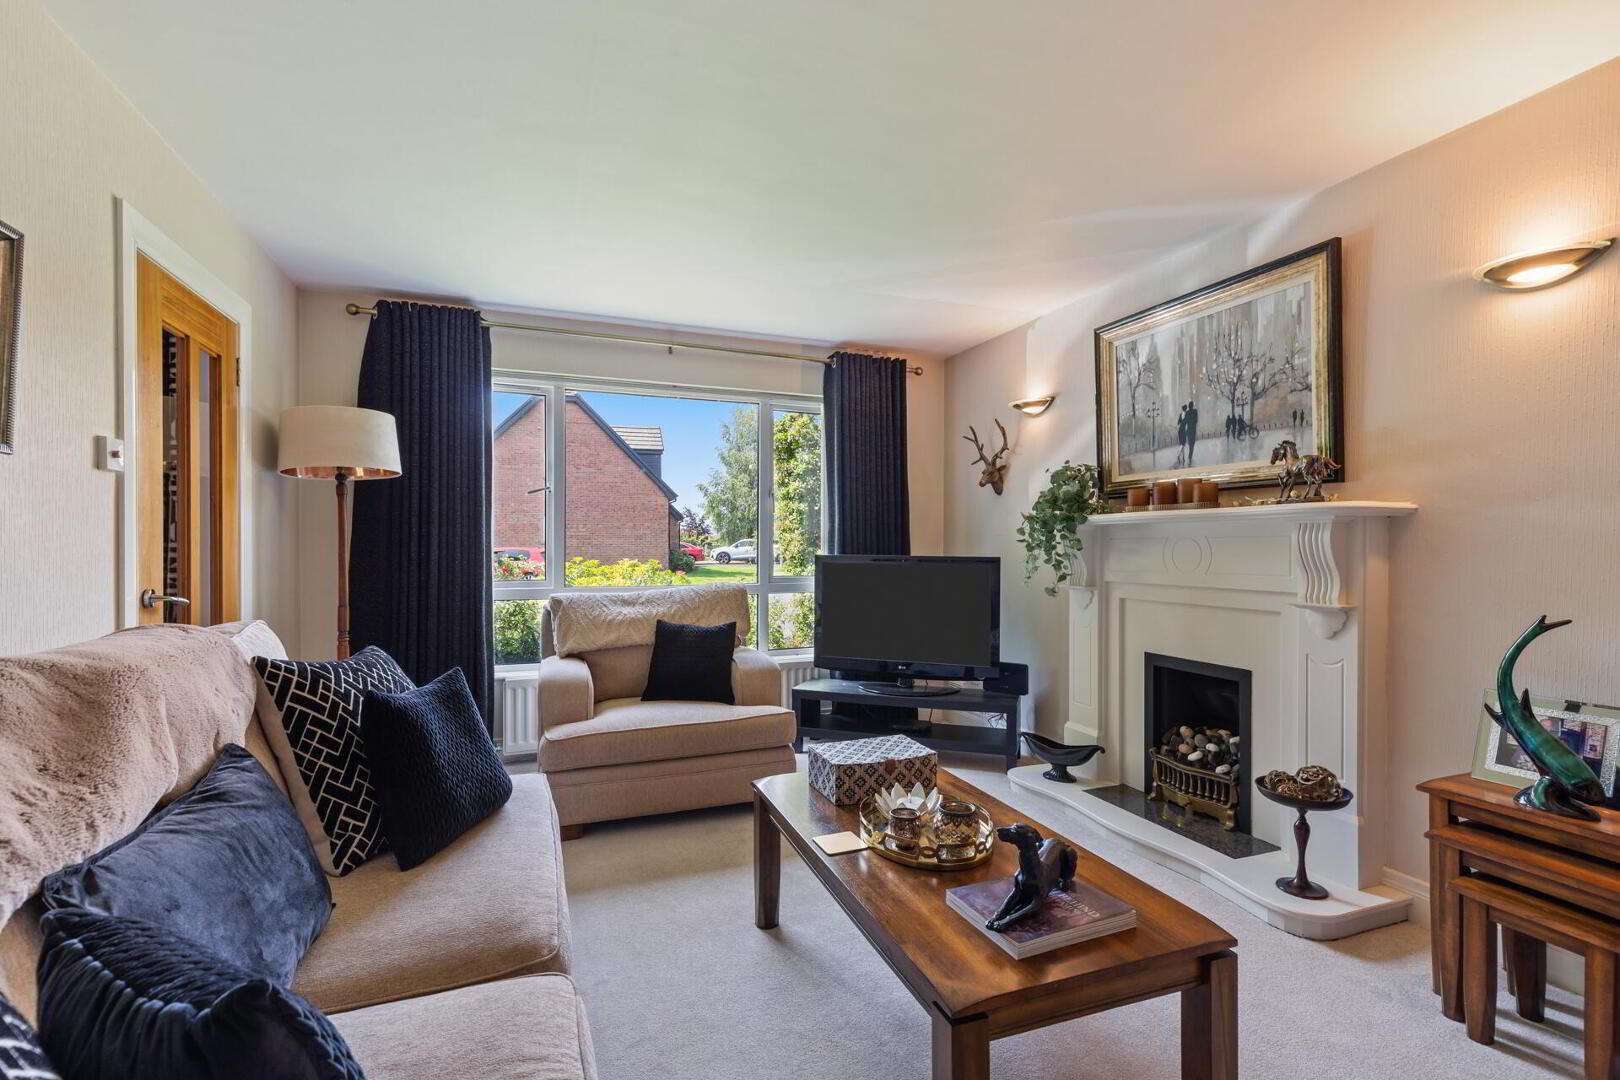
LIVING ROOM 16' 8" x 11' 8" (5.08m x 3.56m) Feature gas fireplace with stone surround and raised hearth.
CLOAK ROOM Dual flush WC; pedestal wash hand basin; tile floor.
KITCHEN / DINING AREA 23' 10" x 10' 8" (7.26m x 3.25m) Modern kitchen with an excellent range of high and low level units drawers and complementary work surfaces; sink unit and side drainer; Rangemaster stove with gas hobs and a double electric oven; integrated fridge / freezer; integrated dishwasher; tile floor; open plan to the sun room.
DINING / FAMILY ROOM 11' 9" x 10' 8" (3.58m x 3.25m)
SUN ROOM 14' 1" x 13' 7" (4.29m x 4.14m) PVC French Doors to rear garden.
LAUNDRY ROOM Range of high and low level units with drawers and complementary work surfaces; sink unit and side drainer; plumbed for washing machine; recess for tumble dryer; tile floor; access to integral garage; access to rear garden.
INTEGRAL GARAGE 17' 0" x 16' 4" (5.18m x 4.98m) Gas boiler; up and over door; light and power.
FIRST FLOOR LANDING Built-in airing cupboard; access to roof space.
BEDROOM 1 17' 0" x 15' 7" (5.18m x 4.75m)
DRESSING ROOM Built-in wardrobes.
EN SUITE SHOWER ROOM Corner shower cubicle with thermostatic shower; low flush WC; vanity sink unit; tile floor.
BEDROOM 2 13' 5" x 11' 10" (4.09m x 3.61m) Wood floor; built-in wardrobe (potential en suite)
BEDROOM 3 12' 7" x 10' 4" (3.84m x 3.15m) Wood floor.
BEDROOM 4 11' 6" x 8' 6" (3.51m x 2.59m) Wood floor.
FAMILY BATHROOM Suite comprising corner bath; shower cubicle with thermostatic shower; low flush WC; vanity sink unit; tile floor.
OUTSIDE Spacious driveway leading to double garage; enclosed rear landscaped garden laid in lawn with mature shrubs and trees; paved patio areas.
Key Features
- ✓Spacious detached family home located in a popular residential area
- ✓Four well-proportioned bedrooms
- ✓Formal living room and separate family room
- ✓Spacious kitchen / dining area open to a sun room
- ✓Family bathroom, en suite shower room and downstairs cloak room
- ✓Enclosed rear landscaped garden and spacious driveway
- ✓Gas fired central heating
- ✓Laundry room and integral garage
- ✓Ideal opportunity for a growing family
- ✓Close to shops and schools
Location
Approximate location — confirm with the agent.