
+22
For SaleMid-Terrace House
51 Ravenhill Avenue, Belfast BT6 8LD
Fetherstons
Offers over £199,950
🛏
Bedrooms
3
🚿
Bathrooms
1
🛋
Receptions
2
Description
Additional Information
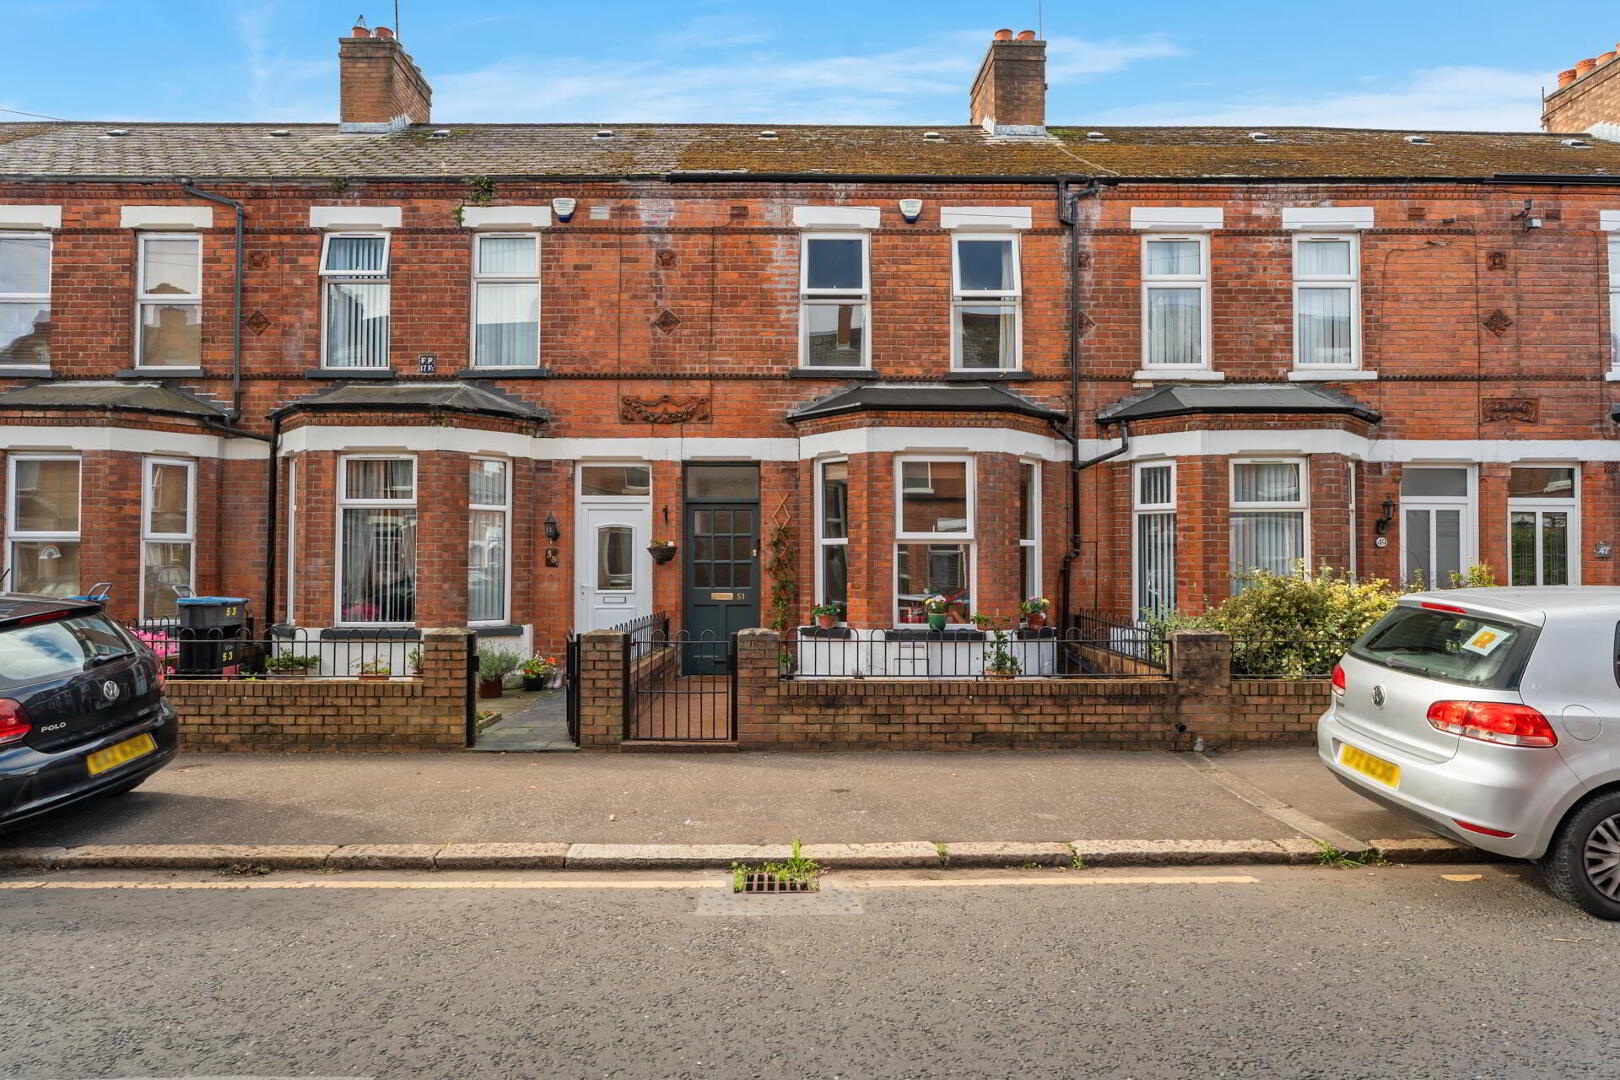
Located just off the Ravenhill Road, this well presented mid terraced property will appeal to a broad range of buyers due to its spacious accommodation and excellent presentation. The location is highly desirable with a diverse range of amenities nearby on Ravenhill, Ormeau and Cregagh Roads and easy access to the city centre.
The property has been tastefully decorated by the current owners and the accommodation briefly comprises of a living room, dining room, modern kitchen at ground level, three generous bedrooms and bathroom on the first floor.
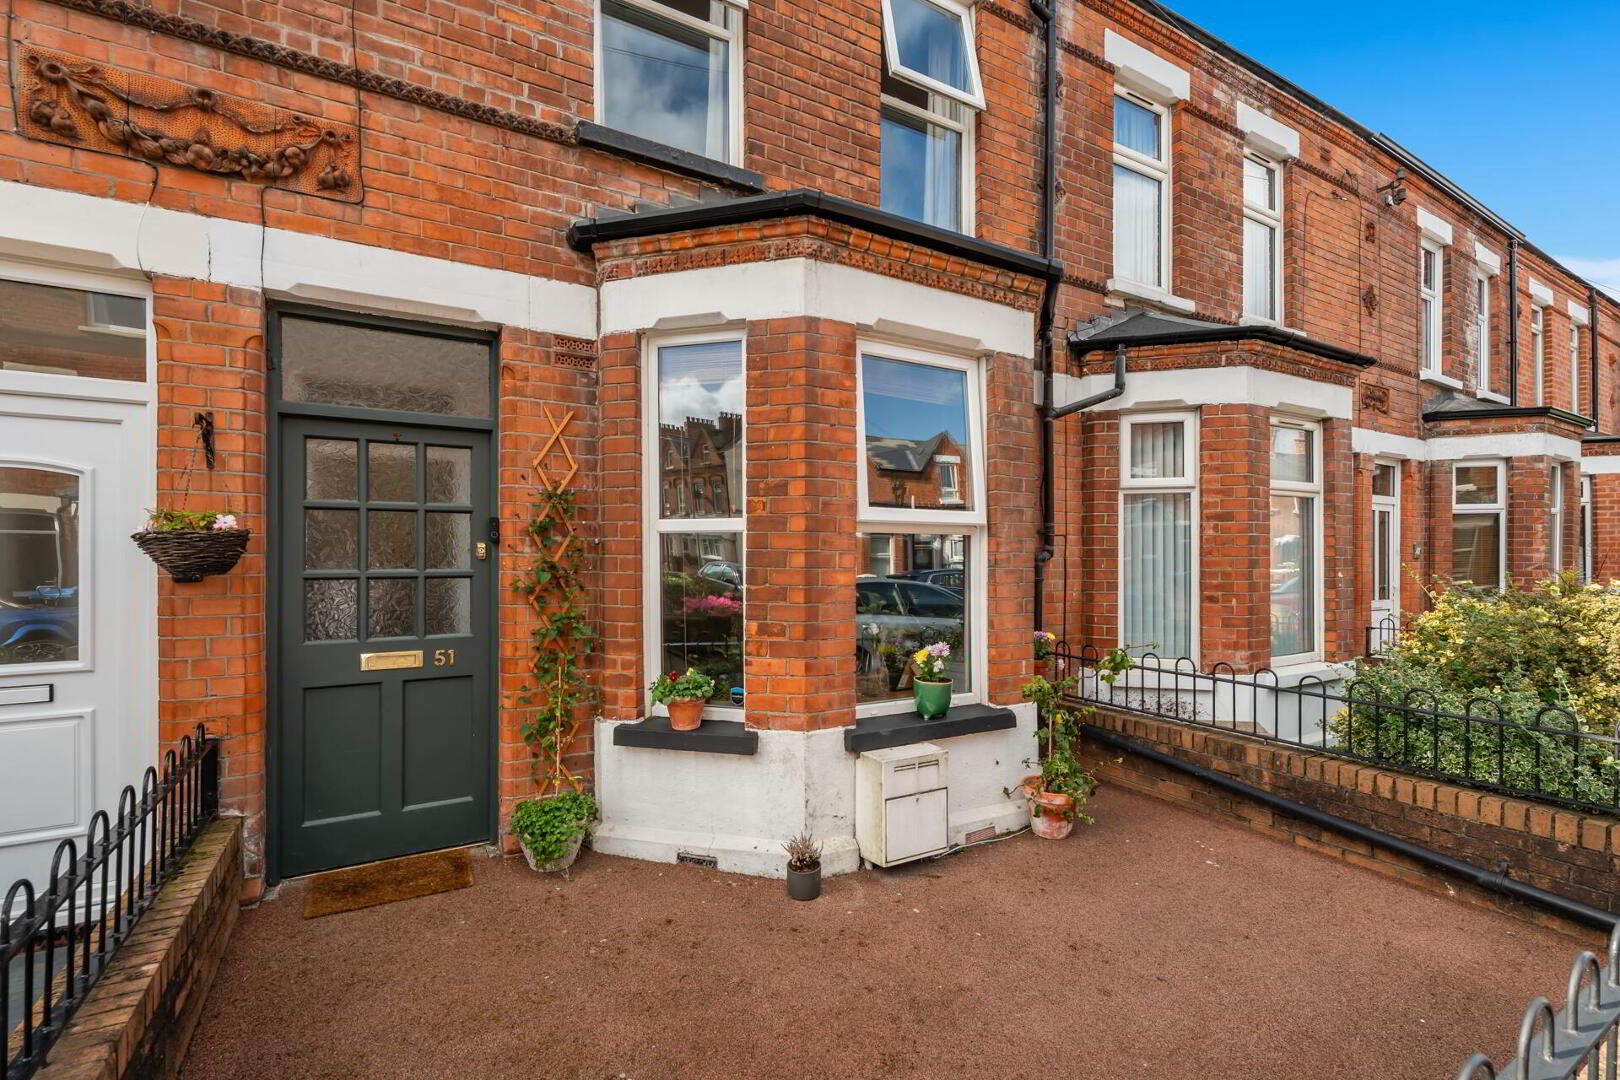
Externally the property benefits from a forecourt and rear yard, along with an outside utility store and outside wc. Other benefits include gas central heating and double glazing throughout.
Hardwood front door with glazed inset and top light to...
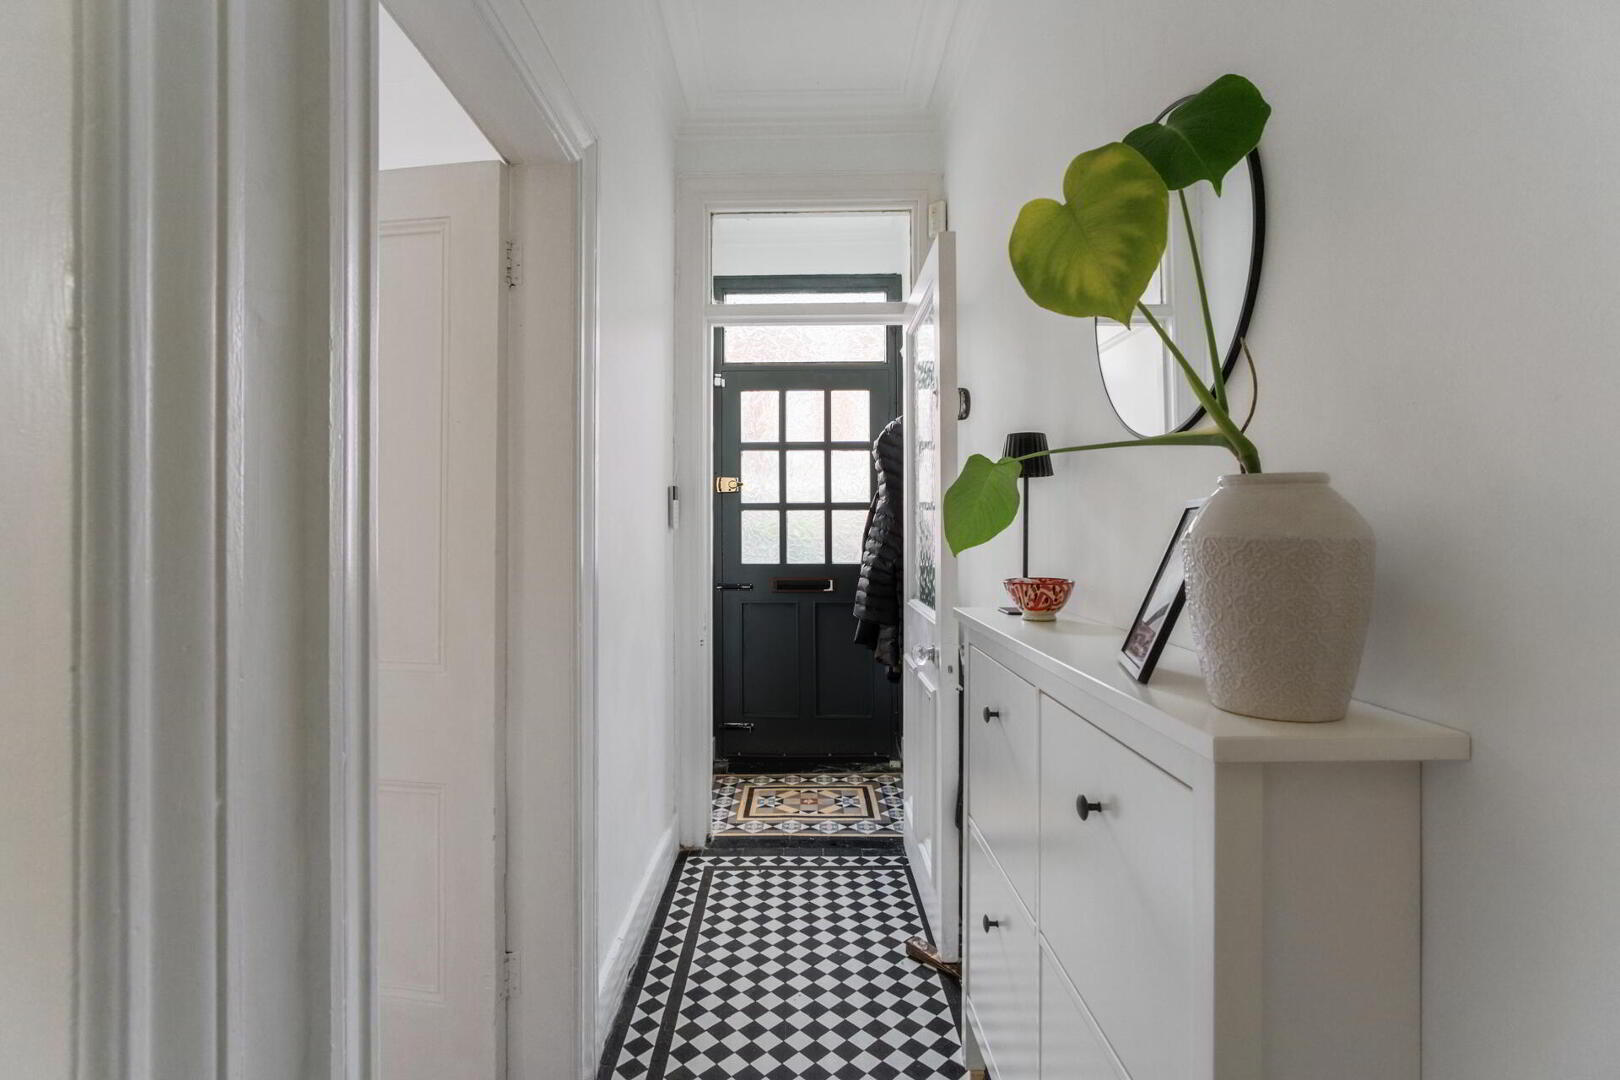
ENTRANCE PORCH Ornate tiled floor. Cornice ceiling. Picture rail. Hardwood door with glass panel to...
ENTRANCE HALL Decorative tiled floor. Cornice ceiling. Ceiling rose. Corbels.
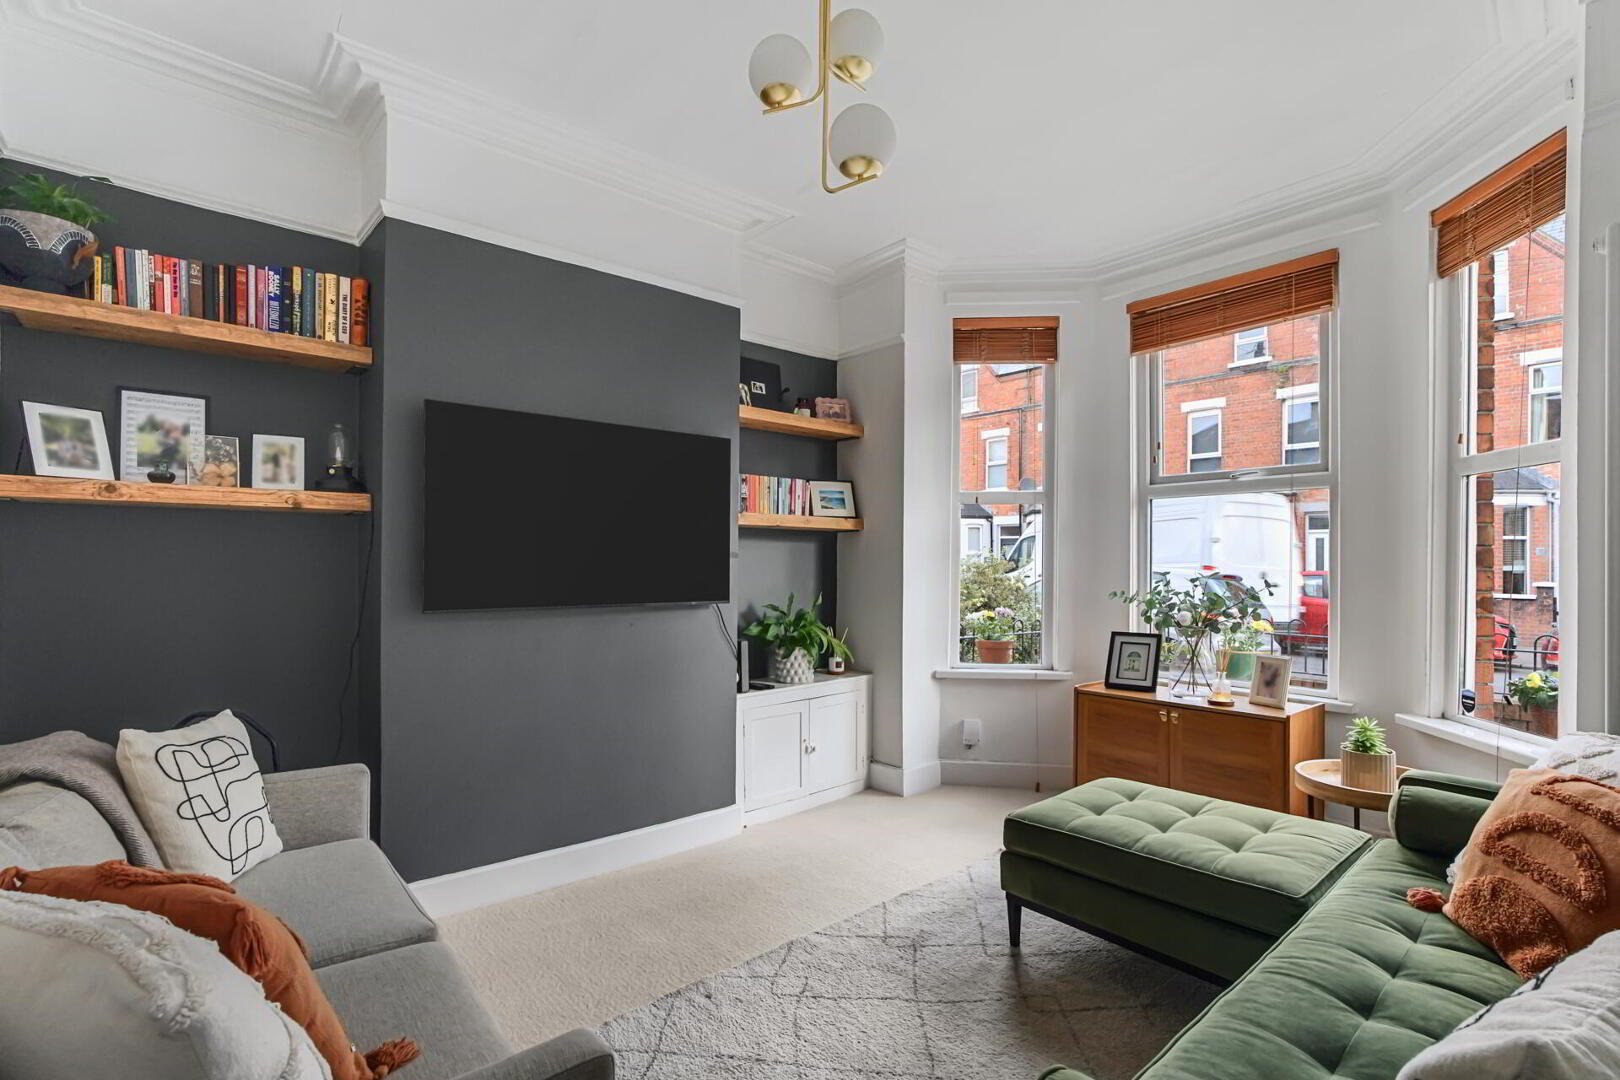
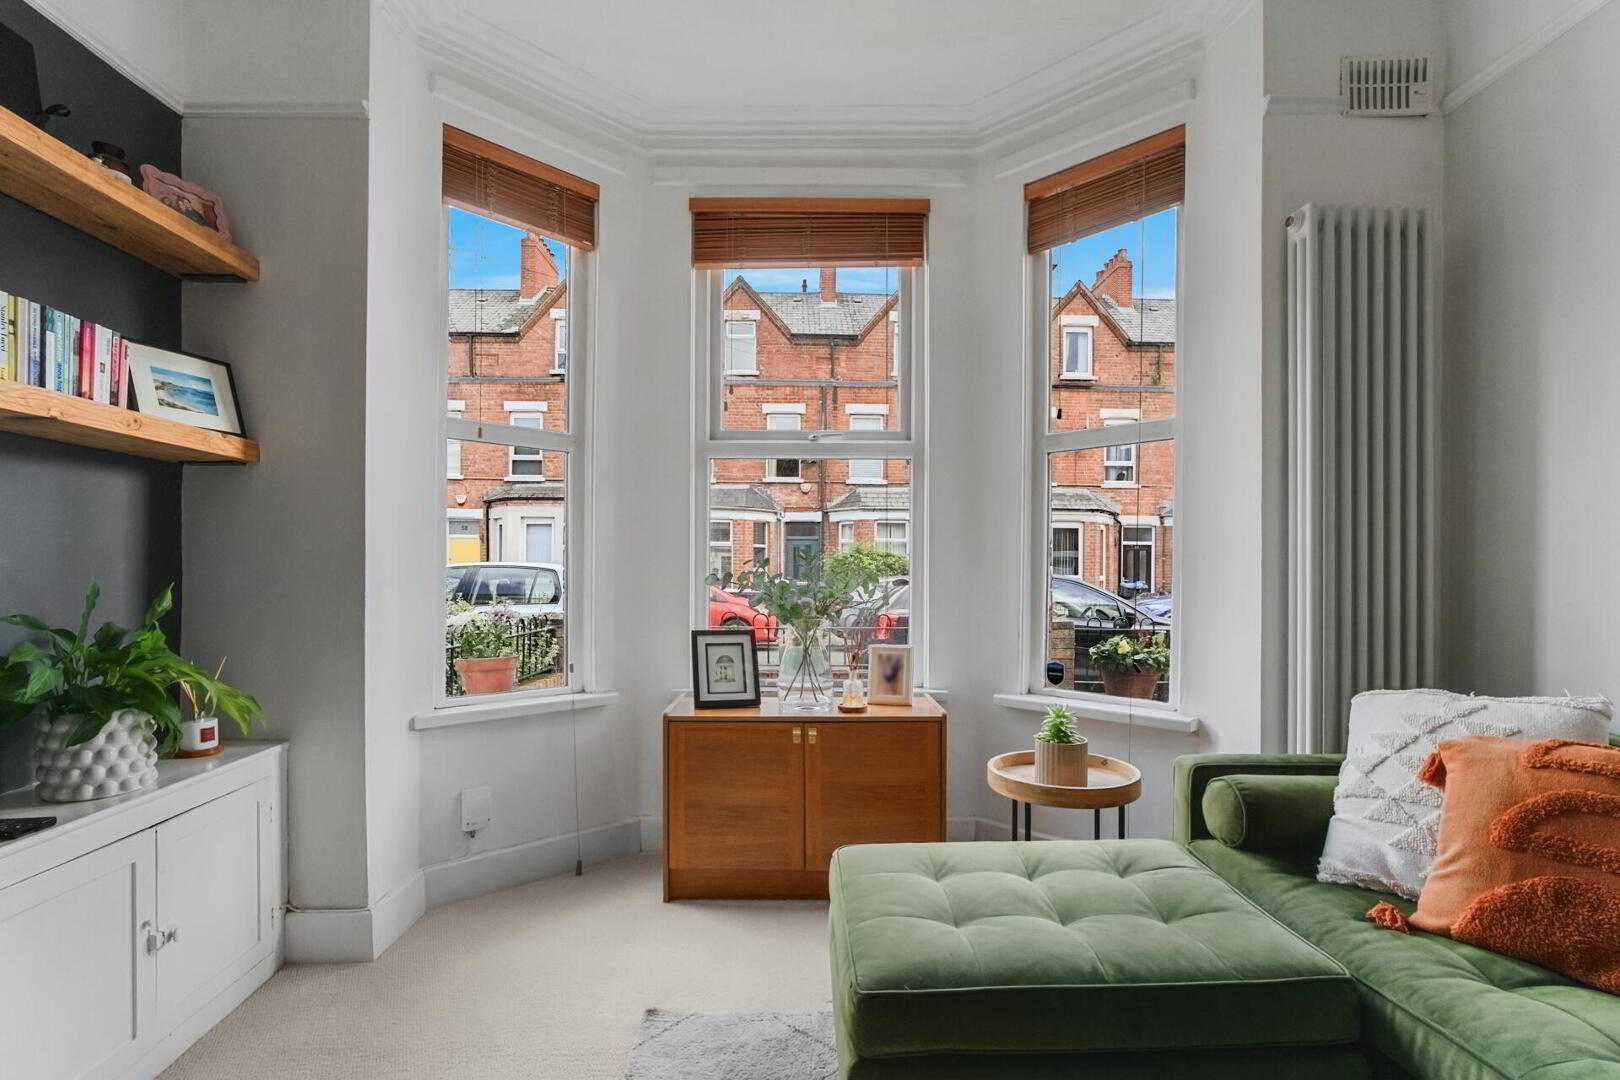
LIVING ROOM 13' 10" x 11' 6" (4.24m x 3.51m) Feature bay window. Cornice ceiling. Picture rail.
DINING ROOM 12' 0" x 11' 2" (3.66m x 3.41m) Laminate floor. Cornice ceiling. Ceiling rose.
KITCHEN 13' 6" x 8' 11" (4.12m x 2.73m) Newly fitted kitchen with a range of low level units and formica worktops with matching upstand and sills. Range of integrated appliances which include fridge freezer, electric oven and matching hob, stainless steel extractor hood and slimline dishwasher.
FIRST FLOOR
LANDING Access to roof space.
BEDROOM ONE 14' 2" x 10' 11" (4.32m x 3.34m) Feature fireplace with cast iron surround. Cornice ceiling. Picture rail. Wooden floor.
BEDROOM TWO 10' 11" x 9' 7" (3.34m x 2.93m) Picture rail.
BEDROOM THREE 9' 2" x 8' 7" (2.81m x 2.63m) Wooden floor.
BATHROOM Panelled bath with overhead thermostatic shower unit (fully tiled). Wall mounted vanity sink unit with mixer taps. Low flush wc. Heated towel radiator. Extractor fan. Tiled floor. Part tiled walls.
OUTSIDE Enclosed forecourt with resin finish. Enclosed rear yard with garden store with utility area. Outside tap.
Key Features
- ✓Beautifully Presented Mid Terrace Home
- ✓Three Generous Bedrooms
- ✓Recently Installed Fully Fitted Kitchen
- ✓Bright & Spacious Living Room
- ✓Separate Dining Room
- ✓Modern Bathroom
- ✓Original Features Throughout
- ✓Gas Central Heating & UPVC Double Glazing
- ✓Superb Location For Commuting Into Belfast City Centre
- ✓Highly Sought After Location Close to Ormeau Road Amenities
Location
Approximate location — confirm with the agent.