
+18
Sale AgreedSemi-Detached House
50 Locksley Park, Upper Lisburn Road, Belfast BT10 0AR
Fetherstons
Last listed at Offers over £275,000
🛏
Bedrooms
3
🚿
Bathrooms
1
🛋
Receptions
2
Description
Additional Information
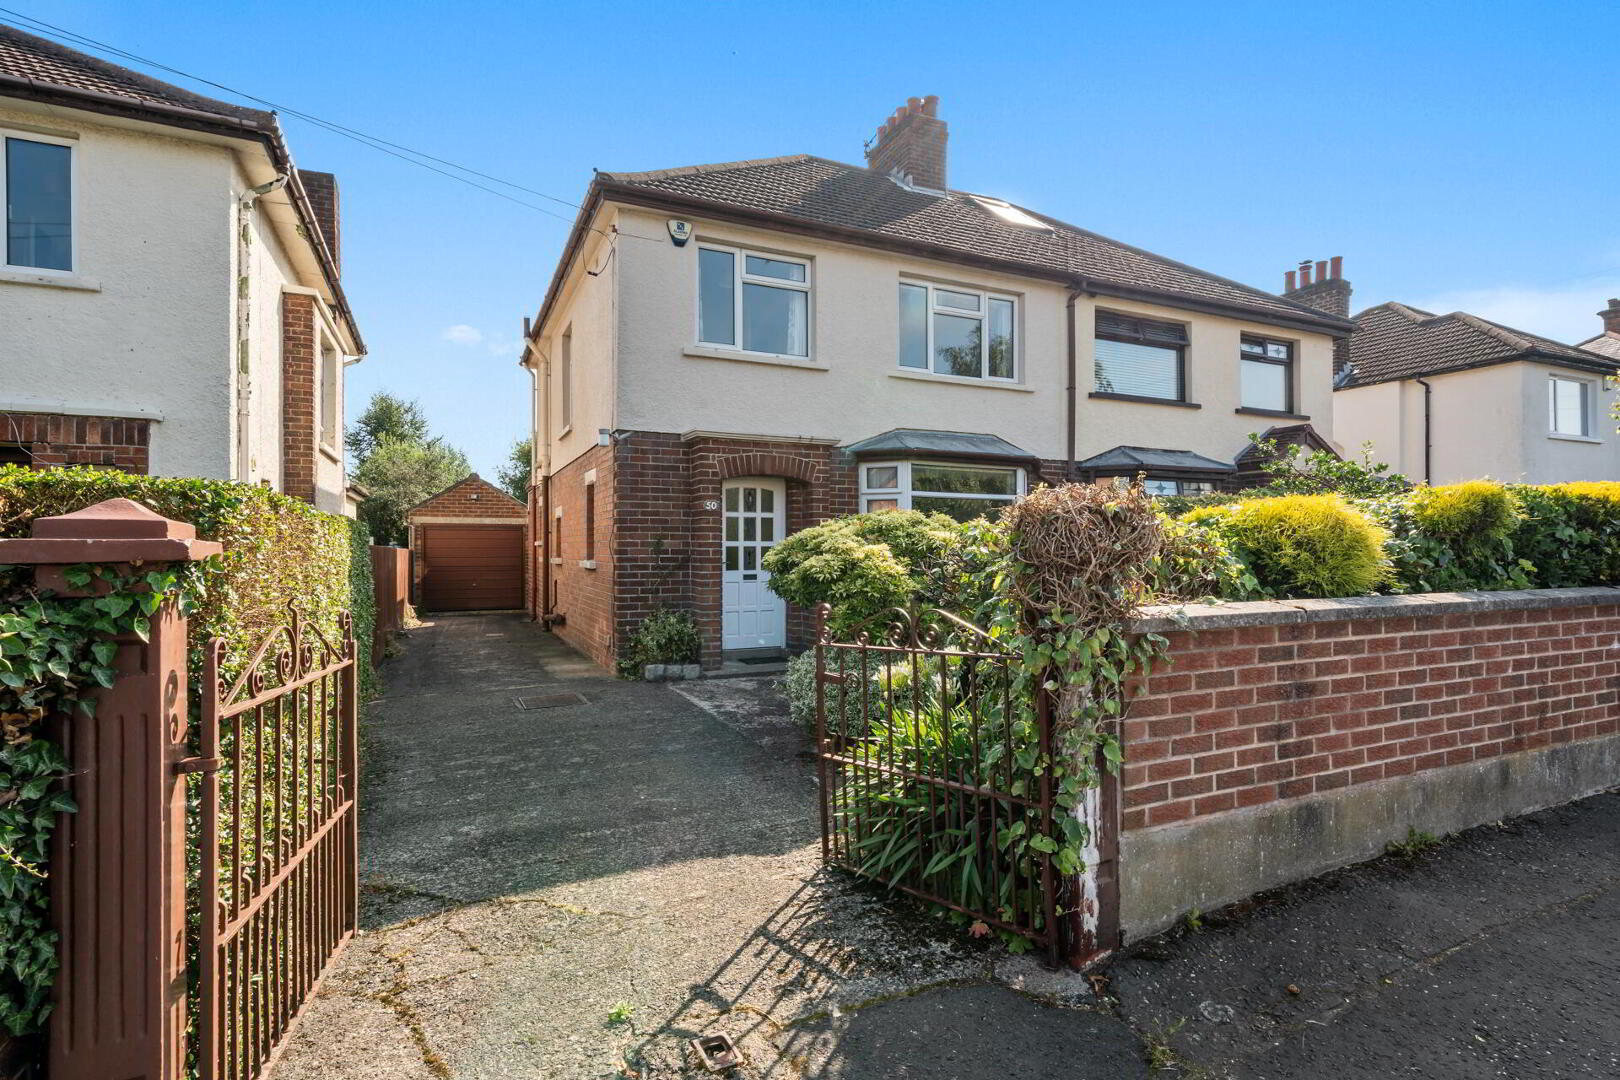
This attractive semi-detached property is situated on a prime site on the ever-popular Locksley Park, just off Upper Lisburn Road.
The property has been well maintained and offers spacious well-proportioned accommodation. It is priced to allow for some updating and modernisation.
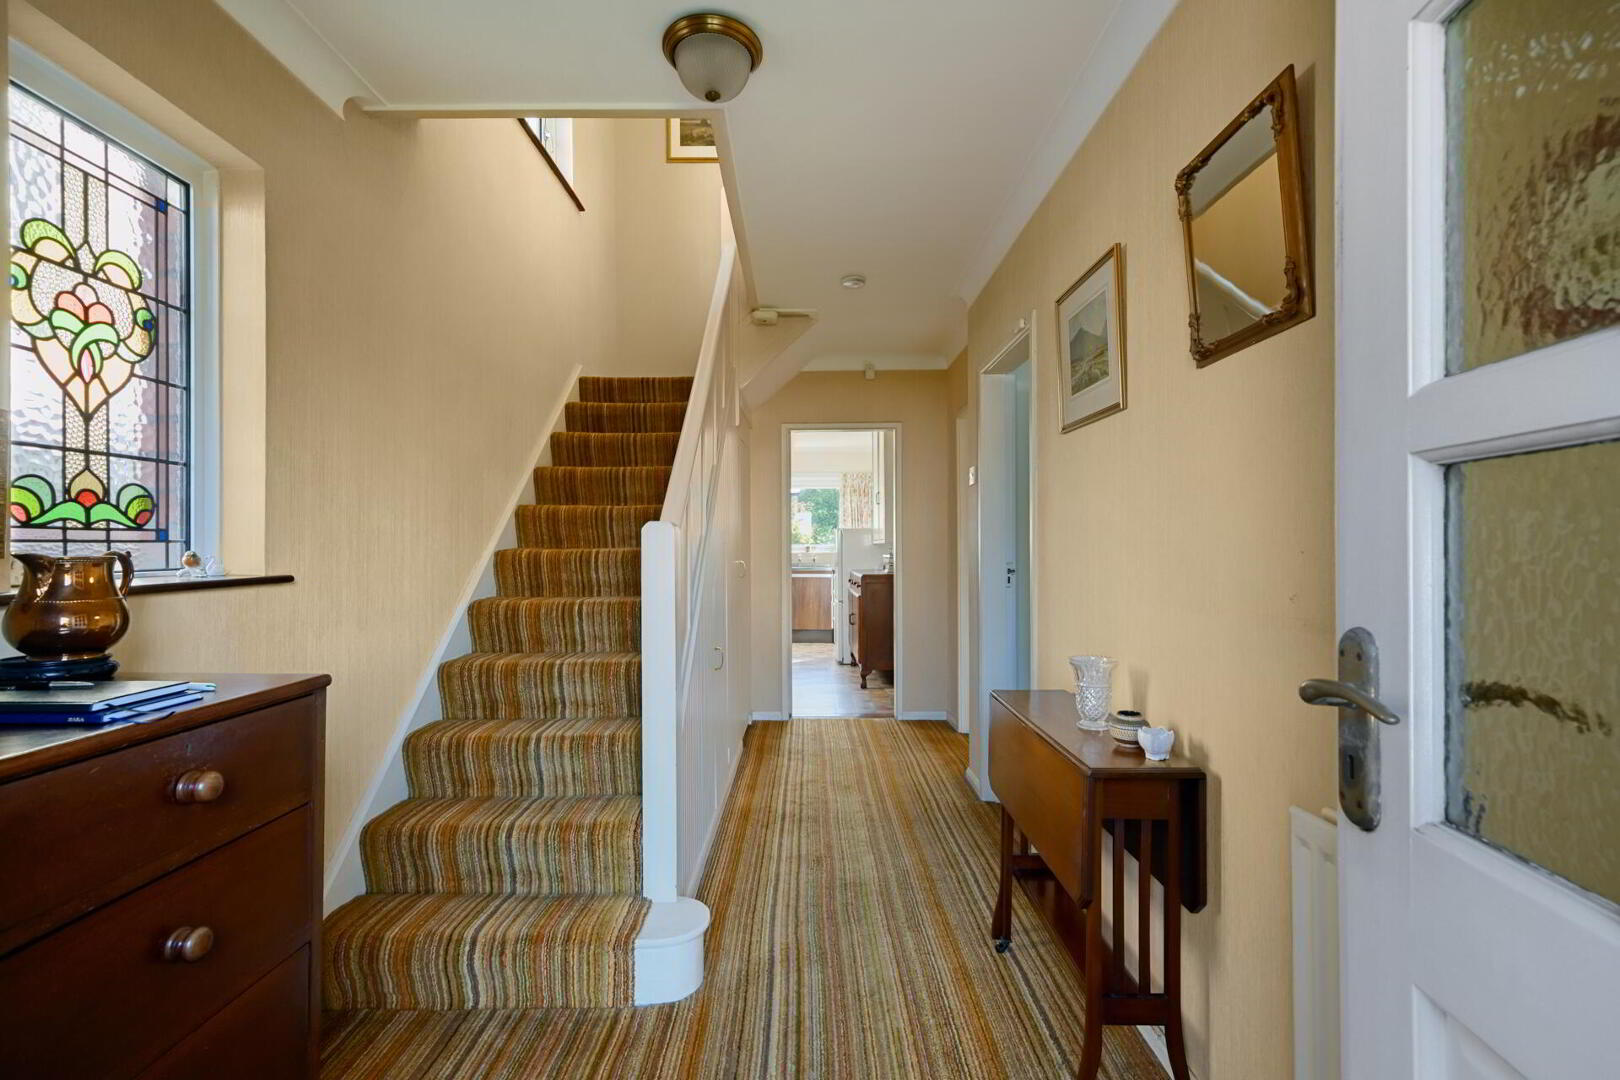
The internal accommodation briefly comprises a welcoming reception hall, lounge with bay window, separate living room, a fitted kitchen with breakfast area and guest wc on the ground floor. On the first floor there are three bedrooms and a family bathroom.
The internal accommodation is perfectly complimented by the generous site with gardens to the front and rear with sheltered sitting areas along with a driveway and detached garage.
This fine home is ideally located close to many local amenities including shops, leading schools and public transport.
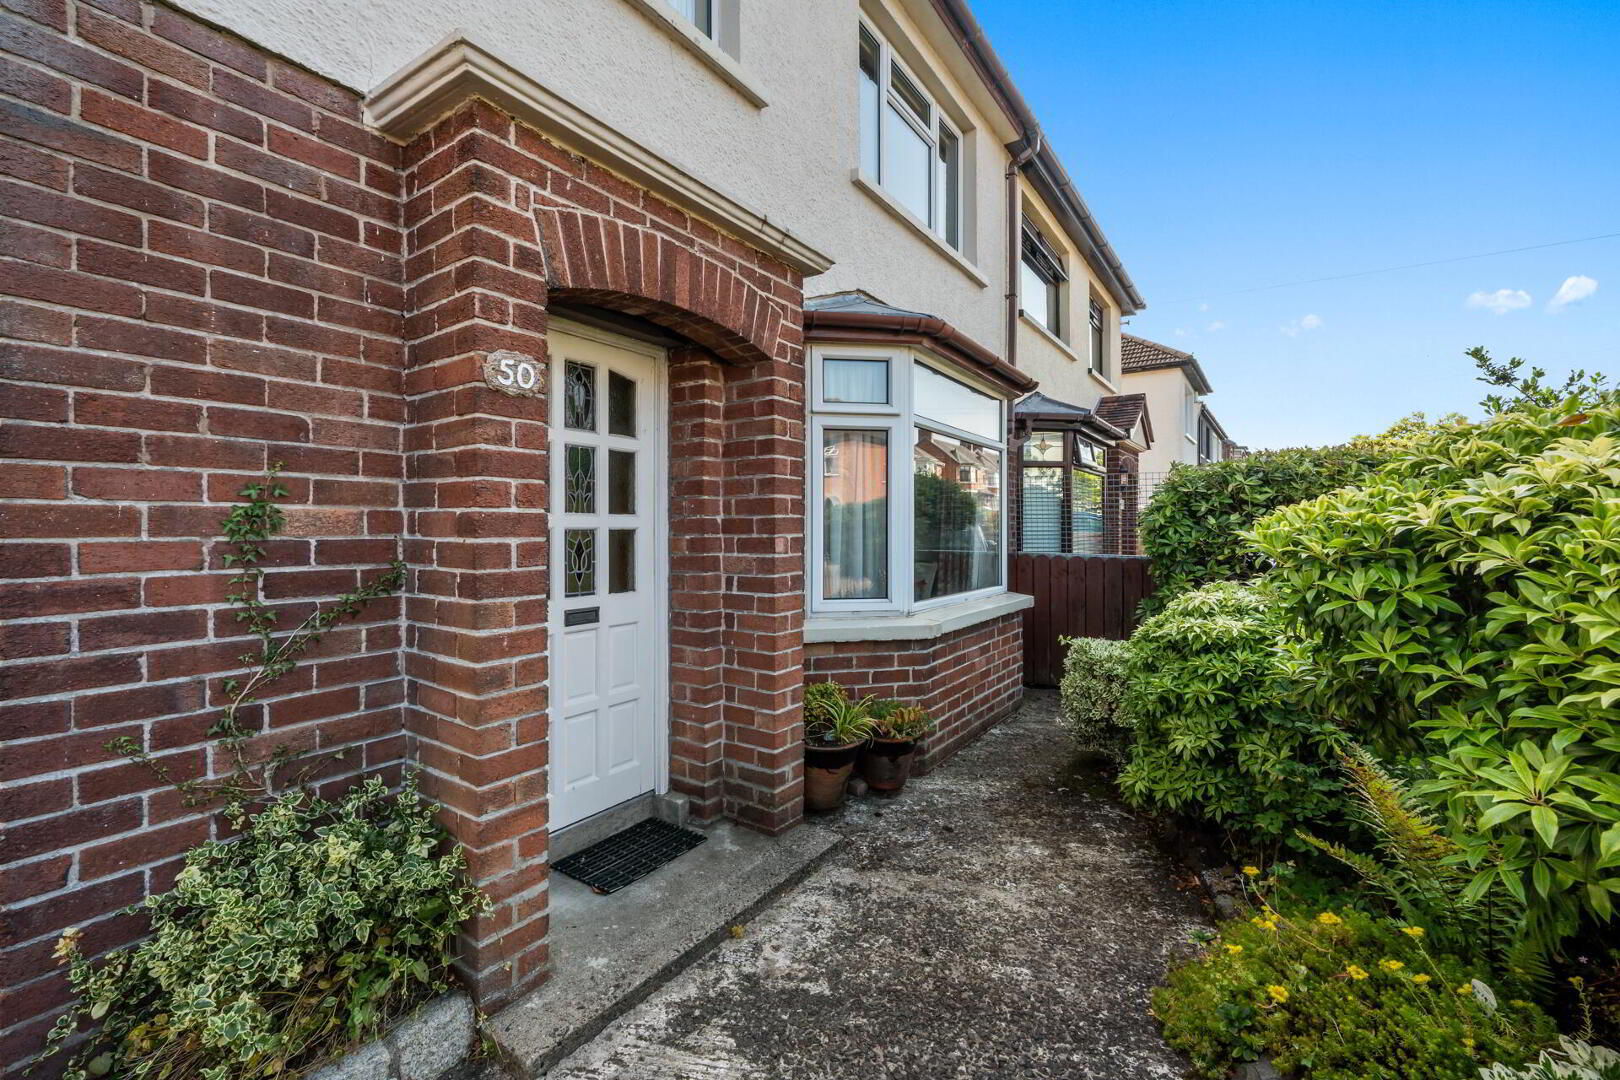
Front door with stained glass inset to reception hall.
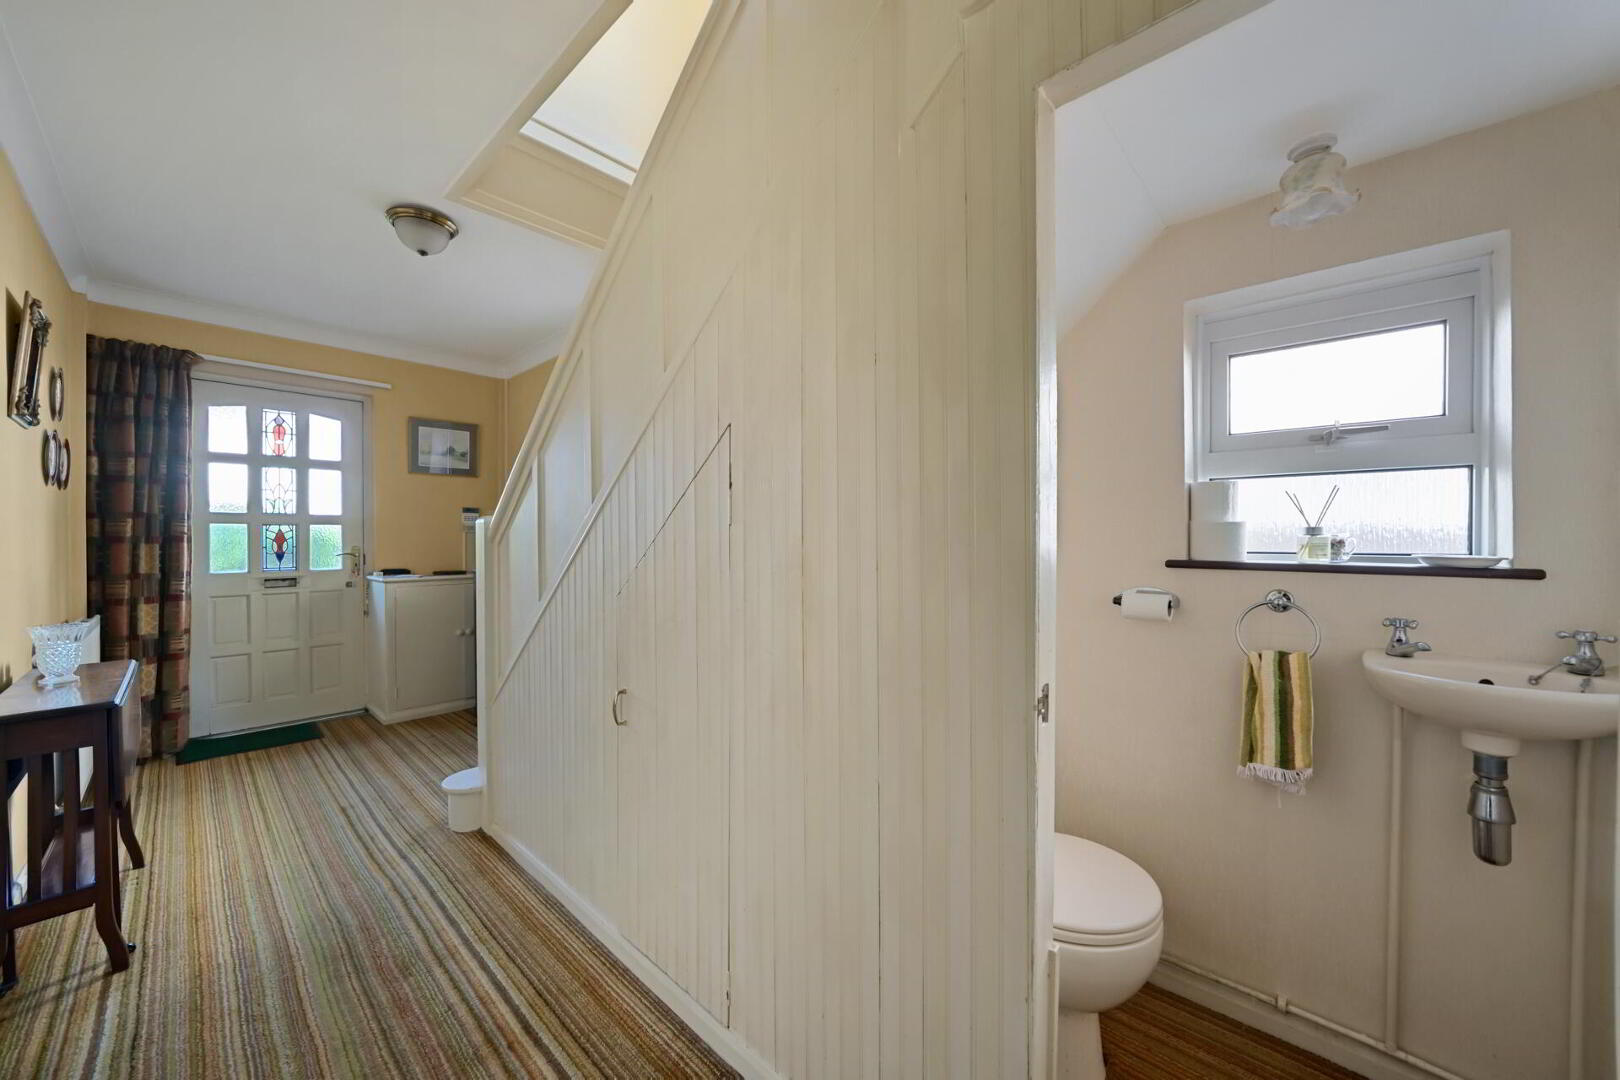
RECEPTION HALL Cornice ceiling, under stairs storage.
CLOAKROOM White suite comprising wash hand basin, low flush WC.
LOUNGE 13' 9" x 11' 8" (4.19m x 3.56m) Cornice ceiling, bay window, tiled fireplace.
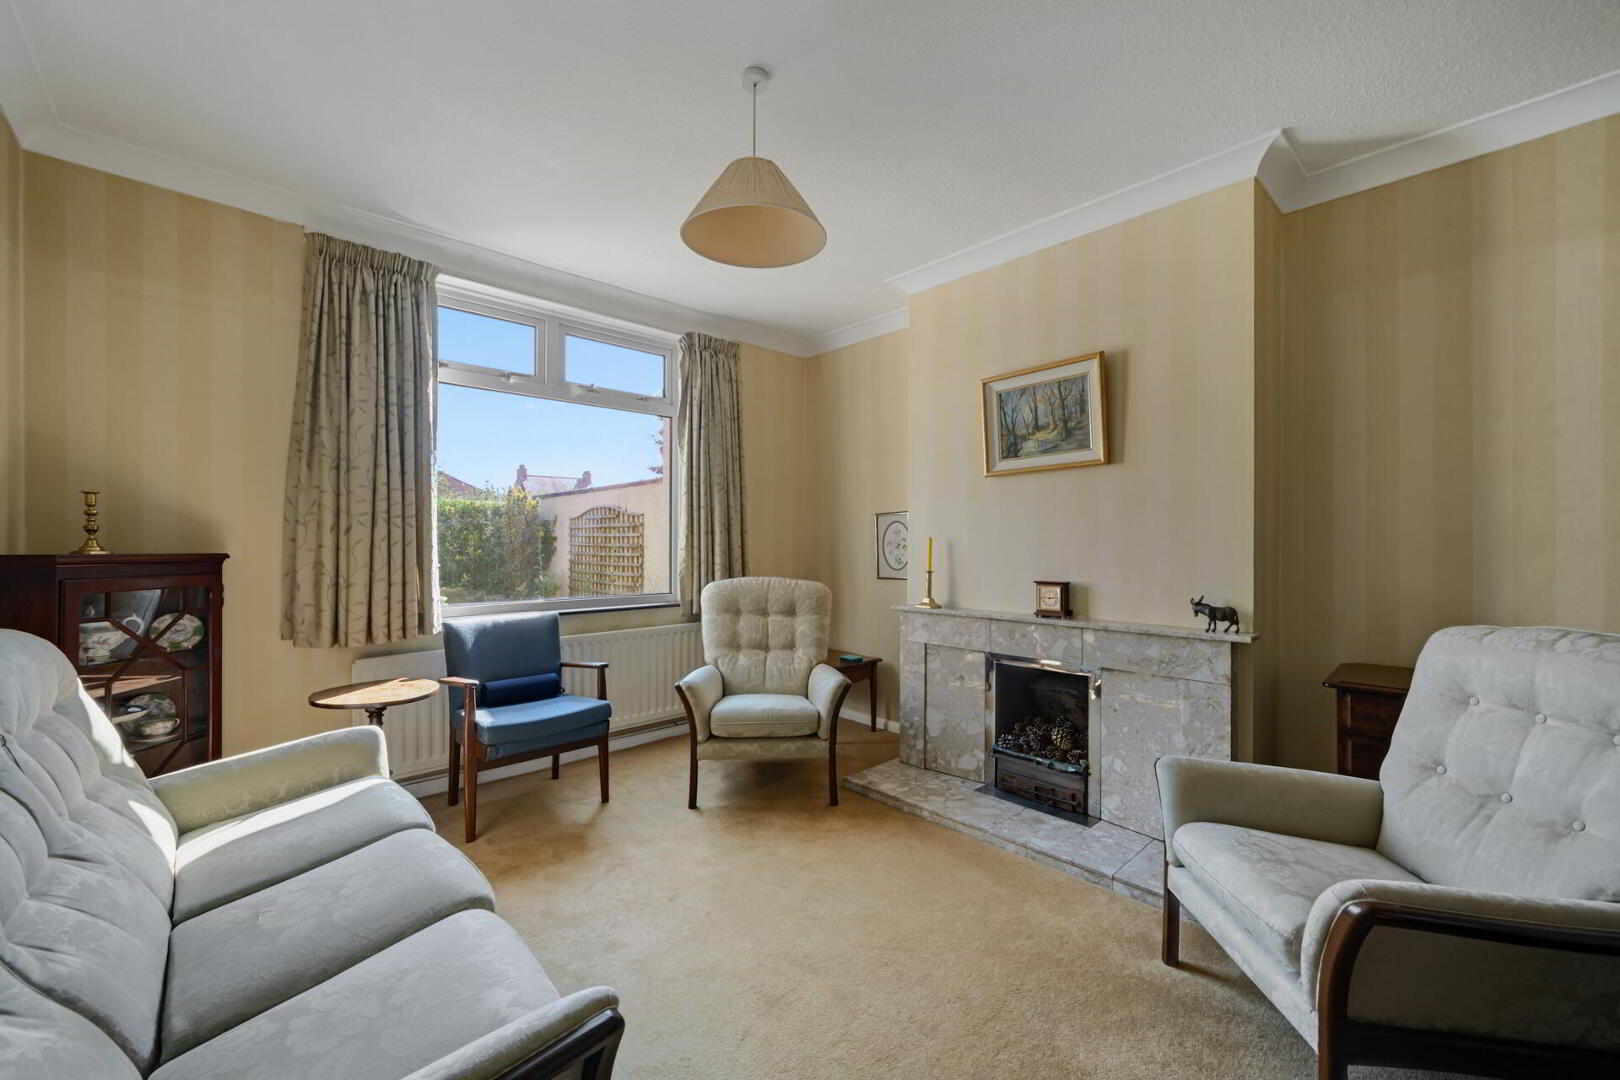
LIVING ROOM 12' 7" x 11' 3" (3.84m x 3.43m) Fireplace, cornice ceiling.
KITCHEN WITH DINING AREA 14' 4" x 7' 4" (4.37m x 2.24m) Range of high and low level units, work surfaces, single drainer stainless steel sink unit with mixer tap, plumbed for washing machine, cooker with hob and under oven, part tiled walls, external access.
FIRST FLOOR LANDING Feature-stained glass window, storage cupboard.
BEDROOM 12' 8" x 9' 9" (3.86m x 2.97m) Built-in robe.
BEDROOM 12' x 9' 9" (3.66m x 2.97m) Bespoke built-in robes and storage.
BEDROOM 9' x 7' 11" (2.74m x 2.41m)
BATHROOM White suite, tiled panelled bath, pedestal wash hand basin, low flush WC, fully tiled shower cubicle, part tiled walls, hot press.
OUTSIDE Paved front garden with flowerbeds and boundary hedges, driveway with parking leading to detached garage. Superb rear garden in lawn with mature planting and boundary. Two private paved patio areas.
DETACHED GARAGE 16' 49" x 8' 18" (6.12m x 2.9m)
Key Features
- ✓Semi-Detached Family Home in a Prime Location
- ✓Delightful Lounge with Bay Window and Feature Fireplace
- ✓Separate Living Room
- ✓Fitted Kitchen with Breakfast Area
- ✓3 Bedrooms
- ✓Large Family Bathroom
- ✓Ground Floor Cloakroom with WC
- ✓Oil Fired Central Heating / Double Glazed Windows
- ✓Driveway Parking / Garage
- ✓Superb Mature Rear Garden in Lawn and Shrubs
Location
Approximate location — confirm with the agent.