
+32
Sale AgreedDetached Bungalow
50 Hogstown Road, Donaghadee BT21 0NH
Fetherstons
Last listed at £450,000
🛏
Bedrooms
4
🚿
Bathrooms
2
🛋
Receptions
3
Description
Additional Information
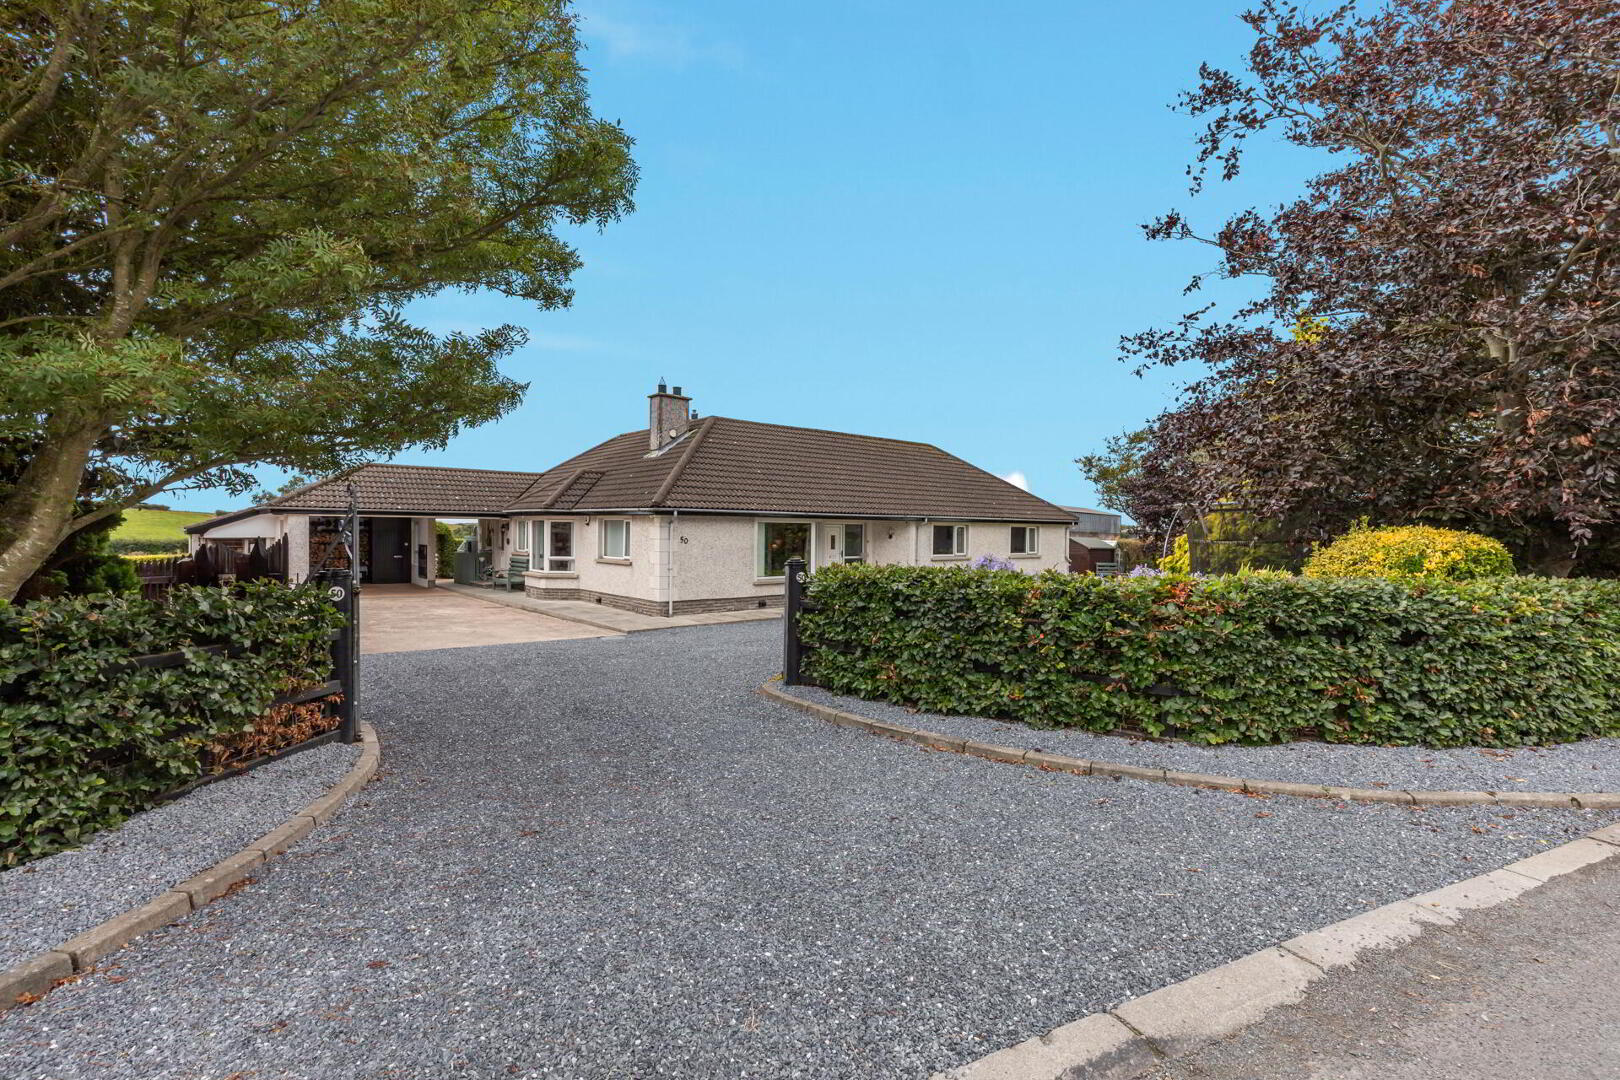
This spacious detached bungalow enjoys an idyllic countryside setting, conveniently located close to Bangor, Newtownards and Donaghadee. Set on a generous site with mature gardens and ample parking, the property offers excellent accommodation for a growing family, including four bedrooms, a formal living room dining room and a bright sun room featuring a multi-fuel stove. The bespoke kitchen is fitted with a range cooker and is complemented by a useful pantry and utility room. Further accommodation includes a bathroom, en suite shower room and cloakroom. Outside, the property benefits from a workshop, garage and car port, providing excellent storage and practical space for a variety of needs. Overall, this is an ideal family home combining generous living accommodation, attractive outdoor space and a peaceful rural setting within easy reach of nearby towns.
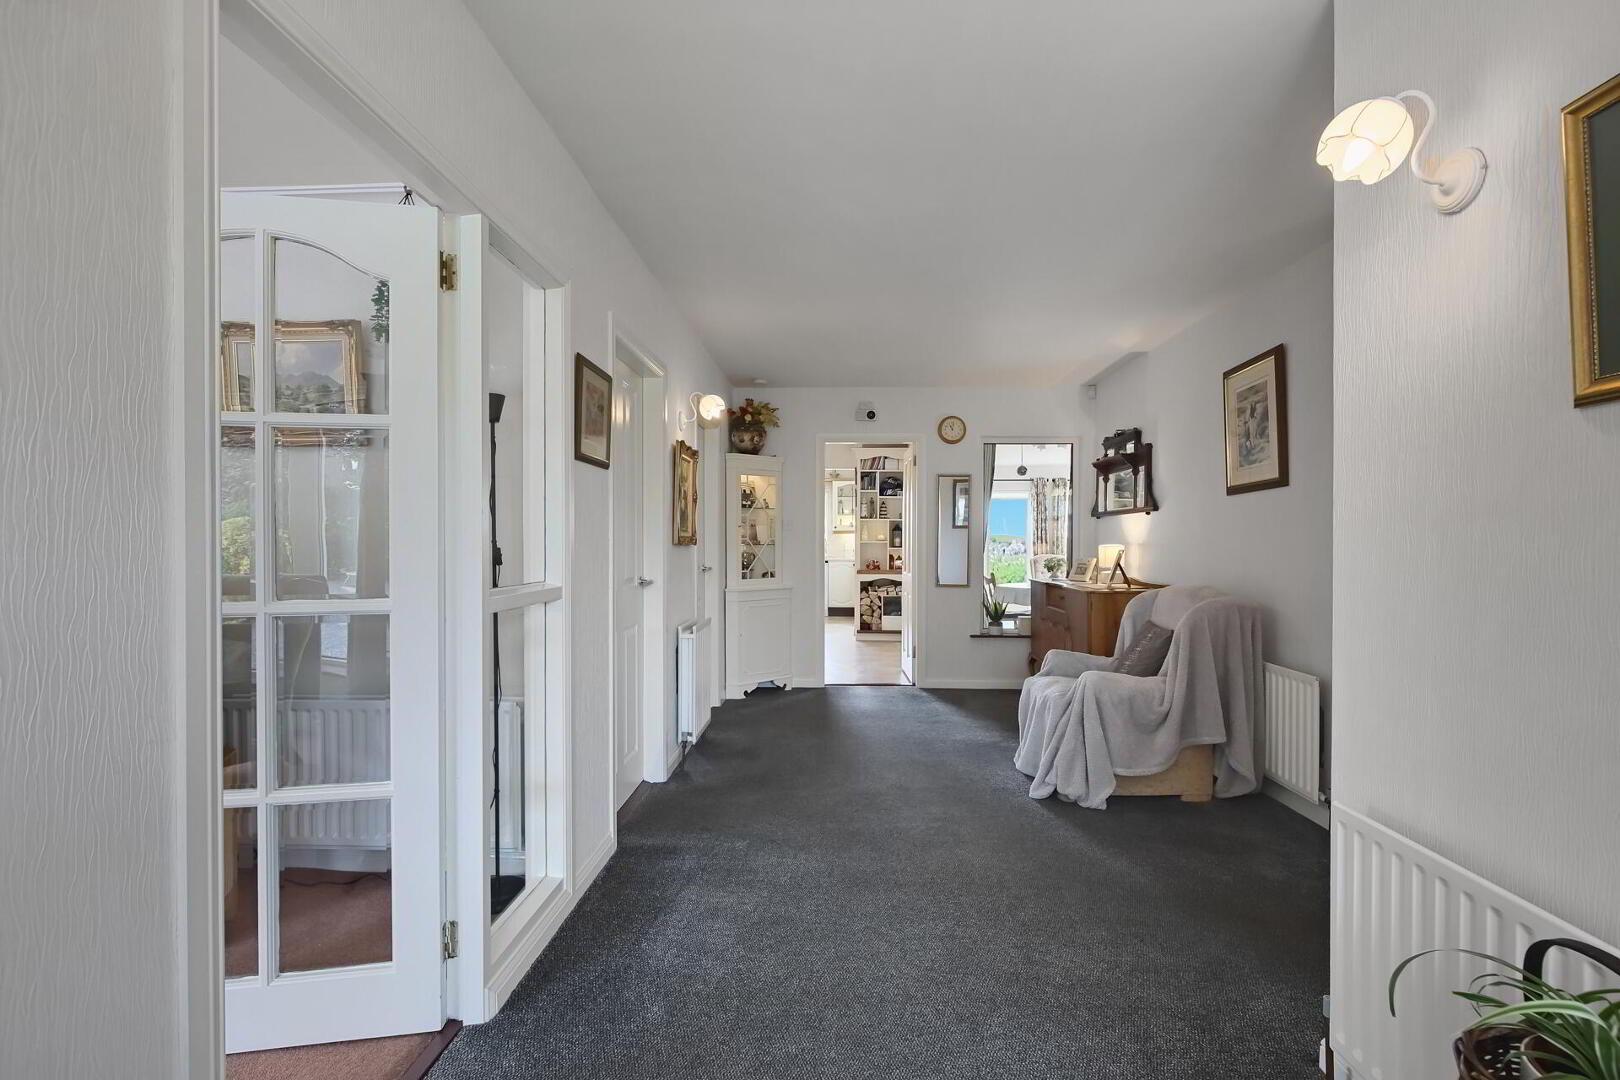
ENTRANCE HALL Built-in cloakroom; built-in airing cupboard; access to loft with potential for further accommodation.
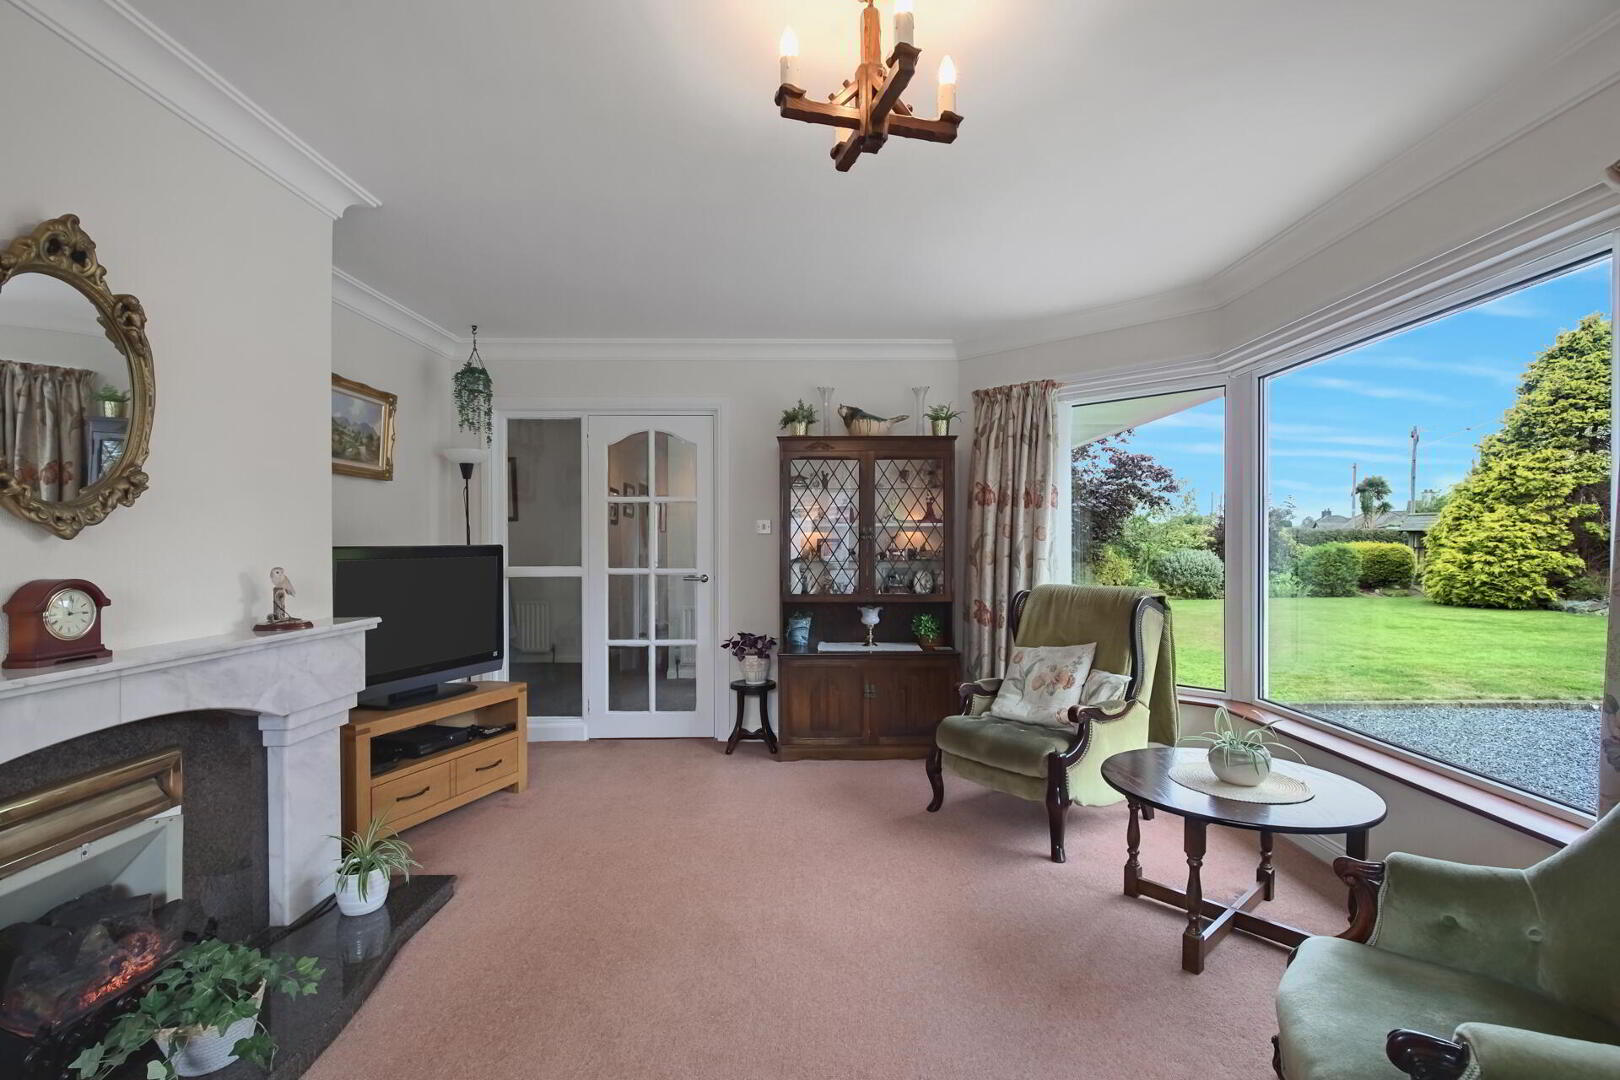
FORMAL LIVING ROOM 18' 8" x 13' 5" (5.69m x 4.09m) Feature open fireplace.
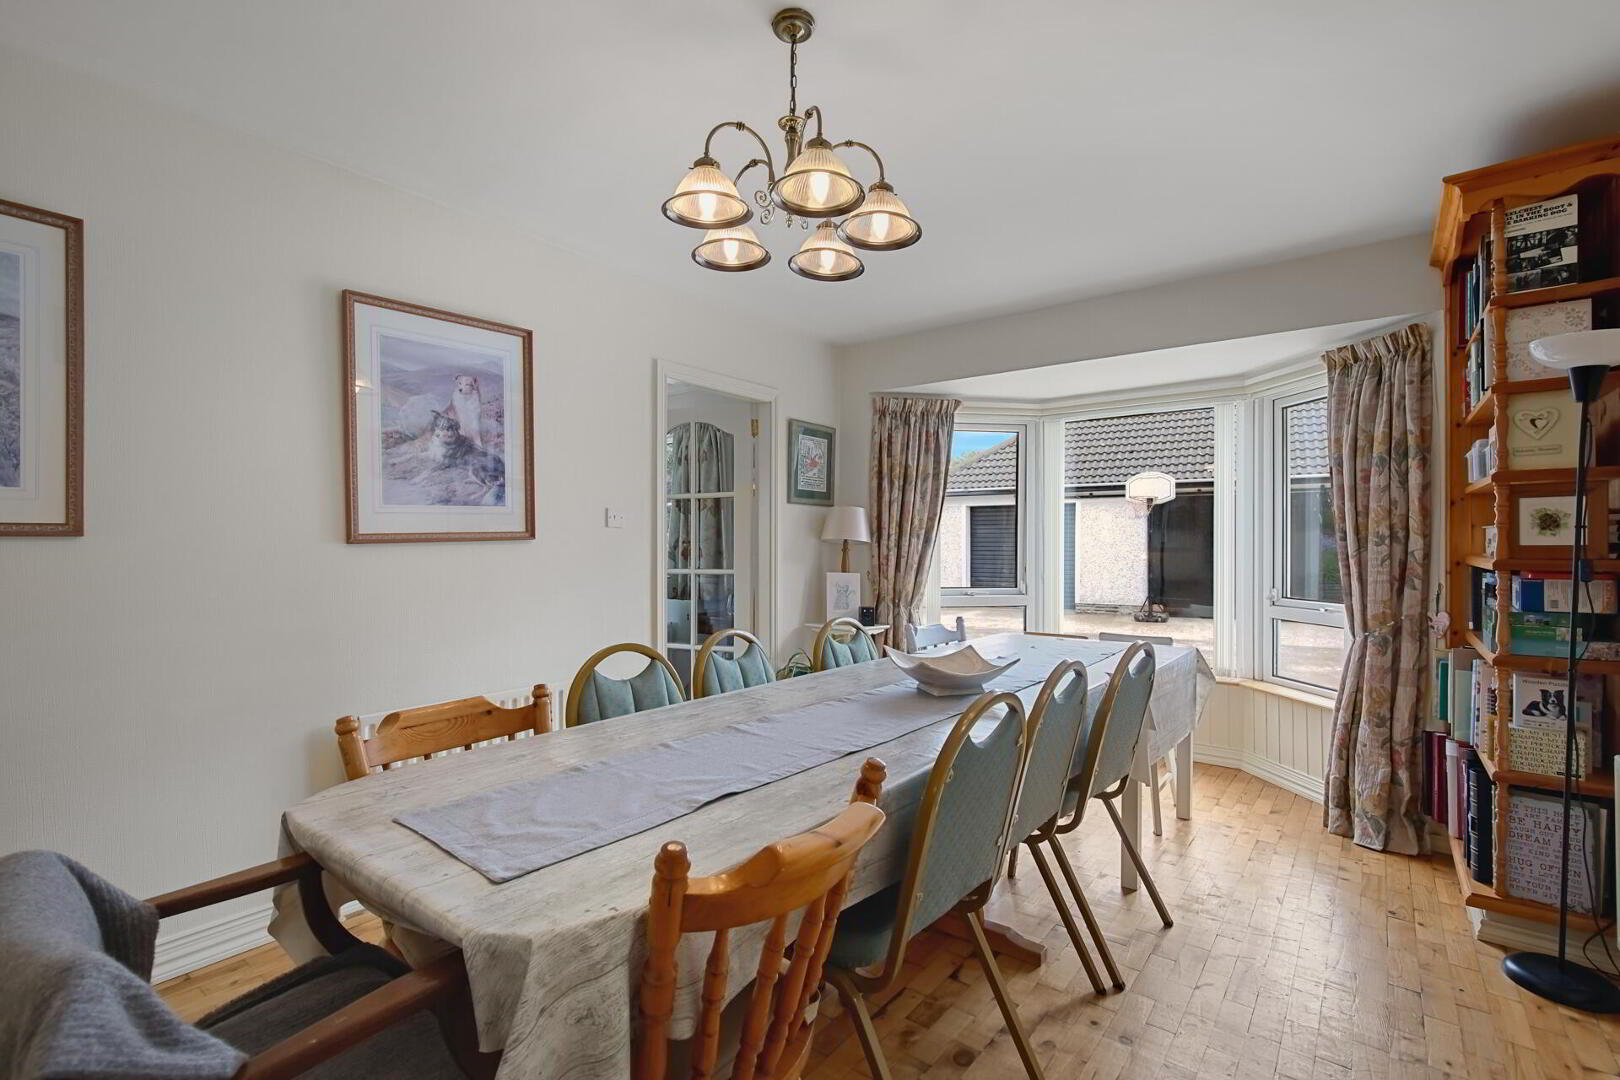
DINING ROOM 17' 8" x 10' 6" (5.38m x 3.2m) Solid wood floor.
BEDROOM 1 12' 11" x 10' 8" (3.94m x 3.25m) A range of built-in bedroom furniture.
EN SUITE SHOWER ROOM Corner shower cubicle with electric shower; vanity sink unit; low flush WC.
BEDROOM 2 16' 2" x 10' 1" (4.93m x 3.07m) Built-in wardrobes.
BEDROOM 3 16' 1" x 10' 0" (4.9m x 3.05m) Built-in wardrobes.
BEDROOM 4 / HOME OFFICE 10' 7" x 7' 9" (3.23m x 2.36m) Built-in wardrobe.
FAMILY BATHROOM Panelled bath; corner shower cubicle with electric shower; vanity sink unit; low flush WC; built-in hot press.
KITCHEN / DINING AREA 19' 10" max x 17' 3" max (6.05m x 5.26m) Bespoke kitchen with an excellent range of high and low level units drawers and complementary work surfaces; Range cooker with gas stove top and two electric ovens; extractor canopy; sink unit and side drainer; plumbed for dishwasher; under counter fridge; tile floor.
SUN ROOM 14' 0" x 13' 10" max (4.27m x 4.22m) Multi-fuel stove; solid wood floor; access to rear garden.
RETURN HALLWAY Access to driveway and car port.
PANTRY Complementary work surface and storage shelving; tile floor.
UTILITY ROOM 10' 4" x 6' 8" (3.15m x 2.03m) Range of low level storage and complementary work surfaces; plumbed for washing machine; recess for larder freezer; tile floor.
CLOAK ROOM Low flush WC; wash hand basin; tile floor.
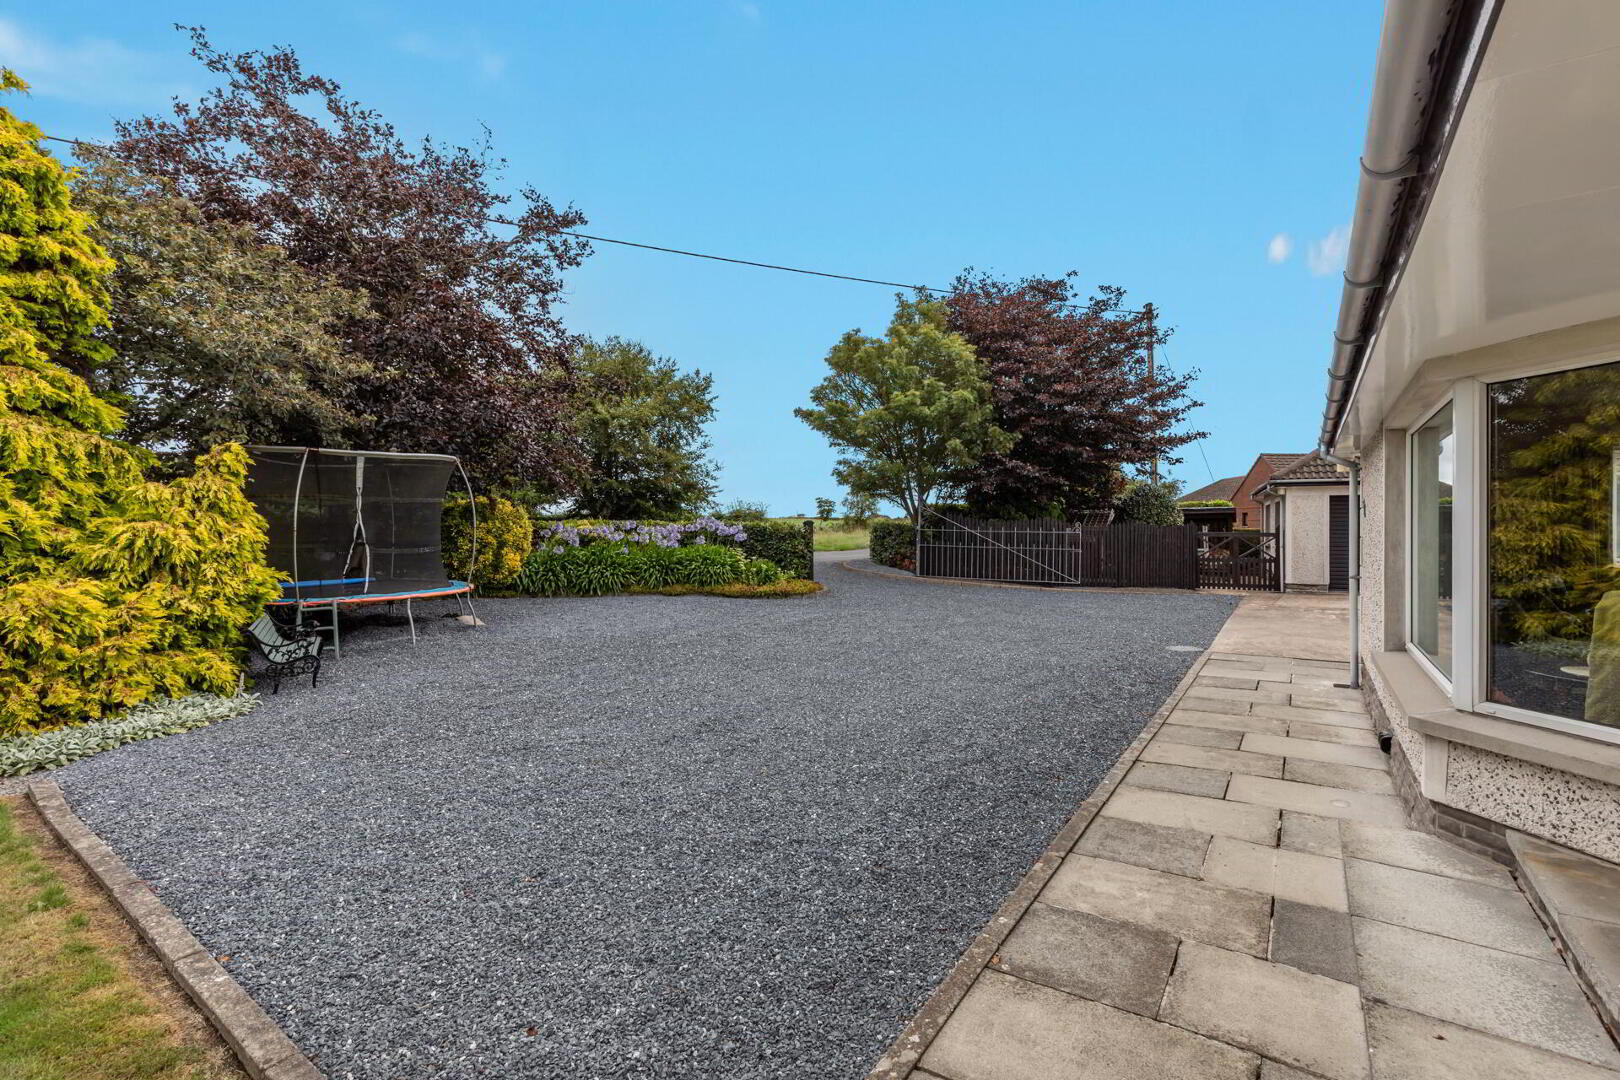
OUTSIDE Spacious and mature gardens laid in lawn with shrubs and trees; Summer House with paved patio areas; car port with built-in storage; spacious driveway leading to workshop and garage.
WORKSHOP 24' 5" x 19' 4" (7.44m x 5.89m) Light and power.
GARAGE 24' 5" x 10' 11" (7.44m x 3.33m) Light and power.
Key Features
- ✓Spacious detached bungalow overlooking the countryside
- ✓Generous sized site with mature gardens and ample parking
- ✓Four bedrooms
- ✓Formal living room, dining room and a sun room with multi-fuel stove
- ✓Bespoke kitchen with range cooker
- ✓Pantry and utility room
- ✓Bathroom, en suite shower room and cloak room
- ✓Workshop, garage and a car port
- ✓Ideal opportunity for a growing family
- ✓Idyllic countryside setting, conveniently located close to Bangor, Newtownards and Donaghadee
Location
Approximate location — confirm with the agent.