
+16
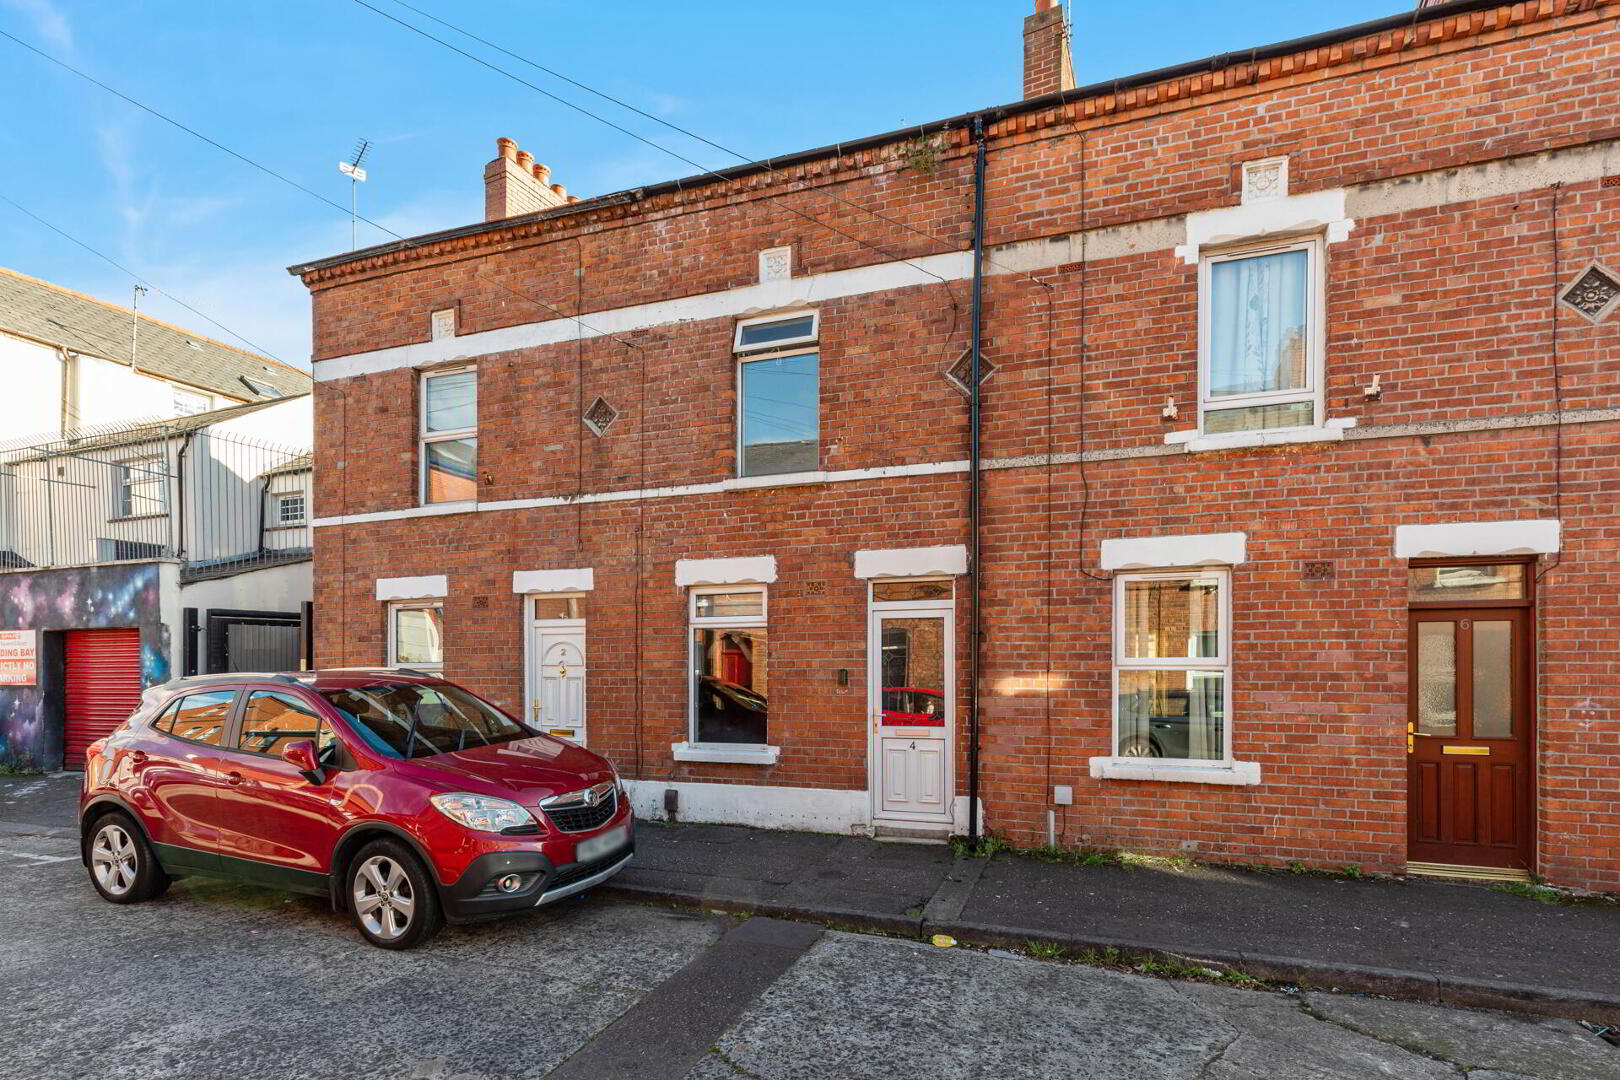
For SaleMid-Terrace House
4 Dunvegan Street, Belfast BT6 8GE
Fetherstons
£165,000
🛏
Bedrooms
3
🚿
Bathrooms
1
🛋
Receptions
1
Description
Additional Information
Situated just off the popular Ravenhill Road, Dunvegan Street is ideally positioned for those seeking convenience and accessibility within East Belfast. The area offers an excellent range of local shops, cafés and everyday amenities, with the wider Ravenhill and Woodstock areas providing further choice. Belfast City Centre is also readily accessible by public transport, bicycle or on foot, while the nearby Ormeau Park provides an excellent outdoor amenity. Local bus services are available nearby, providing convenient access into the city and surrounding areas.
No. 4 has been exceptionally well maintained and is presented in excellent condition throughout. The property offers three well-proportioned bedrooms and bright, comfortable living accommodation, with a range of useful built-in storage within the living area. The modern fitted kitchen is finished to a high standard, while the superb contemporary shower room is a particular feature. High-quality décor throughout creates a stylish and welcoming home which should appeal to a wide range of buyers. Further benefits include gas fired central heating and the convenience of a highly accessible location.
uPVC entrance door with leaded glass panel and top light.
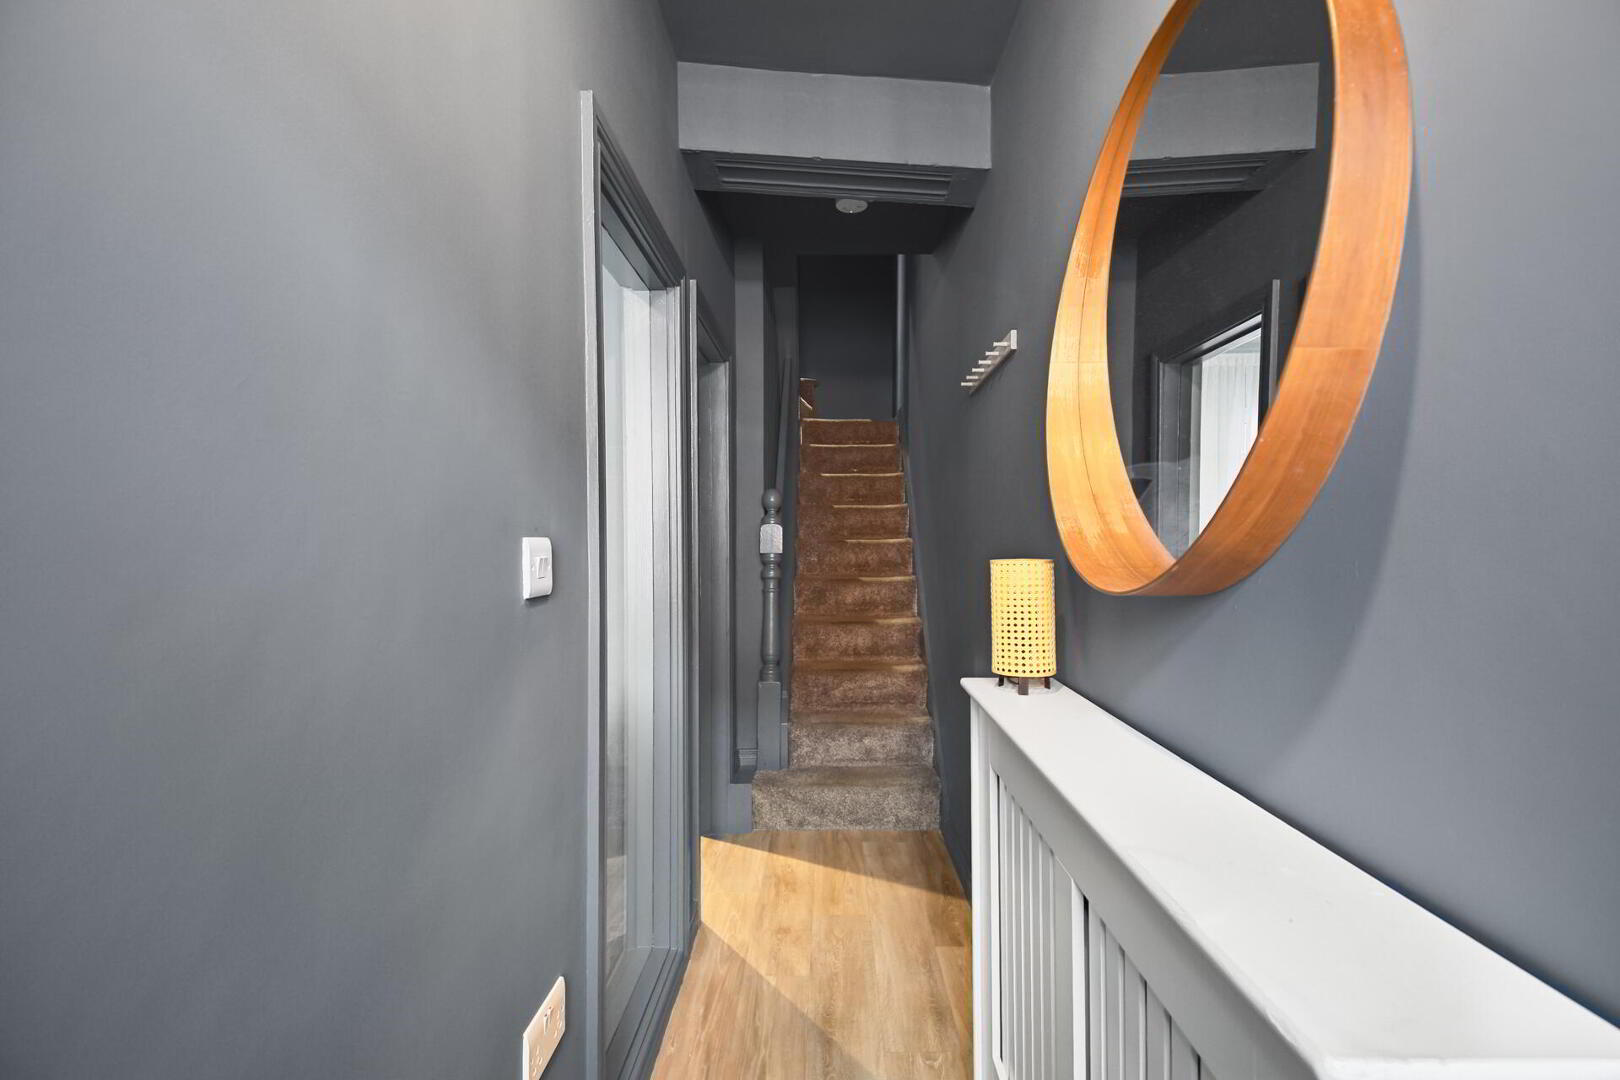
ENTRANCE HALL Stairs to first floor.
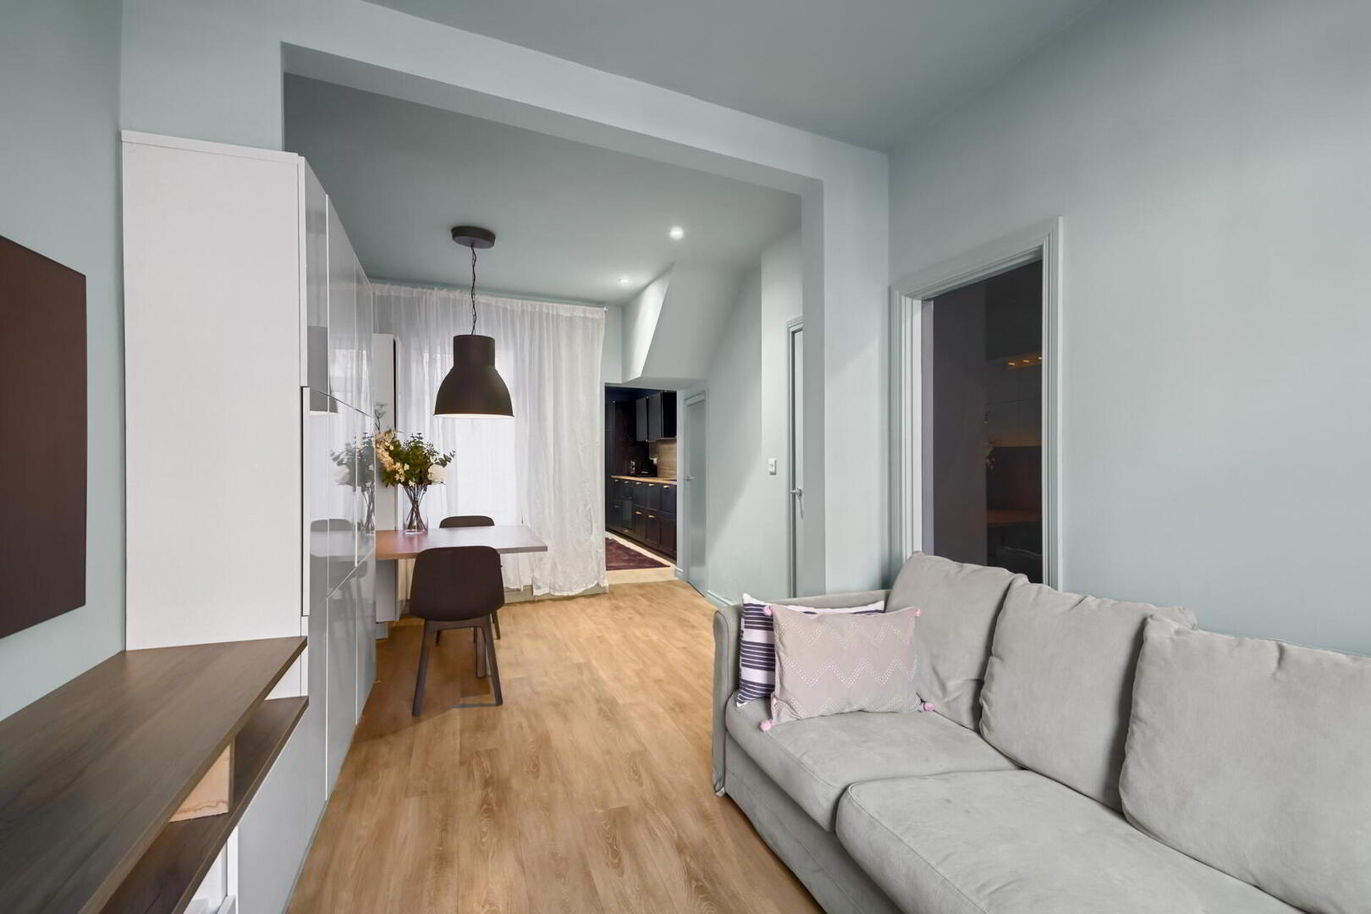
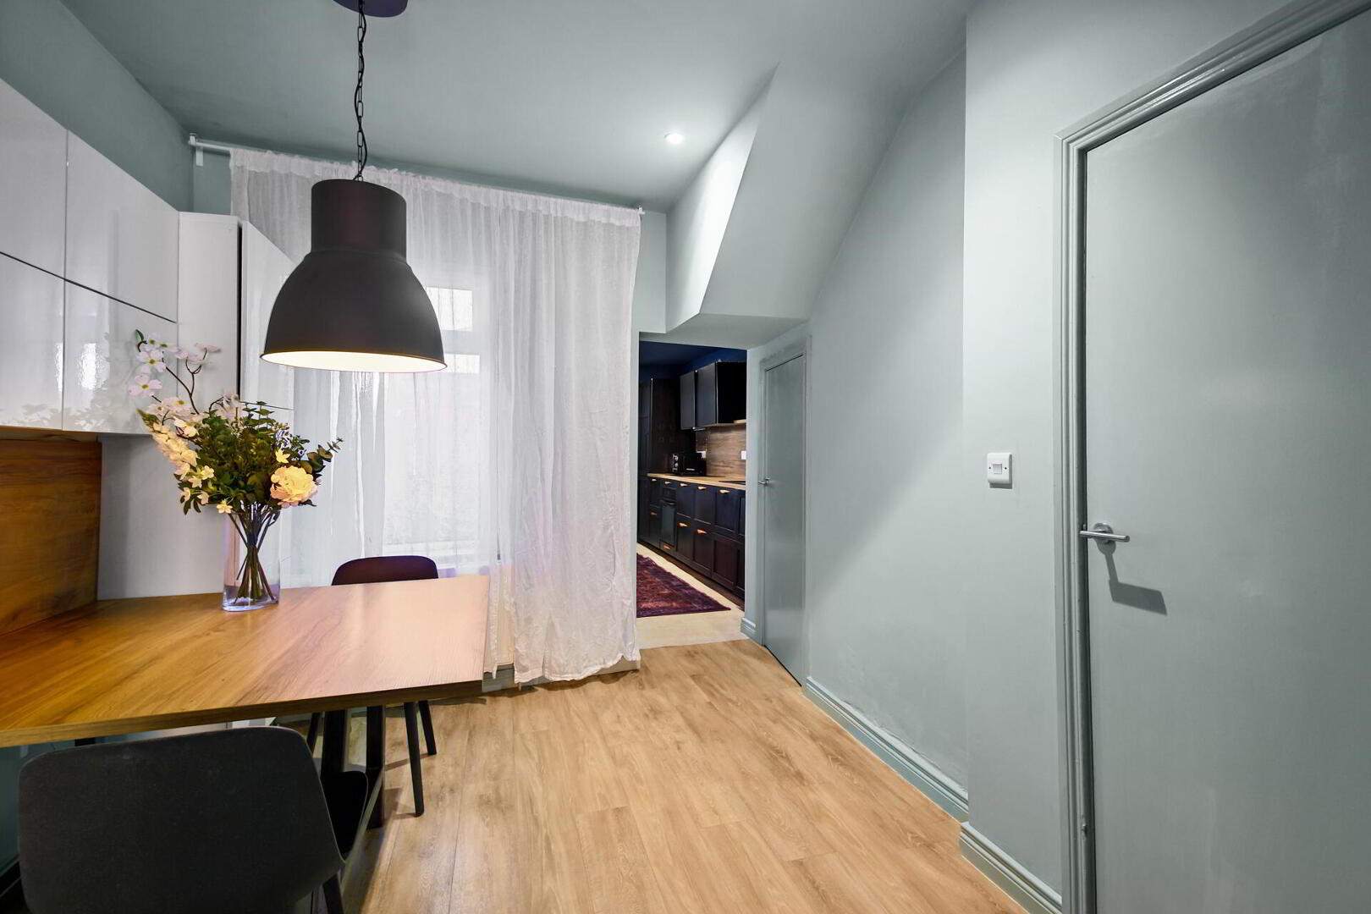
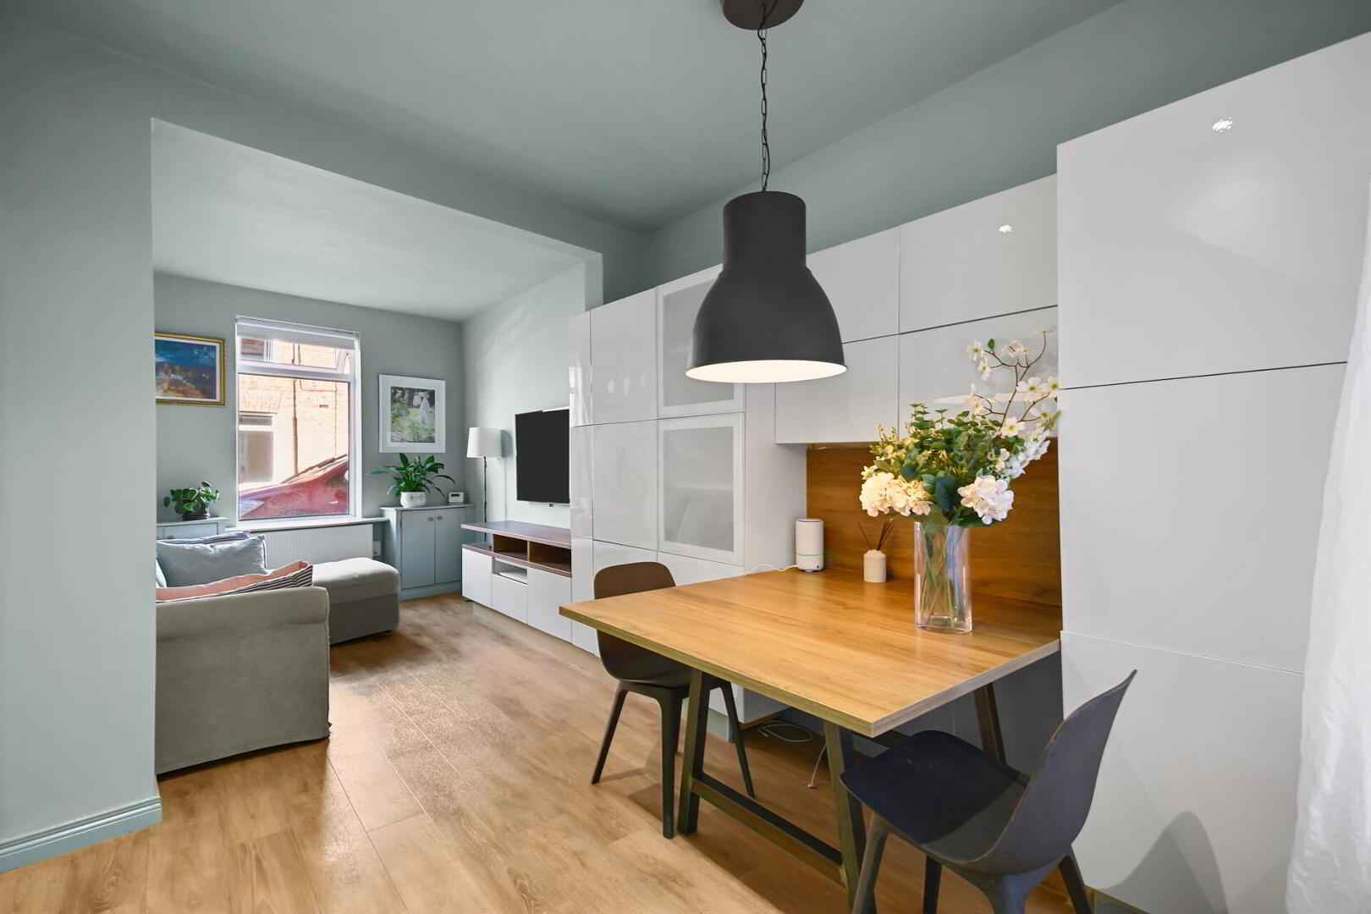
OPEN PLAN LIVING / DINING ROOM 21' 3" x 8' 8" (6.48m x 2.65m) (@ widest points) Range of built-in storage and shelving, built-in dining table, under stairs storage cupboard.
KITCHEN WITH BREAKFAST AREA 14' 2" x 6' 7" (4.32m x 2.01m) Range of fitted high and low level units, wood effect work surfaces and matching upstand, integrated fridge and freezer, integrated hob, integrated under oven, concealed extractor fan, door to enclosed rear yard.
FIRST FLOOR LANDING Stairs to second floor, built-in airing cupboard, gas fired boiler, plumbed for washing machine.
SHOWER ROOM Walk-in shower cubicle, wall mounted wash hand basin, low flush WC, concealed cistern, feature mirror, recessed low voltage spotlights, feature radiator, built-in storage cupboard, extractor fan.
BEDROOM 9' 6" x 12' 3" (2.9m x 3.73m)
BEDROOM 10' 7" x 7' 7" (3.23m x 2.31m)
SECOND FLOOR LANDING
BEDROOM 16' 9" x 12' 3" (5.11m x 3.73m) Velux sky lights.
OUTSIDE Enclosed rear yard.
Key Features
- ✓Excellent condition throughout
- ✓Highly convenient East Belfast location
- ✓Three well-proportioned bedrooms
- ✓Bright and welcoming living accommodation
- ✓Modern fitted kitchen
- ✓Superb contemporary shower room
- ✓High standard of décor throughout
- ✓Excellent built-in storage to living area
- ✓Gas fired central heating
- ✓Convenient to local amenities and Belfast City Centre
Location
Approximate location — confirm with the agent.