
+15
Sale AgreedTownhouse
38 Coopers Mill Mews, Dundonald, Belfast BT16 1WS
Fetherstons
Last listed at Offers over £225,000
🛏
Bedrooms
3
🚿
Bathrooms
1
🛋
Receptions
2
Description
Additional Information
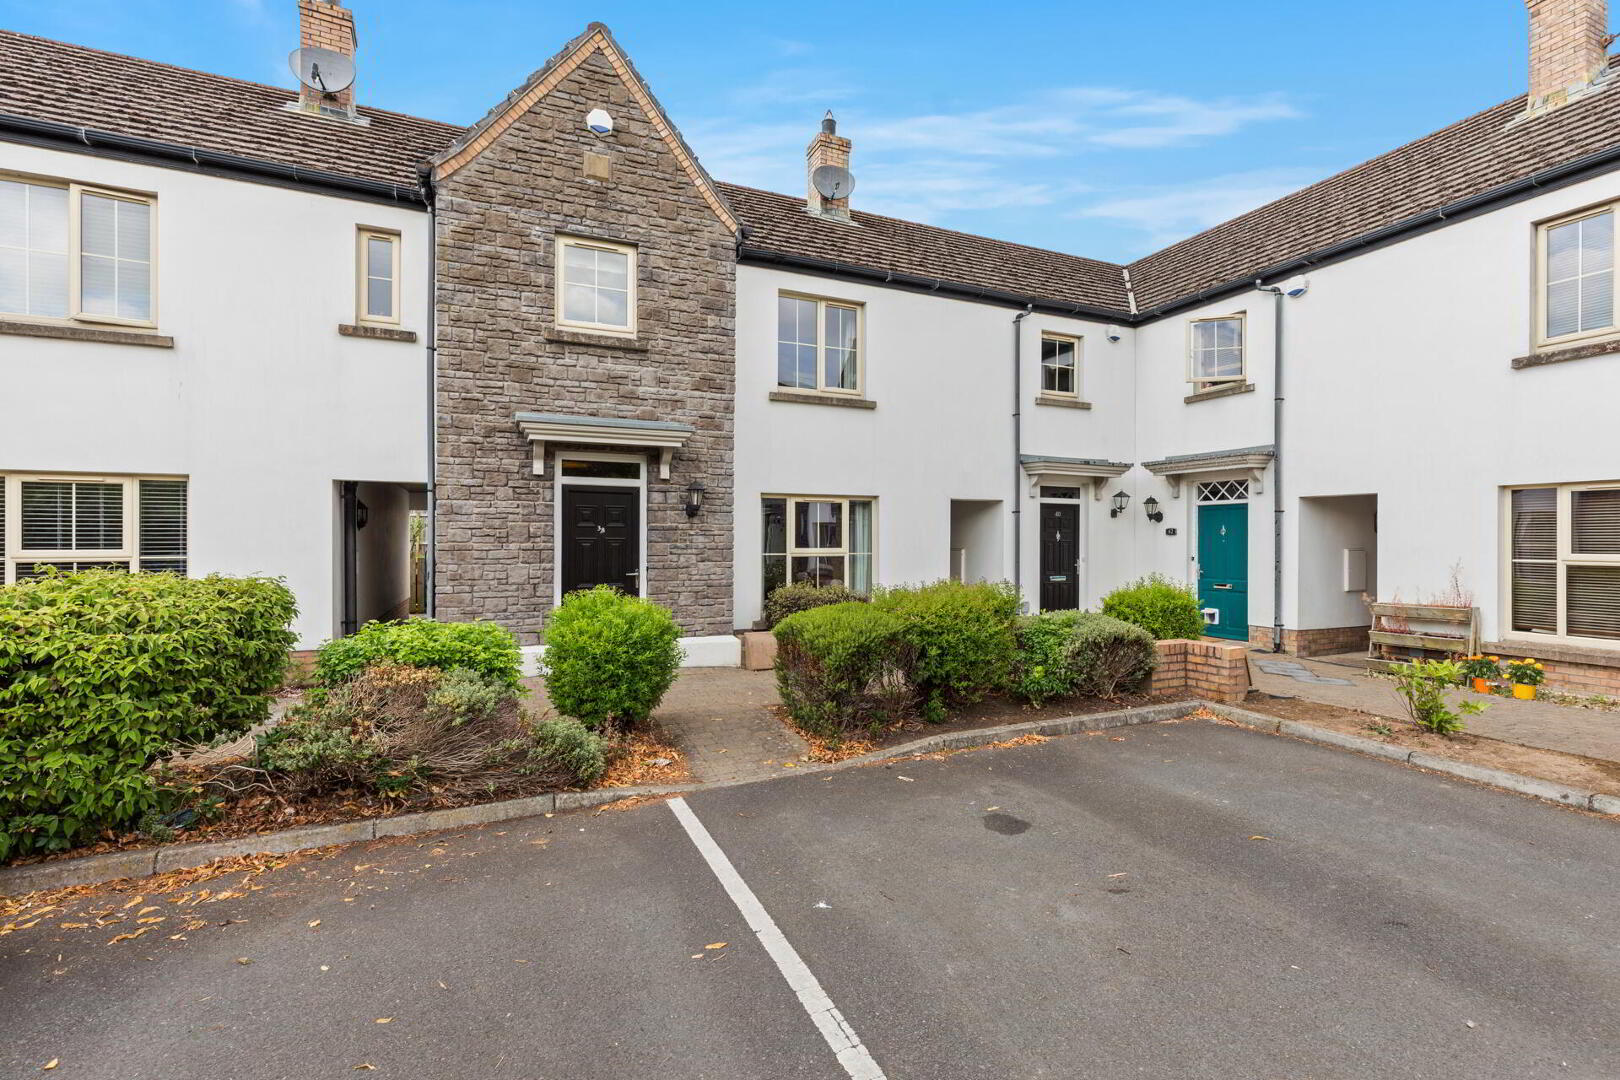
A very attractive mid townhouse located in a quiet cul-de-sac within the well established Coopers Mill Development, Dundonald. The property offers ease of access to many local shops and amenities. Belfast city centre is just a short commute by Glider, bus or car. The house overlooks open countryside giving a country feel to suburban living.
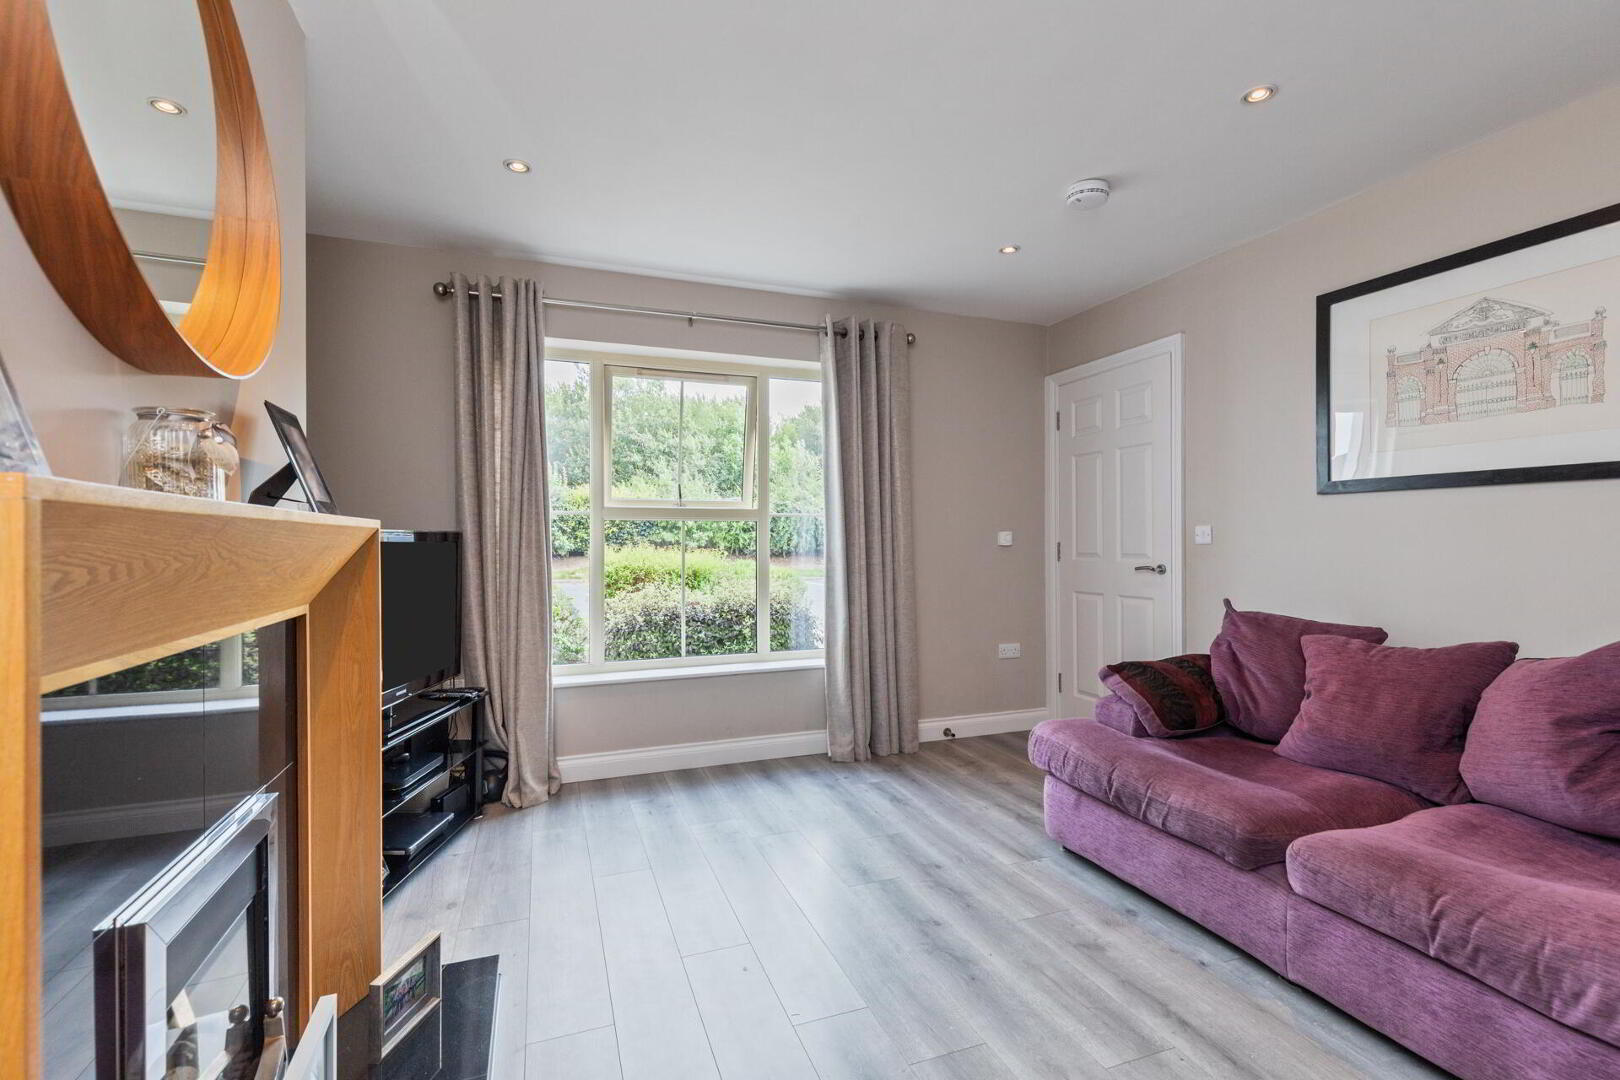
The accommodation comprises of a bright and spacious living room with a feature gas fire, modern kitchen with dining area, utility room and downstairs w.c on the ground floor. Three generous bedrooms (master with ensuite) and a luxury family bathroom are to the first floor.
Externally the property benefits from a private, enclosed rear garden lain in lawn with a patio and two parking spaces are to the front.
Early viewing is advised to appreciate this fine home.
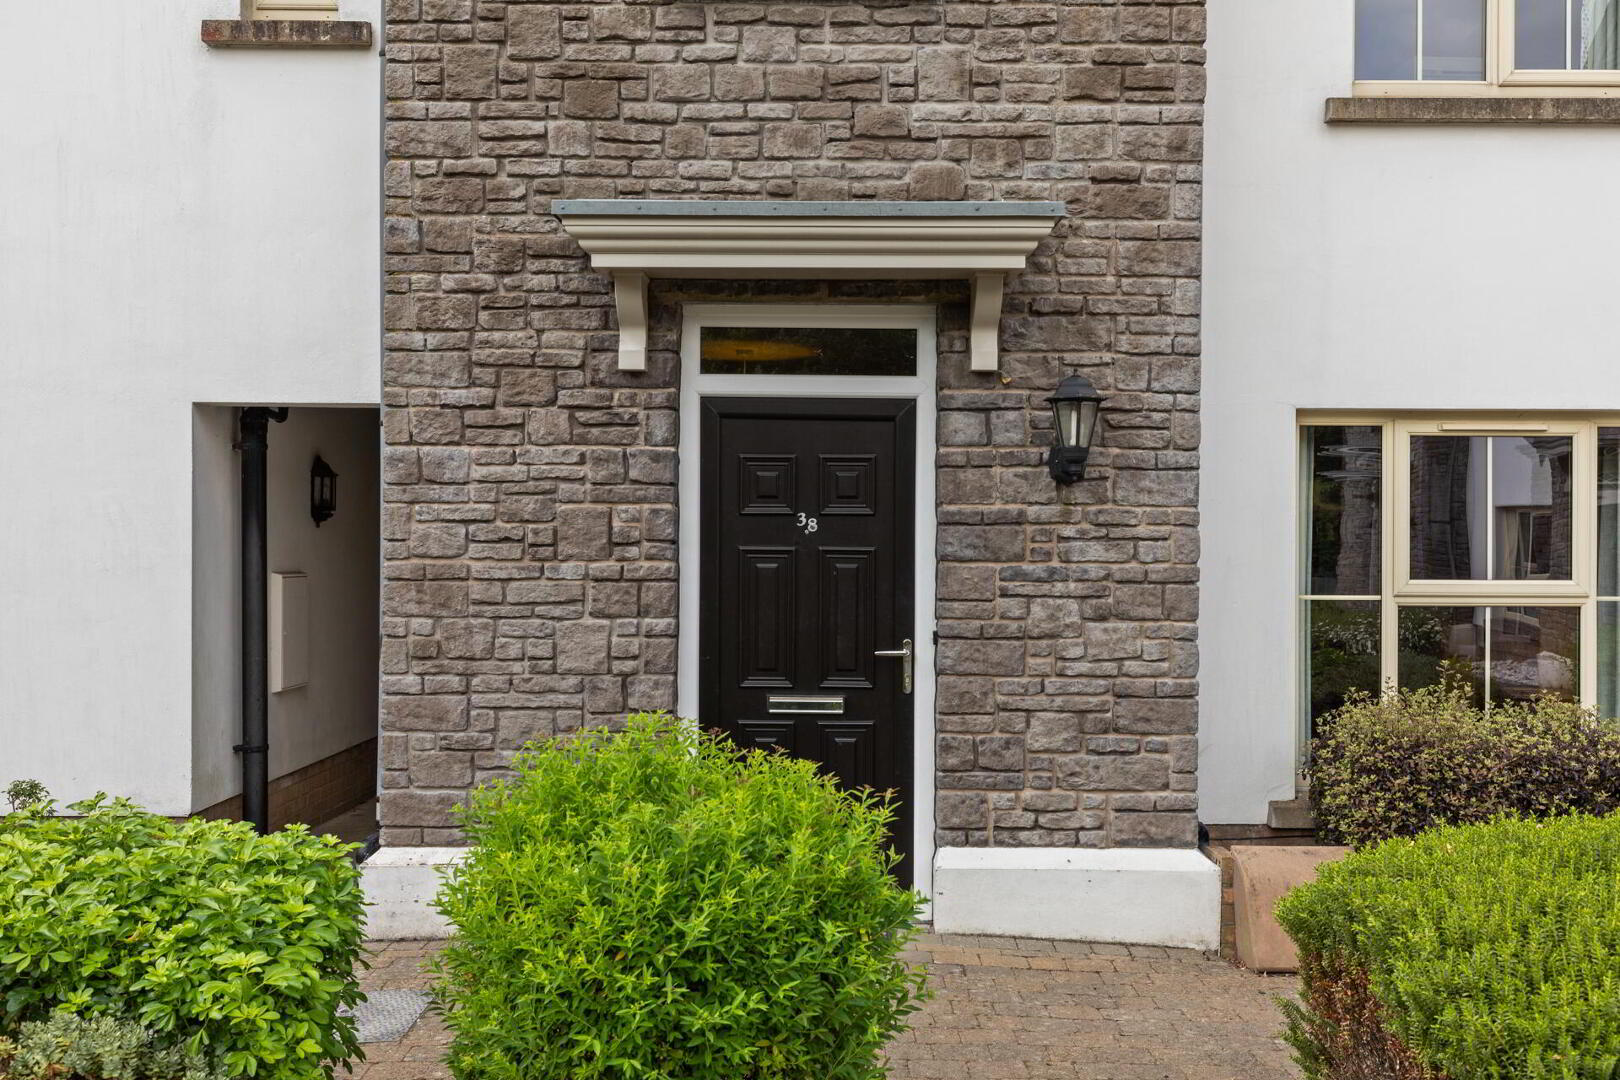
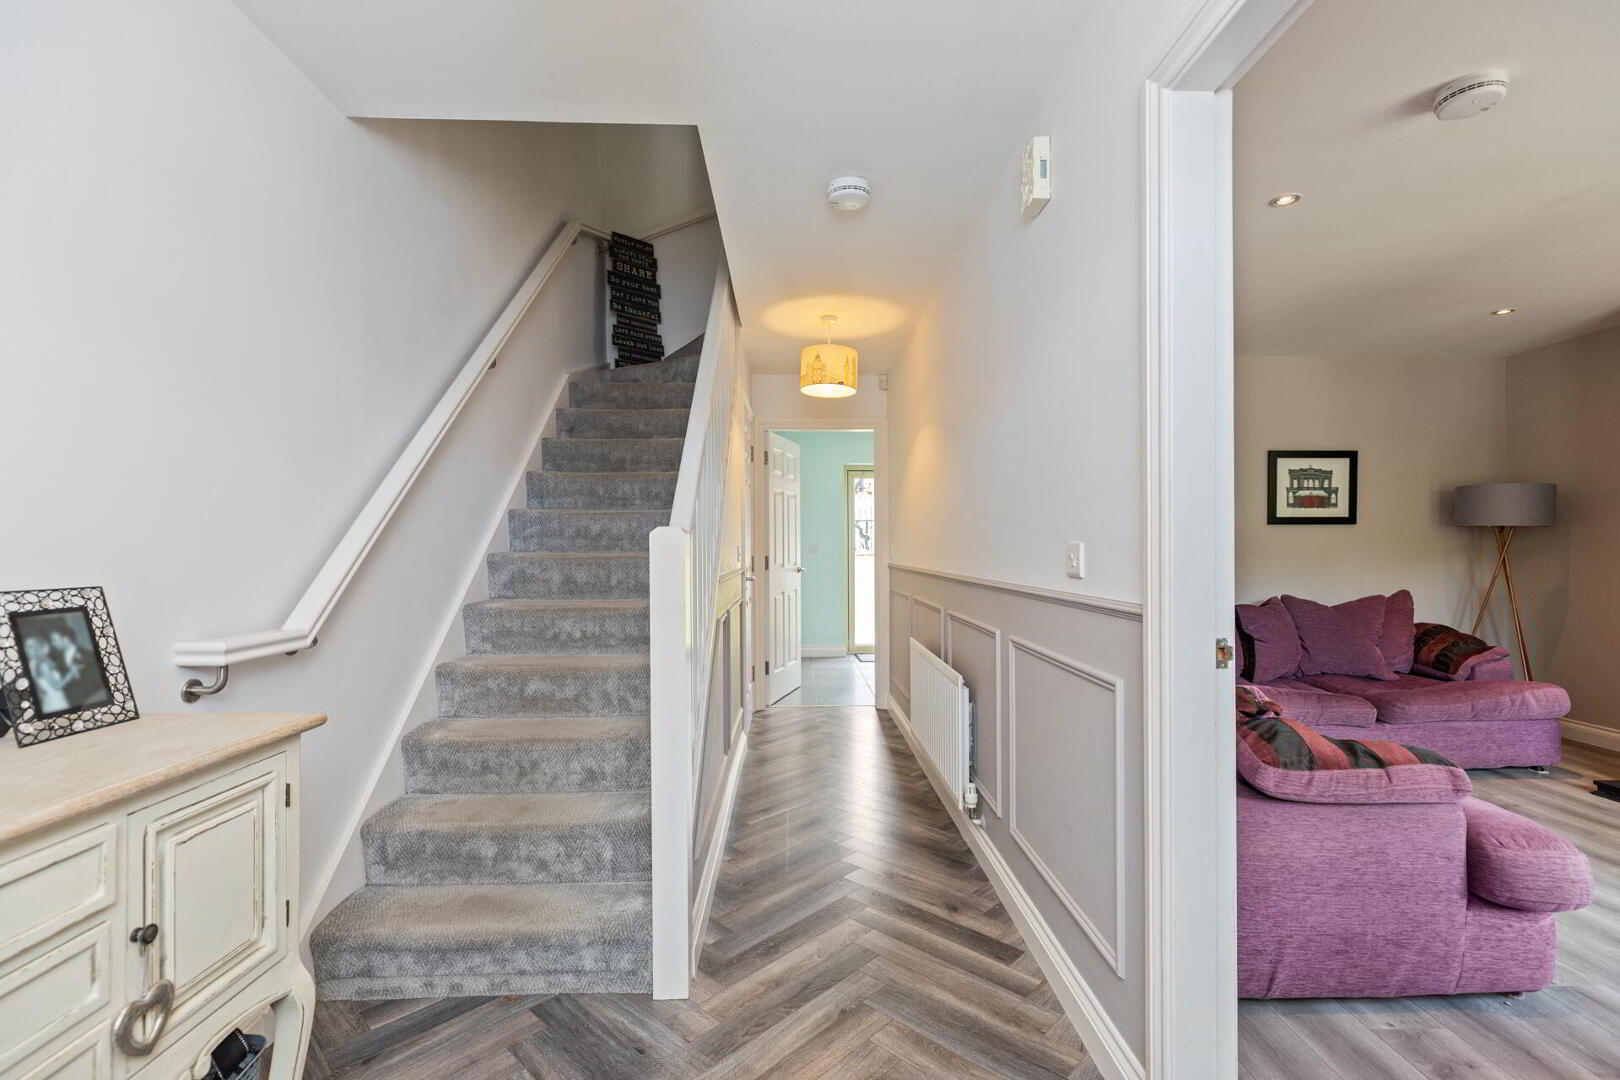
ENTRANCE HALL uPVC front door, partial wood panelled walls, dado rail, wood strip flooring.
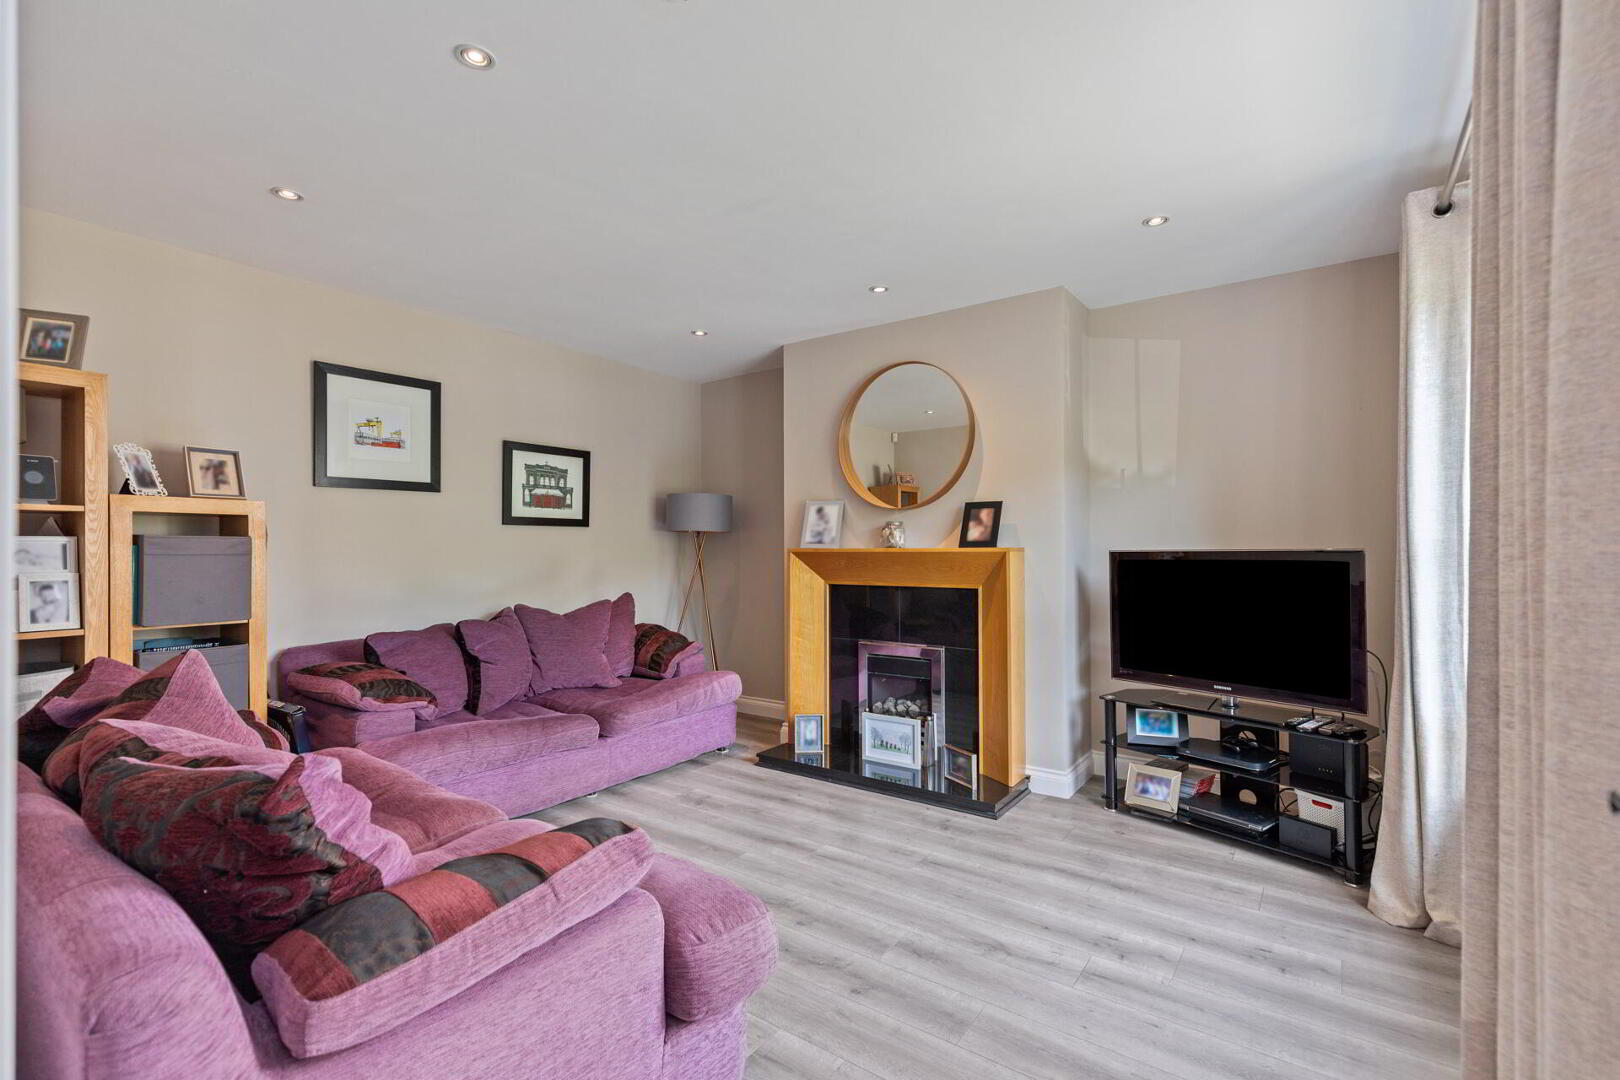
LIVING ROOM 14' 6" x 12' 11" (4.43m x 3.95m) Feature gas fire with granite hearth and wooden mantle, wood strip flooring, spot lighting.
KITCHEN WITH EXCELLENT DINING AREA 16' 4" x 10' 3" (4.98m x 3.14m) Excellent range of high gloss units with chrome handles and feature under lighting, stainless steel sink unit, integrated gas hob and oven with chrome splash back and chrome extractor fan, integrated dishwasher, tiled floor, partly tiled walls, spot lighting, double doors to rear garden.
UTILITY ROOM 5' 6" x 2' 11" (1.68m x 0.89m) Plumbed for washing machine.
DOWNSTAIRS W.C Wall hung wash hand basin with chrome taps and tiled splash back, low flush w.c, tiled floor, spot lighting.
FIRST FLOOR LANDING Linen closet, roof space access.
MASTER BEDROOM 12' 3" x 9' 6" (3.74m x 2.92m)
ENSUITE Fully tiled shower cubicle, wash hand basin with chrome taps, partly tiled walls, tiled floor.
BEDROOM 2 12' 4" x 10' 11" (3.76m x 3.34m)
BEDROOM 3 8' 2" x 8' 1" (2.51m x 2.47m)
FAMILY BATHROOM Panel bath with chrome taps and fittings, low flush w.c, wall hung wash hand basin with chrome taps, partly tiled walls, tiled floor, spot lighting.
OUTSIDE Allocated parking spaces for two cars.
Currently wired outside for EV charging.
Private enclosed rear garden laid in lawn with patio, timber fence, outside light and tap.
Key Features
- ✓Very Well Presented Mid Townhouse In The Ever Popular Coopers Mill Development
- ✓Lovely Cul-De-Sac.
- ✓Ease Of Access To Many Local Shops, Belfast & Newtownards
- ✓Bright And Spacious Living Room With Feature Gas Fire
- ✓Modern Kitchen With Dining Area
- ✓Utility Room & Downstairs W.C
- ✓Three Generous Bedrooms (Master With Ensuite Wet Room)
- ✓Luxury Family Bathroom
- ✓Private Enclosed South Westerly Facing Rear Garden / Two Parking Spaces To Front
- ✓Gas Heating / Double Glazing
Location
Approximate location — confirm with the agent.