
+20
Sale AgreedSemi-Detached House
30 Fountain Crescent, Lady Wallace Road, Lisburn BT28 3DG
Fetherstons
Last listed at Offers over £229,950
🛏
Bedrooms
3
🚿
Bathrooms
1
🛋
Receptions
2
Description
Additional Information
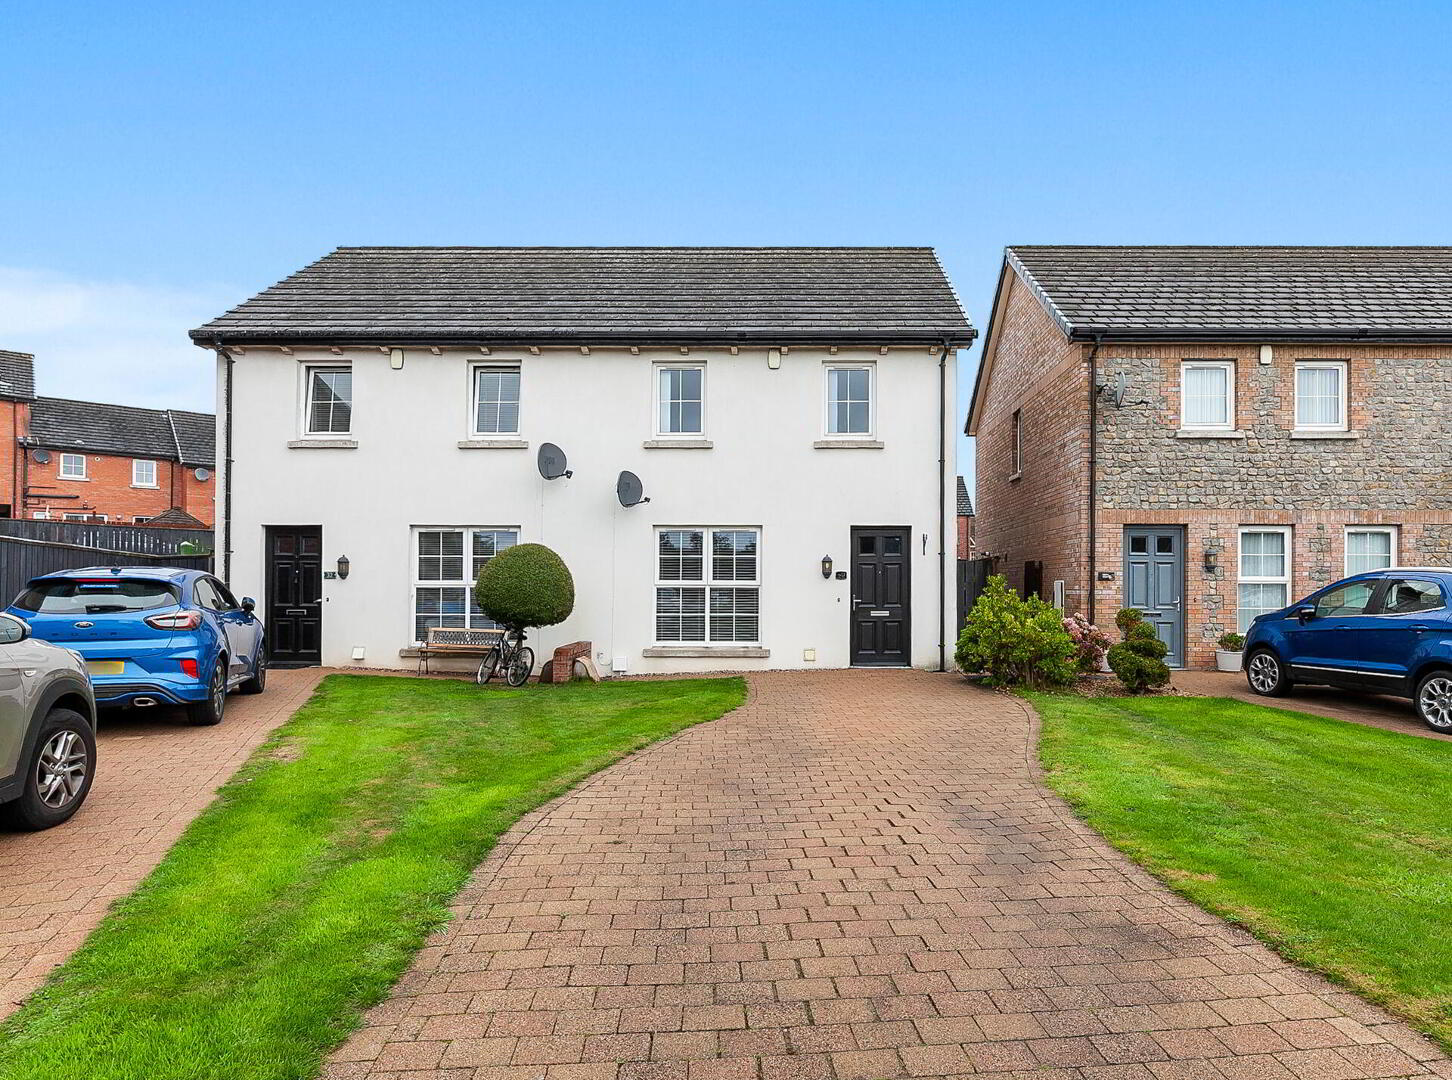
This modern semi detached property is ideally located within the highly regarded Lady Wallace development and overlooks a delightful communal grass area.
The property offers deceptively spacious accommodation which is presented to the highest specification by the current owner and particularly benefits from the generous lounge leading to the modern kitchen with dining area and the sun room overlooking the rear garden, in addition there is a separate utility room and guest cloakroom with wc on the ground floor.
On the first floor there are three bedrooms and a family bathroom.
Externally there is an enclosed and private rear garden with a sheltered patio area and driveway parking.
Offering modern convenience in a relaxing environment and set in a quiet location, yet remaining convenient to both Belfast and Lisburn, along with a variety of local amenities, this fine home can only be fully appreciated on internal inspection.
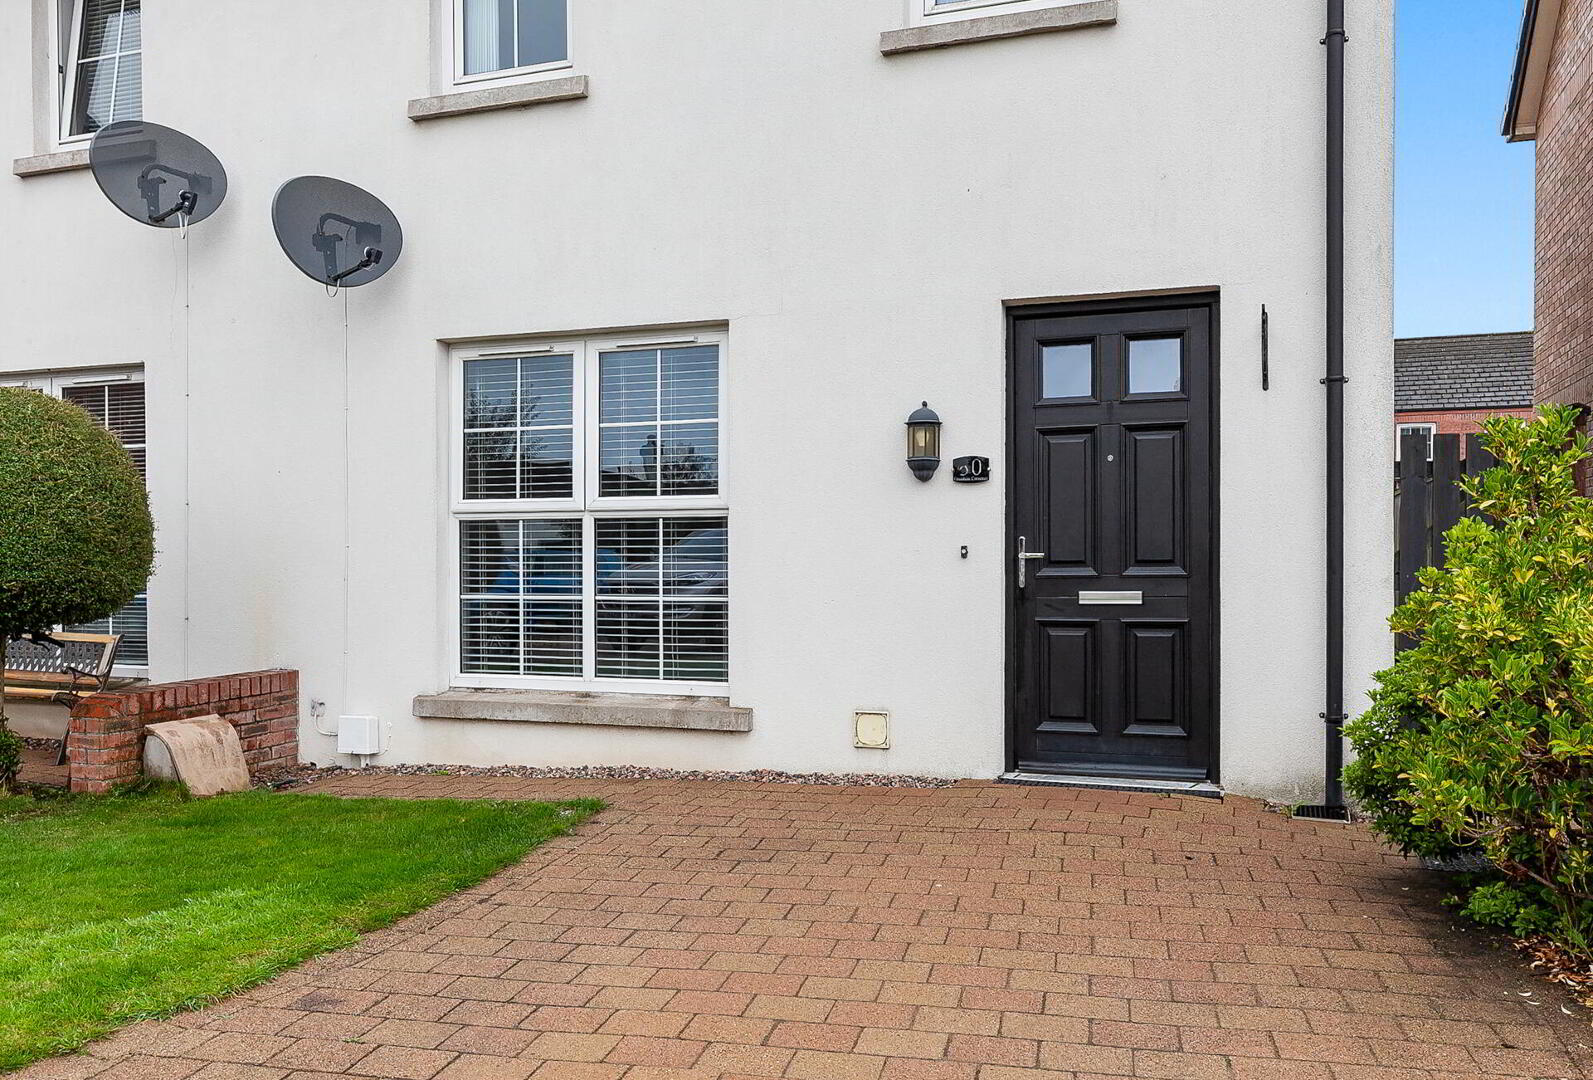
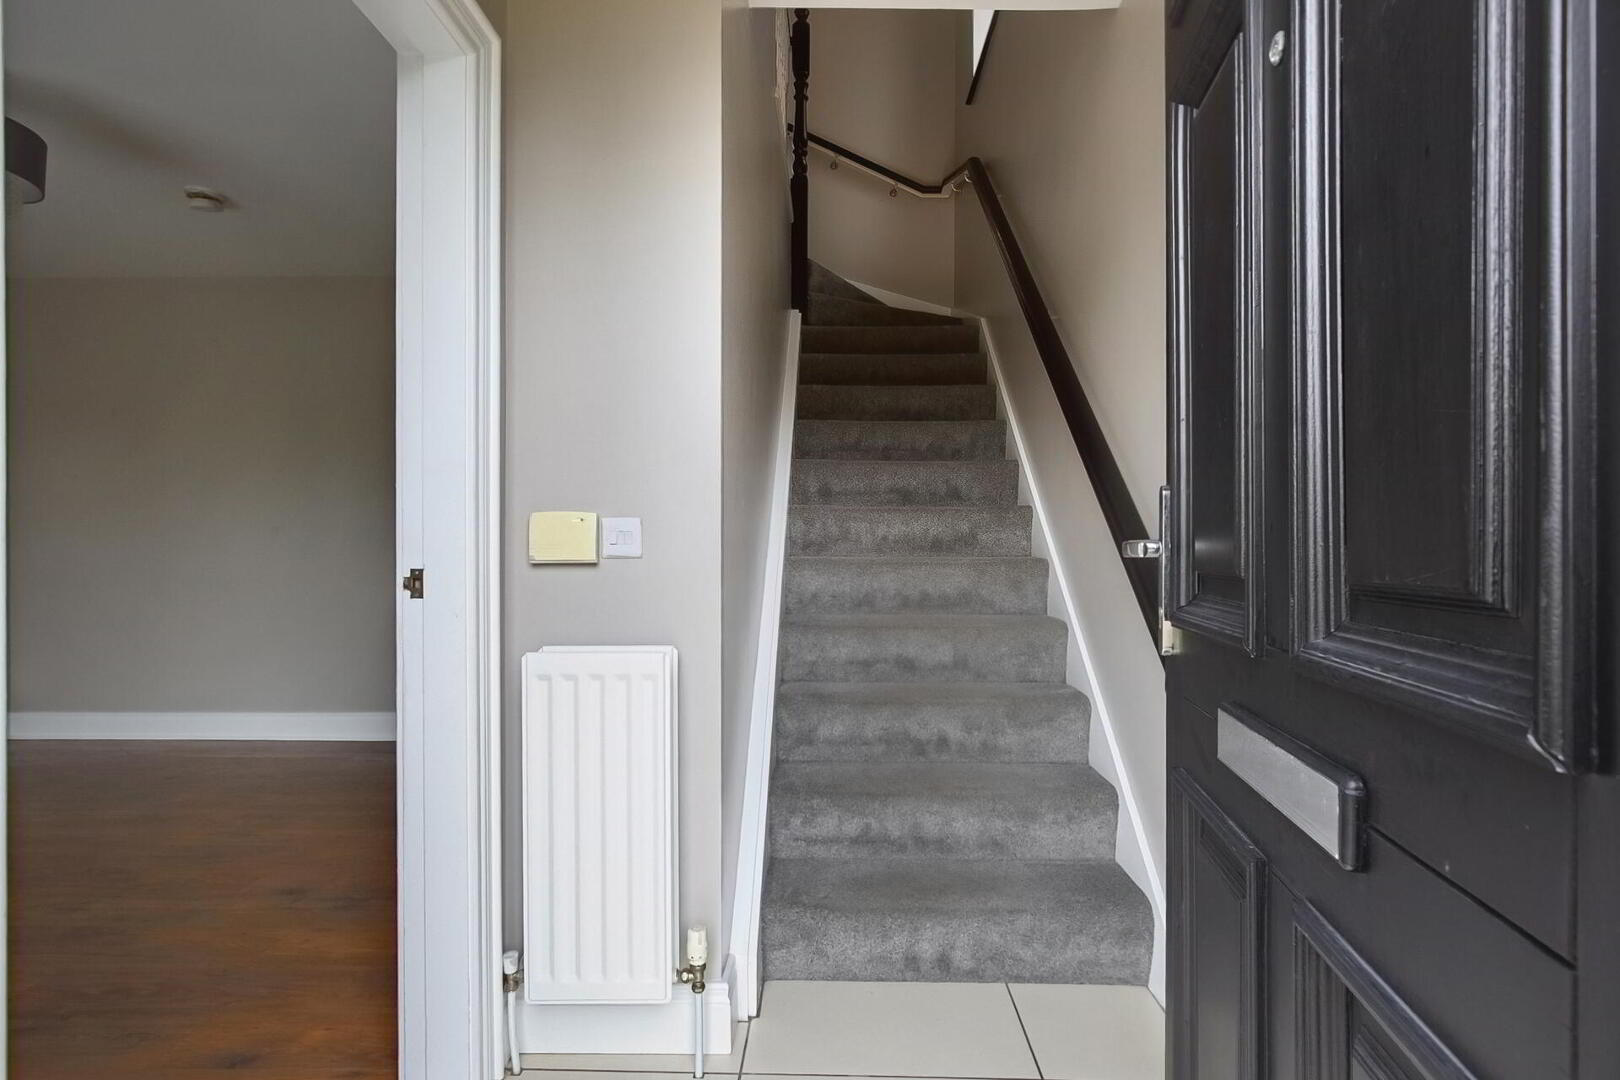
Front door to entrance hall.
ENTRANCE HALL Tiled floor.
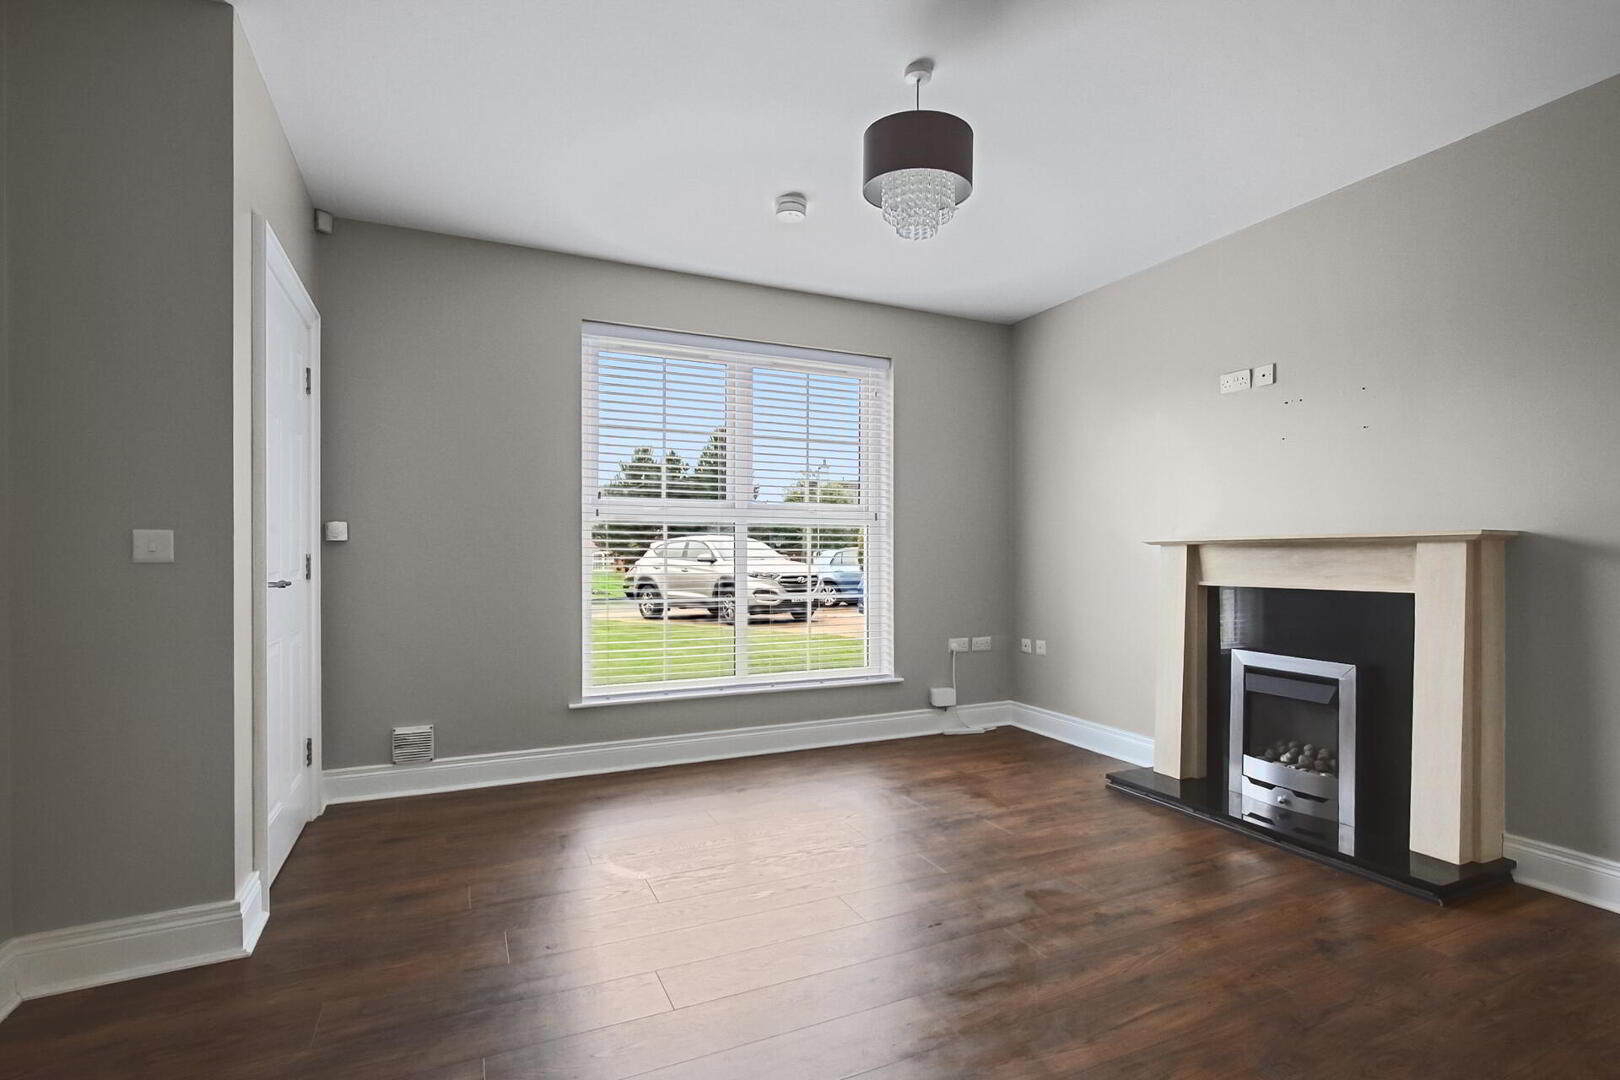
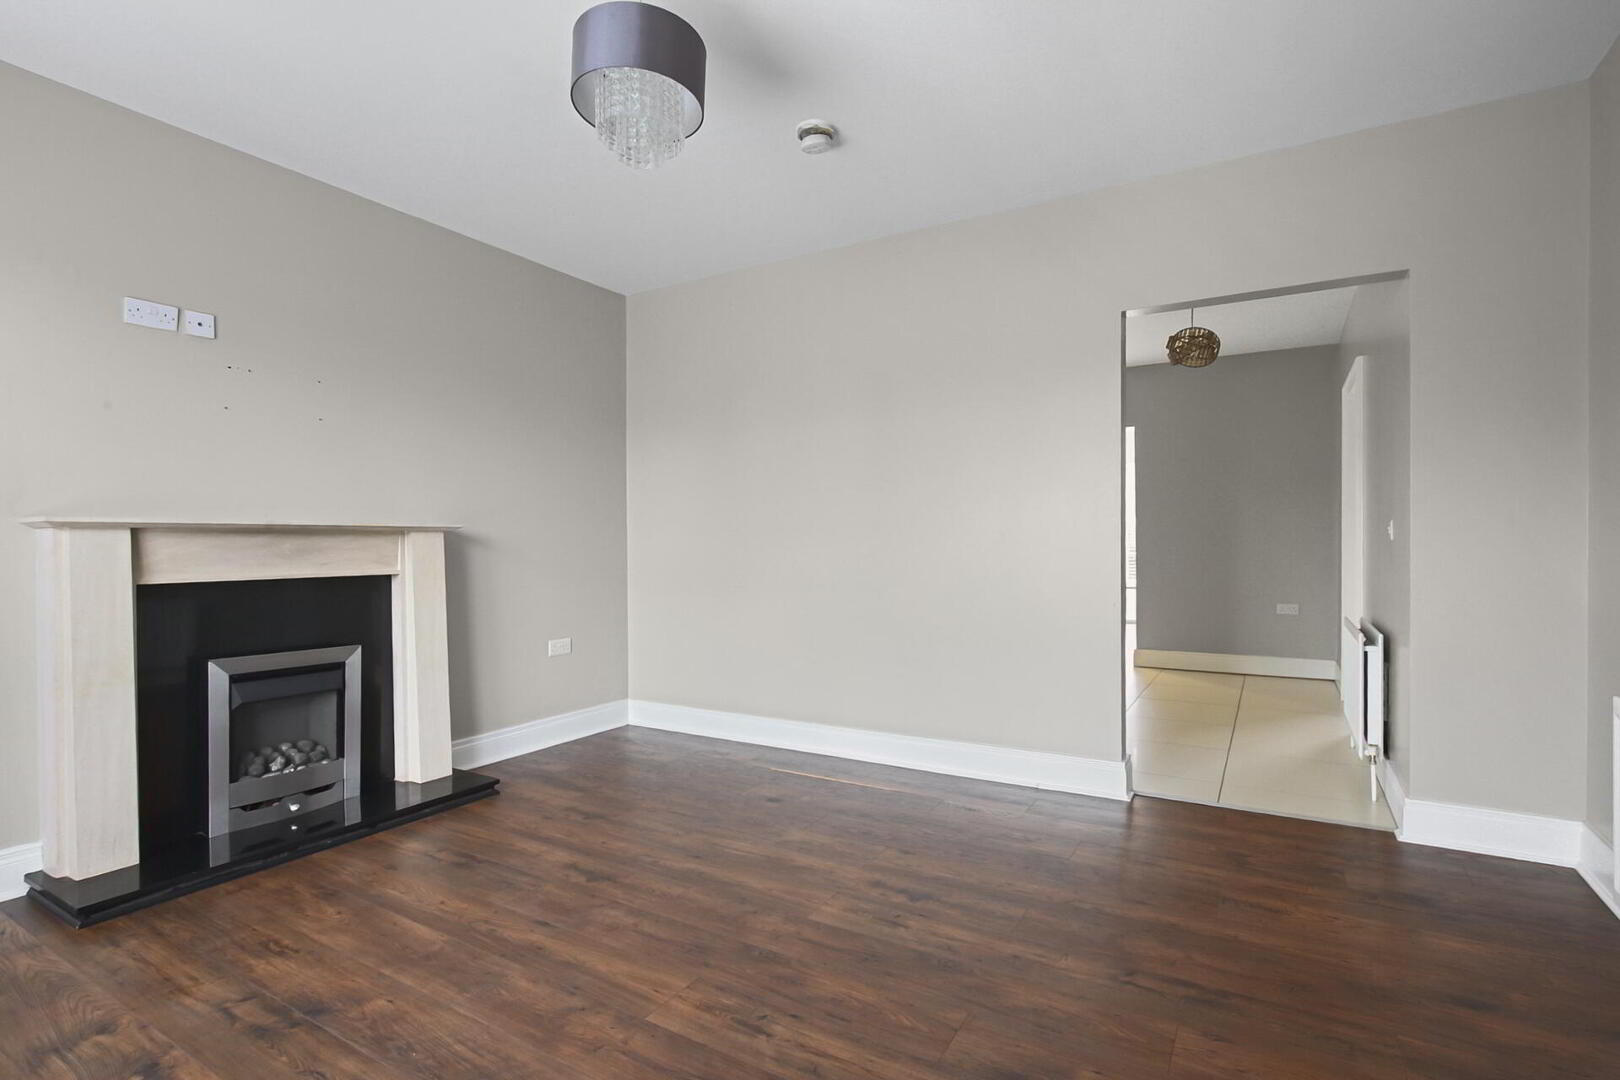
LOUNGE 13' 10" x 12' 8" (4.22m x 3.86m) Attractive sandstone fireplace with granite inset and hearth, living flame gas fire, laminate wood effect flooring.
KITCHEN WITH DINING AREA 12' 3" x 11' 4" (3.73m x 3.45m) Extensive range of high and low level units, work surfaces, 1.5 bowl single drainer stainless steel sink unit with mixer tap, four ring gas hob, electric oven under, extractor fan over, integrated dishwasher, integrated fridge and freezer, part tiled walls, tiled floor, low voltage spotlights.
OPEN ARCH TO SUN ROOM 10' 8" x 9' 11" (3.25m x 3.02m) Tiled floor, uPVC double glazed patio doors to rear.
UTILITY ROOM Work surfaces, single drainer stainless steel sink unit with mixer tap, concealed gas fired boiler, plumbed for washing machine, tiled floor, part tiled walls.
CLOAKROOM White suite comprising low flush WC, pedestal wash hand basin with splash tiling, tiled floor, extractor fan.
FIRST FLOOR LANDING Access to roof space.
BEDROOM 11' 11" x 10' 2" (3.63m x 3.1m)
BEDROOM 12' 2" x 9' 9" (3.71m x 2.97m)
BEDROOM 8' 3" x 7' 6" (2.51m x 2.29m)
BATHROOM White suite comprising panelled bath with mixer tap, walk-in shower cubicle with rainwater shower, half pedestal wash hand basin with splash tiling, low flush WC, tiled floor, part tiled walls, low voltages spotlights, extractor fan.
OUTSIDE Front garden in lawns, driveway with parking. Rear garden in paving with boundary fence and sitting area.
Key Features
- ✓Superb Semi Detached Property in an Exclusive Development
- ✓Generous Lounge
- ✓Kitchen with Dining Area / Separate Utility Room
- ✓Sun Room Leading to the Rear Garden
- ✓3 Bedrooms
- ✓Bathroom with White Suite/Ground Floor Cloakroom with WC
- ✓Gas Central Heating/Double Glazed Windows/Well Presented Throughout
- ✓Convenient to Local Amenities Including Schools, Shops and Public Transport
- ✓Enclosed and Private Rear Garden with Patio Area and Driveway Parking
- ✓Convenient to Both Belfast and Lisburn
Location
Approximate location — confirm with the agent.