
+10
Sale AgreedMid-Terrace House
14 Abingdon Drive, Belfast BT12 5PX
Fetherstons
Last listed at £149,950
🛏
Bedrooms
3
🚿
Bathrooms
1
Description
Additional Information
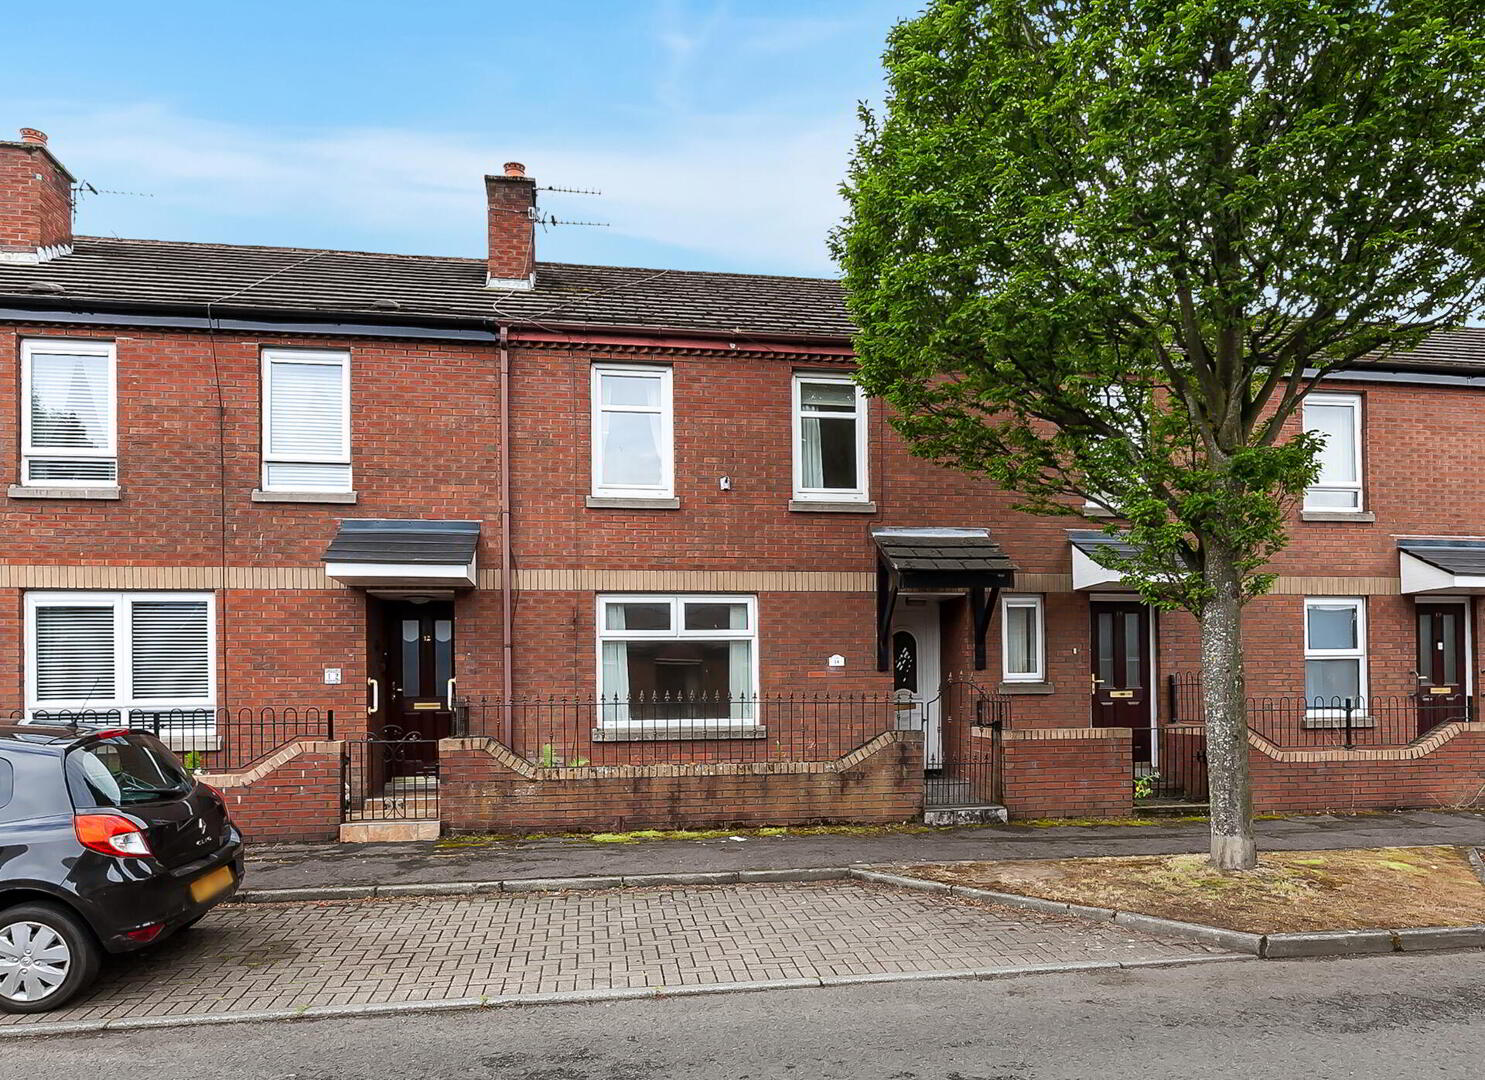
This deceptively spacious mid-terrace home occupies a highly convenient location just off the Donegall Road, offering excellent access to a wide range of local amenities and transport links. Belfast City Centre is within comfortable walking distance, while the property is also ideally positioned for access to the motorway network, public transport and both the City and Royal Victoria Hospitals.
Internally, the property offers well-proportioned and versatile accommodation comprising a bright living room, kitchen with dining area, convenient ground floor WC, shower room and three well-proportioned bedrooms.
Externally, the property benefits from an enclosed yard to the rear and a small enclosed area to the front. Further benefits include oil fired central heating and double glazed windows.
With its spacious accommodation, convenient location and excellent accessibility to the city centre and surrounding amenities, this property is sure to appeal to a wide range of purchasers. Early viewing is highly recommended to avoid disappointment.
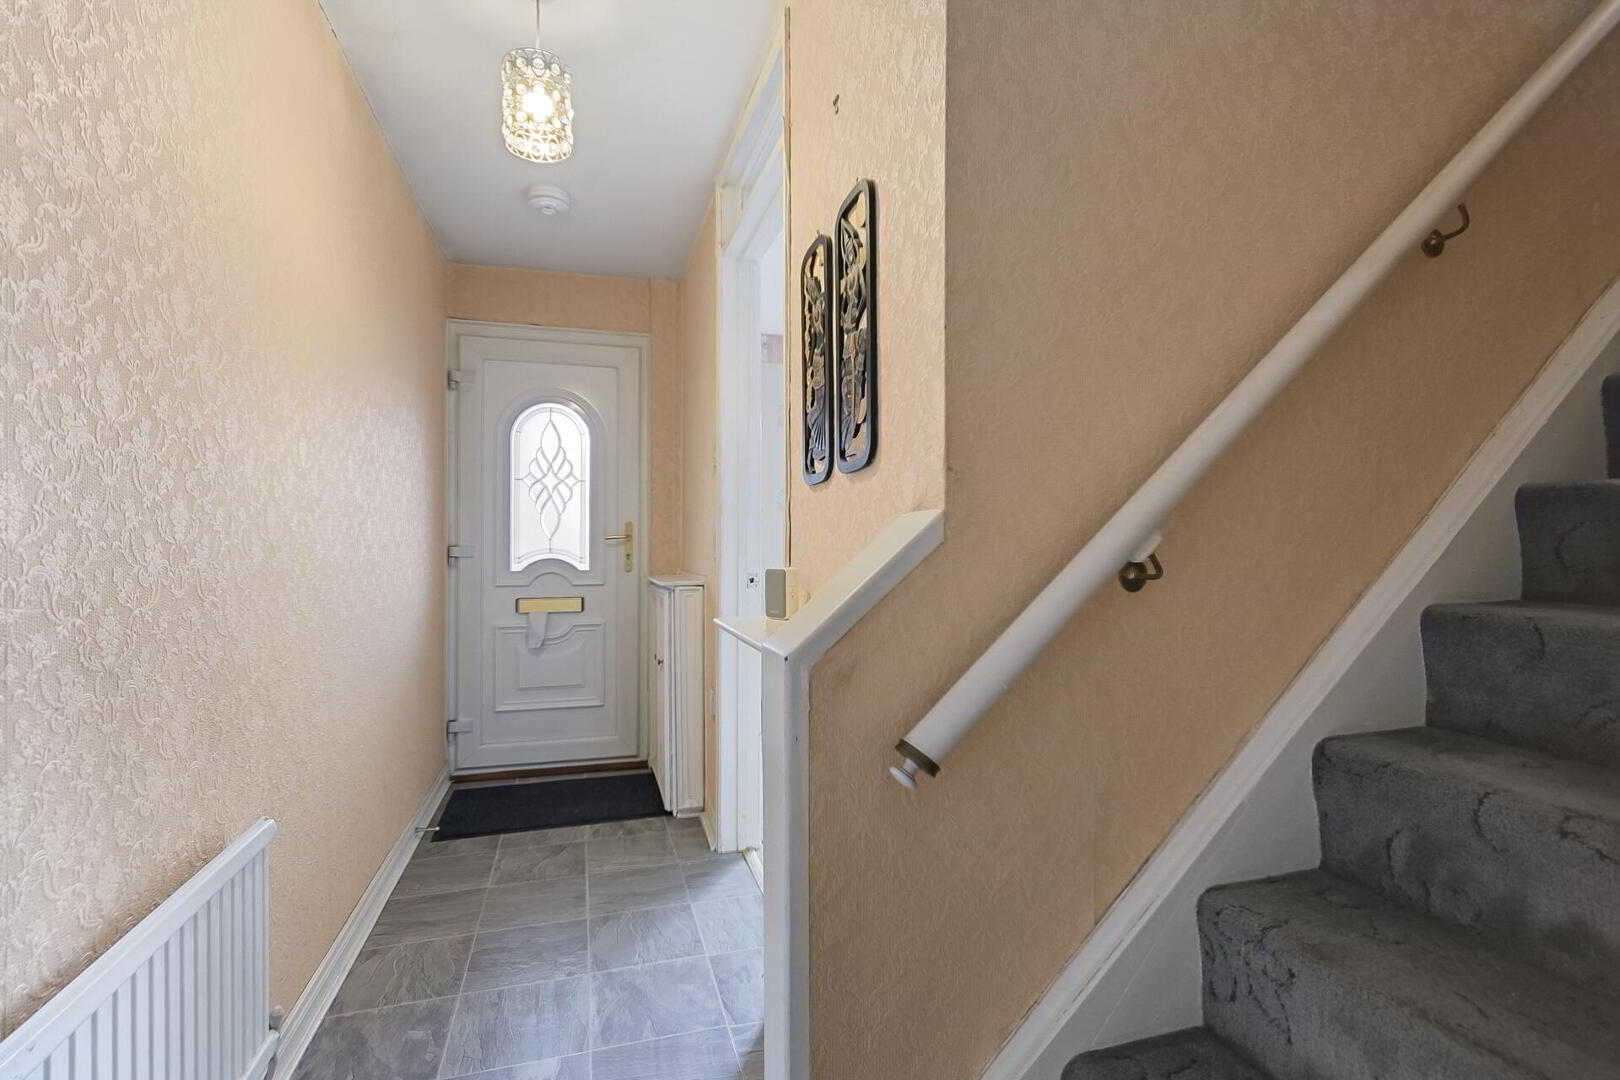
uPVC entrance door with leaded glass panel to entrance hall.
ENTRANCE HALL Stairs to first floor.
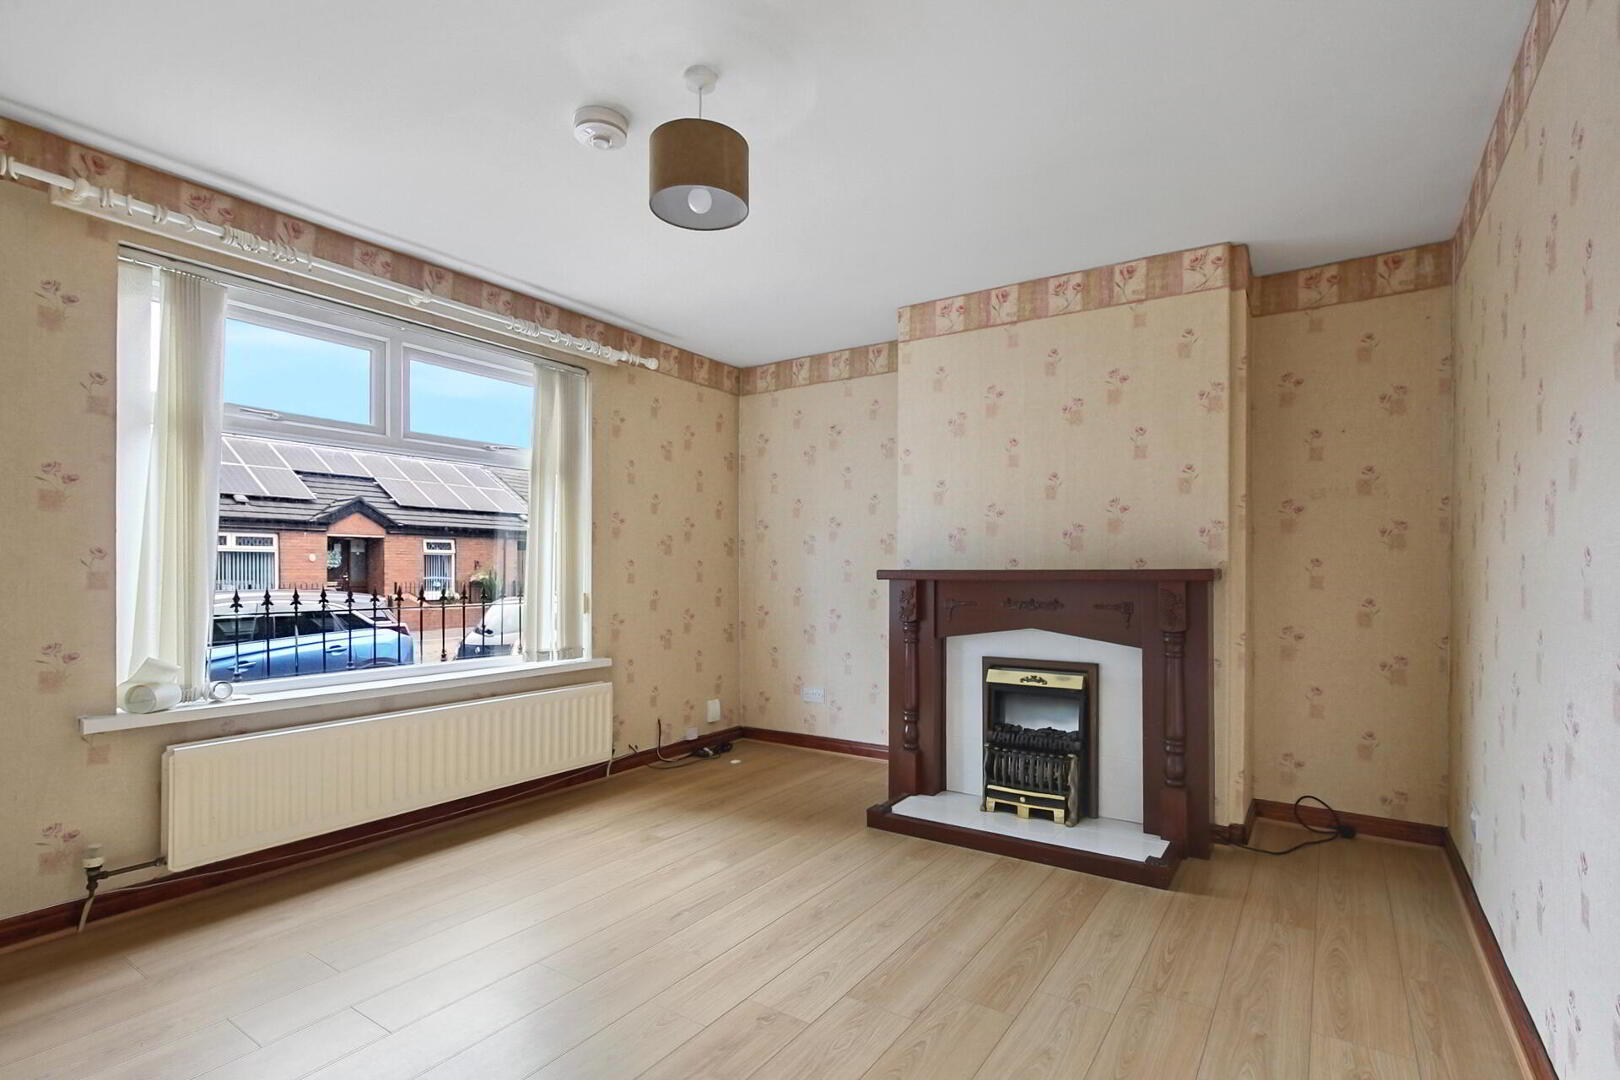
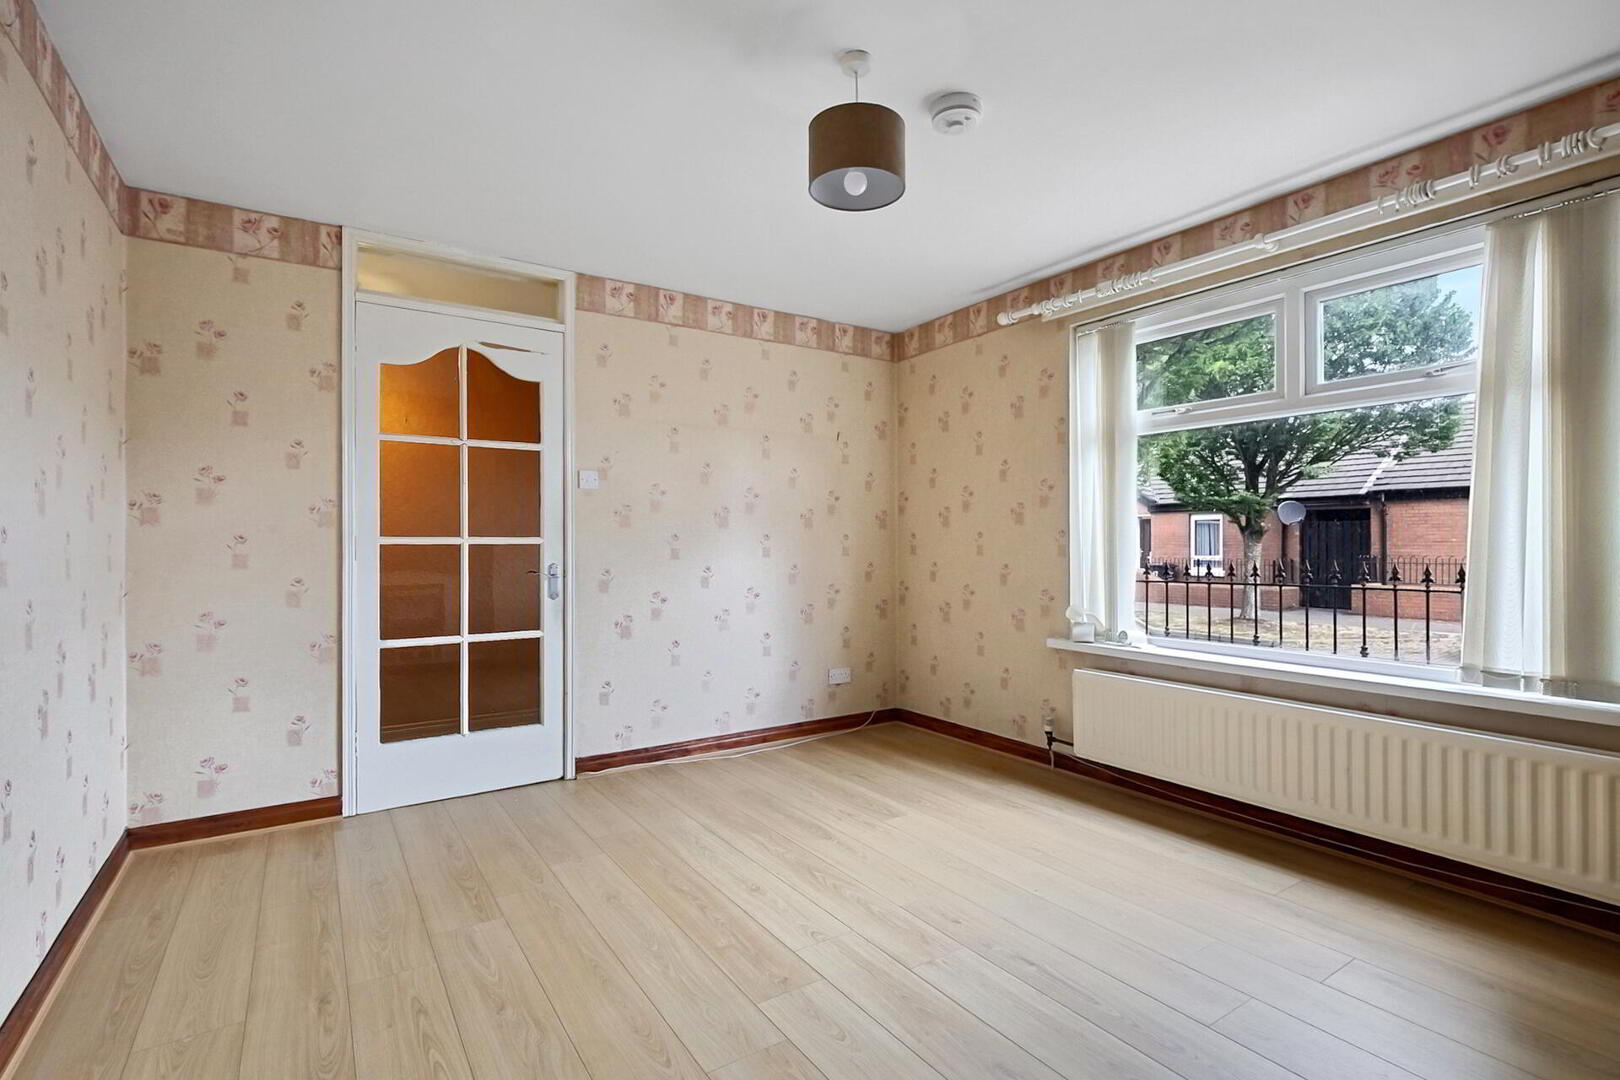
LOUNGE 13' 9" x 11' 5" (4.2m x 3.5m) Laminate wood strip flooring, fireplace with carved timber surround, tiled inset.
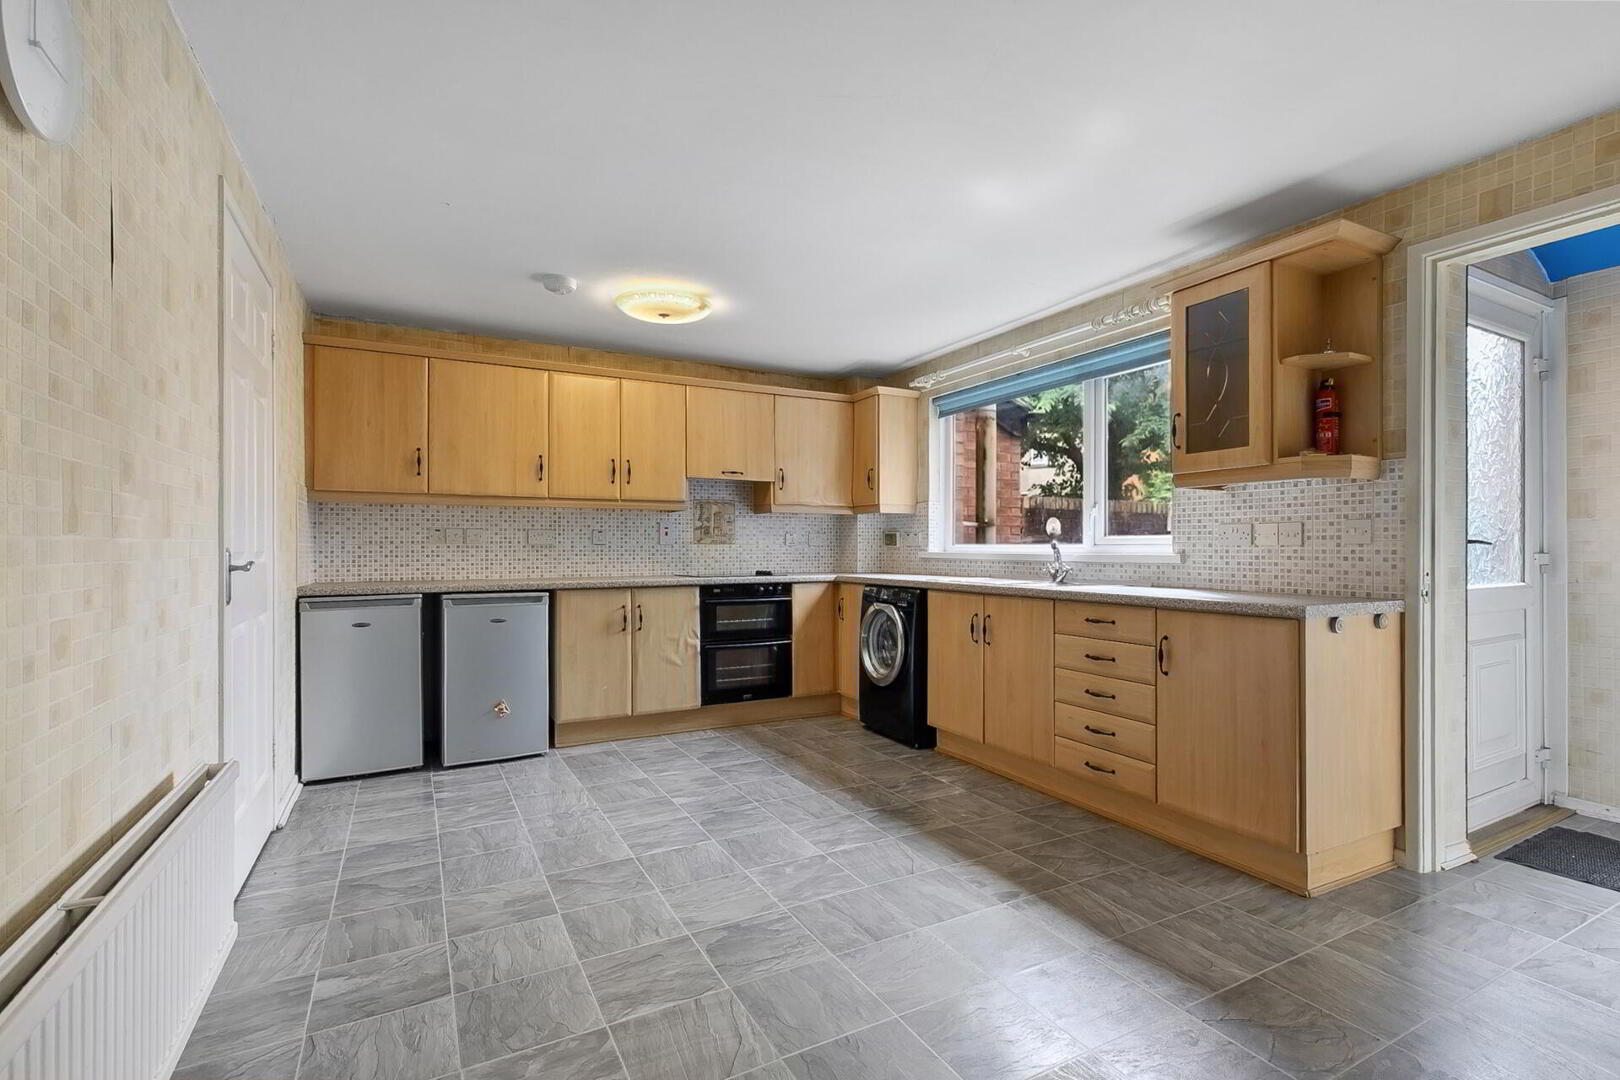
OPEN PLAN LIVING / KITCHEN / DINING AREA 17' 9" x 11' 3" (5.42m x 3.43m) Range of fitted high and low level units, granite effect work surfaces, 1.5 bowl single drainer stainless steel sink unit with mixer taps, integrated four ring hob, integrated double under oven, plumbed for washing machine, concealed extractor fan, under stairs storage cupboard.
REAR HALL Door to rear yard.
GROUND FLOOR WC Low flush WC, wall mounted wash hand basin.
FIRST FLOOR LANDING Hot press, storage cupboard, access to roof space.
BEDROOM 11' 5" x 10' 5" (3.48m x 3.19m) Built in wardrobe.
BEDROOM 11' 3" x 9' 11" (3.45m x 3.03m) Built in wardrobe.
BEDROOM 8' 4" x 7' 2" (2.56m x 2.19m)
SHOWER ROOM Shower enclosure, pedestal wash hand basin, low flush WC, tiled walls, tiled floor.
OUTSIDE Enclosed patio garden/yard to rear, oil fired boiler, uPVC oil tank.
Key Features
- ✓Deceptively spacious mid-terrace home in a highly convenient location
- ✓Situated just off the popular and accessible Donegall Road
- ✓Bright and well-proportioned living room
- ✓Kitchen with excellent space for dining
- ✓Three well-proportioned bedrooms
- ✓Ground floor WC and contemporary shower room
- ✓Enclosed yard to the rear with small front yard
- ✓Oil fired central heating and double glazed windows
- ✓Walking distance to Belfast City Centre and local amenities
- ✓Excellent access to hospitals, public transport and motorway network
Location
Approximate location — confirm with the agent.