
+23
For SaleDetached Bungalow
1 Bryansglen West, Bangor BT20 3ST
Fetherstons
£395,000
🛏
Bedrooms
3
🚿
Bathrooms
1
🛋
Receptions
2
Description
Additional Information
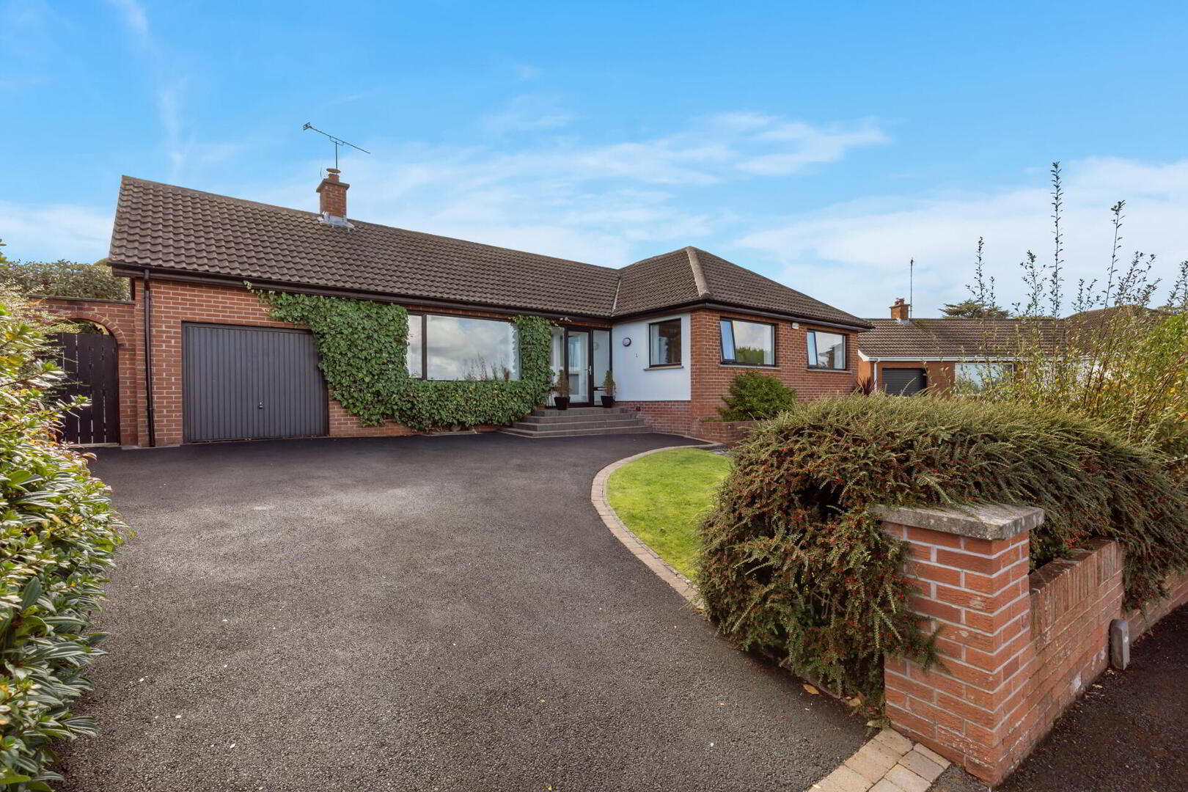
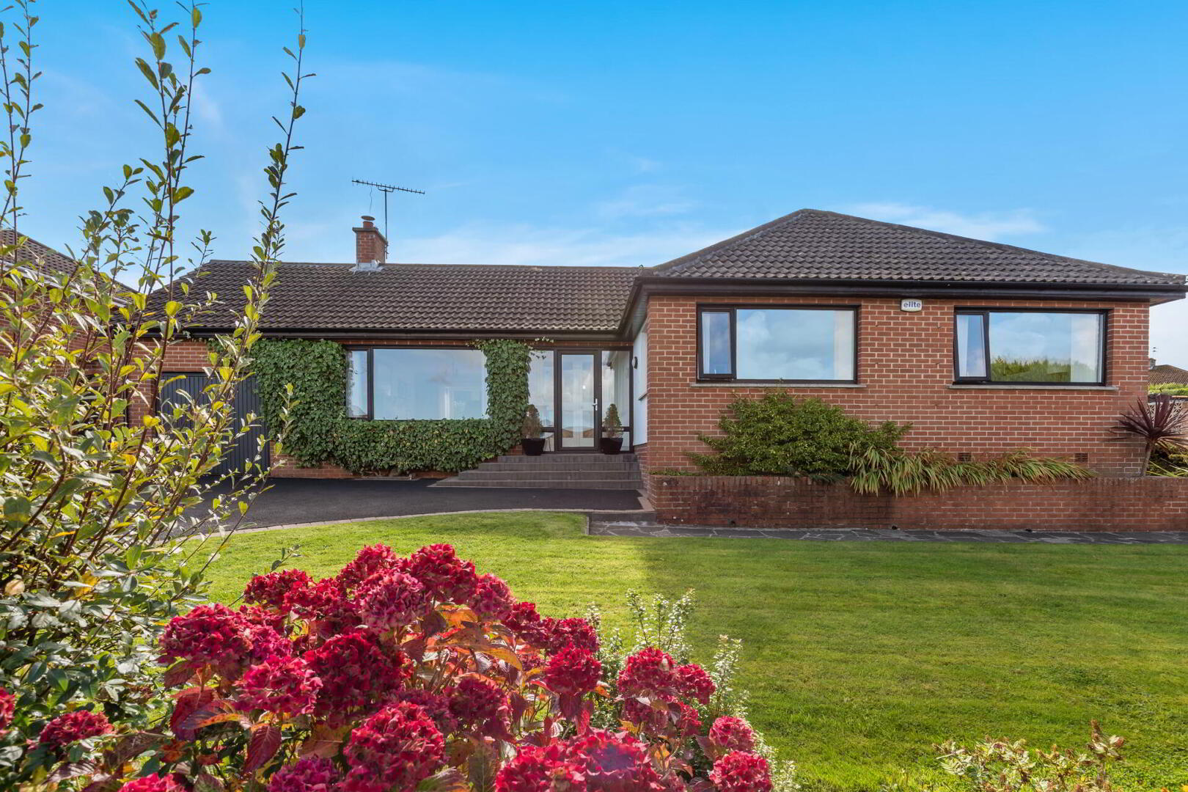
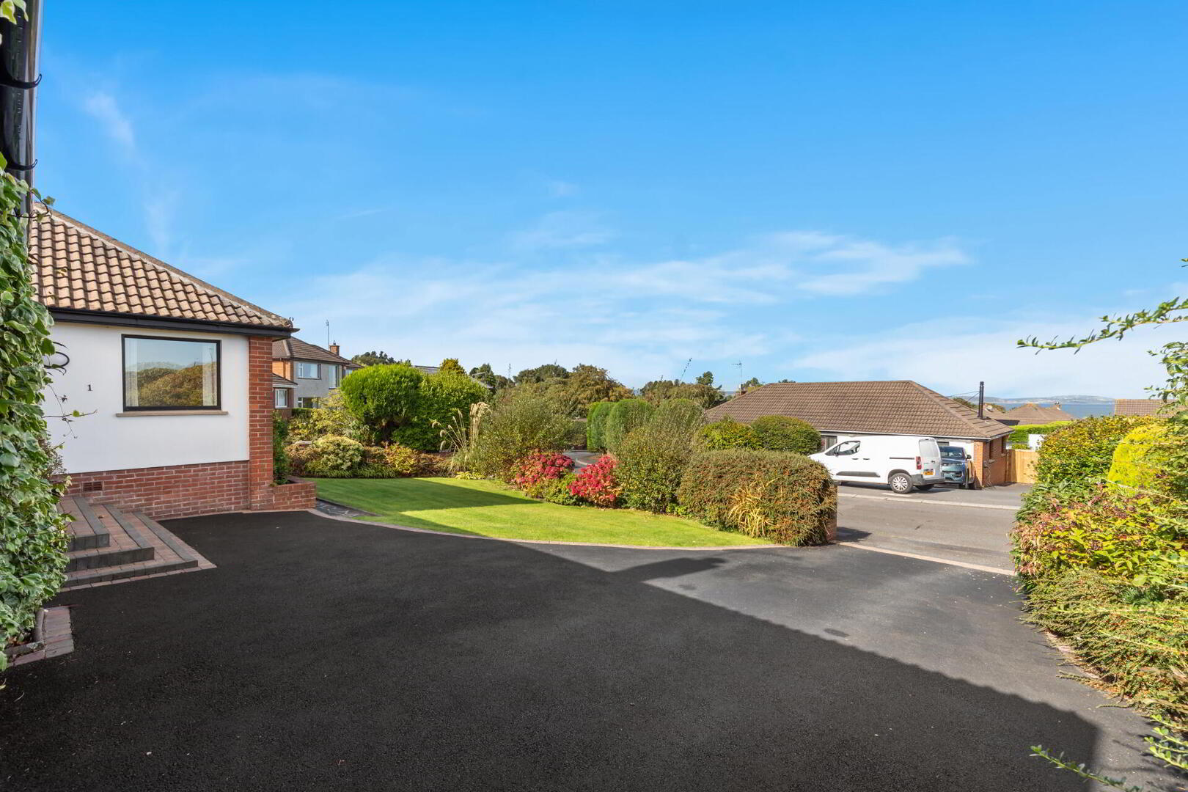
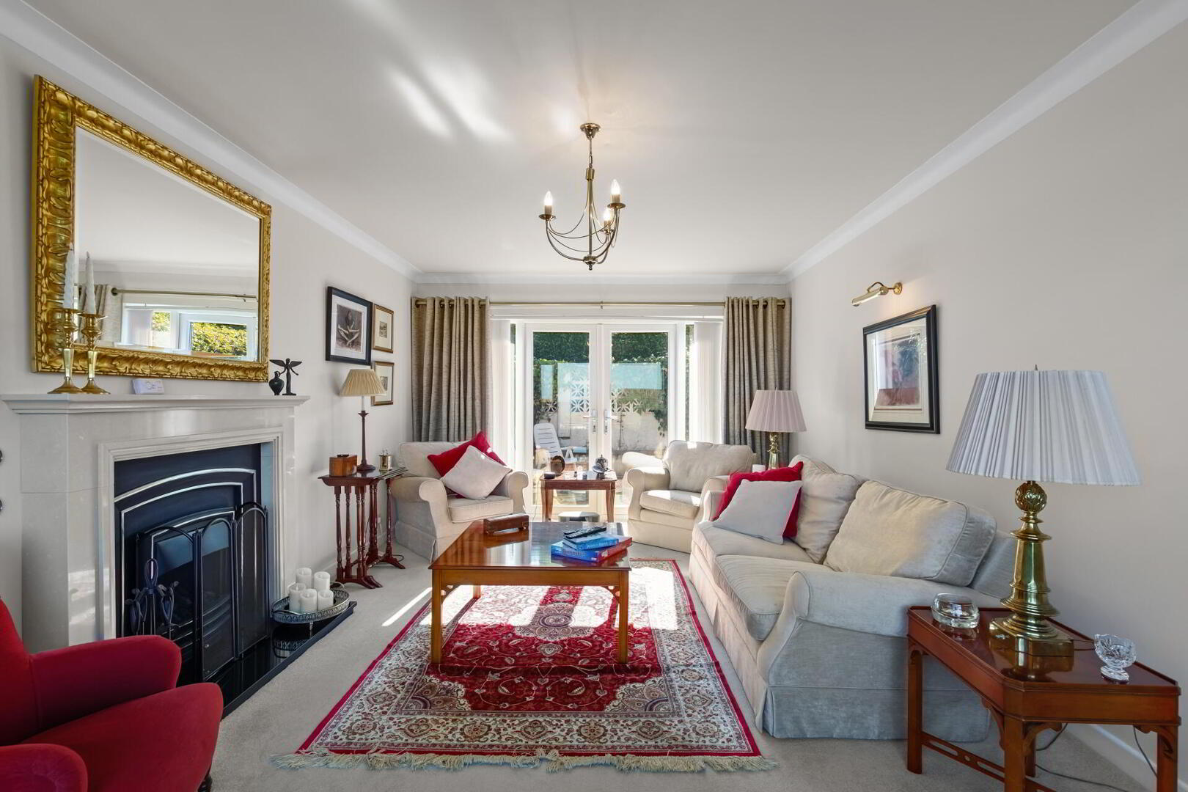
Beautifully presented, this detached bungalow is situated in the sought-after Bangor West area, conveniently located close to the coastal path and train station. The property offers three well-proportioned bedrooms, a bright living room with elevated views and French doors opening onto the garden, a modern kitchen with integrated appliances, and a formal dining room. Further benefits include an attached garage and utility room, gas central heating, double-glazed windows, landscaped gardens, and a spacious driveway, all set within a mature and established residential area.
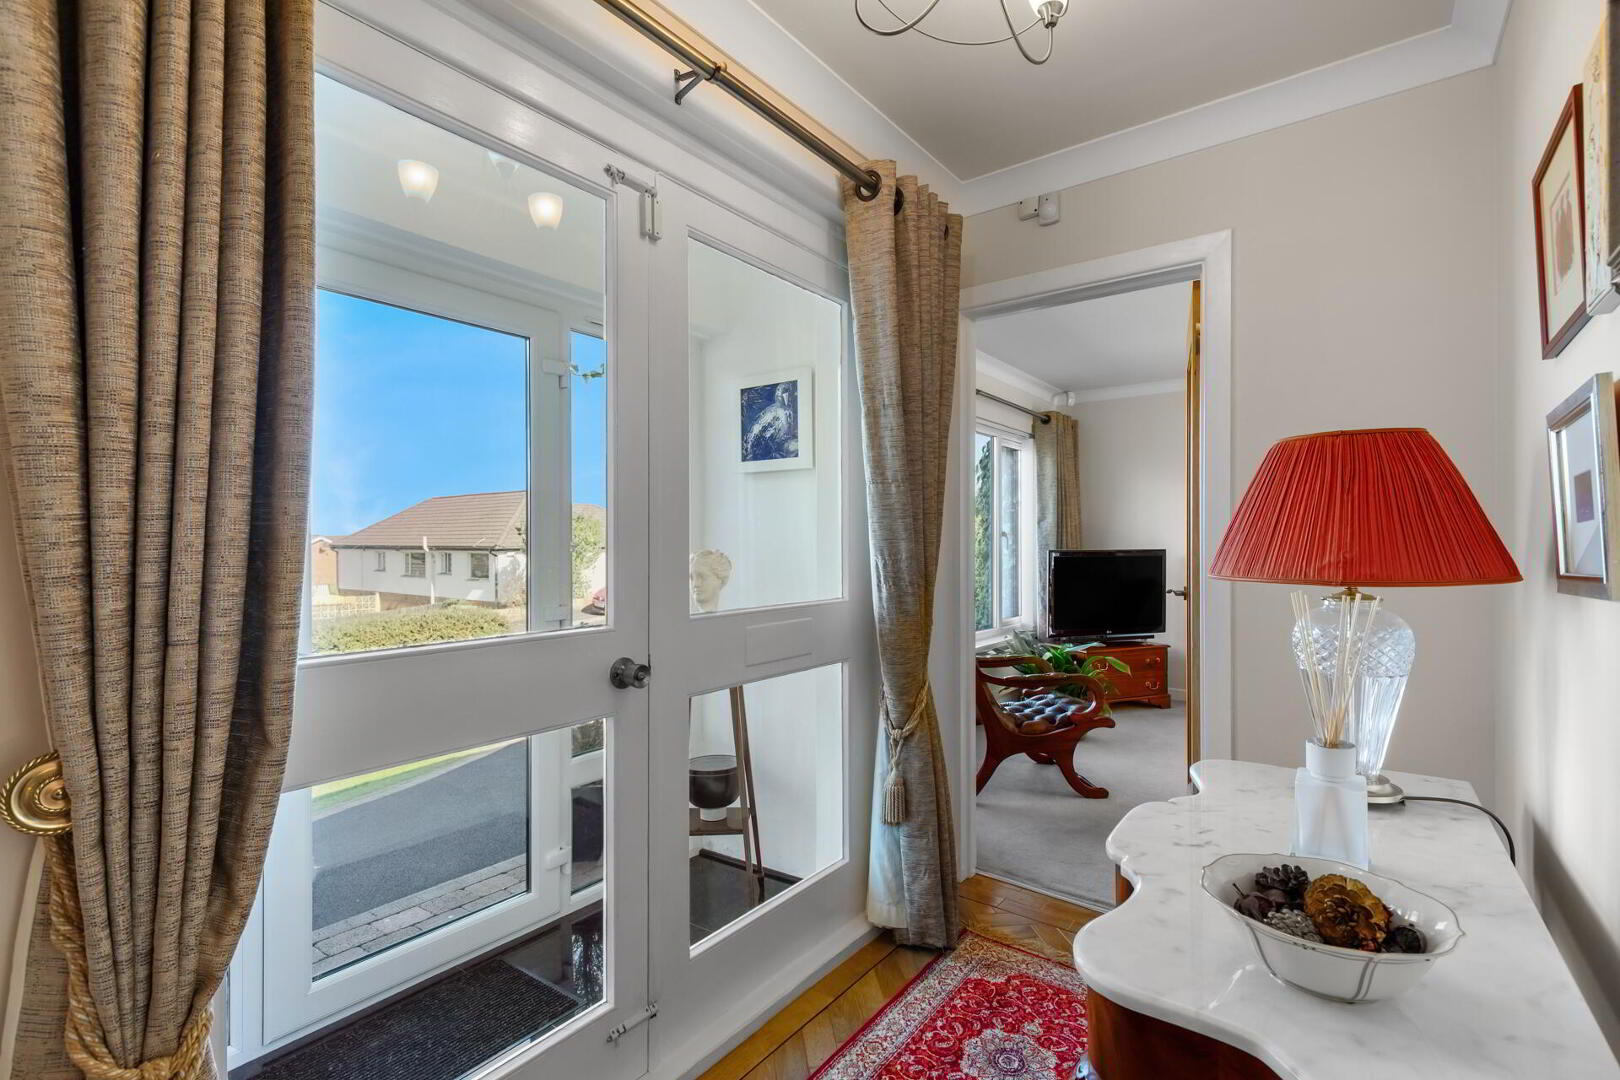
ENTRANCE PORCH Porcelain tile floor.
HALLWAY Karndean flooring; access to partly floored roof space; built-in airing cupboard.
LIVING ROOM 19' 6" x 11' 9" (5.94m x 3.58m) Feature gas fireplace with granite hearth; PVC French doors to garden.
MODERN KITCHEN 13' 0" x 9' 7" (3.96m x 2.92m) Excellent range of high and low level units with drawers and complementary work surfaces; integrated fridge/freezer; integrated eye-level double oven; four ring ceramic hob and extractor hood; sink unit and side drainer; porcelain tile floor; access to rear garden.
DINING ROOM 13' 2" x 10' 11" (4.01m x 3.33m)
BEDROOM 1 11' 10" x 9' 0" (3.61m x 2.74m) Built-in sliding wardrobes.
BEDROOM 2 11' 1" x 9' 11" (3.38m x 3.02m)
BEDROOM 3 10' 7" x 8' 5" (3.23m x 2.57m)
BATHROOM Tile panelled bath with thermostatic shower; dual flush WC; pedestal wash hand basin; tile floor.
ATTACHED GARAGE 16' 6" x 11' 2" (5.03m x 3.4m) Up and over door; light and power.
UTILITY ROOM 10' 11" x 6' 4" (3.33m x 1.93m) Built-in storage and complementary work surfaces; sink unit and side drainer; plumbed for washing machine; recess for tumble dryer; gas boiler; access to garage.
OUTSIDE Landscaped front and rear gardens with patio area and driveway.
Key Features
- ✓Beautifully presented detached bungalow
- ✓Sought-after Bangor West location close to the coastal path and train station
- ✓Three well-proportioned bedrooms
- ✓Living room with elevated views and French Doors to the garden
- ✓Modern kitchen with integrated appliances
- ✓Formal dining room
- ✓Attached garage and utility room
- ✓Gas Central; heating and double glazed windows
- ✓Landscaped gardens and a spacious driveway
- ✓Mature residential area
Location
Approximate location — confirm with the agent.