
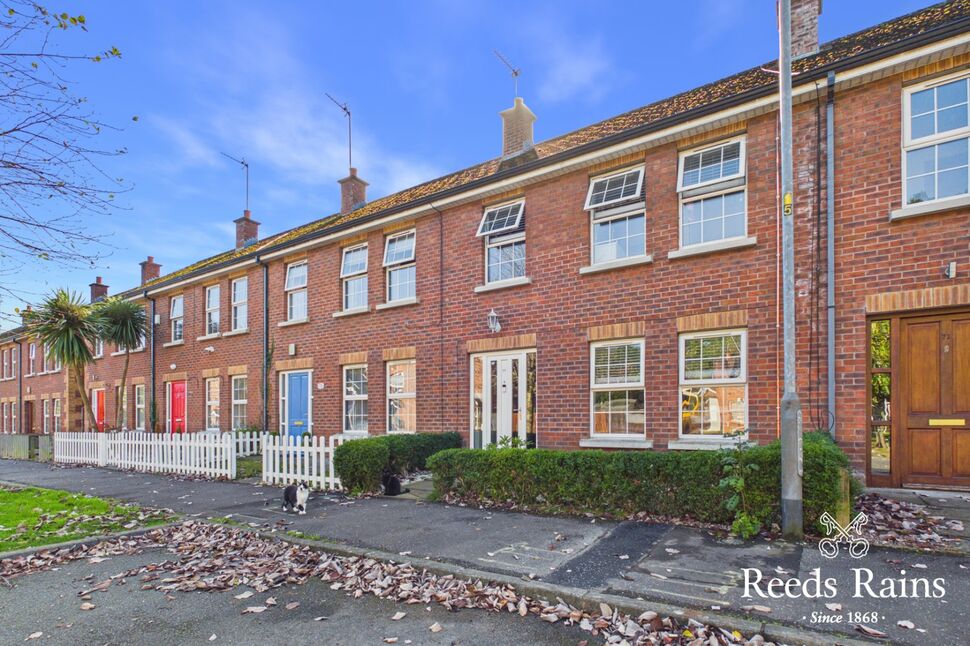
Causeway Meadows, Lisburn, County Antrim, BT28
Reeds Rains
£199,950
Bedrooms
3
Description
Key Features
- ✓Delightful Mid- Terraced Property
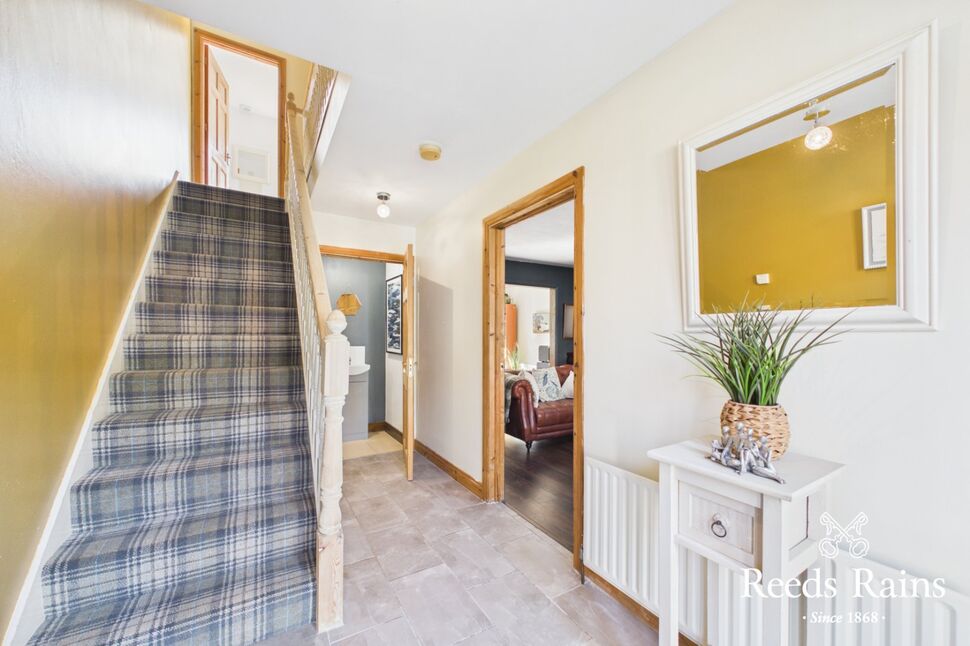
- ✓Entrance Hall/ WC
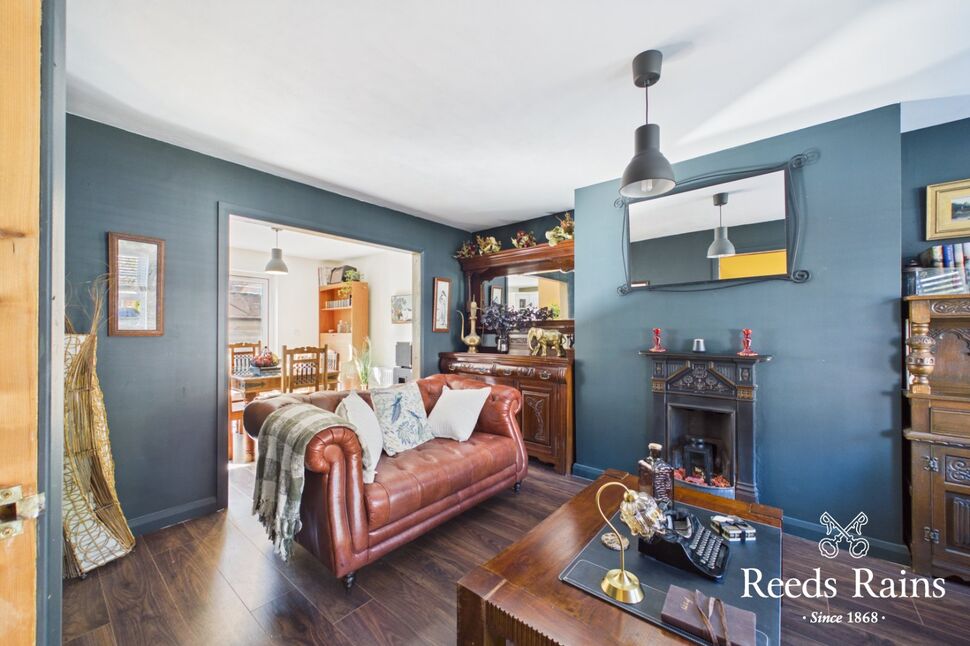
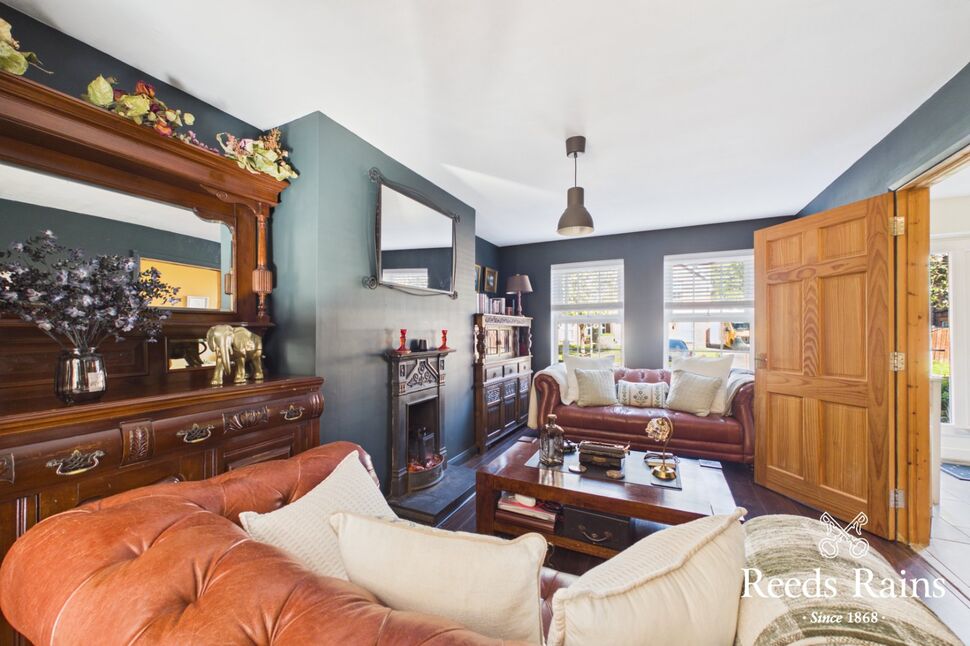
- ✓Living Room With Feature Fireplace
- ✓Modern Fitted Kitchen/ Dining
- ✓Three Bedrooms
- ✓En-Suite Shower Off Master
- ✓White Bathroom Suite
- ✓Gas Fired Heating/ Double Glazing
- ✓Enclosed Rear Gardens
Rooms
Entrance Hall
13'7" x 6'9" (4.14m x 2.06m)
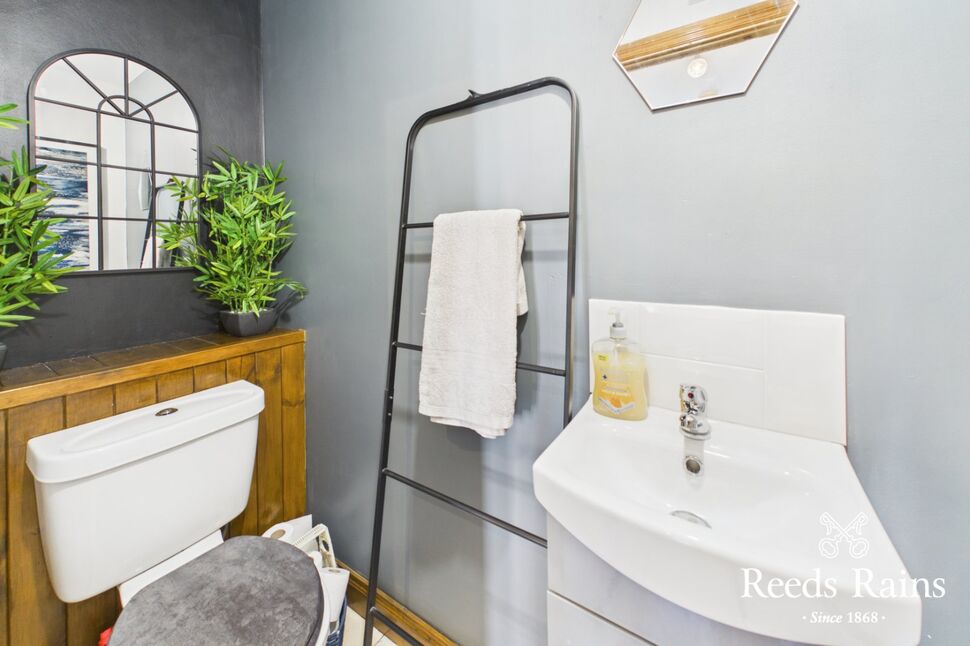
WC
5'11" x 2'10" (1.80m x 0.86m)
Low level WC, wash hand basin.
Living Room
16'8" x 11'2" (5.08m x 3.40m)
Feature fireplace, wooden flooring
Kitchen / Dining
18'2" x 9'8" (5.54m x 2.95m)
Exceptional range of high and low level units, laminate work tops, sink unit, plumbed for washing machine, built-in oven and hob unit.
Bedroom 1
11'2" x 10'12" (3.40m x 3.35m)
En-Suite
6'3" x 4'6" (1.90m x 1.37m)
Separate shower cubicle, wash handbasin, low level WC, wall and floor tiling.
Bedroom 2
10'11" x 10'1" (3.33m x 3.07m)
Bedroom 3
7'6" x 7'10" (2.29m x 2.40m)
Bathroom
7'8" x 7'8" (2.34m x 2.34m)
White suite comprising panelled bath, wash hand basin, low level WC, wall and floor tiling.
Enclosed Rear Gardens
Laid in decking
Location
Approximate location — confirm with the agent.