
Upper North Street, Newtownards, County Down, BT23
Reeds Rains
£125,000
Bedrooms
2
Description
Key Features
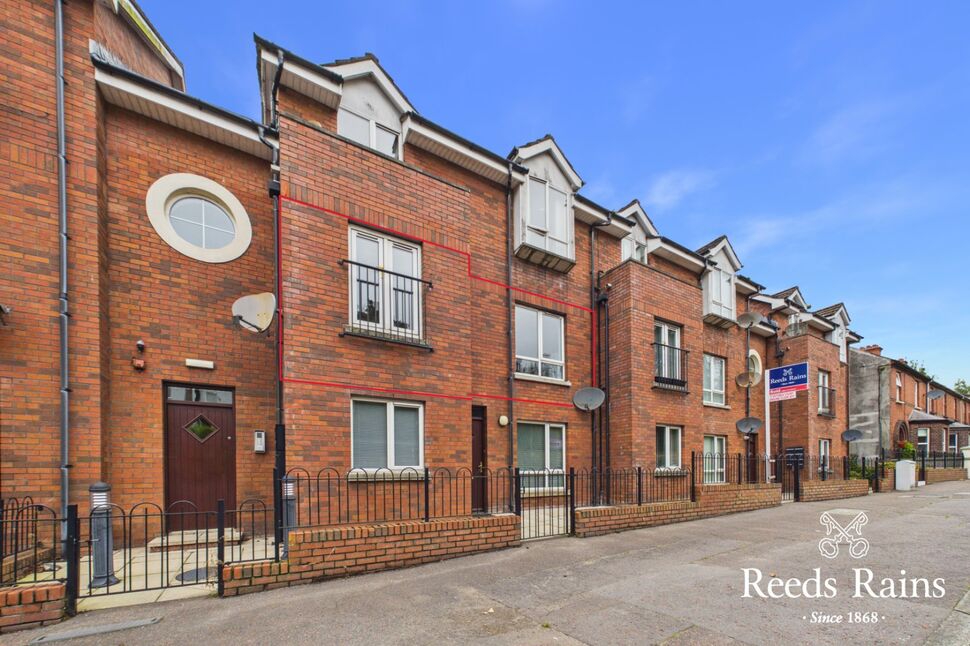
- ✓First Floor Two Bedroom Apartment With Well Proportioned Accommodation
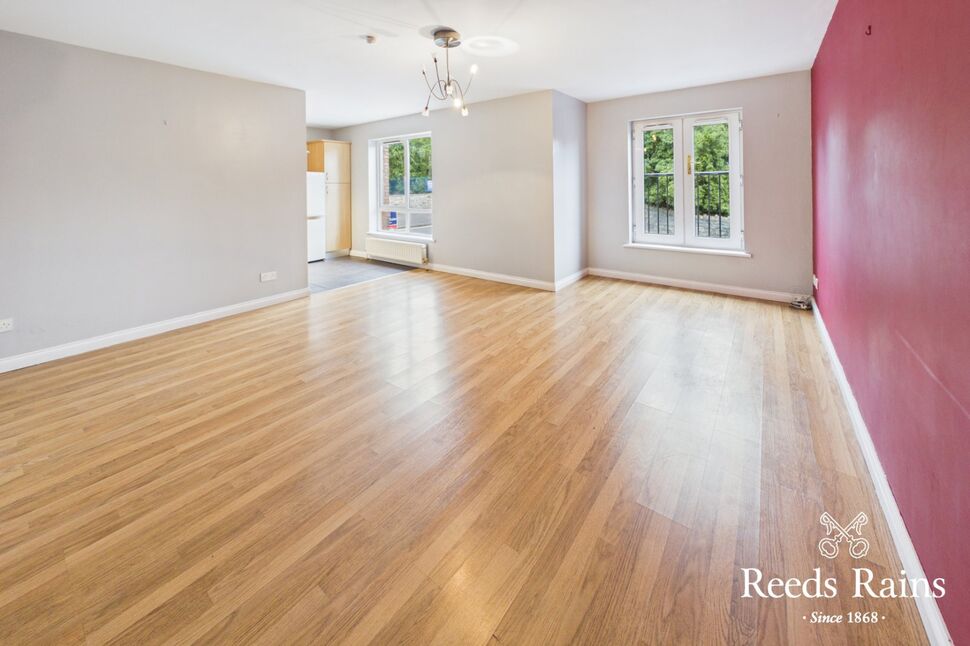
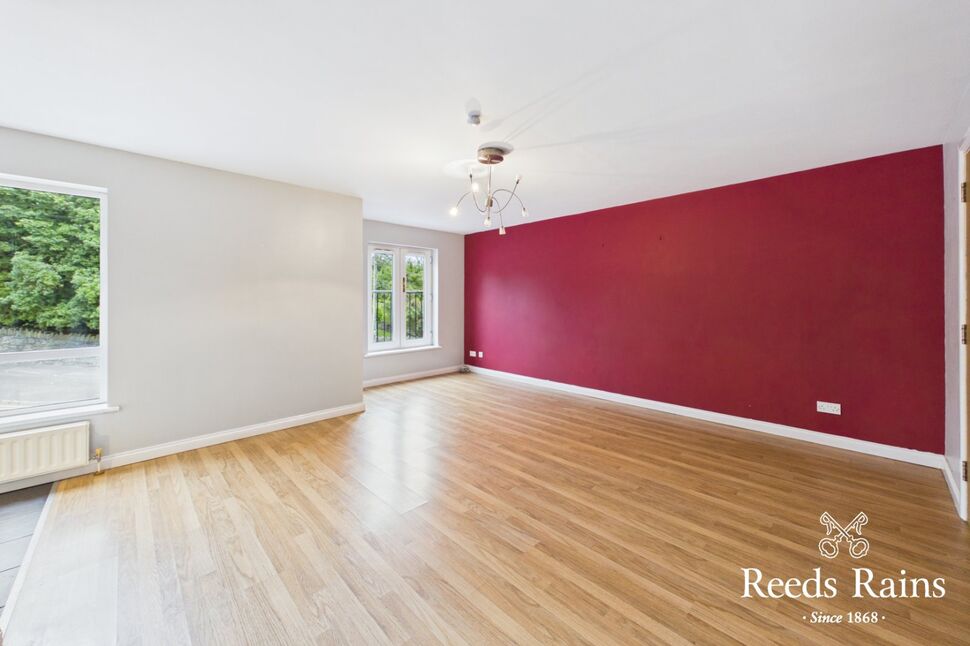
- ✓Spacious Living And Dining Room With Attractive Laminate Flooring
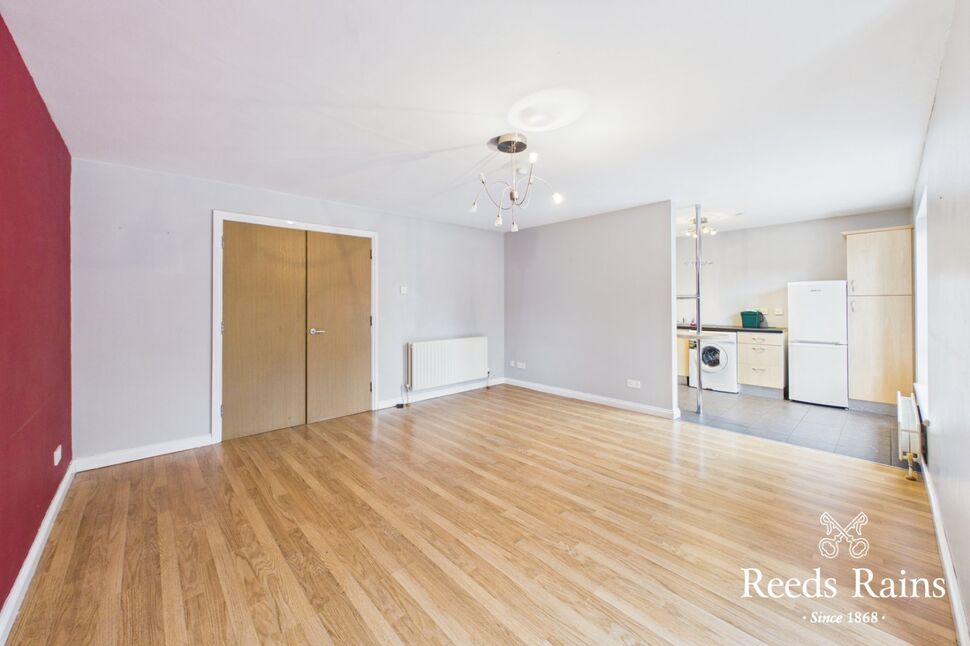
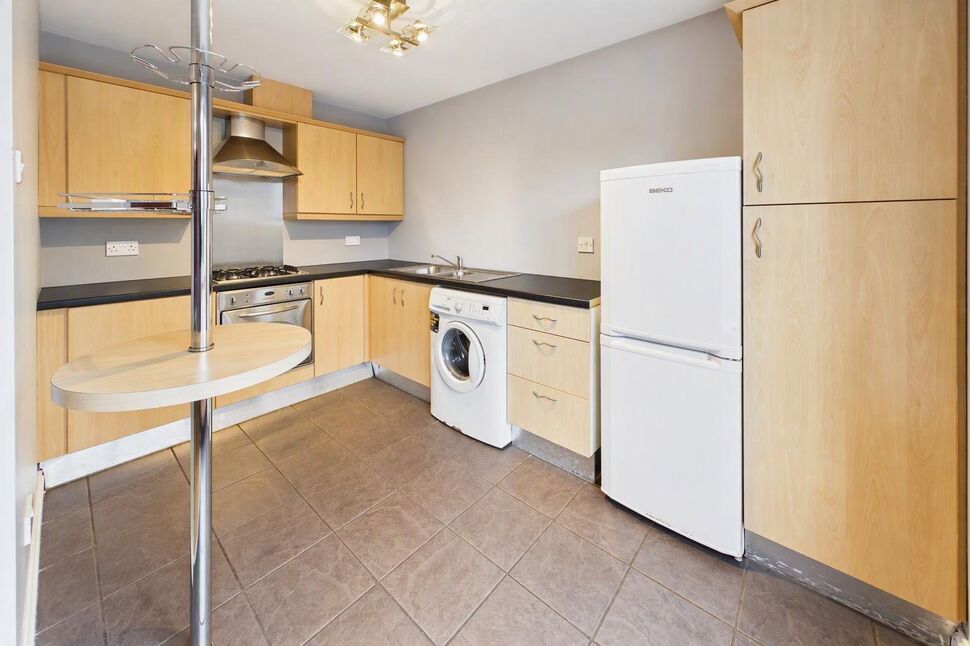
- ✓Open Plan Kitchen With A Range Of High And Low Level Units
- ✓Principal Bedroom With Built In Wardrobe And Views Over Newtownards
- ✓White Bathroom Suite With Enclosed Shower Cubicle
- ✓Gas Fired Central Heating And Double Glazed Windows
- ✓Private Garage
- ✓Popular And Convenient Location Close To Newtownards Town Centre
- ✓Ideal Property For First Time Buyers, Downsizers Or Investors
Rooms
Entrance Hall
The property is approached via a communal entrance hall providing access to the principal rooms. The hall has a laminate floor and includes a useful hot press housing the gas boiler.
Living / Dining room
22'11" x 14'1" (6.99m x 4.30m)
A particularly spacious living and dining area providing an excellent room for both everyday living and entertaining. The room benefits from a laminate floor and provides open access into the kitchen.
Kitchen
Open plan from the living dining area, the kitchen is fitted with a range of high and low level units with laminate worktops and benefits from a one and a half bowl stainless steel single drainer sink unit with mixer tap, four ring gas hob, stainless steel extractor fan and single oven. The kitchen is plumbed for a washing machine and has a tiled floor, providing a practical and functional space for everyday living.
Bedroom 1
11'1" x 10'7" (3.38m x 3.23m)
A well proportioned principal bedroom featuring a built in wardrobe and enjoying views over Newtownards.
Bedroom 2
10'6" x 8'5" (3.20m x 2.57m)
A second bedroom also benefiting from views over Newtownards.
Bathroom
7'5" x 5'8" (2.26m x 1.73m)
The bathroom comprises a white suite incorporating a low flush WC, pedestal wash hand basin, panel bath and enclosed shower cubicle with thermostatically controlled shower.The room further benefits from a tiled floor, part tiled walls and extractor fan.
Garage
20'2" x 10'12" (6.15m x 3.35m)
The property benefits from its own garage, providing valuable additional storage and secure parking.
Heating
Gas Fired Central Heating
Glazing
Double Glazed
CUSTOMER DUE DILIGENCE
As a business carrying out estate agency work, we are required to verify the identity of both the vendor and the purchaser as outlined in the following: The Money Laundering, Terrorist Financing and Transfer of Funds (Information on the Payer) Regulations 2017 - https://www.legislation.gov.uk/uksi/2017/692/contents To be able to purchase a property in the United Kingdom all agents have a legal requirement to conduct Identity checks on all customers involved in the transaction to fulfil their obligations under Anti Money Laundering regulations. We outsource this check to a third party and a charge will apply of £30 + VAT for a single purchaser or £50 + VAT per couple
Location
Approximate location — confirm with the agent.