
34 Rickamore Road, Templepatrick, Ballyclare, BT39 0ET
Simon Brien
£750,000
Bedrooms
5
EPC
C70/C79 -Download
Description
Key Features
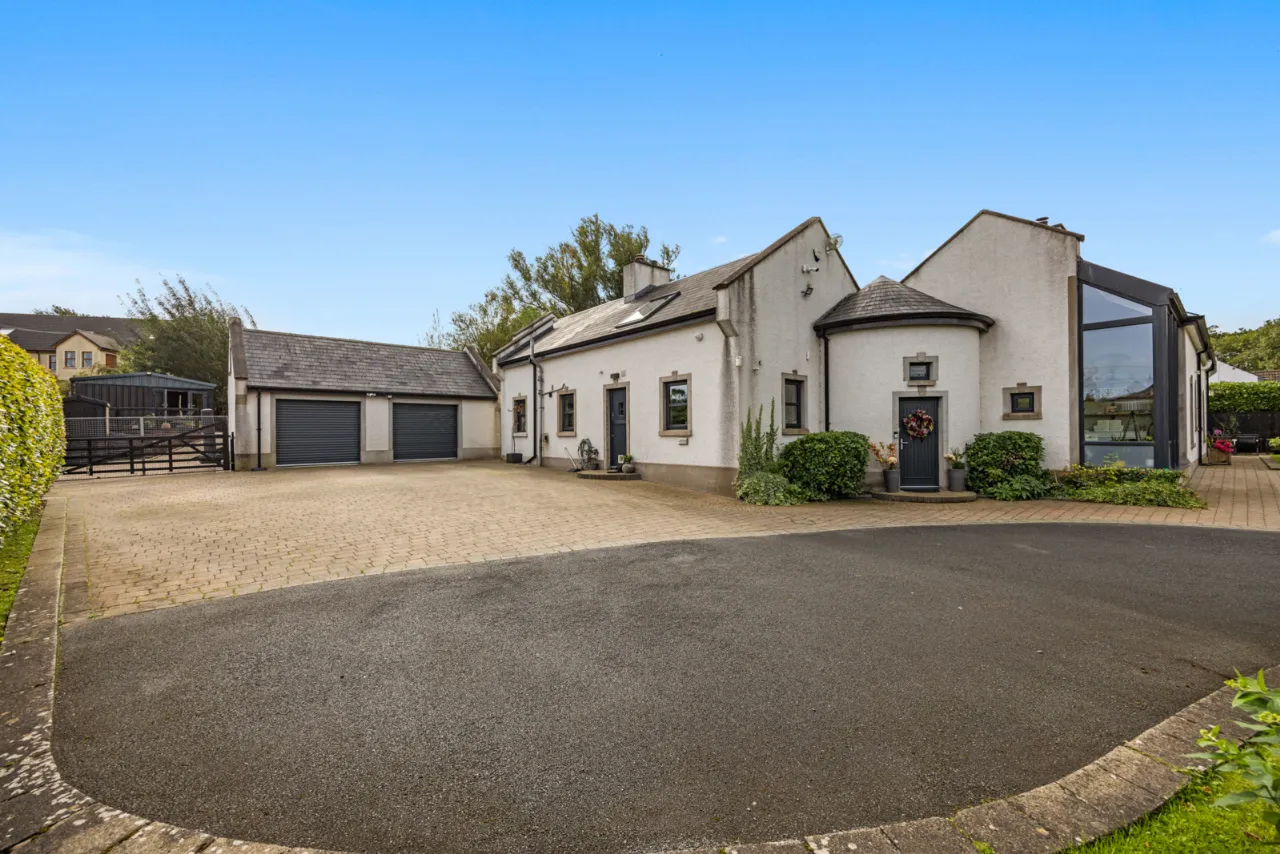
- ✓Attractive Detached Family Home Constructed in 1996 and designed by renowned architect Jane Burnside
- ✓Beautifully Presented and Sympathetically extended Accommodation Extending To Approximately 3,500 Sq Ft
- ✓Five Generous Bedrooms
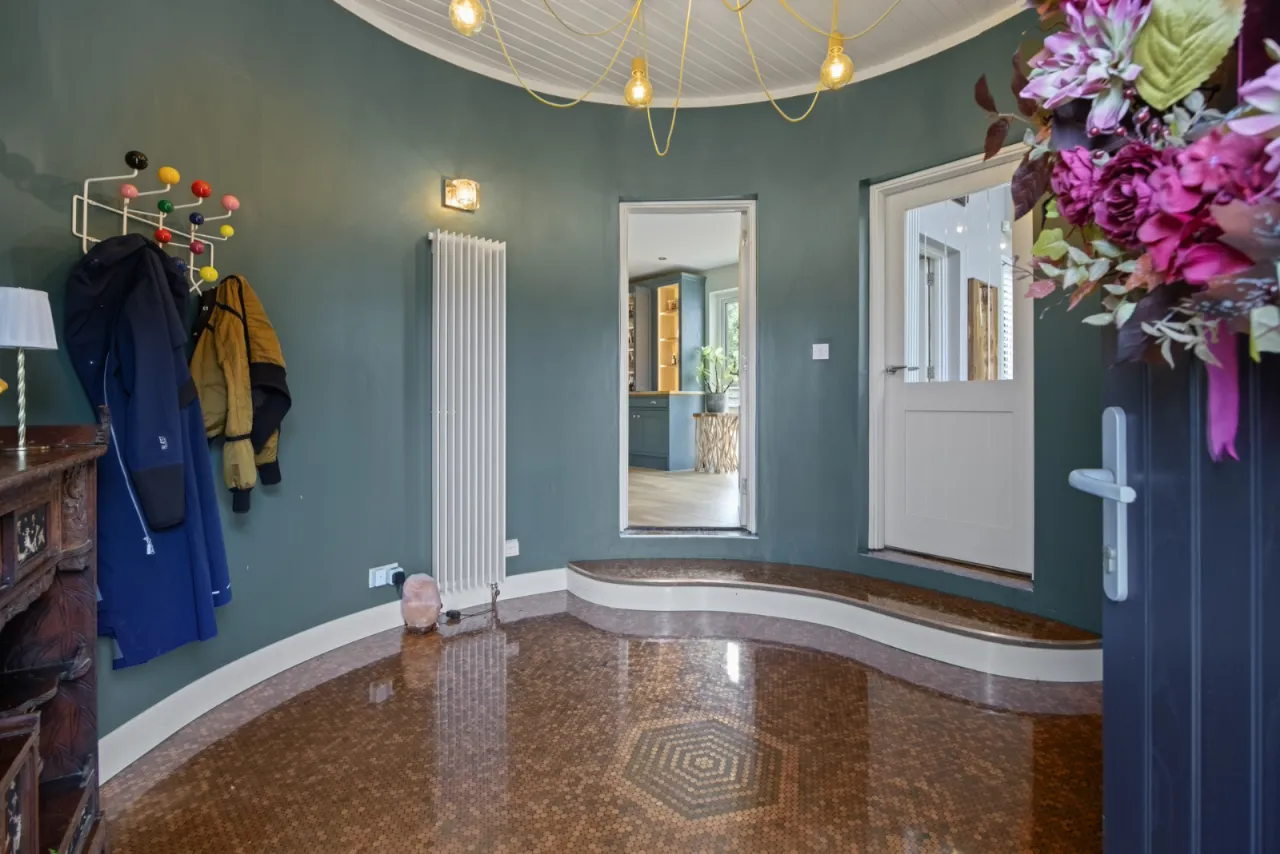
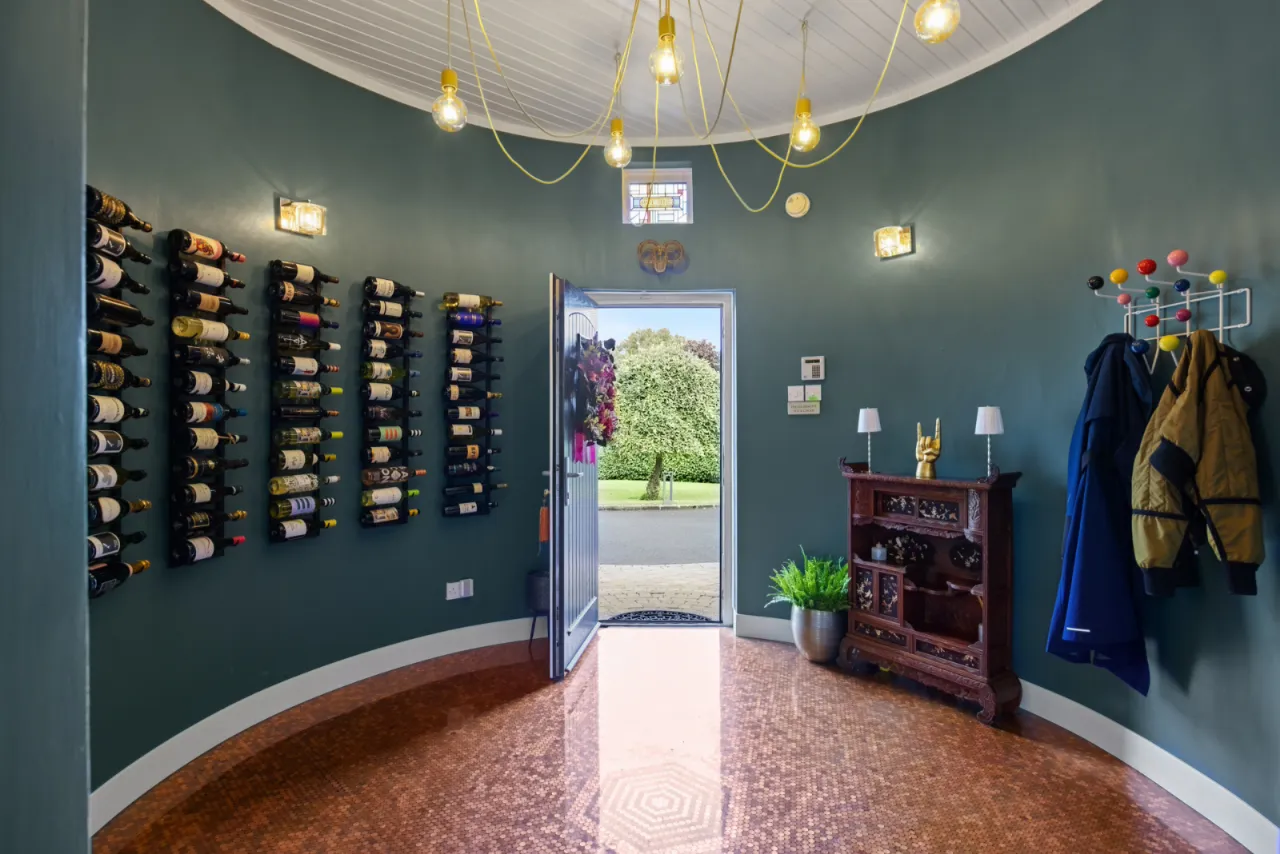
- ✓Feature Circular Entrance Hall
- ✓Living Room with Feature Fireplace
- ✓Magnificent Luxury Kitchen With Central Island & Range Of High-Quality Appliances open to Spacious Living/Dining Areas
- ✓Modern Family Bathroom & Three Ensuite Shower Rooms
- ✓Cloakroom With WC
- ✓Separate Utility Room and Large Rear Hallway/Cloaks Storage
- ✓Large Detached Double Garage
- ✓Oil Fired Central Heating [ Underfloor to Ground Floor ]
- ✓Double Glazing
- ✓Alarm System Installed
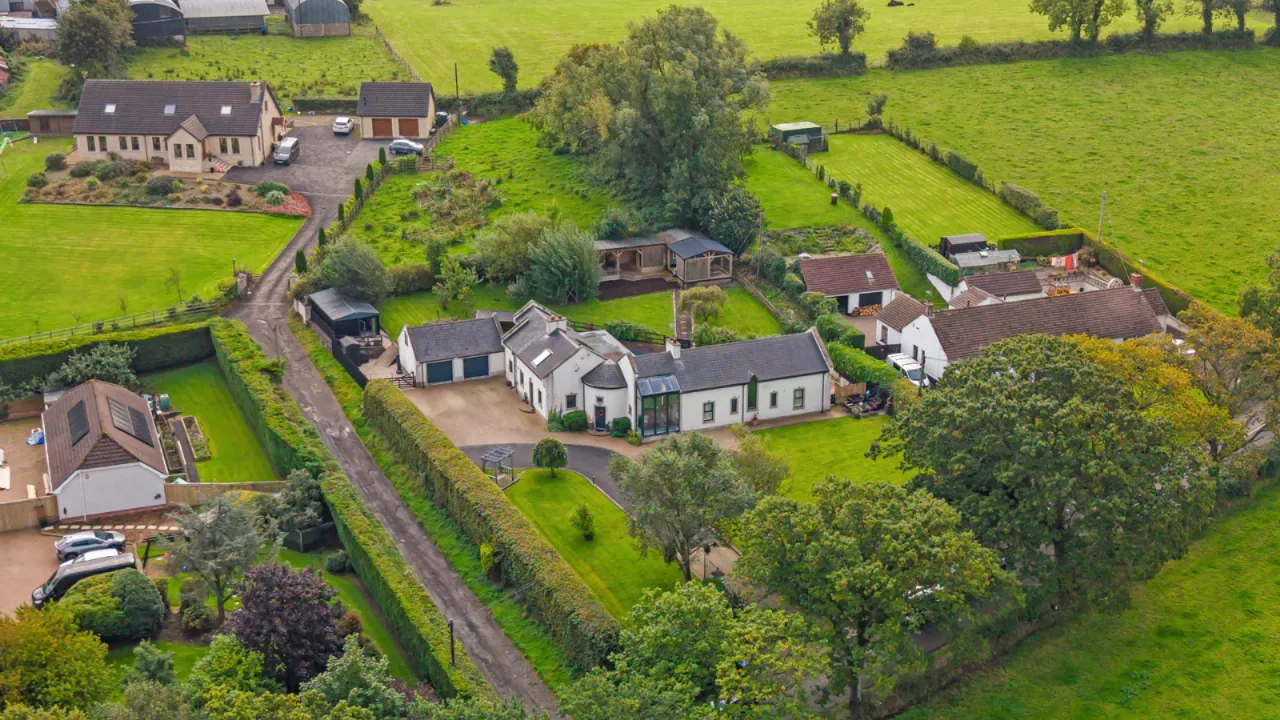
- ✓Superb Private Enclosed Site With Electric Gates, Excellent Driveway Parking, Extending To 0.5 Acres In Lawns & Patio Area
- ✓Additional Summer House, Covered Decking, Barbecue Area, Gym and Outdoor Storage
- ✓Popular Yet Convenient Semi-Rural Location Close To Local Amenities In Templepatrick, Primary School, Transport Routes & Motorway Networks As Well As Belfast International Airport
- ✓Ideal For The Growing Family In Today's Market
- ✓Viewing By Private Appointment
Rooms
GROUND FLOOR:
FEATUE ENTRANCE PORCH:11'4" x 11'4"(3.45m x 3.45m)
LIVING ROOM:18'4" x 12'7"(5.6m x 3.84m)
Feature fireplace with wood burning stove.
KITCHEN/LIVING/DINING:38'0" x 29'4"(11.58m x 8.94m)
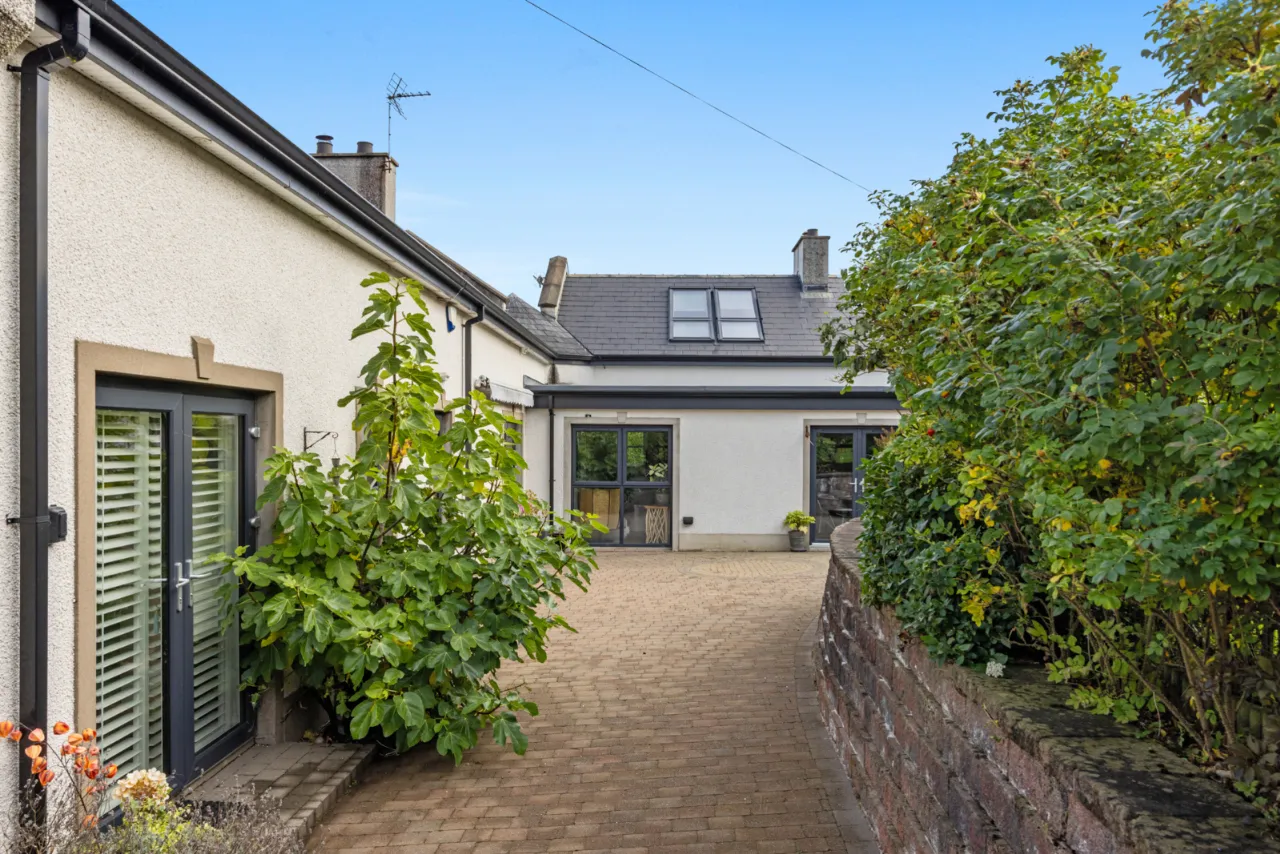
Kitchen: Excellent range of high and low-level units, quartz worktops, central island with breakfast bar area, double oven and hob, integrated fridge freezer and dishwasher, wood effect tiled floor, double doors to rear patio. Living Area: Range of fitted units.
UTILITY ROOM:12'0" x 7'7"(3.66m x 2.3m)
Range of units, inset sink, plumbed for washing machine.
REAR HALLWAY/CLOAKS:13'4" x 12'2"(4.06m x 3.7m)
Door to rear.
CLOAKROOM:
WC and wash hand basin.
REAR HALLWAY:
Staircase to:
STUDY:13'4" x 12'2"(4.06m x 3.7m)
GUEST BEDROOM/BEDROOM 5:22'0" x 17'9"(6.7m x 5.4m)
ENSUITE SHOWER ROOM:
Fully panelled shower enclosure, WC and wash hand basin.
BEDROOM 1:18'3" x 17'8"(5.56m x 5.38m)
DRESSING AREA:
ENSUITE SHOWER ROOM:
Fully tiled shower enclosure, WC and wash hand basin.
BEDROOM 2:14'0" x 9'6"(4.27m x 2.9m)
CLOAKROOM:
WC and wash hand basin.
FIRST FLOOR:
LANDING:
Eaves storage.
BEDROOM 3:14'6" x 13'6"(4.42m x 4.11m)
BEDROOM 4:14'6" x 10'7"(4.42m x 3.23m)
Built in wardrobe.
BATHROOM:
Free standing bath, fully tiled shower enclosure, WC, wash hand basin.
DETACHED GARAGE:34'10" x 22'4"(10.62m x 6.8m)
GYM:23'4" x 13'2"(7.1m x 4.01m)
SUMMER HOUSE:15'5" x 9'8"(4.7m x 2.95m)
OUTSIDE:
Raised Decking and covered storage area, large site accessed via electric gates in lawns, rear patio and generous driveway parking.
Location
Approximate location — confirm with the agent.