
+26
For SaleDetached
85A, Moss Road, Ballygowan, BT23 6LF
Simon Brien
£415,000
🛏
Bedrooms
4
⚡
EPC
C79/B82 -Download
Description
The Moss Ross in Ballygowan has consistently proved a popular residential address for young families and professional couples looking to set up home in a well-established and convenient location.
Ballygowan is approximately 20-25 minutes from Belfast and is within comfortable commuting distance to the surrounding towns of Saintfield, Newtownards, Comber and Downpatrick with excellent local schooling within a short drive away.
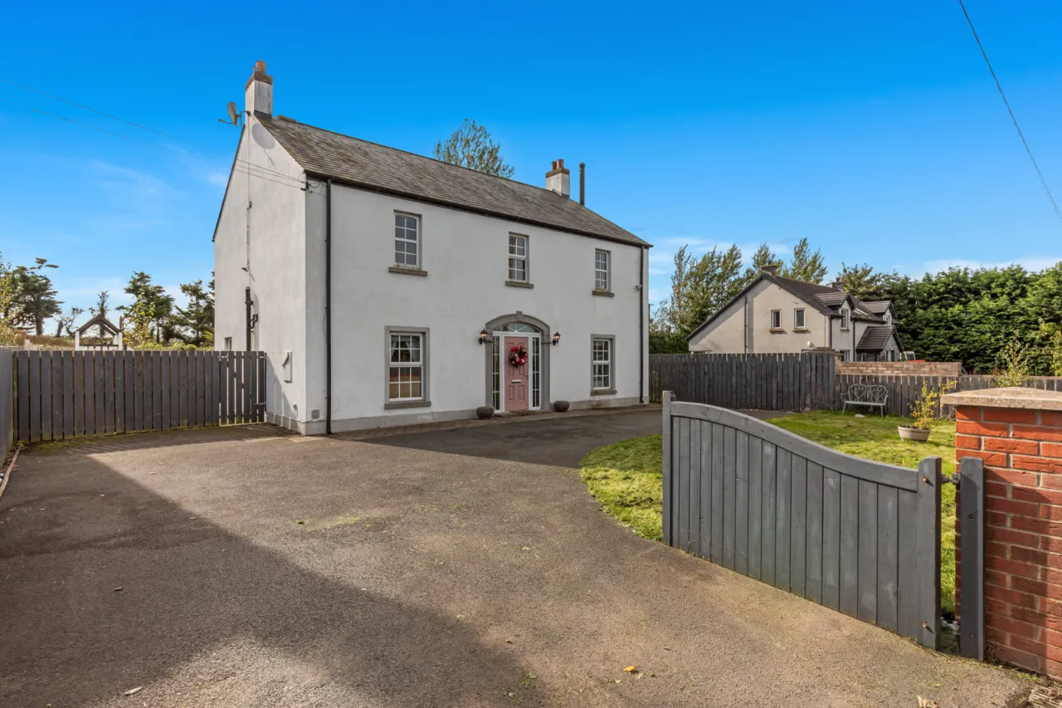
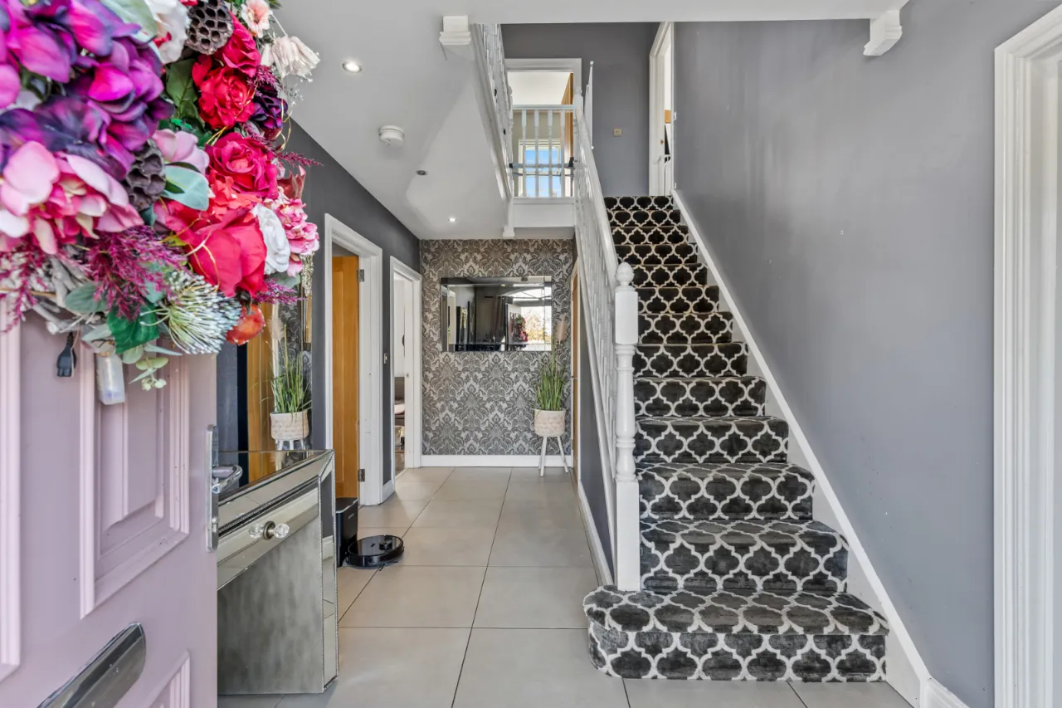
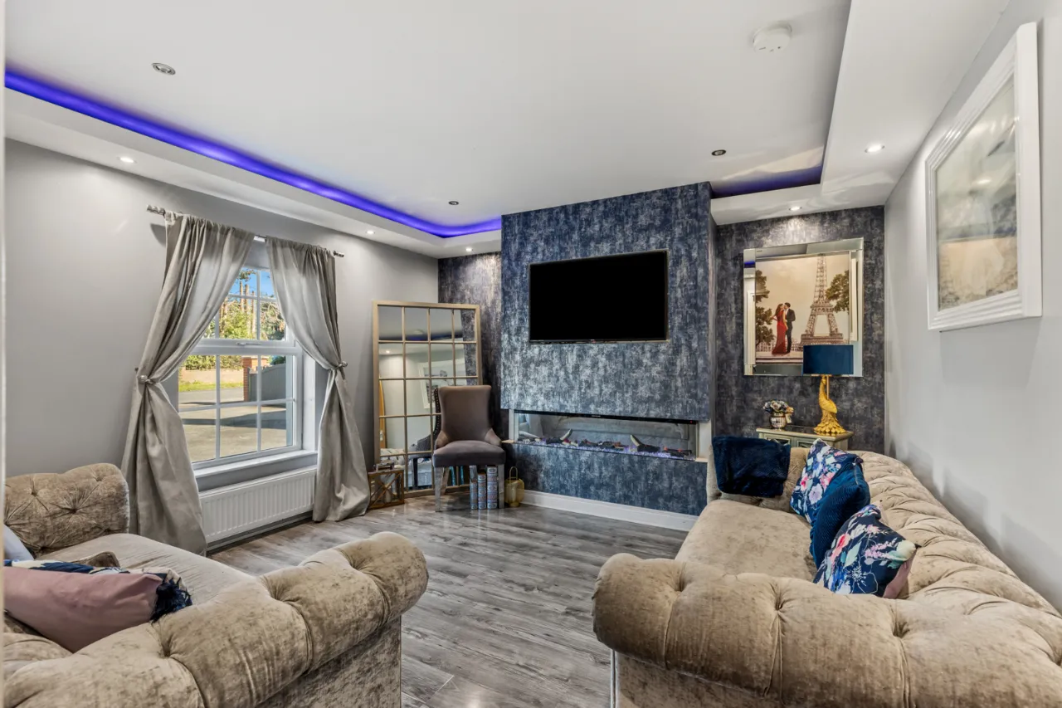
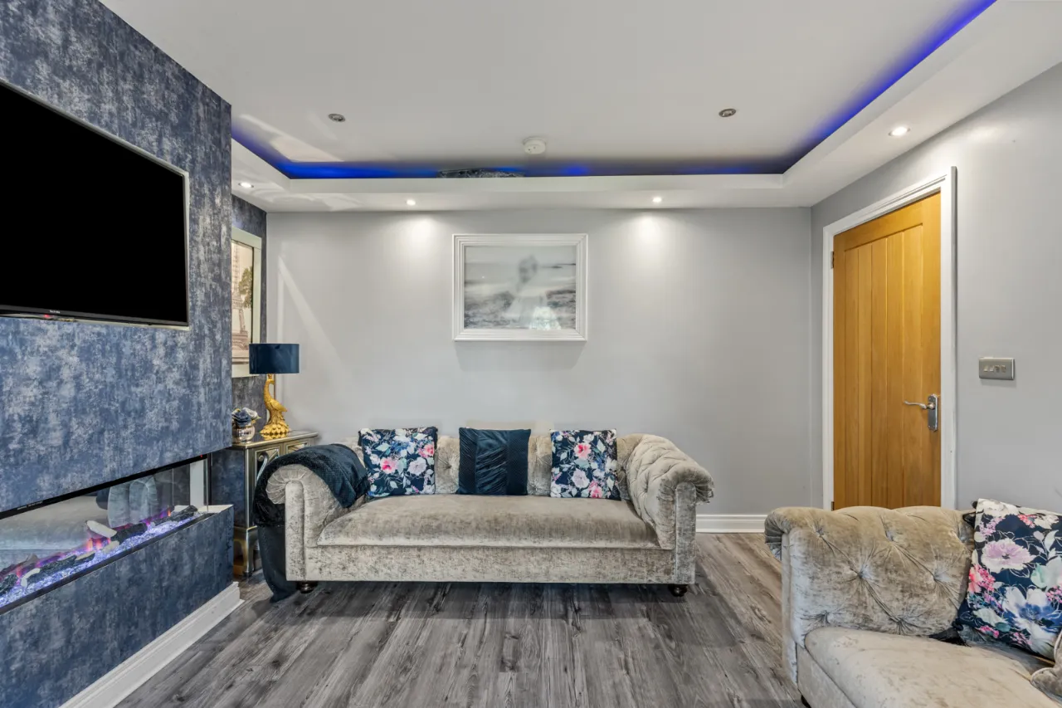
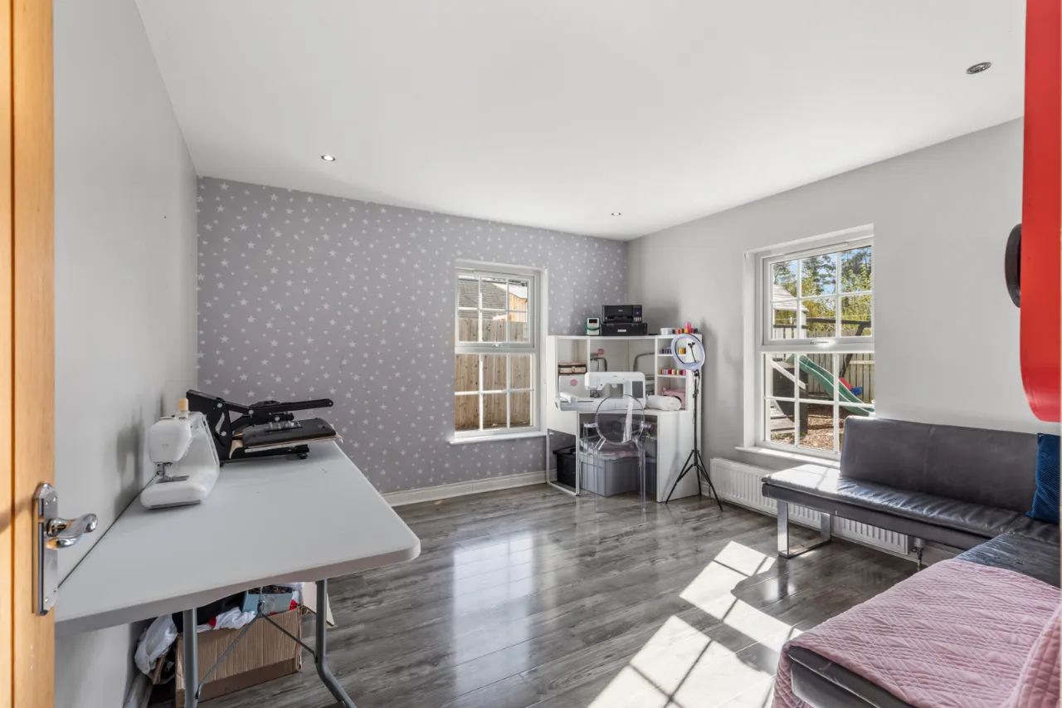
This particular detached family home provides exceptionally well presented accommodation providing, four generous bedrooms, two reception rooms, spacious kitchen with living area, family bathroom, ensuite, utility room and downstairs cloakroom.
Externally, the property is positioned on a pleasant site, with well tended gardens to the rear and generous driveway parking.
Viewing is by private appointment through our Belfast Office on 02890 668888.
Key Features
- ✓Attractive Detached Family Home
- ✓Well Appointed and Presented Accommodation Throughout
- ✓Four Generous Bedrooms
- ✓Two Reception Rooms
- ✓Modern Fully Fitted Kitchen With A Range Of Appliances Open To Living Area
- ✓Contemporary Bathroom, Ensuite & Downstairs Cloakroom
- ✓Utility Room
- ✓Calor Gas Fired Central Heating
- ✓PVC Double Glazing
- ✓Pleasant Site With Gardens To Rear & Generous Driveway Parking
- ✓Popular & Sought After Semi-Rural Location short drive to Ballygowan Town Centre With Belfast Approximately 20-25 Minutes Away
- ✓Surrounding towns and villages of Comber, Saintfield, Downpatrick and Killinchy easily accessible
- ✓Ideal For Young Family/Professional
- ✓Viewing by private appointment
Rooms
GROUND FLOOR:
ENTRANCE HALL:
LIVING ROOM:12'9" x 12'8"(3.89m x 3.86m)
FAMILY ROOM:12'9" x 12'7"(3.89m x 3.84m)
KITCHEN:12'8" x 12'1"(3.86m x 3.68m)
Open Plan To:
DINING AREA:13'6" x 12'8"(4.11m x 3.86m)
UTILITY ROOM:8'10" x 5'9"(2.7m x 1.75m)
WC:
FIRST FLOOR: (Landing)
BEDROOM 1:12'9" x 11'9"(3.89m x 3.58m)
ENSUITE SHOWER ROOM:12'9" x 3'5"(3.89m x 1.04m)
BEDROOM 2:12'9" x 12'8"(3.89m x 3.86m)
BEDROOM 3:12'8" x 12'5"(3.86m x 3.78m)
BEDROOM 4:12'9" x 9'8"(3.89m x 2.95m)
BATHROOM:8'10" x 6'9"(2.7m x 2.06m)
Location
Approximate location — confirm with the agent.