
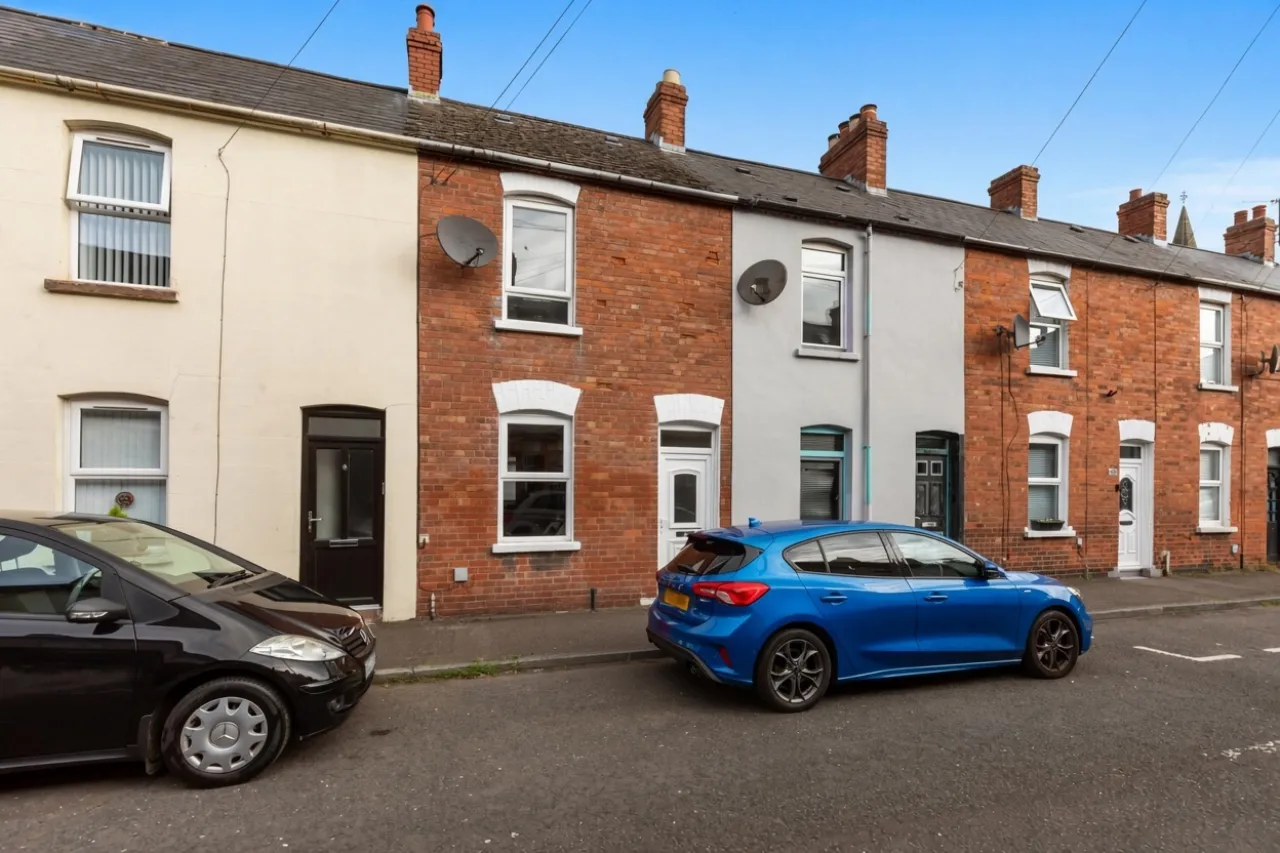
8 Sinclair Street, Belfast, County Antrim, BT5 6JS
Simon Brien
£159,950
Bedrooms
2
EPC
D67/C76 -Download
Description
Key Features
- ✓Mid Terrace Property, Located On Sinclair Street
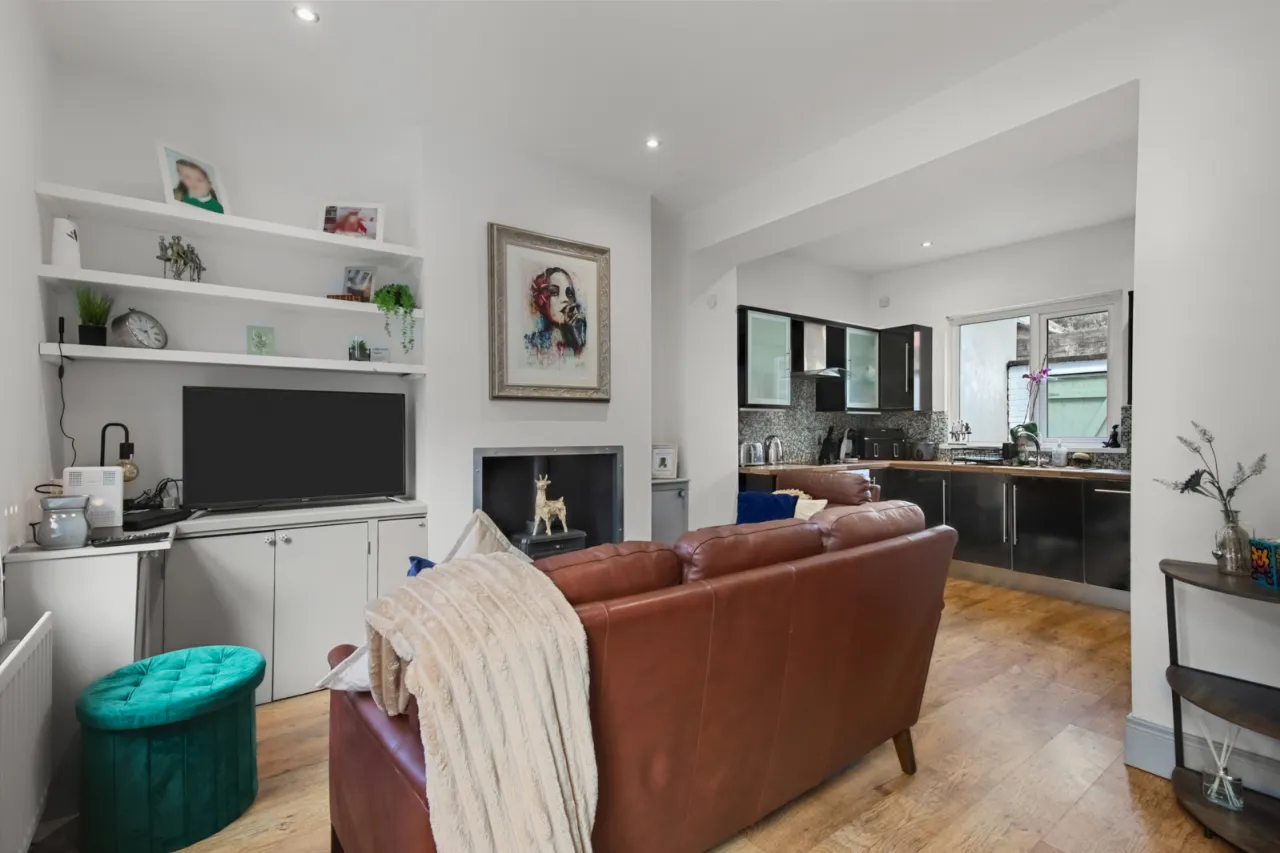
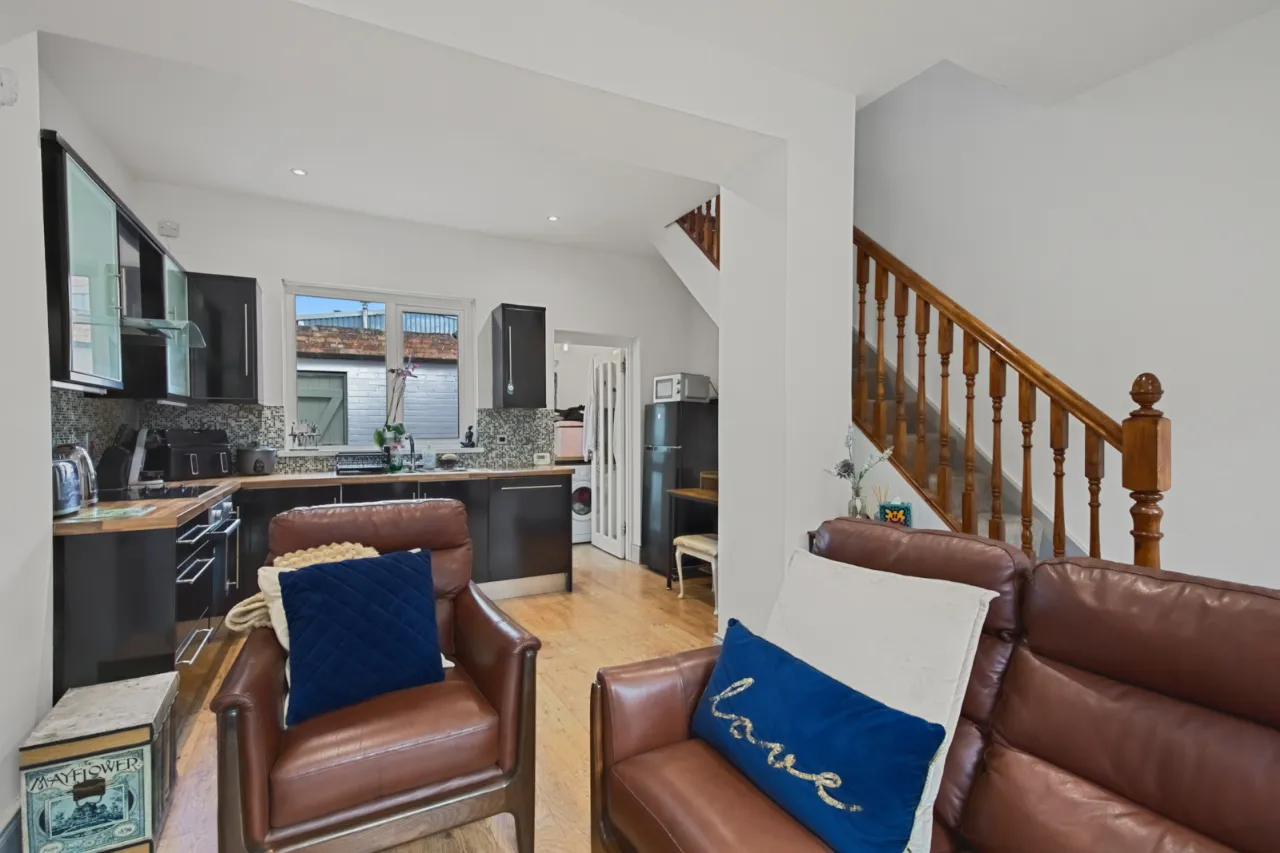
- ✓Open Plan Kitchen, Living And Dining Area
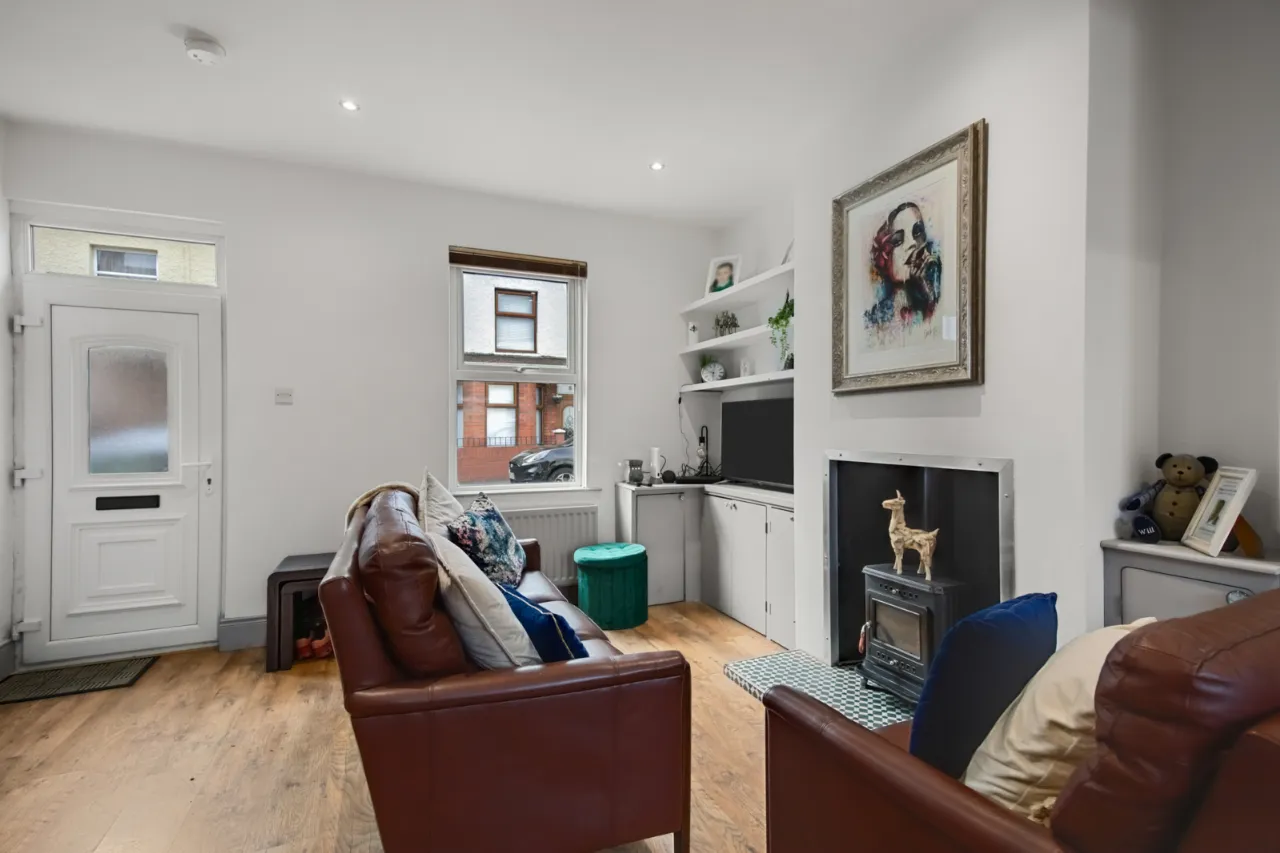
- ✓Feature Cast Iron Stove
- ✓Two Well-Proportioned Bedrooms
- ✓White Suite Shower Room
- ✓Gas Fired Central Heating
- ✓uPVC Double Glazing Throughout
- ✓Enclosed Rear Courtyard
- ✓Convenient Location Within the Centre Of Ballyhackamore & Close To Belfast City Centre
- ✓Excellent Public Transport Links Nearby
- ✓Ideal First Time Buyer Or Investment Opportunity
- ✓Close To Local Shops, Cafés And Amenities
Rooms
ENTRANCE:
uPVC front door with glass inset and top light, directly leading into kitchen living dining.
KITCHEN LIVING DINING AREA:19'4" x 13'6"(5.9m x 4.11m)
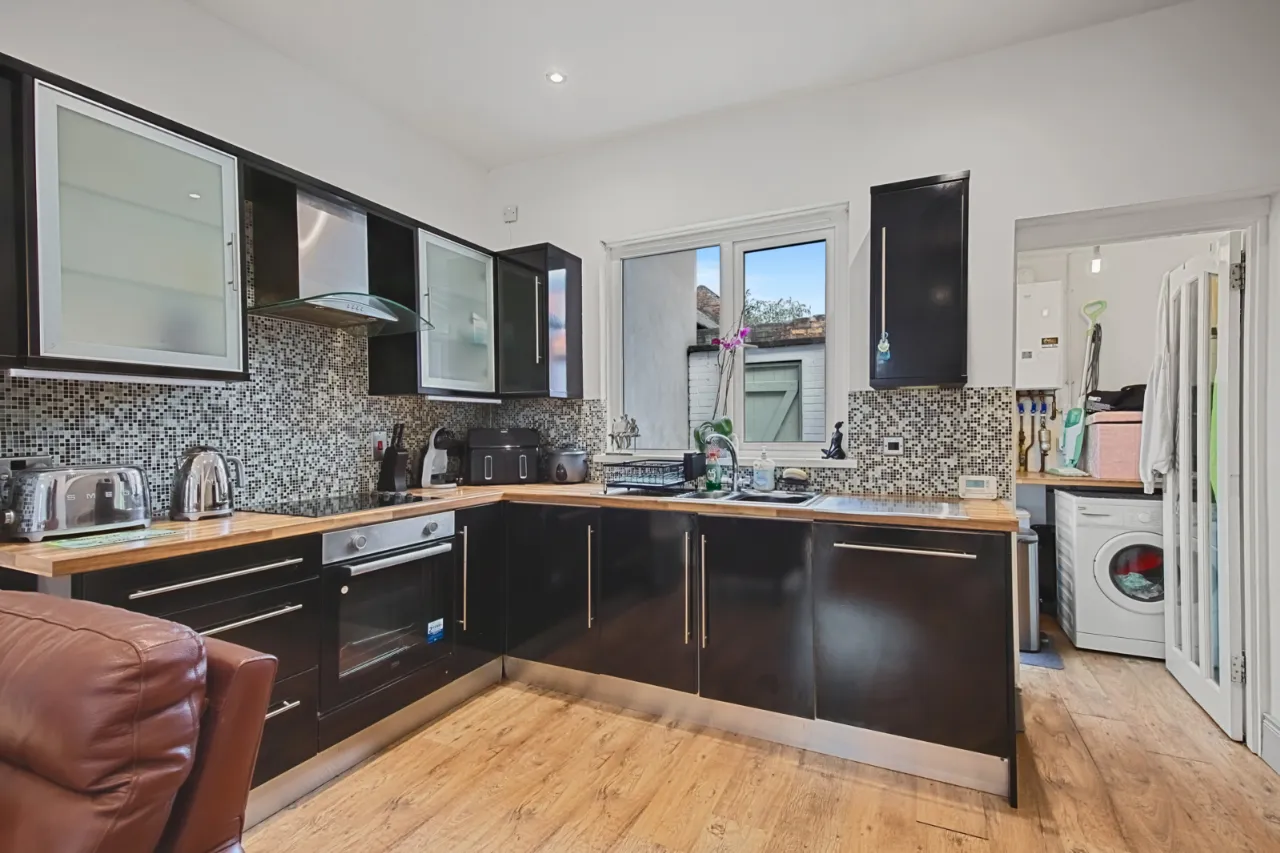
Hole in the wall fire with cast iron wood burning stove, tiled hearth, laminate wood effect flooring, recessed spotlighting, open to kitchen. Kitchen with fantastic range of high and low level units, laminate work surface with stainless steel sink unit and drainer 1.5 tub with mixer tap, integrated oven, four ring electric hob, stainless steel extractor fan, space for fridge freezer, glazed cabinets, integrated dishwasher, access to rear
REAR HALLWAY:
Gas fired central heating boiler, plumbed for washing machine, access door through to rear courtyard.
STAIRS & LANDING:
Access to roof space. Roof space is partly floored.
BEDROOM 1:13'6" x 9'1"(4.11m x 2.77m)
Outlook to front.
BEDROOM 2:6'9" x 5'7"(2.06m x 1.7m)
Outlook to rear.
SHOWER ROOM:
White suite comprising of low flush WC, wash hand basin with mixer tap, storage below, walk-in thermostatically controlled shower, part paneled walls, vinyl wood effect flooring, vertical chrome heated towel rail, extractor fan, recessed spotlighting.
OUTSIDE:
Outside to rear. Rear courtyard.