
Cooneen Way, Belfast, County Antrim, BT6
Reeds Rains
£149,950
Bedrooms
3
Description
Key Features
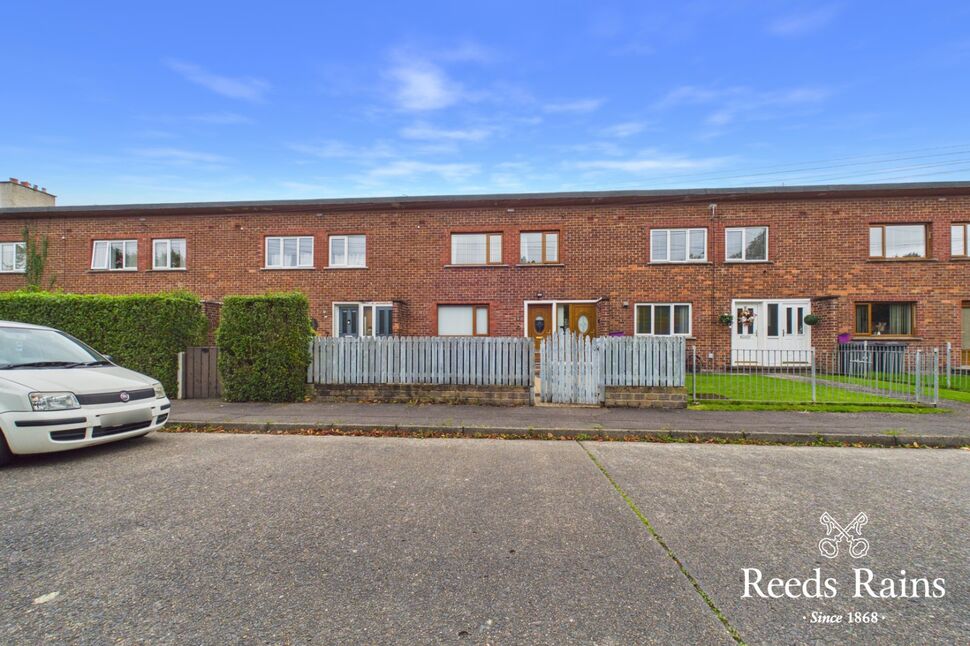
- ✓Attractive Mid Terrace Property
- ✓Deceptively Generous Accommodation Throughout
- ✓Cosmetic Updating Is Required
- ✓Lounge Open Plan To Dining Area
- ✓Fitted Kitchen
- ✓Three Bedrooms
- ✓Shower Room & Separate W/C
- ✓Large Enclosed Private Garden Area To Rear
- ✓UPVC Double Glazed Windows & Doors
- ✓Oil Fired Central Heating
- ✓No Onward Chain
- ✓Within Walking Distance To Many Day To Day Amenities And Attractions
- ✓Belfast City Centre & Surrounding Towns Are Easily Accessible
- ✓Early Internal Inspection Is Advised
Rooms
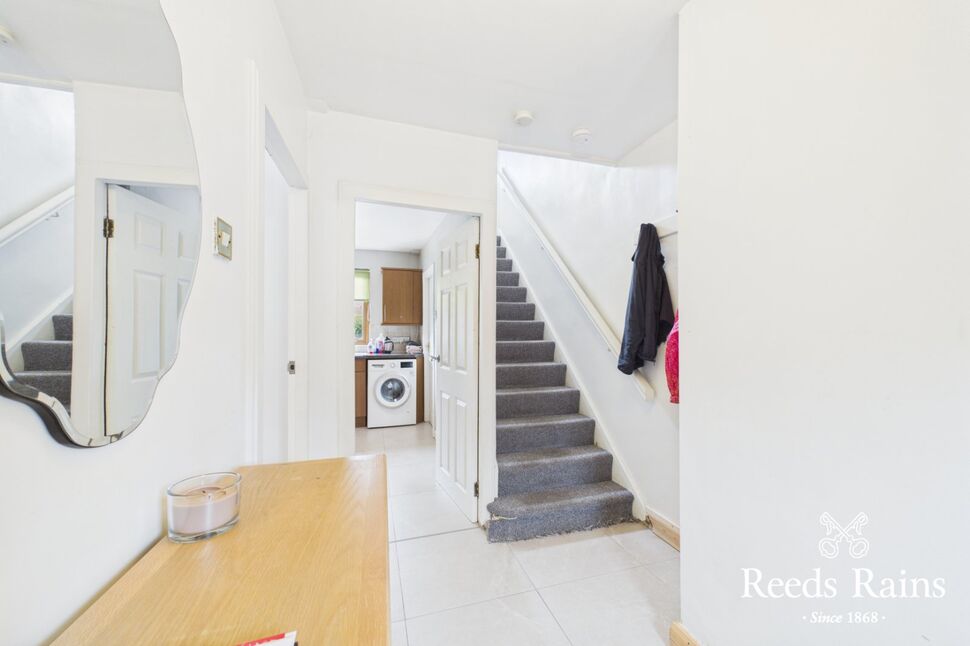
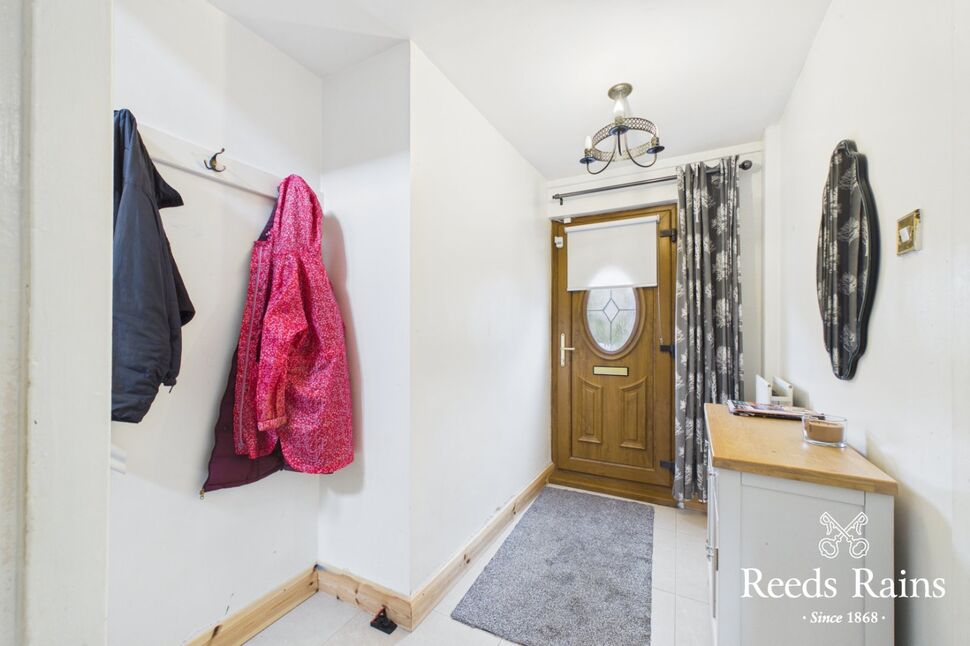
Entrance Hall
Ceramic tiled flooring.
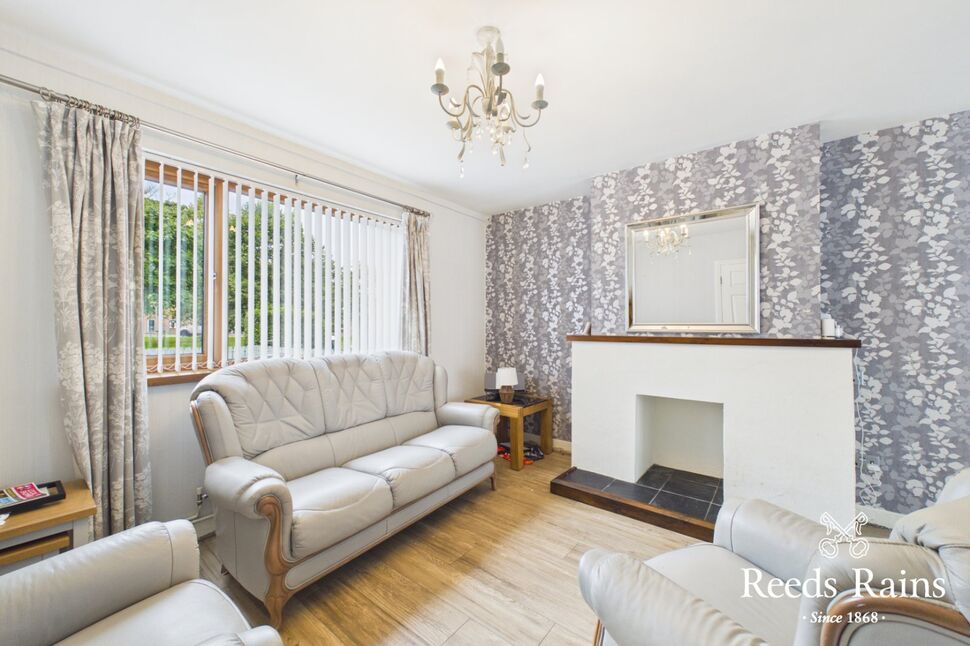
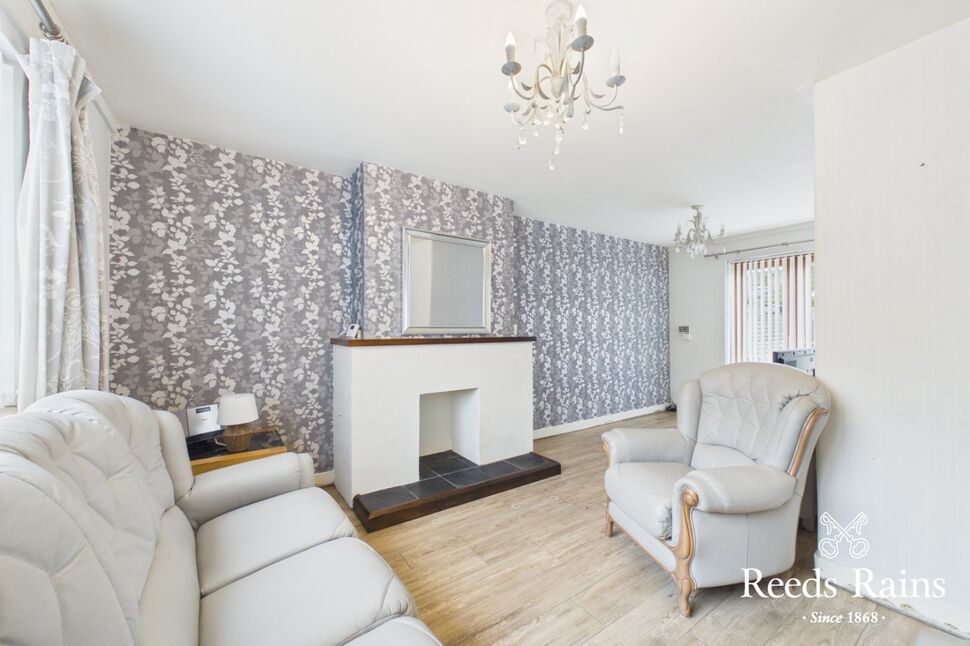
Lounge Open Plan To Dining Area
19'9" x 12'5" (6.02m x 3.78m)
At widest points. Hole in wall fireplace. Ample dining area. Ceramic tiled flooring. uPVC French doors to enclosed rear garden.
Fitted Kitchen
10'6" x 7'8" (3.20m x 2.34m)
One bowl sink unit with chrome dual mixer tap. Excellent range of high and low level units with laminated work surfaces. Integrated four ring electric hob and build in oven with integrated extractor hood. Plumbed for washing machine. Space for dishwasher. Glazed display cabinet. Partly tiled walls. Ceramic tiled flooring.
Rear Hall
Ceramic tiled flooring. Space for fridge / freezer. uPVC door to front & uPVC door to enclosed rear garden.
Bedroom 1
11'3" x 9'8" (3.43m x 2.95m)
Wall to wall built in mirrored sliding wardrobe. Laminated wooden flooring.
Bedroom 2
10'3" x 8'8" (3.12m x 2.64m)
Built in wardrobe. Laminated wooden flooring.
Bedroom 3
10'0" x 8'0" (3.05m x 2.44m)
Laminated wooden flooring.
Shower Room
Comprising fully tiled corner shower cubicle with Mira Sport electric shower unit. Pedestal wash hand basin with chrome dual mixer tap and tiled splash back. Chrome heated towel rail. Partly tiled walls. Ceramic tiled flooring. Separate dual flush w/c. Partly tiled walls.
Landing
Hot press with copper cylinder & storage above.
Outside
Patio garden to front. Enclosed private easy to maintain rear garden bordered by fencing in lawn, shrubbery and paved patio area. uPVC oil tank. Oil fired boiler. Outside tap / light. Garden shed.