
Ferrard Grange, Antrim, County Antrim, BT41
Reeds Rains
£289,950
Bedrooms
3
Description
Key Features
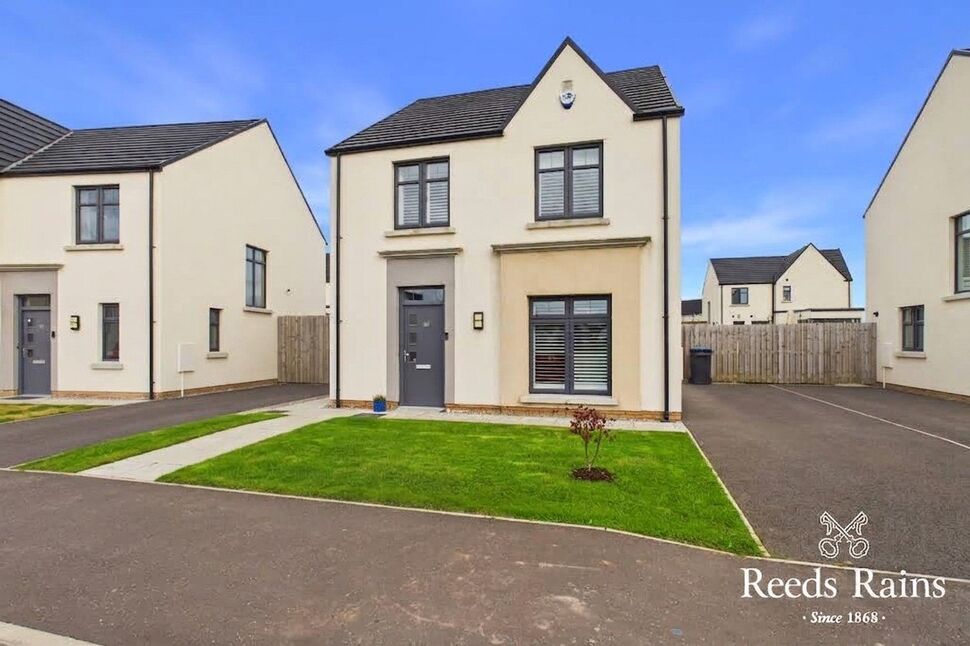
- ✓Well Presented Detached Family Home
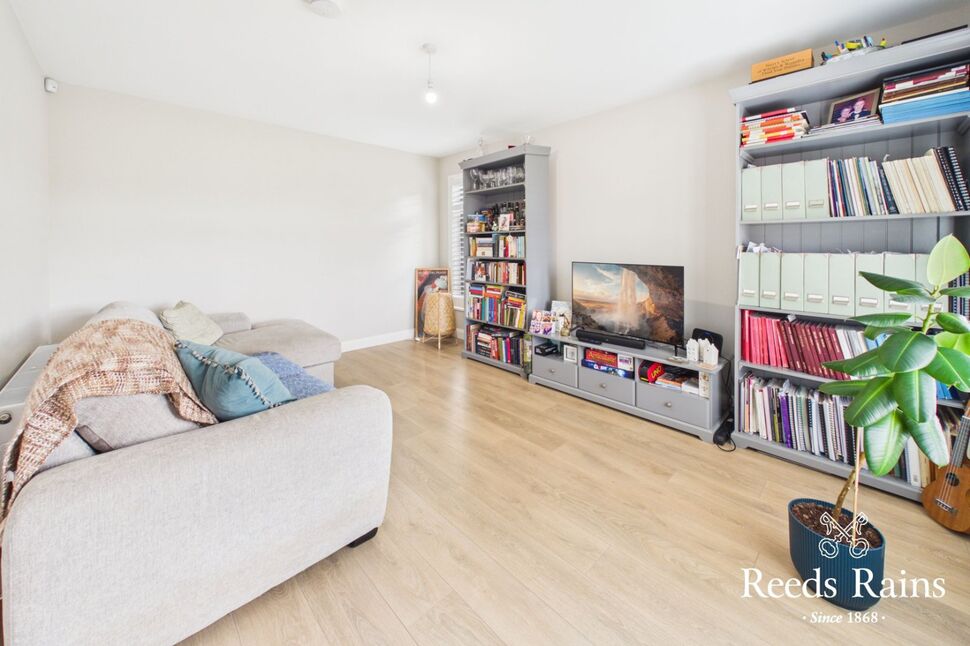
- ✓Spacious Lounge With Bay Window
- ✓Open Plan Kitchen / Dining and Sunroom
- ✓Three Good Sized Bedrooms
- ✓Modern Ensuite and Bathroom Facilities
- ✓Gas Fired Central Heating and Double Glazed
- ✓Off Street Parking
- ✓Stunning Enclosed Rear Garden
- ✓Perfect Family Home
Rooms
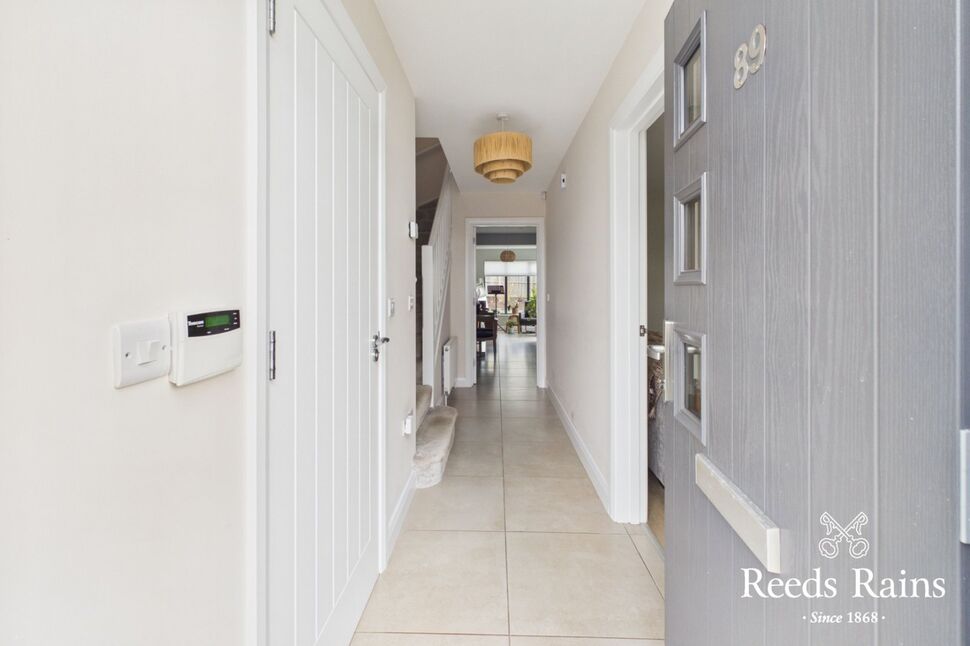
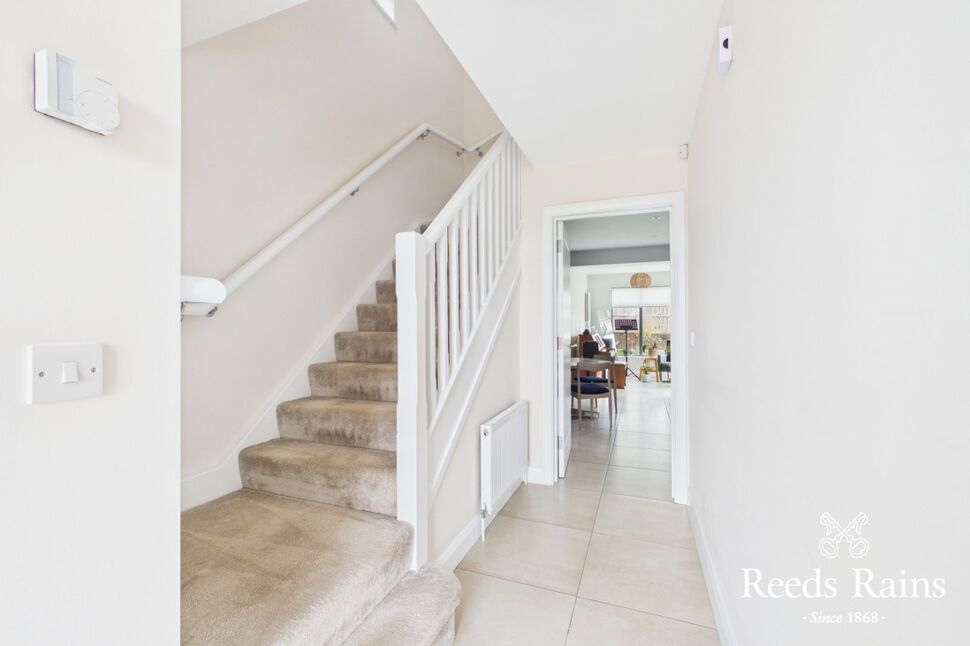
Entrance Hall
Welcoming entrance hall complete with ceramic tiled flooring.
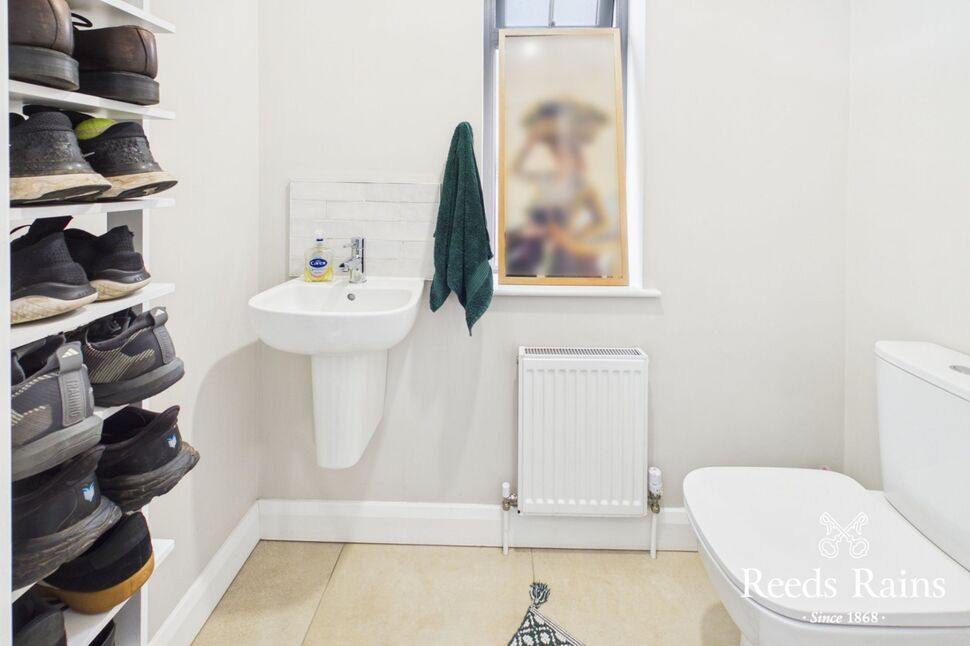
Downstairs WC
White two piece suite comprising semi pedestal wash hand basin and WC. Splash back tiling to sink. Tiled floor.
Lounge
14'11" x 11'6" (4.55m x 3.50m)
Naturally bright and spacious lounge complete with laminate flooring. Dual window aspect to the front and side of the property.
Kitchen and Dining Open To
15'5" x 11'10" (4.70m x 3.60m)
Superb range of high and low level units with matching worktop surfaces. Composite sink with chrome mixer tap. Electric oven with touch point hob and stainless steel extractor fan overhead. Integrated appliances to include fridge freezer, washing machine and dishwasher. Ample casual dining space. Tiled flooring and tiled splashback areas. Recessed spotlights.
Extended Sunroom
18'11" x 7'10" (5.77m x 2.40m)
Located just off the open plan kitchen and diner. Complete with tiled flooring. UPvc double doors to rear garden.
Stairs To First Floor Landing
Access roof space. Access to built in shelved store with light.
Master Bedroom
12'0" x 10'8" (3.66m x 3.25m)
Spacious double bedroom complete with laminate flooring.
En-Suite Shower Room
Contemporary white three piece suite comprising fully tiled shower enclosure, semi pedestal wash hand basin and WC. Thermostat controlled shower unit. Splash back tiling to sink. Tiled floor. Large chrome heated towel rail.
Bedroom 2
12'8" x 9'2" (3.86m x 2.80m)
Spacious double bedroom complete with laminate flooring.
Bedroom 3
10'2" x 8'9" (3.10m x 2.67m)
Currently used as walk in dresser. Wall to wall fitted wardrobes. Laminate wooden flooring.
Modern Bathroom Suite
Contemporary white three piece suite comprising encased bath with mixer taps and mains thermostatic shower. Dual flush WC and wall mounted semi pedestal wash hand basin. Splash back tiling to sink and bath. Tiled floor.
Off Street Parking
Driveway parking to the side of the property allowing off street parking for multiple vehicles.
Enclosed Rear Garden
Stunning rear garden with paved patio area and extensive lawn and bordered plants and shrubbery. Outside tap and light.