
Highfields Avenue, Lisburn, County Antrim, BT28
Reeds Rains
£475,000
Bedrooms
5
Description
Key Features
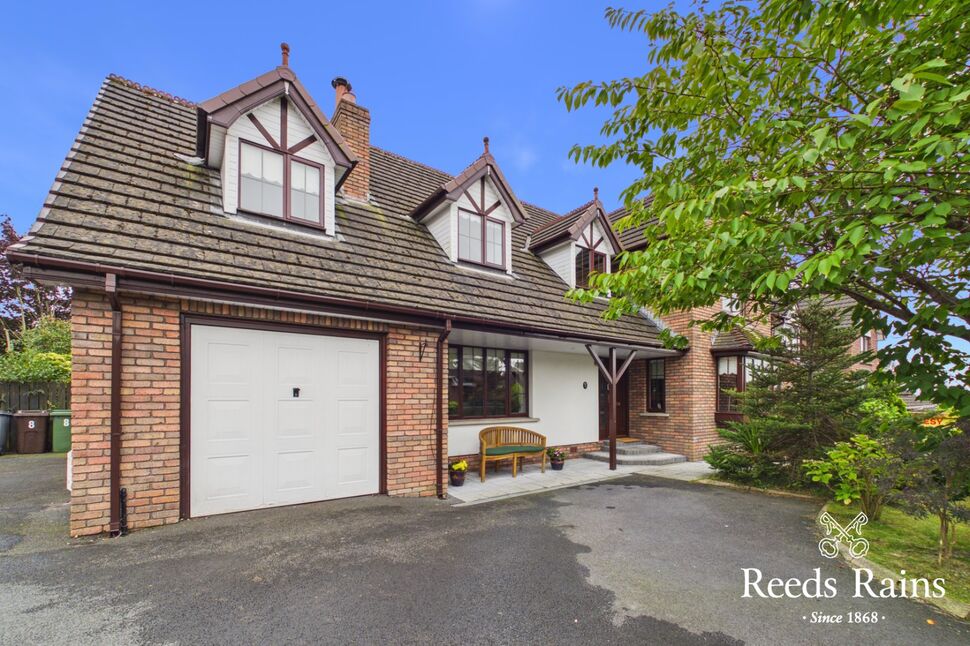
- ✓Outstanding Detached Family Home
- ✓WC/ Cloaks
- ✓Living Room With Fireplace
- ✓Dining Room
- ✓Family Room
- ✓Modern Fitted Kitchen/ Dining
- ✓Utility Room
- ✓Integral Garage
- ✓Five Bedrooms
- ✓En-Suite Shower
- ✓White Deluxe Bathroom Suite
- ✓Gas Fired Heating/ Double Glazing
- ✓Rear Enclosed Gardens
- ✓Driveway / Car Parking
- ✓Aml
Rooms
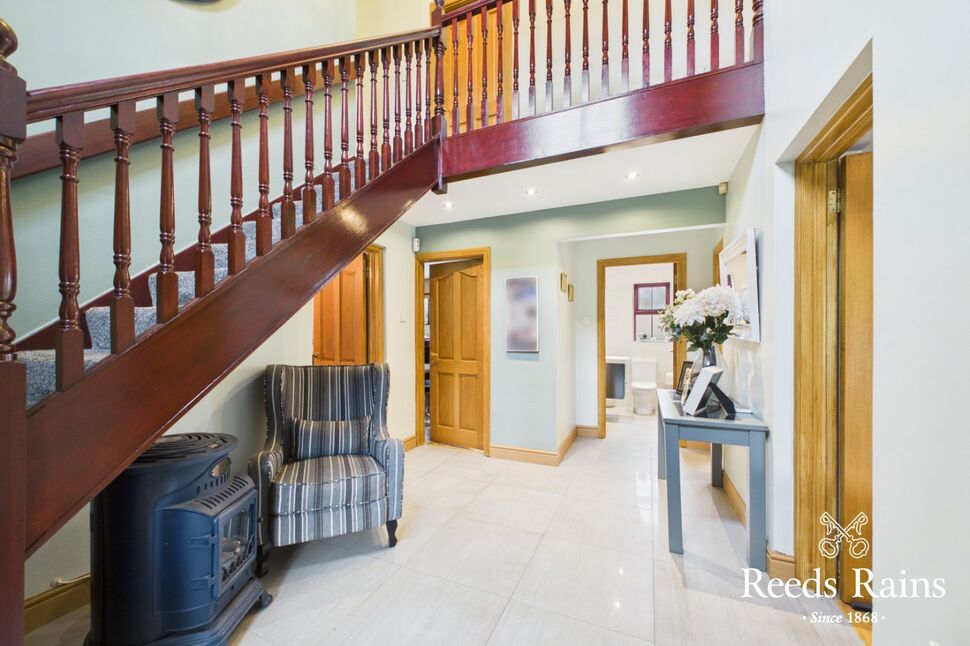
Gracious Reception Hall
12'10" x 9'3" (3.90m x 2.82m)
Tiled flooring
WC / Cloaks
6'8" x 4'6" (2.03m x 1.37m)
Tiled flooring, wash hand basin, low level WC
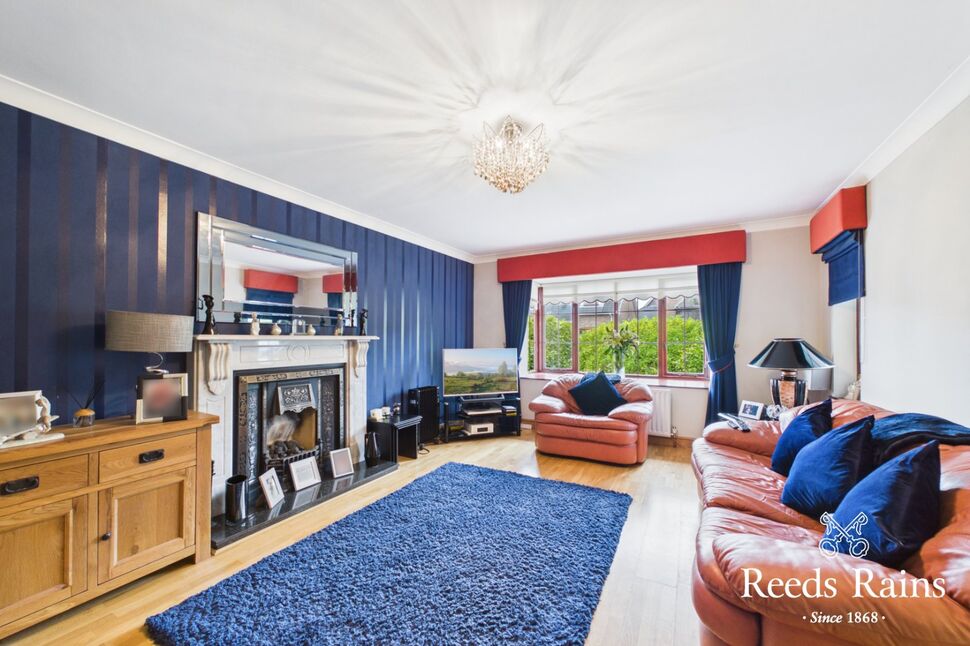
Living Room
17'9" x 12'7" (5.40m x 3.84m)
Feature fireplace, wooden flooring.
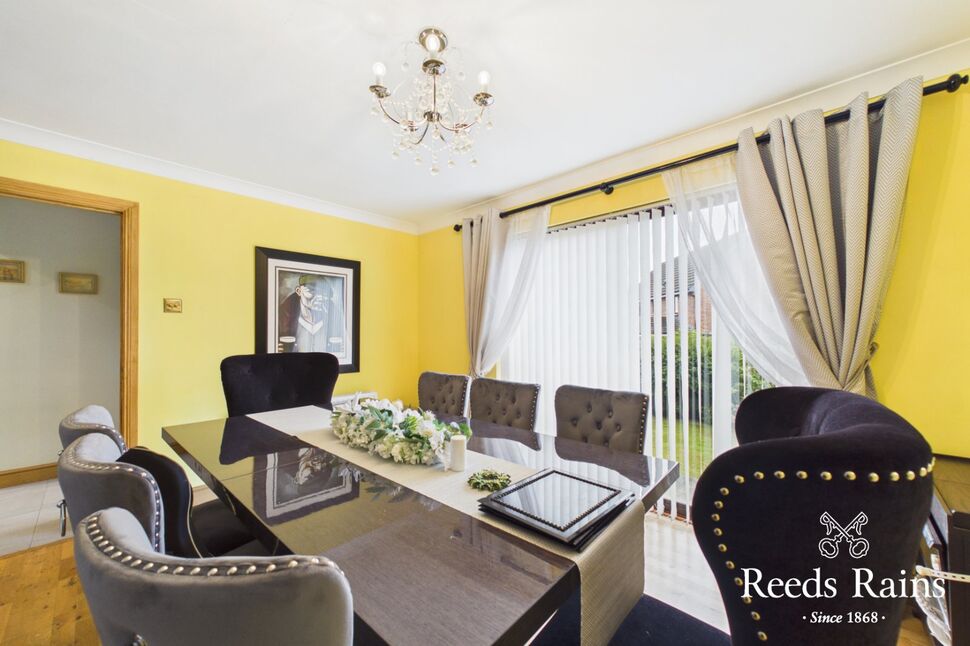
Dining Room
12'11" x 10'3" (3.94m x 3.12m)
Wooden flooring
Family Room
12'10" x 10'4" (3.90m x 3.15m)
Feature fireplace
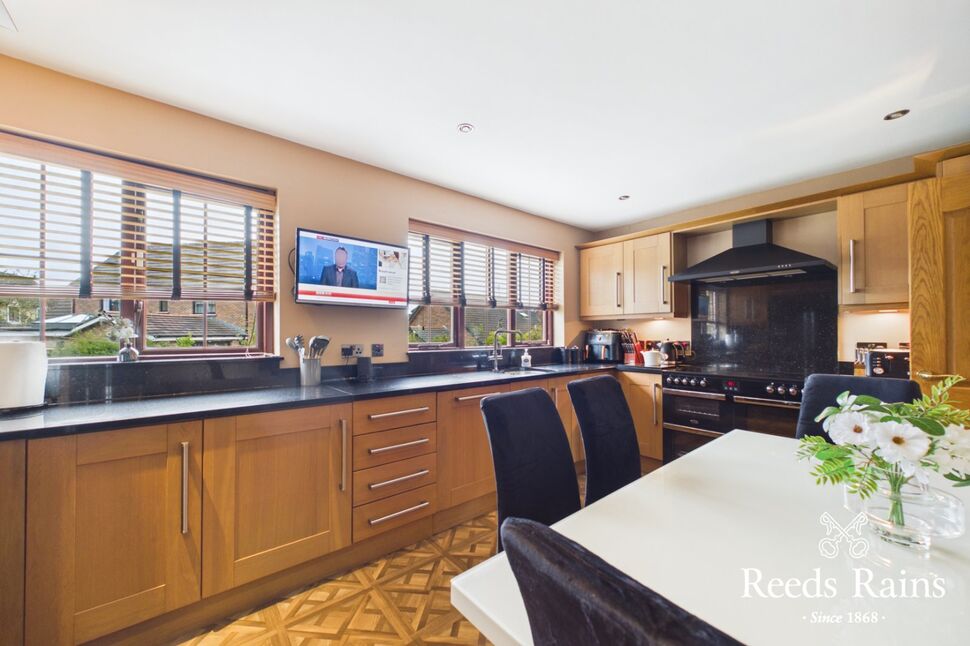
Kitchen / Dining
15'11" x 10'5" (4.85m x 3.18m)
Modern fitted high and low level units, granite work tops, single drainer stainless steel sink unit, built-in dishwasher and fridge/ freezer, range cooker.
Utility Room
11'2" x 6'0" (3.40m x 1.83m)
Range of units, plumbed for washing machine.
Integral Garage
21'1" x 11'3" (6.43m x 3.43m)
Up and over door, gas fired oiler.
Gallery Landing
24'0" x 2'12" (7.32m x 0.91m)
Master Bedroom
15'11" x 10'6" (4.85m x 3.20m)
Wooden flooring, built-in robes
En-Suite
10'3" x 4'6" (3.12m x 1.37m)
Separate shower cubicle, wash hand basin, wall and floor tiling.
Bedroom 2
19'5" x 11'1" (5.92m x 3.38m)
Wooden flooring.
Bedroom 3
12'11" x 10'4" (3.94m x 3.15m)
Bedroom 4
12'9" x 9'7" (3.89m x 2.92m)
Bedroom 5
10'4" x 9'5" (3.15m x 2.87m)
Bathroom
8'5" x 7'10" (2.57m x 2.40m)
Deluxe white suite comprising panelled bath, wash hand basin, low level WC, wall and floor tiling.
Rear Enclosed Gardens
Neat lawns, variety of plants and shrubs.
Driveway / Car parking
Driveway/ car parking spaces.
AML
As a business carrying out estate agency work, we are required to verify the identity of both the vendor and the purchaser as outlined in the following: The Money Laundering, Terrorist Financing and Transfer of Funds (Information on the Payer) Regulations 2017 - https://www.legislation.gov.uk/uksi/2017/692/contents. To be able to purchase a property in the United Kingdom all agents have a legal requirement to conduct Identity checks on all customers involved in the transaction to fulfil their obligations under Anti Money Laundering regulations. We outsource this check to a third party and a charge will apply of £30 + VAT for a single purchaser or £50 + VAT per couple.