
Randalstown Road, Antrim, BT41
Reeds Rains
£264,950
Bedrooms
3
Description
Rooms
INTERNAL FEATURES
Comprehensive range of electrical sockets throughout, including TV and telephone pointsPainted internal doors with chrome ironmongeryPainted moulded skirting, architraves, stair handrails and balustradesSmoke, Heat & CO detectors fitted as standardElectrical focal feature fire
KITCHEN
A choice of fully fitted kitchens including doors, handles and worktopsIntegrated appliances including built in oven, electric hob, extractor hood, dishwasher, fridge freezer and washing machine or washer/dryer depending on house typeFeature downlighters to kitchen
BATHROOM, En-Suite & WC
Contemporary white sanitary ware and chrome fittingsThermostatic drench shower to ensuite and main bathroomHeated chrome towel rail in main bathroomFeature down lighters to main bathroom and ensuiteVanity unit to main bathroomFree standing baths to main bathrooms(selected house types only)
FLOOR COVERINGS & TILES
Ceramic floor tiling to kitchen, dining area, entrance hall, store, bathroom, ensuite and WCTiling to shower enclosures and around bathSplash back tiling to wash hand basinsCarpet and underlay to lounge, family room, stairs, landing and all bedrooms
OTHER FEATURES
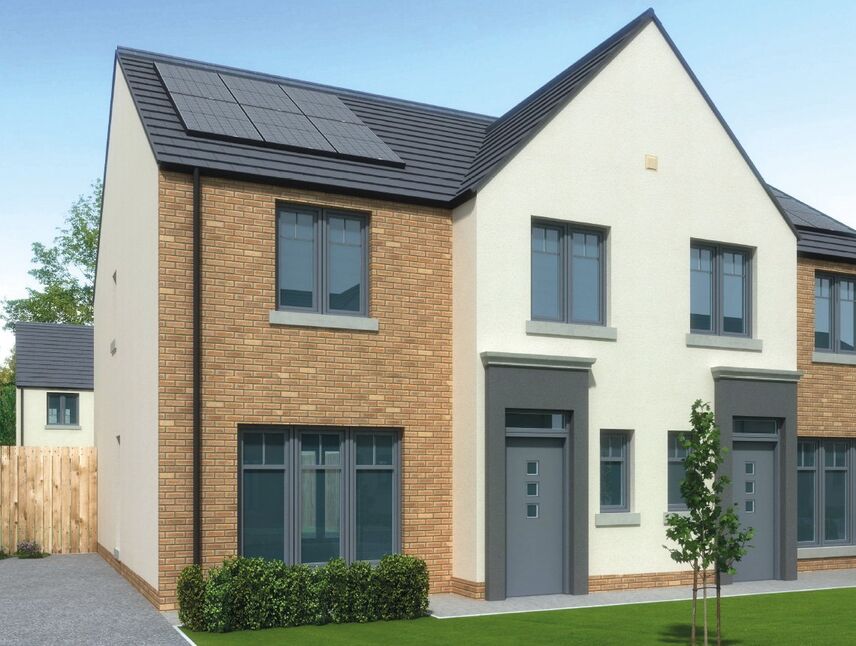
10 Year NHBC structural warrantyDouble glazed high performance lockable UPVC windowsHigh performance front doors with a 5 point locking systemMains gas central heating system with a high energy efficient boilerHigh thermal insulation and energy efficiency ratingFront and rear gardens top soiled and seededTarmac drivewayTimber fencing to rear garden boundariesTimber frame construction with coloured render and stonework or brick on selected plotsFeature light to front and rear doors
Location
Approximate location — confirm with the agent.