
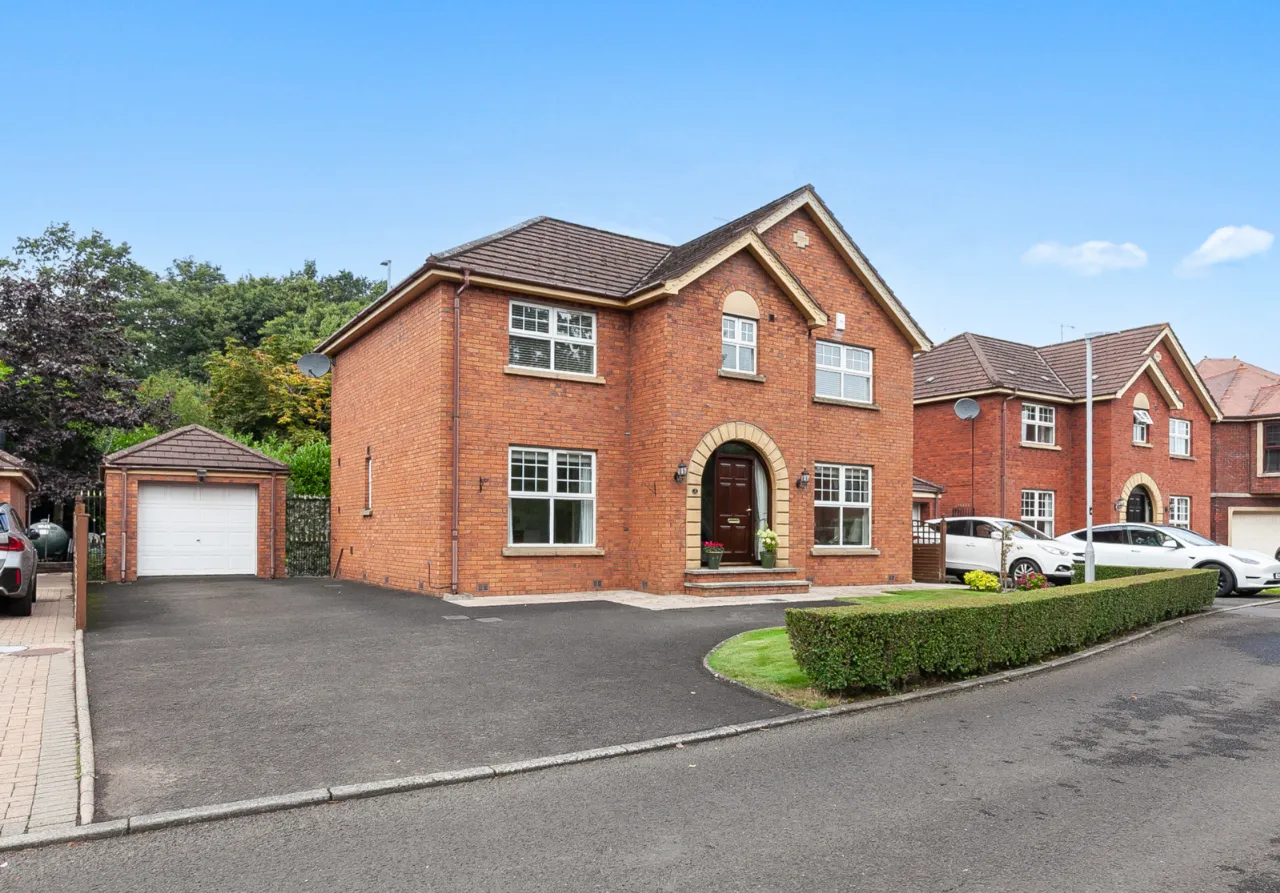
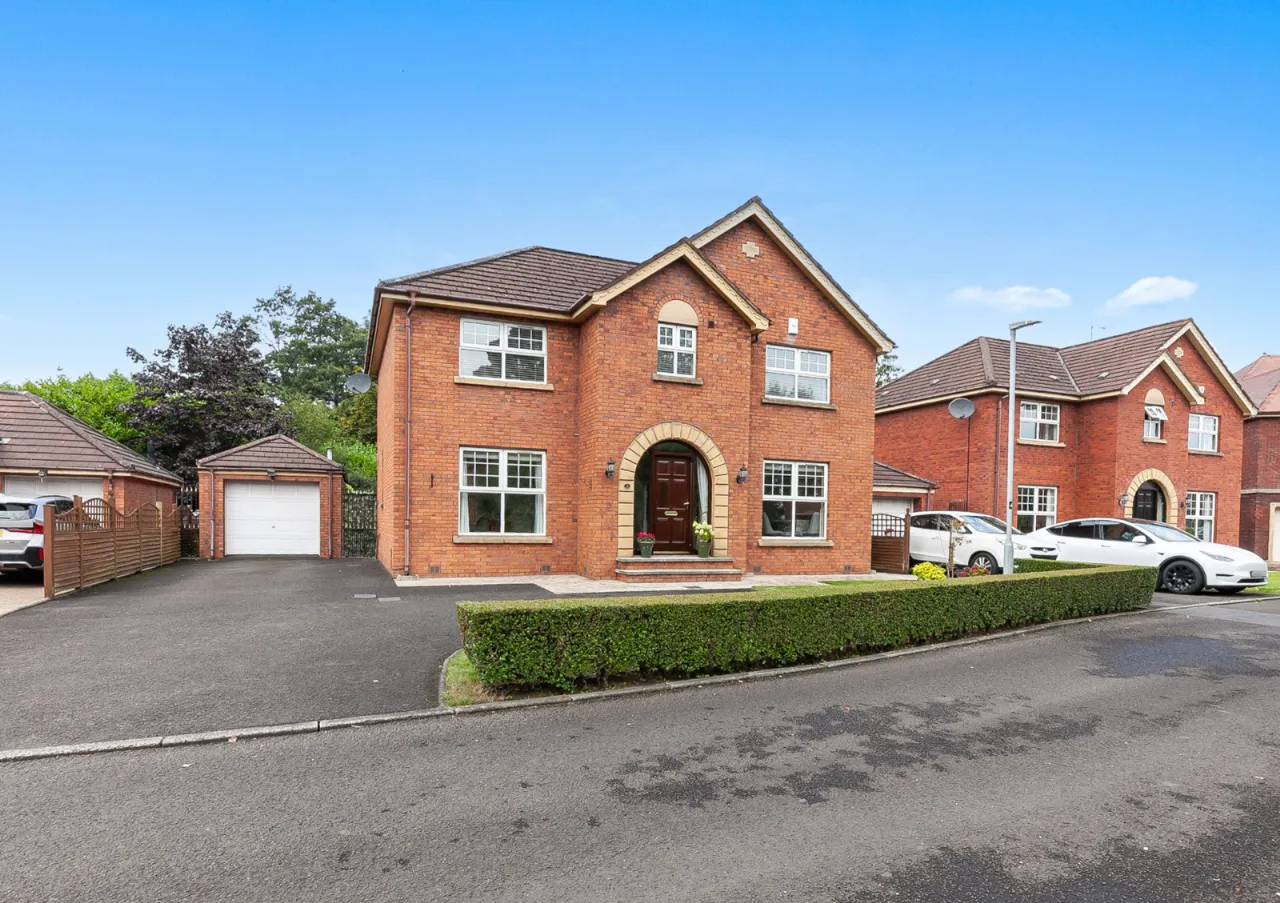
3 Abbeydene Manor, Newtownabbey, County Antrim, BT37 9JQ
Simon Brien
£469,950
Bedrooms
4
EPC
D64/D67 -Download
Description
Key Features
- ✓Exceptional four-bedroom detached family home
- ✓Finished to an outstanding standard throughout
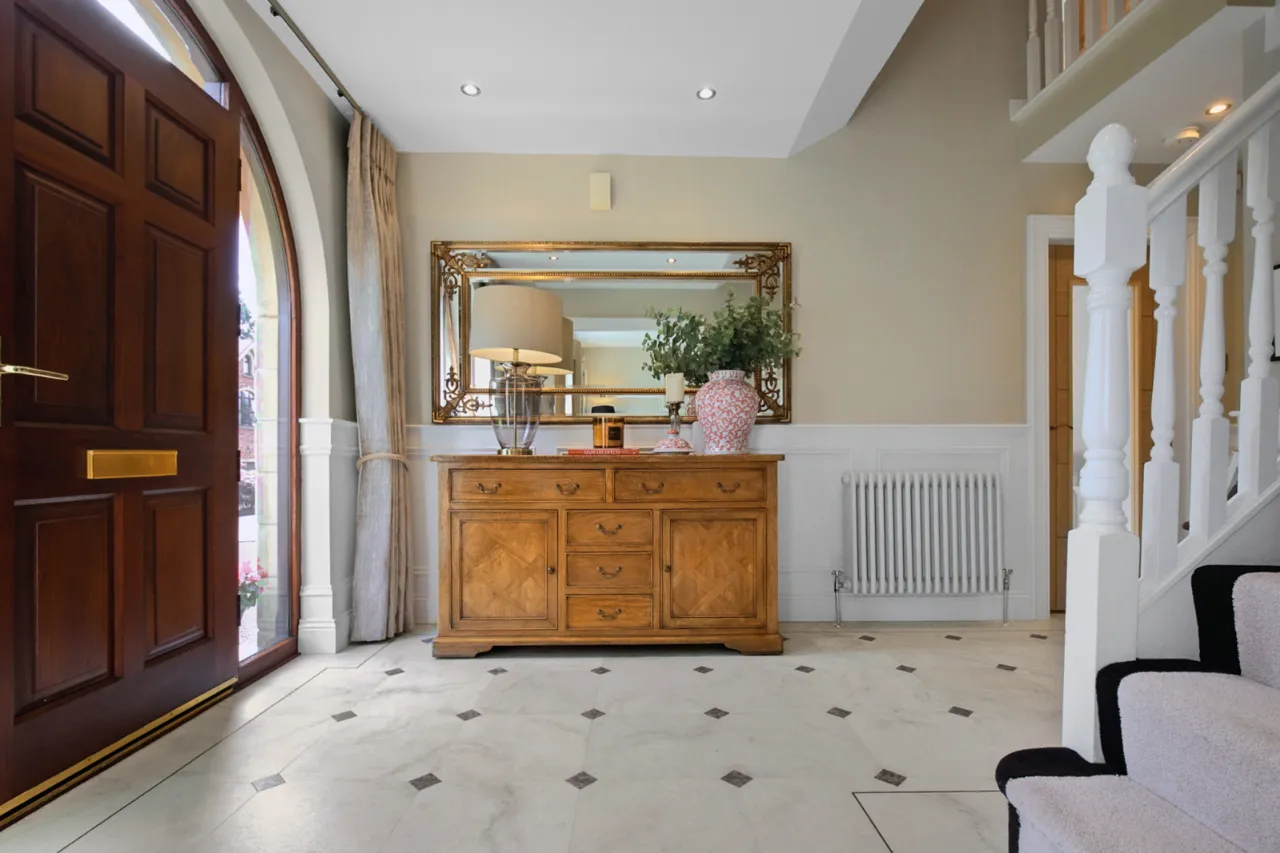
- ✓Bright entrance hall and spacious front lounge
- ✓Stunning open-plan kitchen, living and dining area
- ✓Striking kitchen island and integrated Neff appliances
- ✓Separate utility room and ground floor WC
- ✓Four well-proportioned double bedrooms
- ✓Principal bedroom with contemporary ensuite shower room
- ✓Luxury family bathroom suite
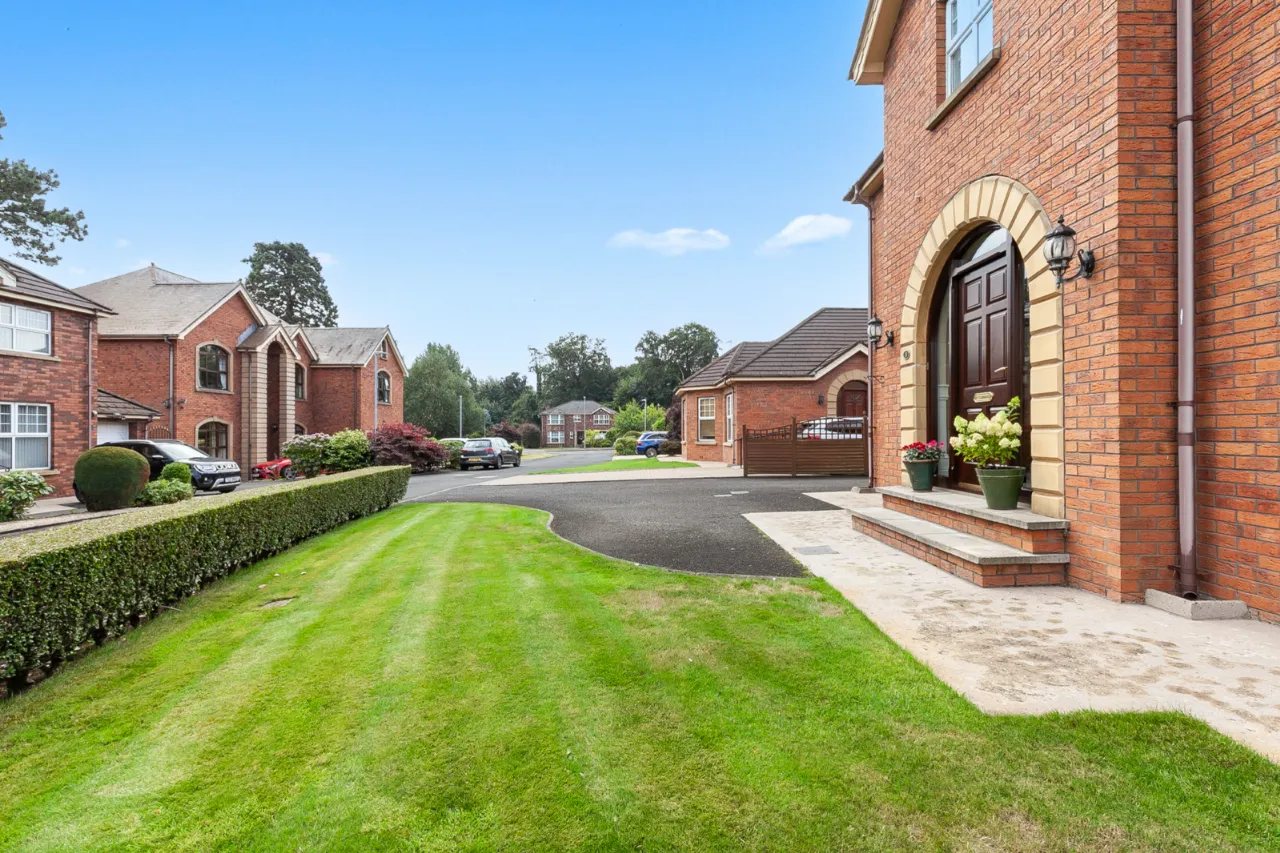
- ✓Landscaped front and rear gardens
- ✓Sweeping driveway with parking for multiple vehicles
- ✓Detached garage
- ✓Rear patio area ideal for outdoor entertaining
- ✓Highly desirable and sought-after residential location
- ✓Turnkey presentation throughout
- ✓Beam vacuum system throughout the house
- ✓Electric heated floors in en-suite and main bathroom
- ✓Pressurised water system
Rooms
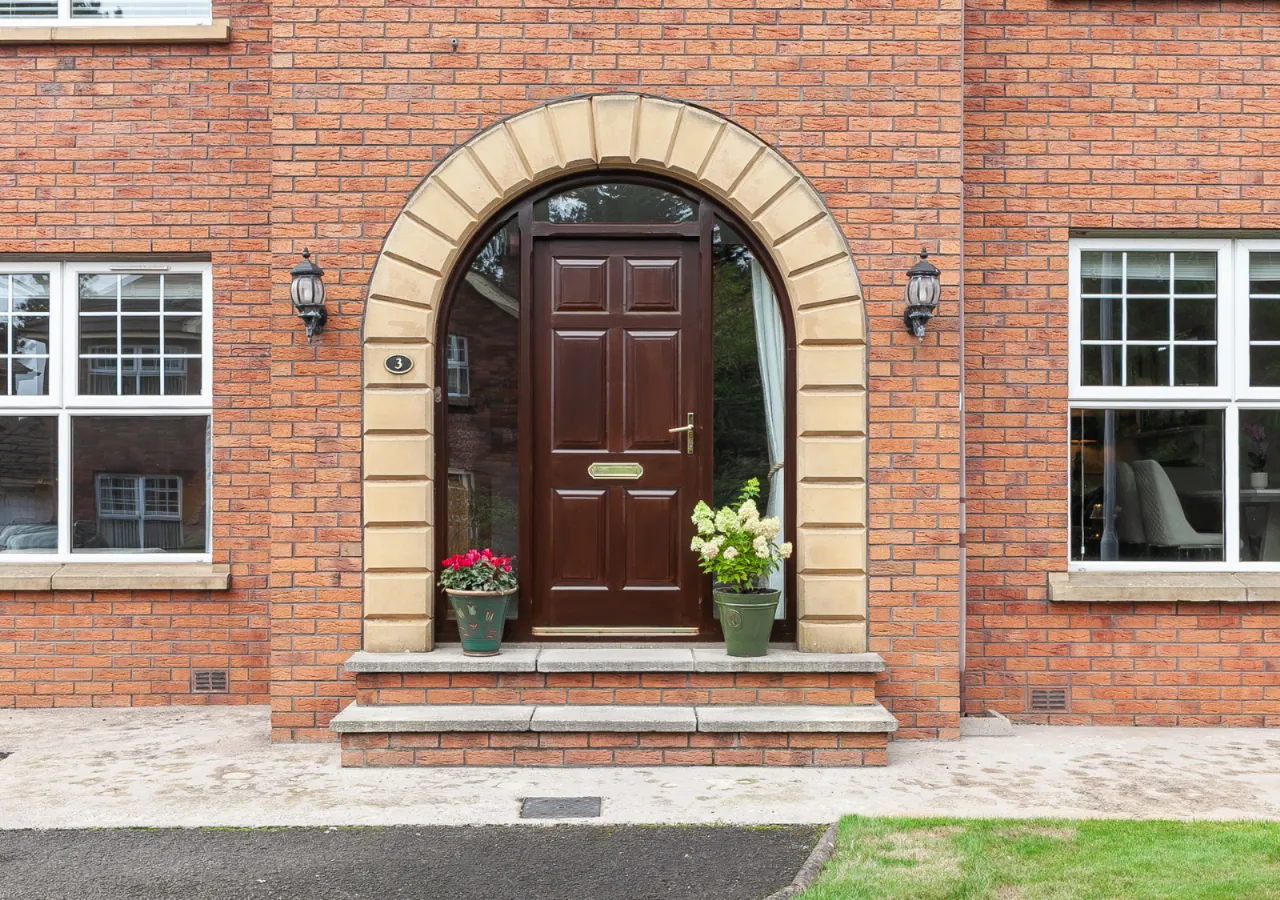
ENTRANCE:
uPVC front door with glass side panels.
ENTRANCE HALL:
Feature wall paneling and under stair storage.
LIVING ROOM:11'8" x 11'0"(3.56m x3.35m)
Wooden floor, recessed lighting and corniced ceiling.
OPEN PLAN KITCHEN/LIVING /DINING:28'0" x 23'0"(8.53m x 7m)
An excellent range of high and low level oak units with marble worktops and feature center piece kitchen island for casual dining and hosting. One and a half bowl sink unit with mixer tap, integrated appliances to include, dishwasher, NEFF five ring induction hob with overhead extractor hood, NEFF double oven and grill, NEFF microwave, double fridge, double freezer, recessed lighting and open plan into living space. Feature gas fireplace, wall paneling, ample formal dining space and excellent natural light.
UTILITY ROOM:7'7" x 4'10"(2.3m x 1.47m)
Range of high and low level units, stainless steel sink unit with mixer tap, plumbed for washing machine, space for freezer, space for tumble dryer and access to rear garden.
GROUND FLOOR WC:
Comprises of low flush WC, wall mounted ceramic bowl sink unit with mixer tap, feature wall paneling, recessed light and extractor fan.
FIRST FLOOR:
LANDING:
Access to loft via Slingsby ladder and hot press storage.
BEDROOM ONE:14'10" x 11'9"(4.52m x 3.58m)
ENSUITE:
Contemporary ensuite shower room with walk in shower with feature waterfall shower and glass shower screen, wall mounted ceramic bowl sink unit with mixer tap, tiled splash back and vanity storage underneath. Fully tiled wall and floor, recessed lighting and extractor fan.
BEDROOM TWO:11'9" x 9'11"(3.58m x 3.02m)
Range of fitted sliding wardrobes.
BEDROOM THREE:10'10" x 9'8"(3.3m x 2.95m)
Range of fitted sliding wardrobes.
BEDROOM FOUR:11'9" x 8'4"(3.58m x 2.54m)
Range of fitted sliding wardrobes.
FAMILY BATHROOM:
Contemporary bathroom suite comprising of walk in shower with waterfall shower head and glass shower screen. Bath with mixer tap, low flush WC, wall mounted ceramic bowl sink unit with mixer tap and vanity storage underneath. Fully tiled walls and floor, recessed lighting and extractor fan.
OUTSIDE:
GARAGE: (5.7m 2.95m)
Electric and power, up and over door.
REAR:
Private and enclosed rear garden, paved patio area, garden landscaped and laid in lawn with pleasant range of planting, shrubbery, hedges and mature trees. Additional bin storage and feature lighting.
FRONT/ SIDE:
Off street driveway parking for multiple vehicles and landscaped front garden.