
58B Drumnabreeze Road, Magheralin, Craigavon, BT67 0RH
Simon Brien
£725,000
Bedrooms
5
EPC
0/0 -Download
Description
Key Features
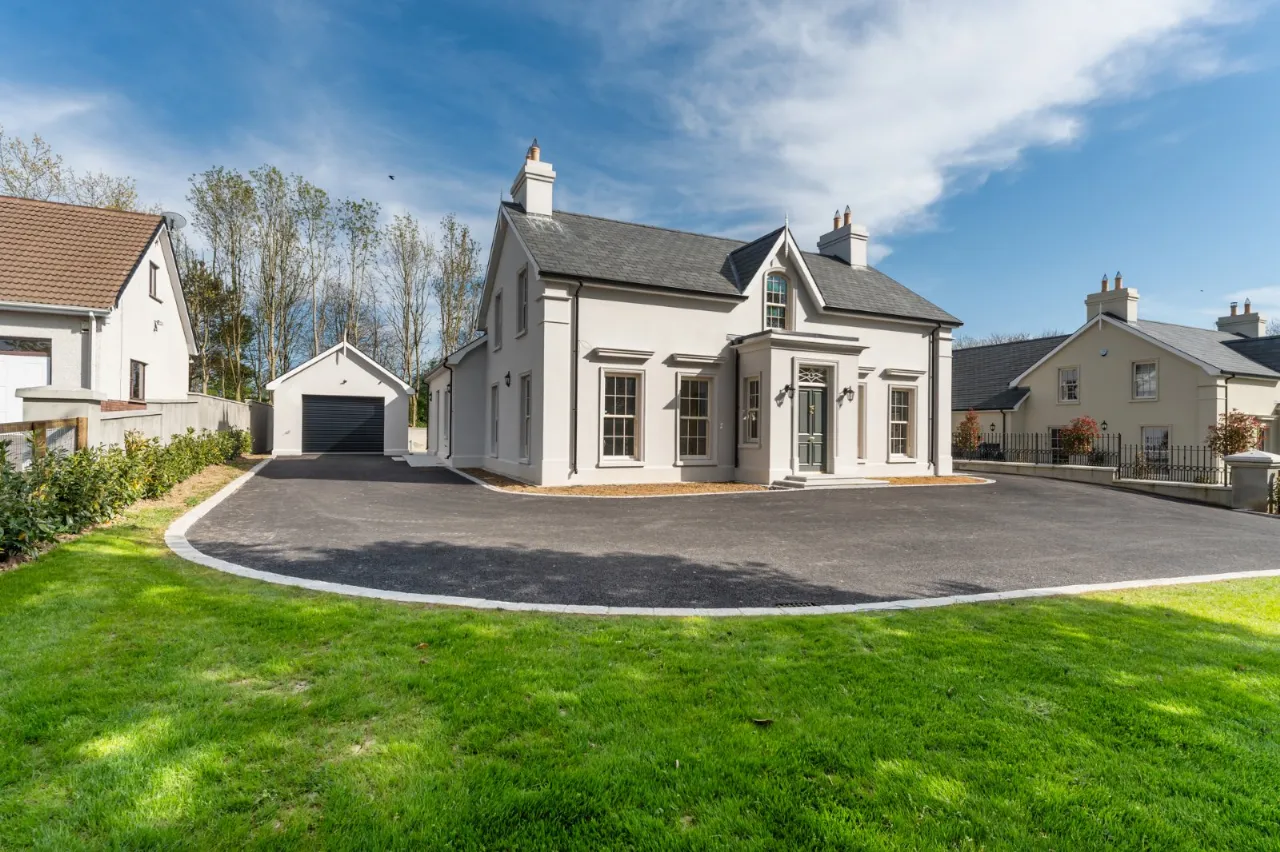
- ✓Attractive Georgian Style Detached Family Residence
- ✓Beautifully Proportioned Accommodation [ PC Sum £50,000 for Kitchen/Utility Room, Floor and Wall Tiles, Sanitary Fittings and Fireplace ]
- ✓Option to View Finished House next door with same layout
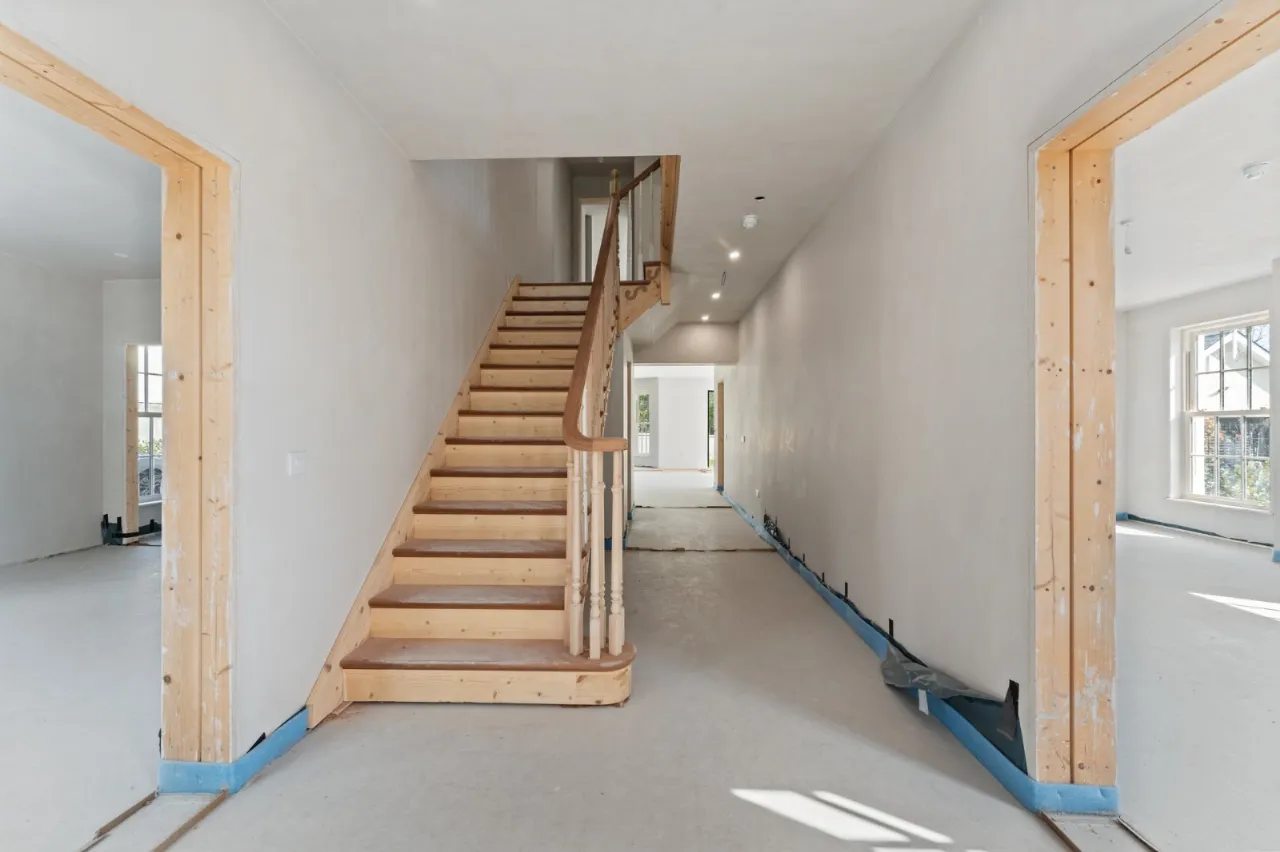
- ✓Gracious Reception Hall with Feature Staircase
- ✓Adaptable Layout
- ✓Potential for Five Bedrooms
- ✓Two Reception Rooms
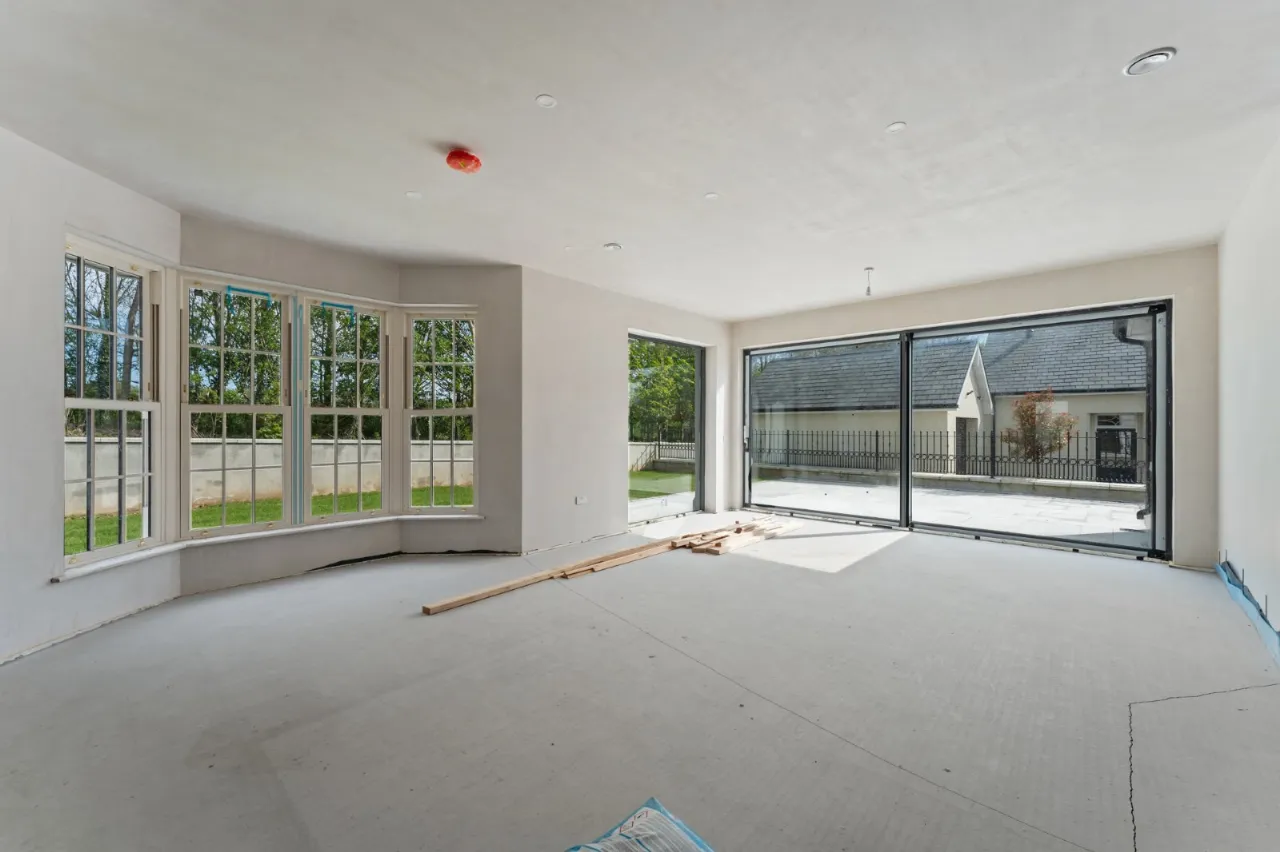
- ✓Superb Open Plan Kitchen/Living/Dining
- ✓Three Ensuites and Family Bathroom
- ✓Twin Dressing Room off Principal Bedroom
- ✓Utility Room, Boot Room and Downstairs Cloakroom
- ✓Air Source Heat Pumps [ Underfloor ]
- ✓PVC Double Glazed Sliding Sash Windows
- ✓Deep Moulded Skirting Boards and Architraves
- ✓Detached Garage
- ✓Electric Gates and Generous Parking
- ✓Gardens Levelled and Topsoiled, seeded in lawns, south facing patio to rear
- ✓Exceptional Address and Location beside Edenmore Golf Course
- ✓Elevated Site with Far Reaching Countryside Views to Front and Wooded Backdrop to the Rear
- ✓Viewing by Private Appointment
Rooms
ENTRANCE HALL:
CLOAKROOM:7'7" x 6'11"(2.31m x 2.12m)
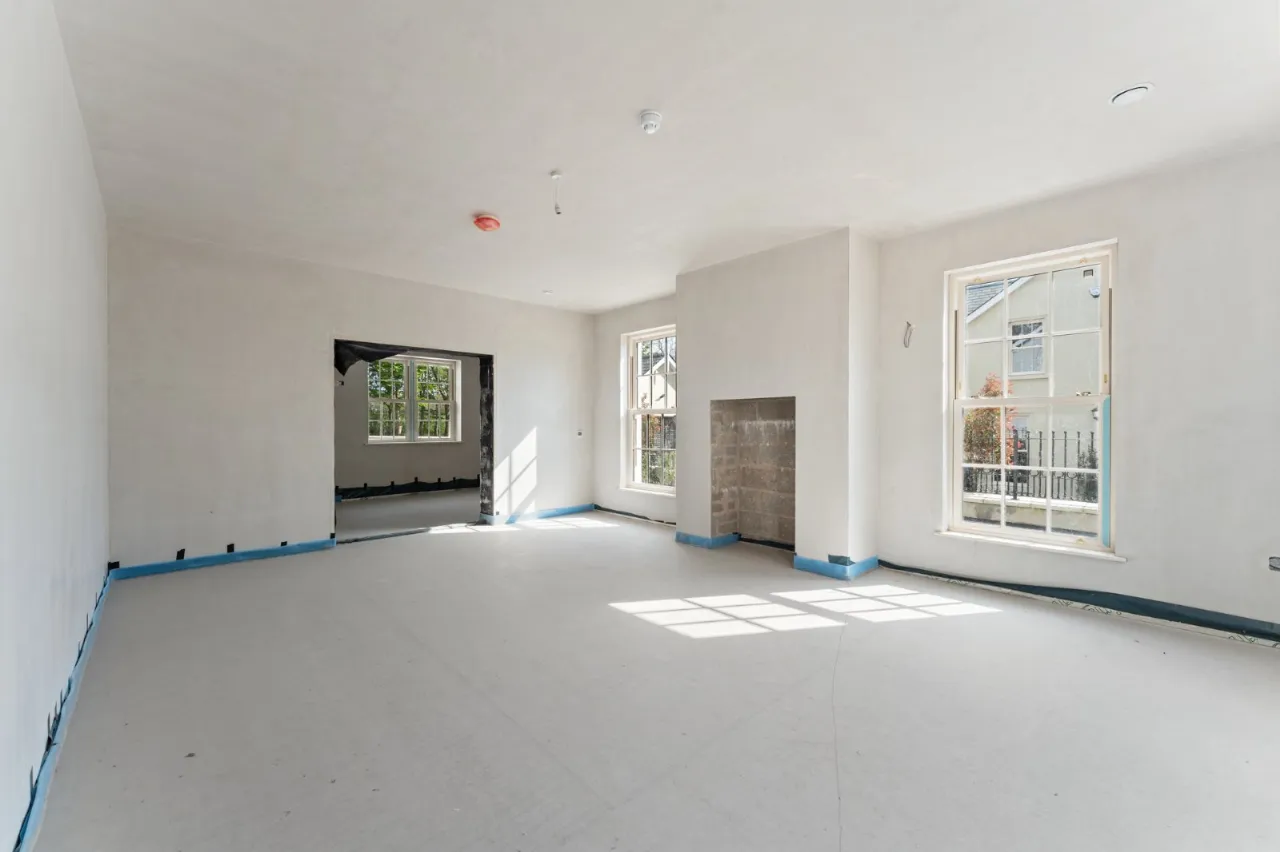
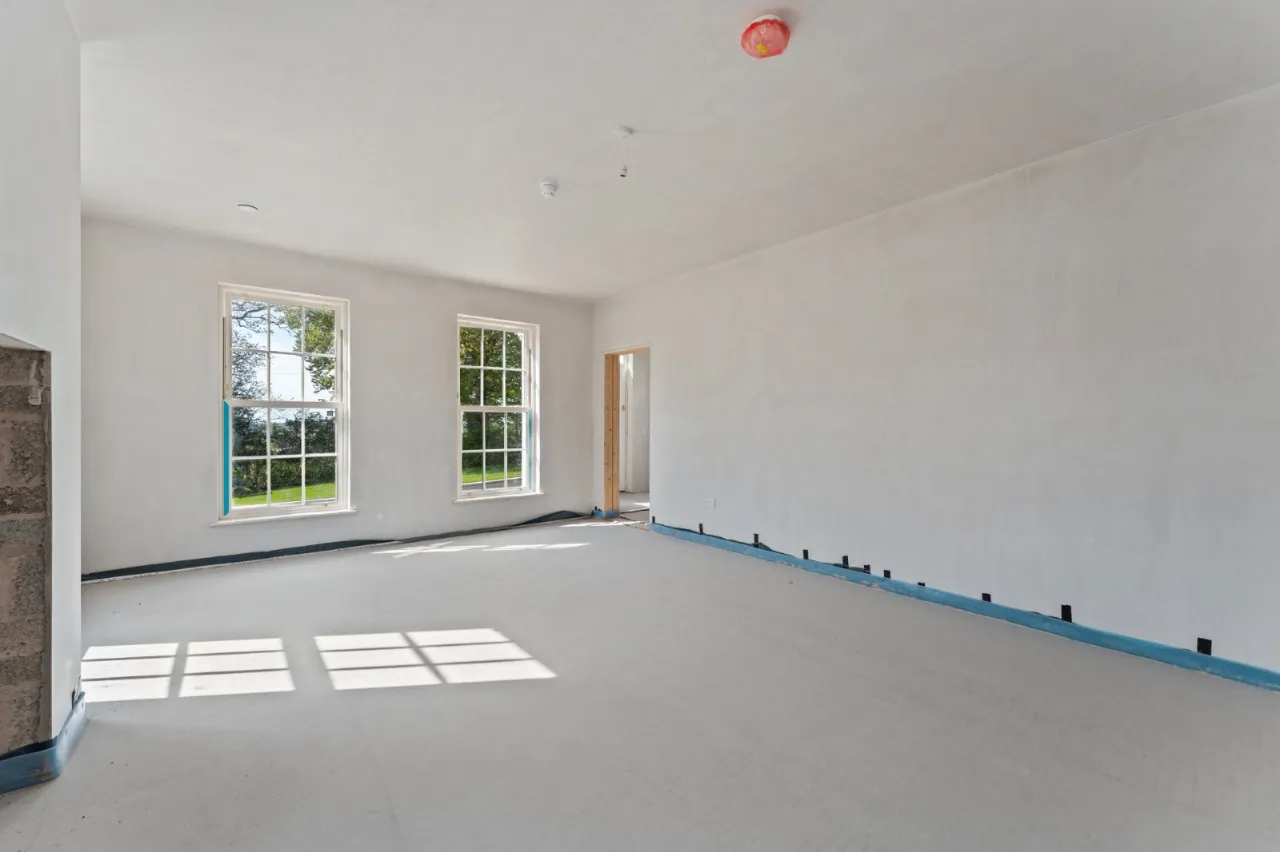
DRAWING ROOM:21'4" x 15'11"(6.49m x 4.84m)
SNUG/OFFICE:15'11" x 10'4"(4.84m x 3.14m)
KITCHEN:19'8" x 11'6"(5.99m x 3.51m)
LIVING ROOM/DINING:25'11" x 16'4"(7.91m x 4.97m)
UTILITY ROOM:11'7" x 6'6"(3.52m x 1.99m)
CLOAK/BOOT ROOM:8'9" x 6'9"(2.66m x 2.07m)
BEDROOM:15'5" x 13'7"(4.71m x 4.13m)
ENSUITE:
FIRST FLOOR LANDING:
BEDROOM:19'7" x 16'0"(5.97m x 4.87m)
ENSUITE:
DRESSING ROOM:10'11" x 7'1"(3.33m x 2.17m)
STORAGE ROOM:26'8" x 6'2"(8.14m x 1.88m)
SECOND DRESSING ROOM:15'5" x 8'11"(4.71m x 2.73m)
BEDROOM:18'9" x 16'0"(5.71m x 4.87m)
BEDROOM:16'0" x 10'10"(4.87m x 3.30m)
BEDROOM:16'6" x 9'11"(5.03m x 3.02m)
ENSUITE:
BATHROOM:
OUTSIDE:
Location
Approximate location — confirm with the agent.