
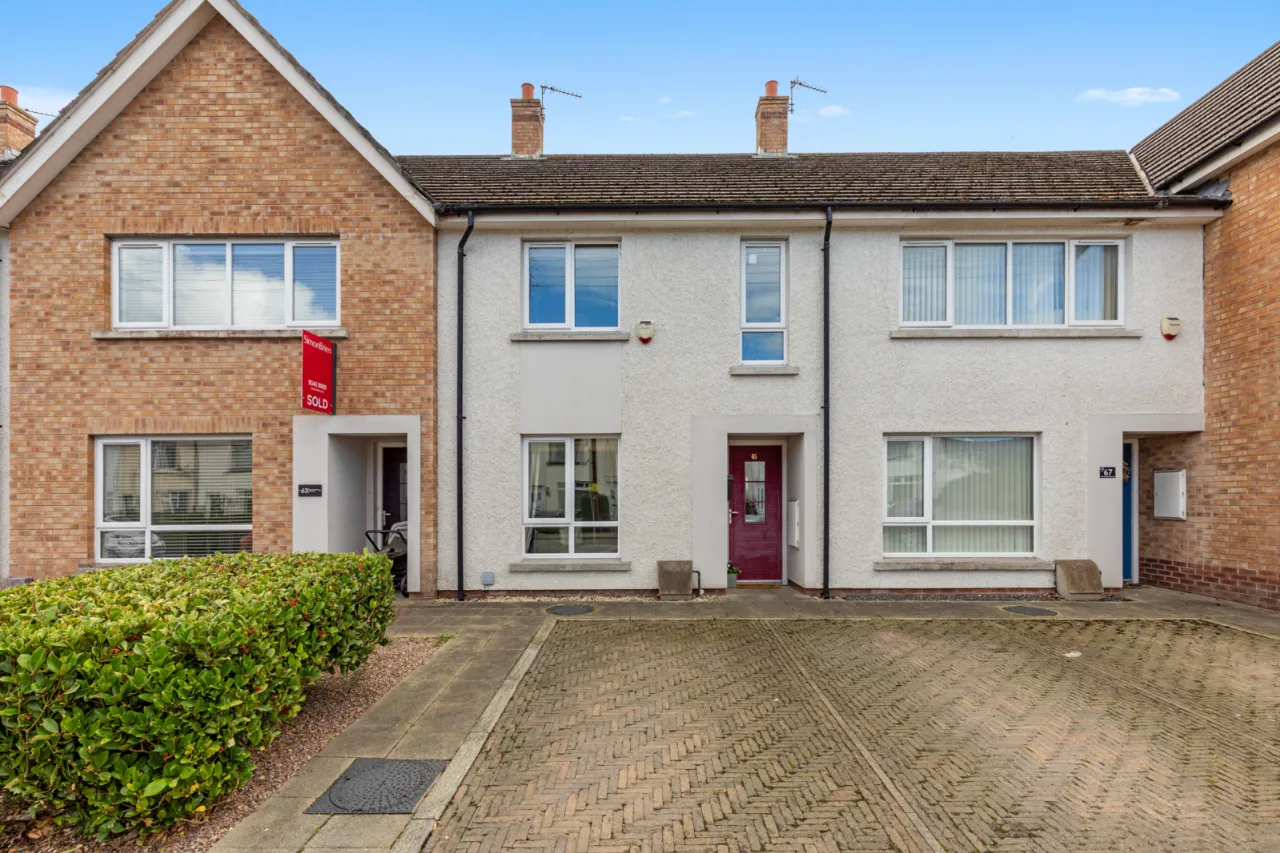
65 Beechwood Avenue, Bangor, BT20 3JB
Simon Brien
£175,000
Bedrooms
3
EPC
B81/B85 -Download
Description
Key Features
- ✓Well-presented mid-townhouse in a convenient Bangor location
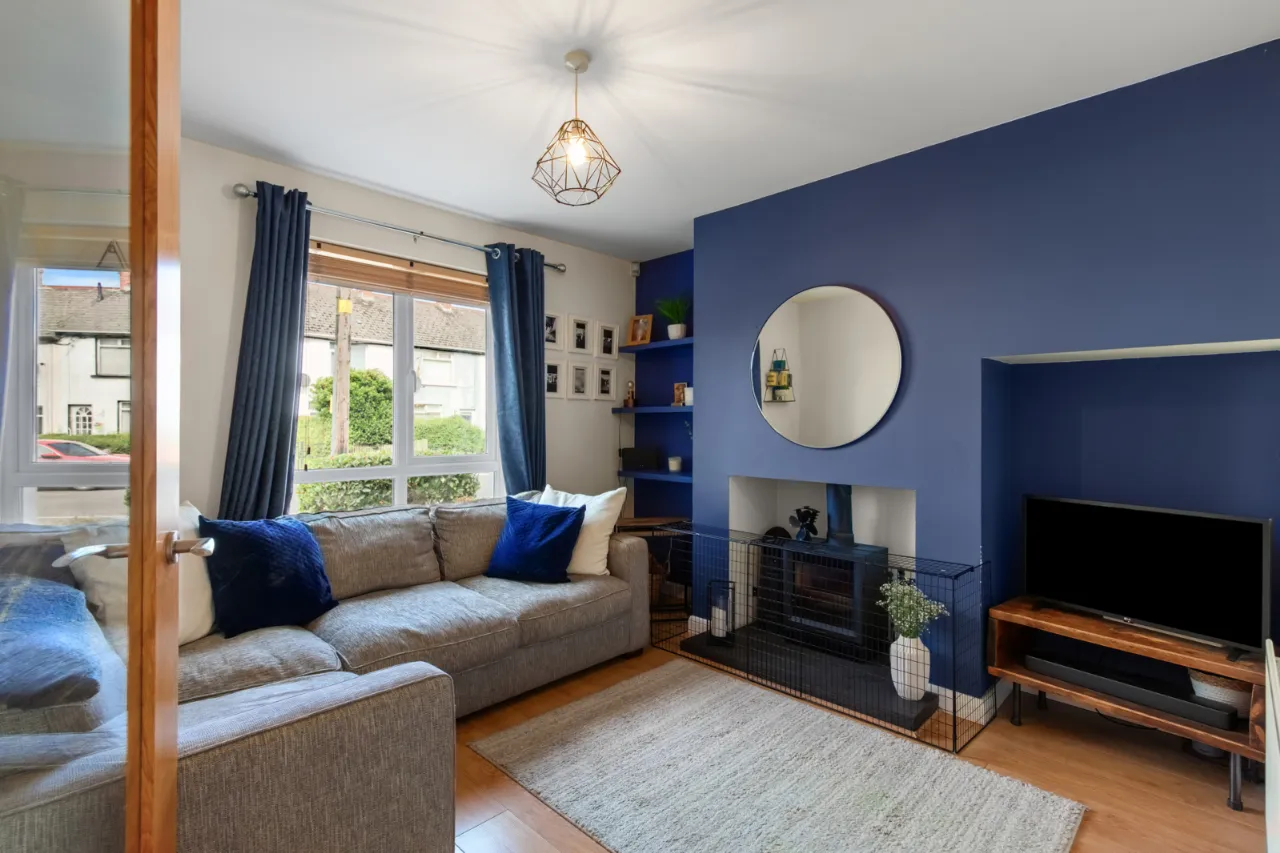
- ✓Bright living room
- ✓Open-plan kitchen/dining area with French doors to rear garden
- ✓Three well-proportioned bedrooms
- ✓Principal bedroom with ensuite shower room
- ✓Modern family bathroom
- ✓Ground floor WC
- ✓Enclosed south-facing rear garden laid in lawns
- ✓Off-street parking
- ✓Gas fired central heating and uPVC double glazing
- ✓Walking distance to Bangor City Centre, shops and amenities
- ✓Excellent road and rail links to Belfast
- ✓Early viewing highly recommended
Rooms
GROUND FLOOR:
COVERED ENTRANCE PORCH:
Outside light.
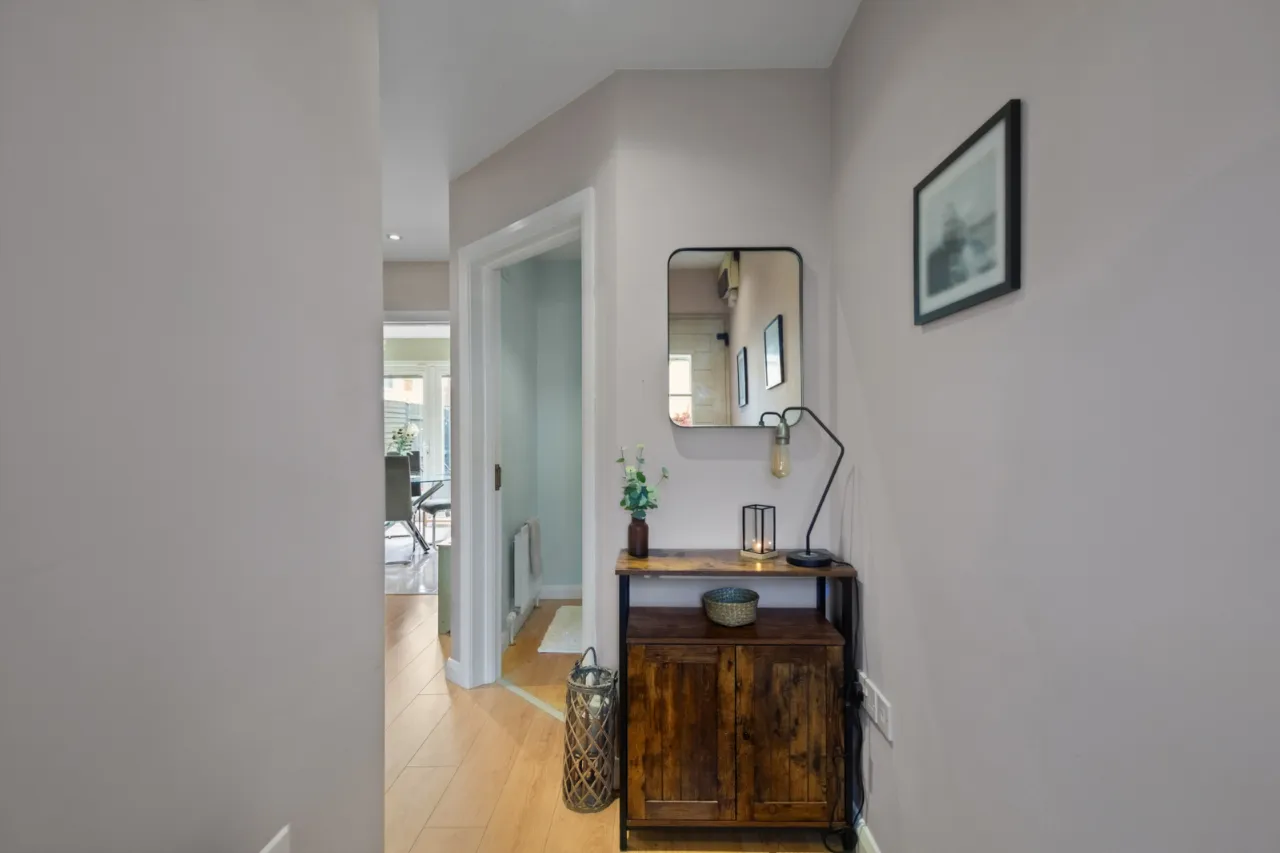
RECEPTION HALL:
Laminate wood flooring, under stairs storage cupboard.
WC:
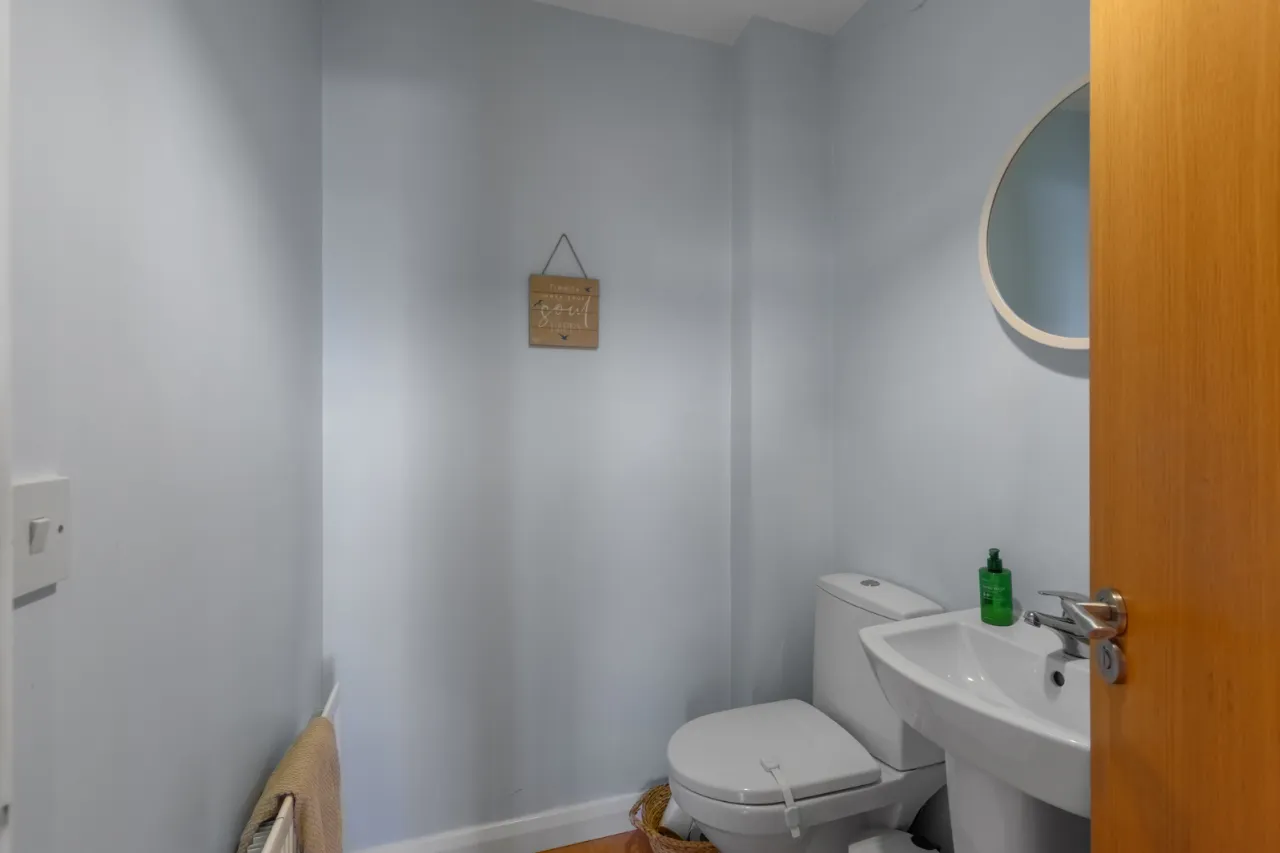
Low flush WC, wash hand basin with chrome mixer taps, laminate wood flooring, extractor fan.
LIVING ROOM:11'0" x 11'0"(3.35m x 3.35m)
Laminate wood flooring, cast iron wood burning stove, built in shelving.
KITCHEN/DINING:15'6" x 10'6"(4.72m x 3.2m At widest points.)
High and low level units, laminate work surfaces, integrated electric oven, 4 ring gas hob, plumbed for washing machine, single drainer stainless steel sink unit with chrome mixer taps, space for fridge freezer, concealed gas fired boiler, concealed low voltage spotlights, uPVC double glazed door to garden.
FIRST FLOOR:
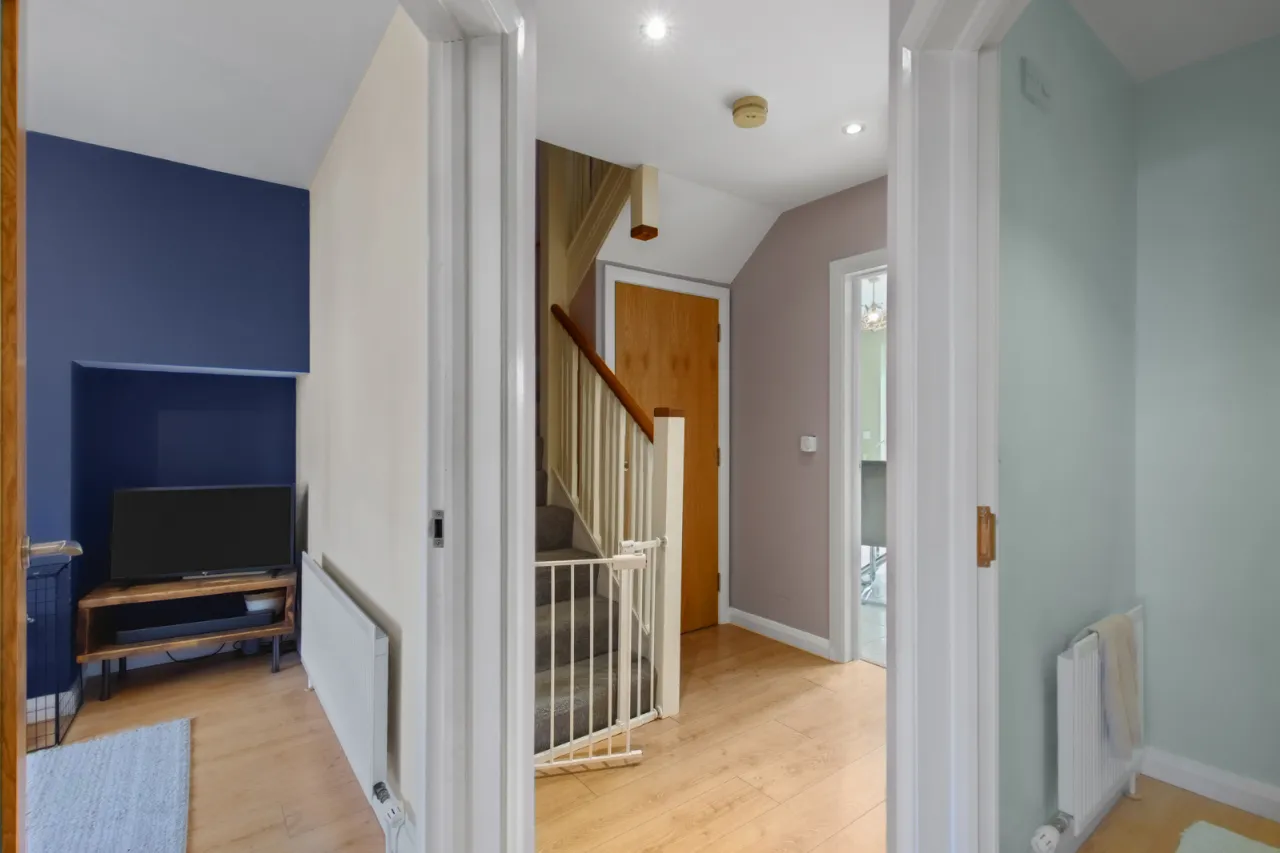
LANDING:
Access to roofspace via pull down ladder, fully floored with light.
BEDROOM 1:15'9" x 10'6"(4.8m x 3.2m At widest points.)
ENSUITE SHOWER ROOM:
Low flush WC, wash hand basin with chrome mixer taps, fully tiled shower cubicle with chrome thermostatic shower unit, extractor fan.
BEDROOM 2:11'0" x 8'2"(3.35m x 2.5m)
BEDROOM 3:11'11" x 7'0"(3.63m x 2.13m)
BATHROOM:
White suite comprising: Wash hand basin with chrome mixer taps in vanity unit, low flush WC, panelled bath with chrome mixer taps and chrome thermostatic shower unit over, glass shower screen, ceramic tiled floor, airing cupboard, extractor fan.
OUTSIDE:
Enclosed South facing rear garden in lawn, paved patio area.