2 Second Avenue Rivenwood, Newtownards, County Down, BT23 8AE
Simon Brien
£355,000
Bedrooms
4
EPC
B82/B82 -Download
Description
Key Features
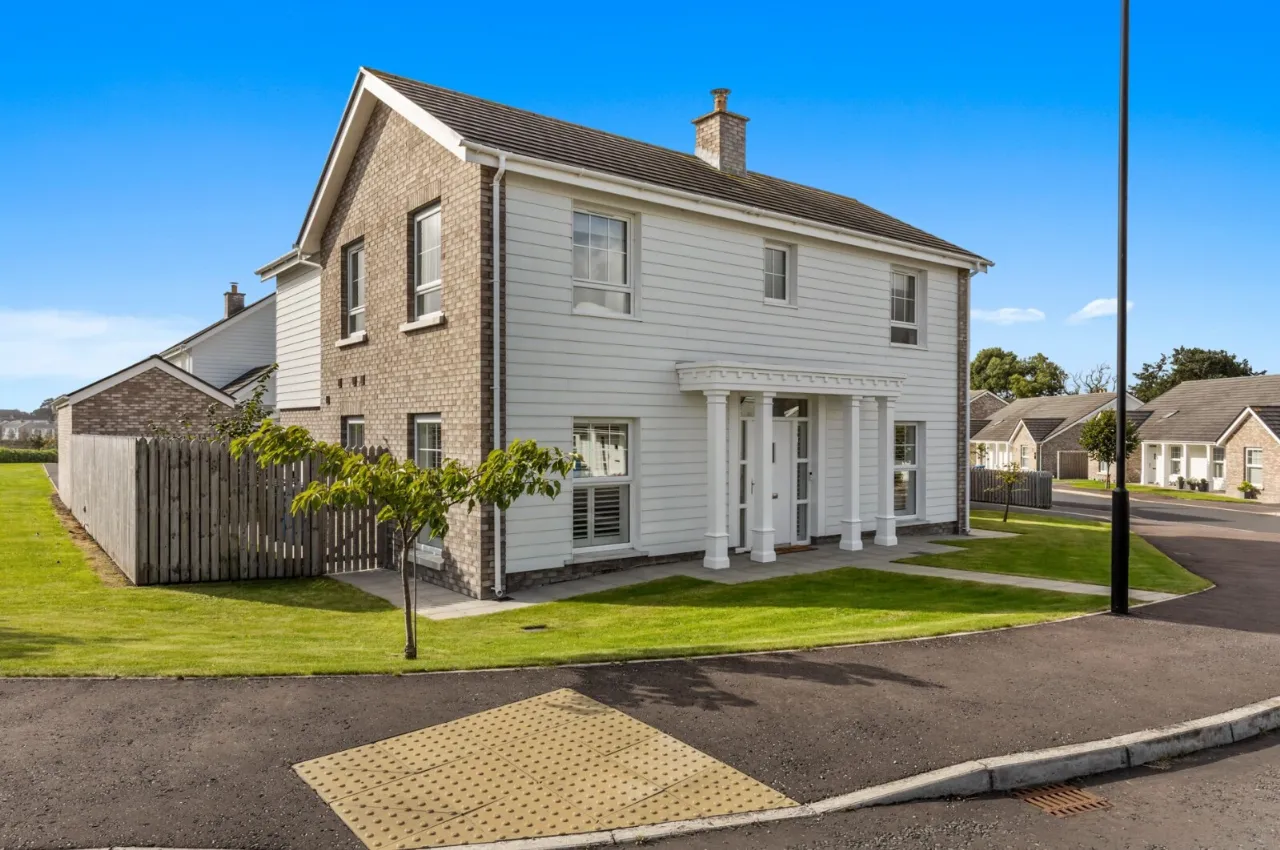
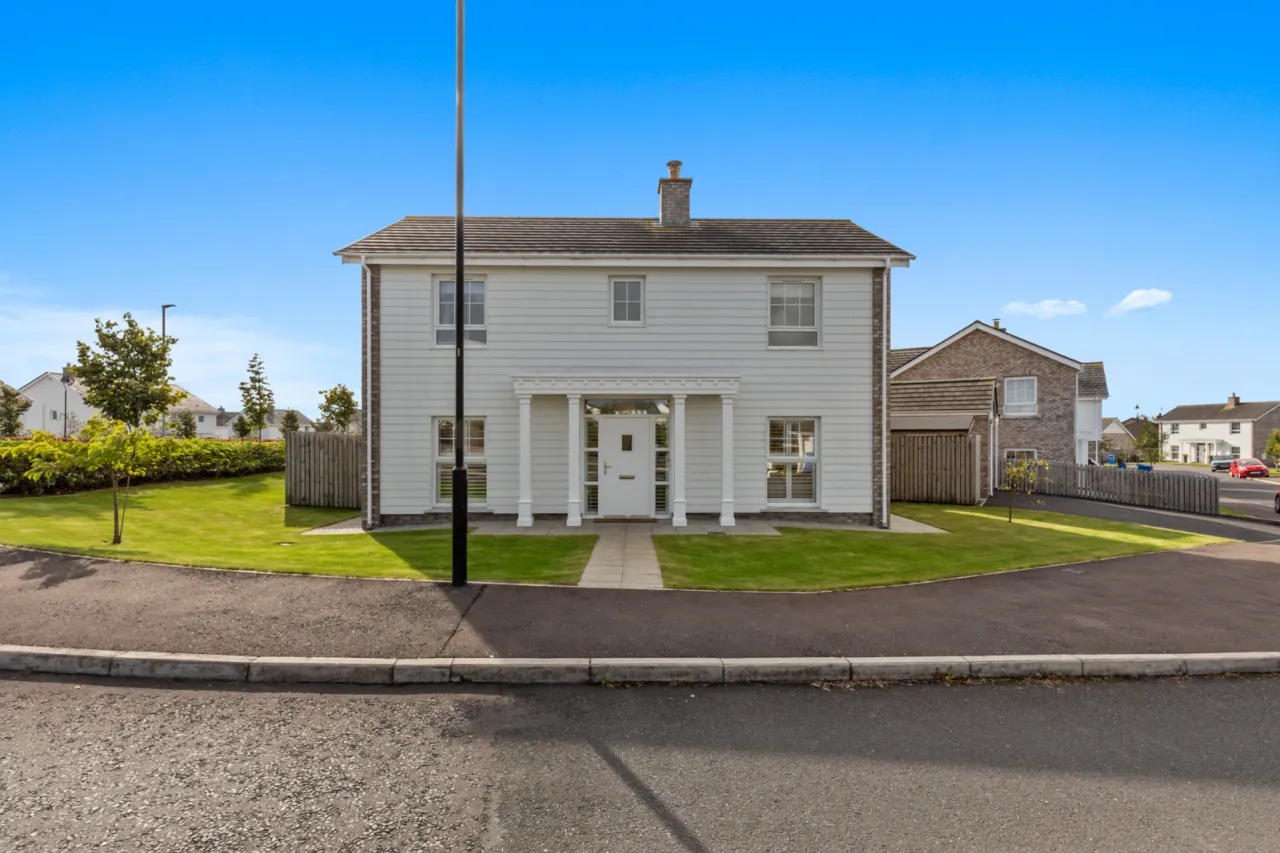
- ✓An immaculate detached family home
- ✓Constructed 2021, and holding a freshly decorated interior
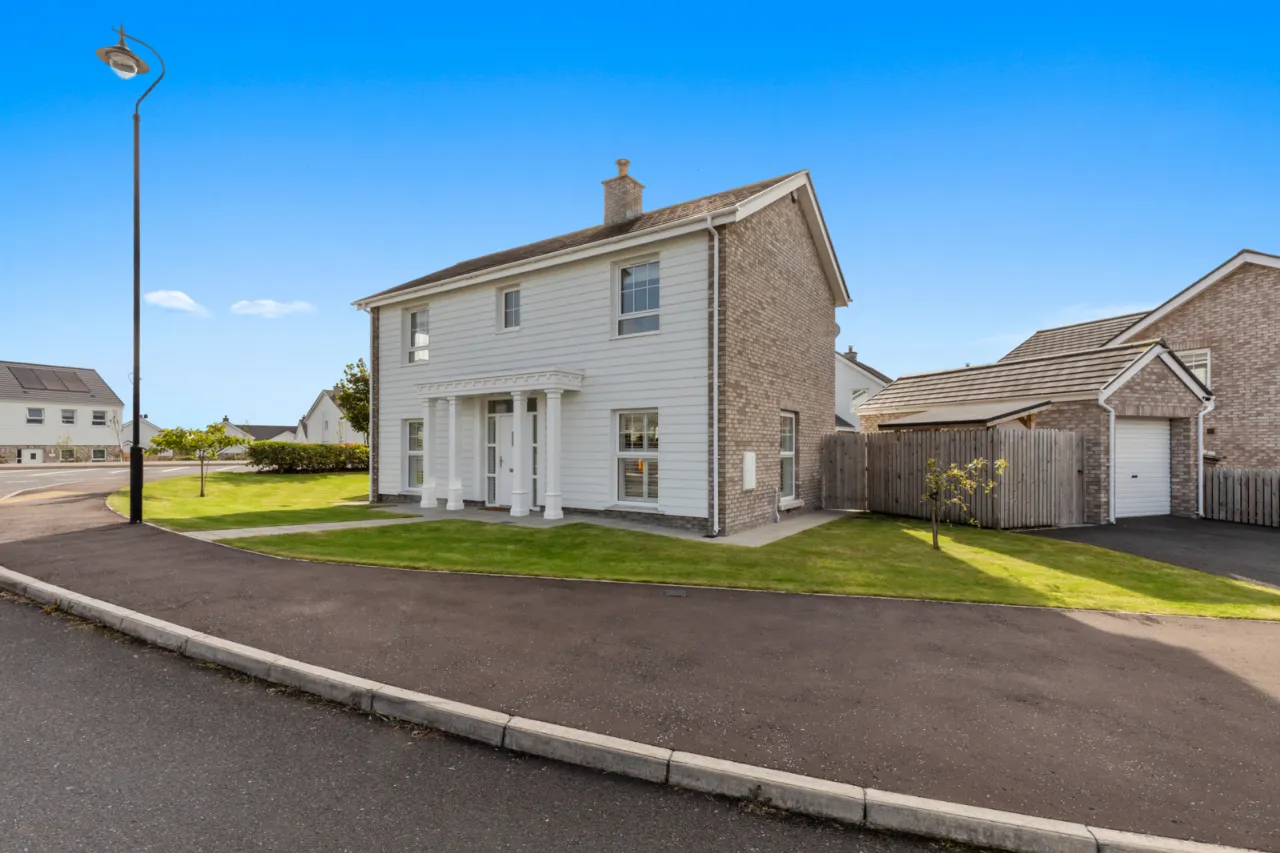
- ✓New England style of exterior architecture
- ✓Open entrance porch leading to entrance hall
- ✓Lounge with attractive Inglenook style fireplace, stove, and direct access to rear garden
- ✓Luxury fitted kitchen / dining space with two tone shaker style units, quartz worktops, and full range of integrated appliances
- ✓Utility room with matching units
- ✓Sunroom with direct access to rear garden
- ✓Four great sized bedrooms
- ✓Bedroom one with luxury en-suite comprising traditional style white suite
- ✓Luxury family bathroom comprising traditional style white suite
- ✓All-important downstairs cloakroom
- ✓Detached matching garage with white roller door
- ✓Approached via a large tarmac double driveway
- ✓Gardens to front, side and rear in manicured lawns, extended paved patio, and raised decking area
- ✓Gas fired central heating system/Upvc double
- ✓glazed windows and rear doors
- ✓Painted solid wood front door
- ✓Alarm system
Rooms
ENTRANCE PORCH:
Open entrance porch, solid wood front door to: -
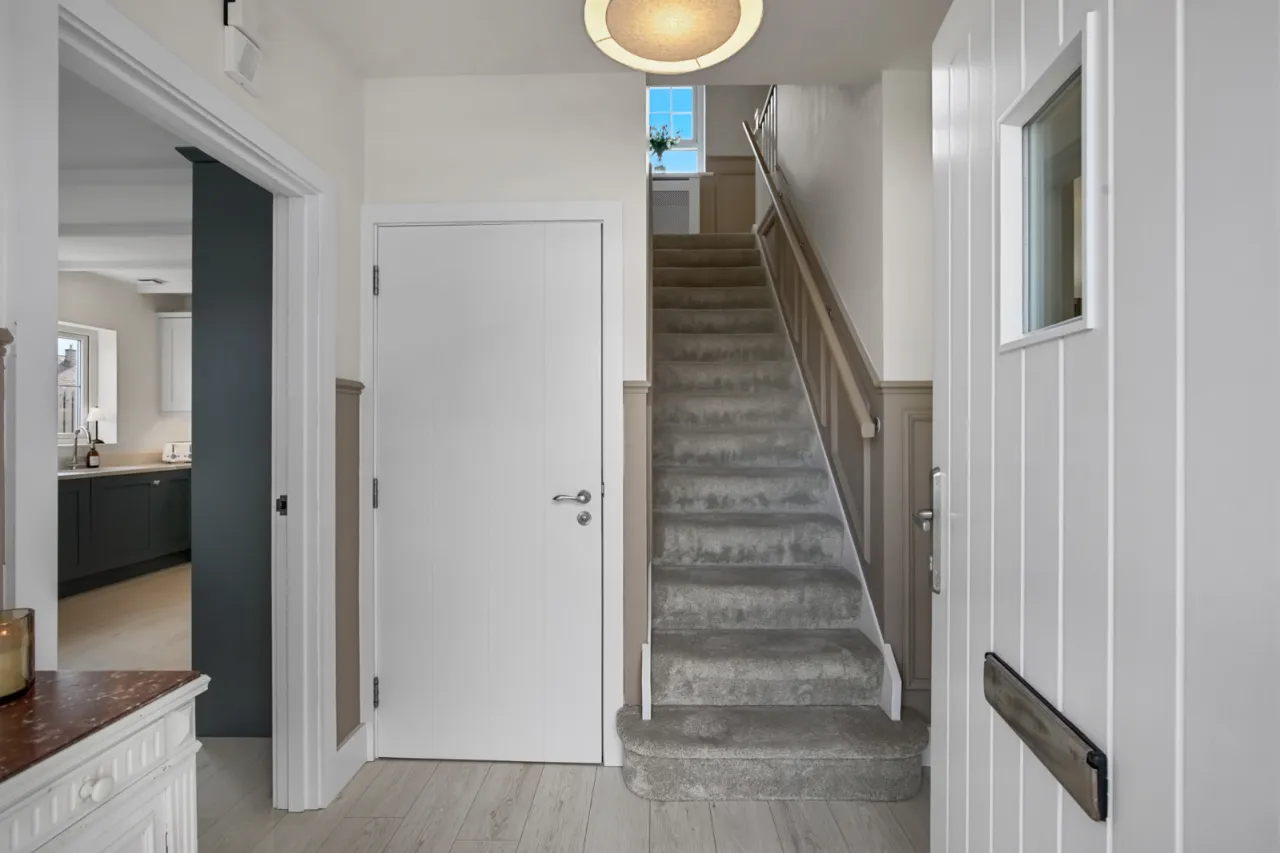
ENTRANCE HALL:
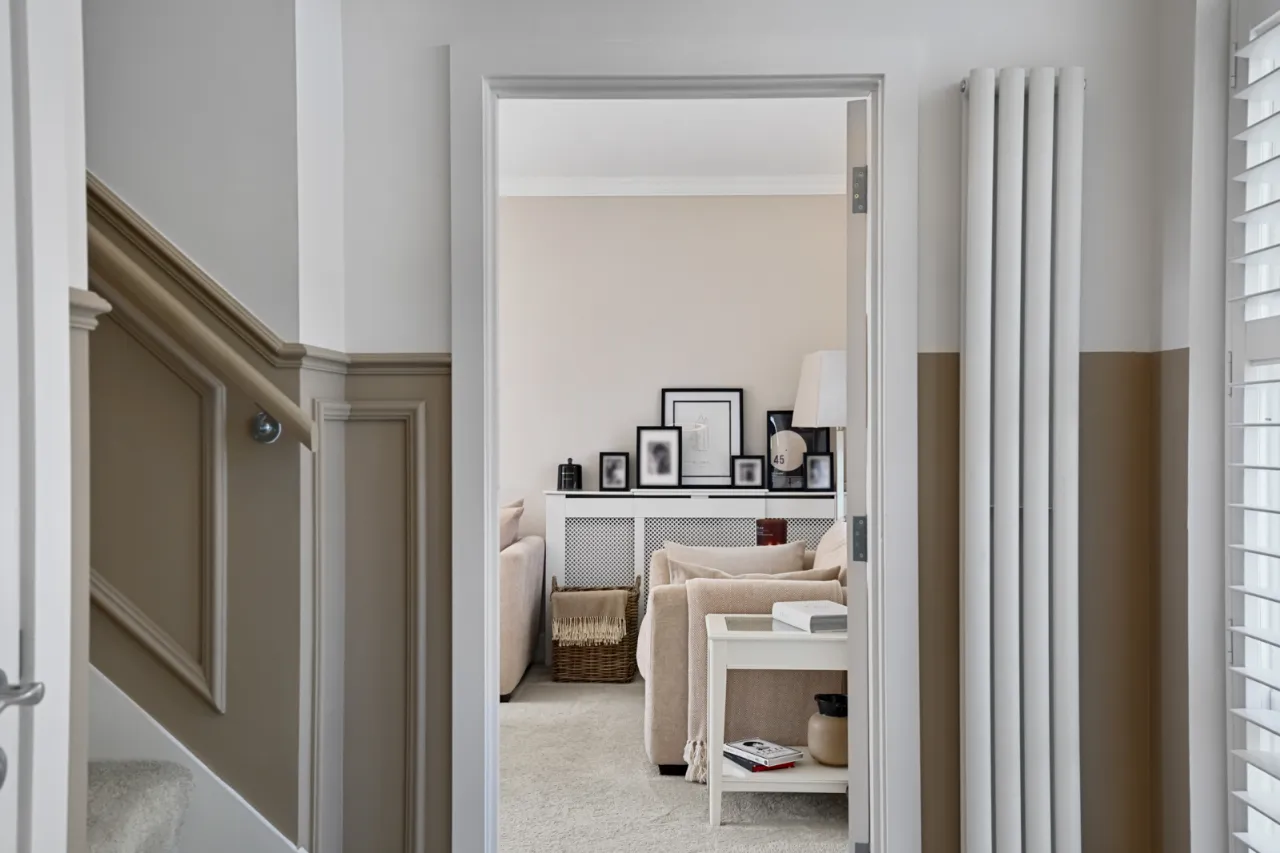
Wood effect polished laminate floor, wall panelling.
DOWNSTAIRS WC:
Traditional style white suite, wall mounted wash hand basin, low flush wc, feature wall panelling, ceramic tiled floor, extractor fan.
LOUNGE:17'7" x 12'2"(5.36m x 3.7m)
'Inglenook' style fireplace, slate tile hearth, wood burning stove, television point, sliding patio doors to rear, triple aspect, corniced ceiling.
KITCHEN/DINING:17'7" x 11'7"(5.36m x 3.53m)
Excellent range of high and low level shaker style units, white quartz work surface, integrated oven & microwave, integrated fridge/freezer, integrated dishwasher, pull out larder, 5 ring gas hob, extractor hood, 'Franke' single drainer 1.5 tub sink unit with chrome mixer taps, dual aspect, wood effect polished laminate floor, extractor fan, recessed spotlights, open to sunroom.
SUN ROOM:11'7" x 11'1"(3.53m x 3.38m)
Feature wall panelling, television point, wood effect polished laminate floor, dual aspect, large sliding patio doors to rear garden.
UTILITY:7'3" x 5'7"(2.2m x 1.7m)
Excellent range of high and low level units, 'Franke' single drainer sink unit with chrome mixer taps, integrated washing machine, concealed boiler, extractor fan, ceramic tiled floor, Upvc double glazed pedestrian door to rear.
LANDING:
Concealed storage, feature wall panelling.
BEDROOM 1:11'3" x 11'2"(3.43m x 3.4m)
Feature wall panelling, television point.
ENSUITE:
Traditional style white suite, separate fully tiled shower cubicle with thermostatically controlled shower and rain head, white vanity unit with wash hand basin and mixer taps, low flush wc, large chrome towel radiator, ceramic tiled floor, extractor fan, recessed spotlights.
BEDROOM 2:11'7" x 10'6"(3.53m x 3.2m)
BEDROOM 3:13'8" x 8'6"(4.17m x 2.6m)
Dual aspect, access to roof space via integral ladder.
BEDROOM 4:8'7" x 8'6"(2.62m x 2.6m)
FAMILY BATHROOM:
Traditional style white suite, panelled bath, central mixer taps and telephone hand shower over bath, separate fully tiled shower cubicle with telephone hand shower and rain head, white vanity unit with wash hand basin and mixer taps, low flush wc, large chrome towel radiator, recessed spotlights, extractor fan, ceramic tiled floor, wall tiling.
OUTSIDE:
Garden to front laid in lawns and paved path, to side in paved patio and tarmac double driveway. Rear fully enclosed south facing garden laid in lawns and large paved patio, raised decking area, fencing, shrubs, outside light, outside water taps, outside double socket.
DETACHED MATCHING GARAGE:19'4" x 9'4"(5.9m x 2.84m)
Pedestrian door to side and white roller garage door.
PLEASE NOTE:
Under the terms and conditions of the Estate Agency Act we are obliged to inform you that 2 Second Avenue is the property of a member of staff in Simon Brien.