361A, Upper Newtownards Road, Belfast, BT4 3LF
Simon Brien
£515,000
Bedrooms
5
EPC
C78/C80 -Download
Description
Key Features
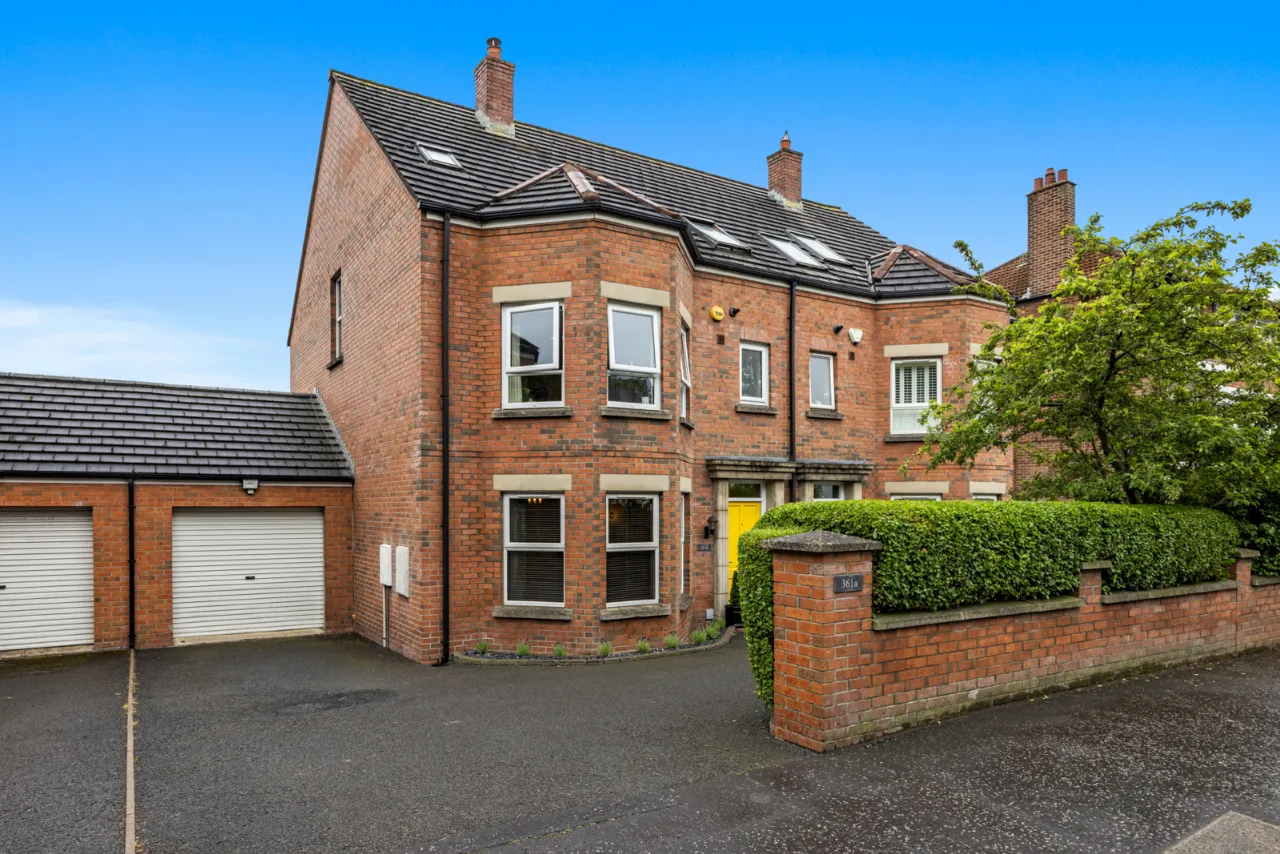
- ✓Beautifully Presented Semi-Detached Family Home, Located On The Upper Newtownards Road
- ✓Generous Accommodation Extending Over Three Floors
- ✓Spacious Living Room With Feature Contura Wood Burning Stove
- ✓Modern Open Plan Kitchen / Living / Dining Room, With Direct Access To The South Facing Rear Garden
- ✓Three Well Proportioned Bedrooms To The First Floor
- ✓Principal Bedroom With En-Suite Shower Room
- ✓White Suite Family Bathroom
- ✓Two Additional Bedrooms To The Second Floor
- ✓Bedroom Four With Separate Dressing Room / Home Office
- ✓White Shower Room To The Second Floor
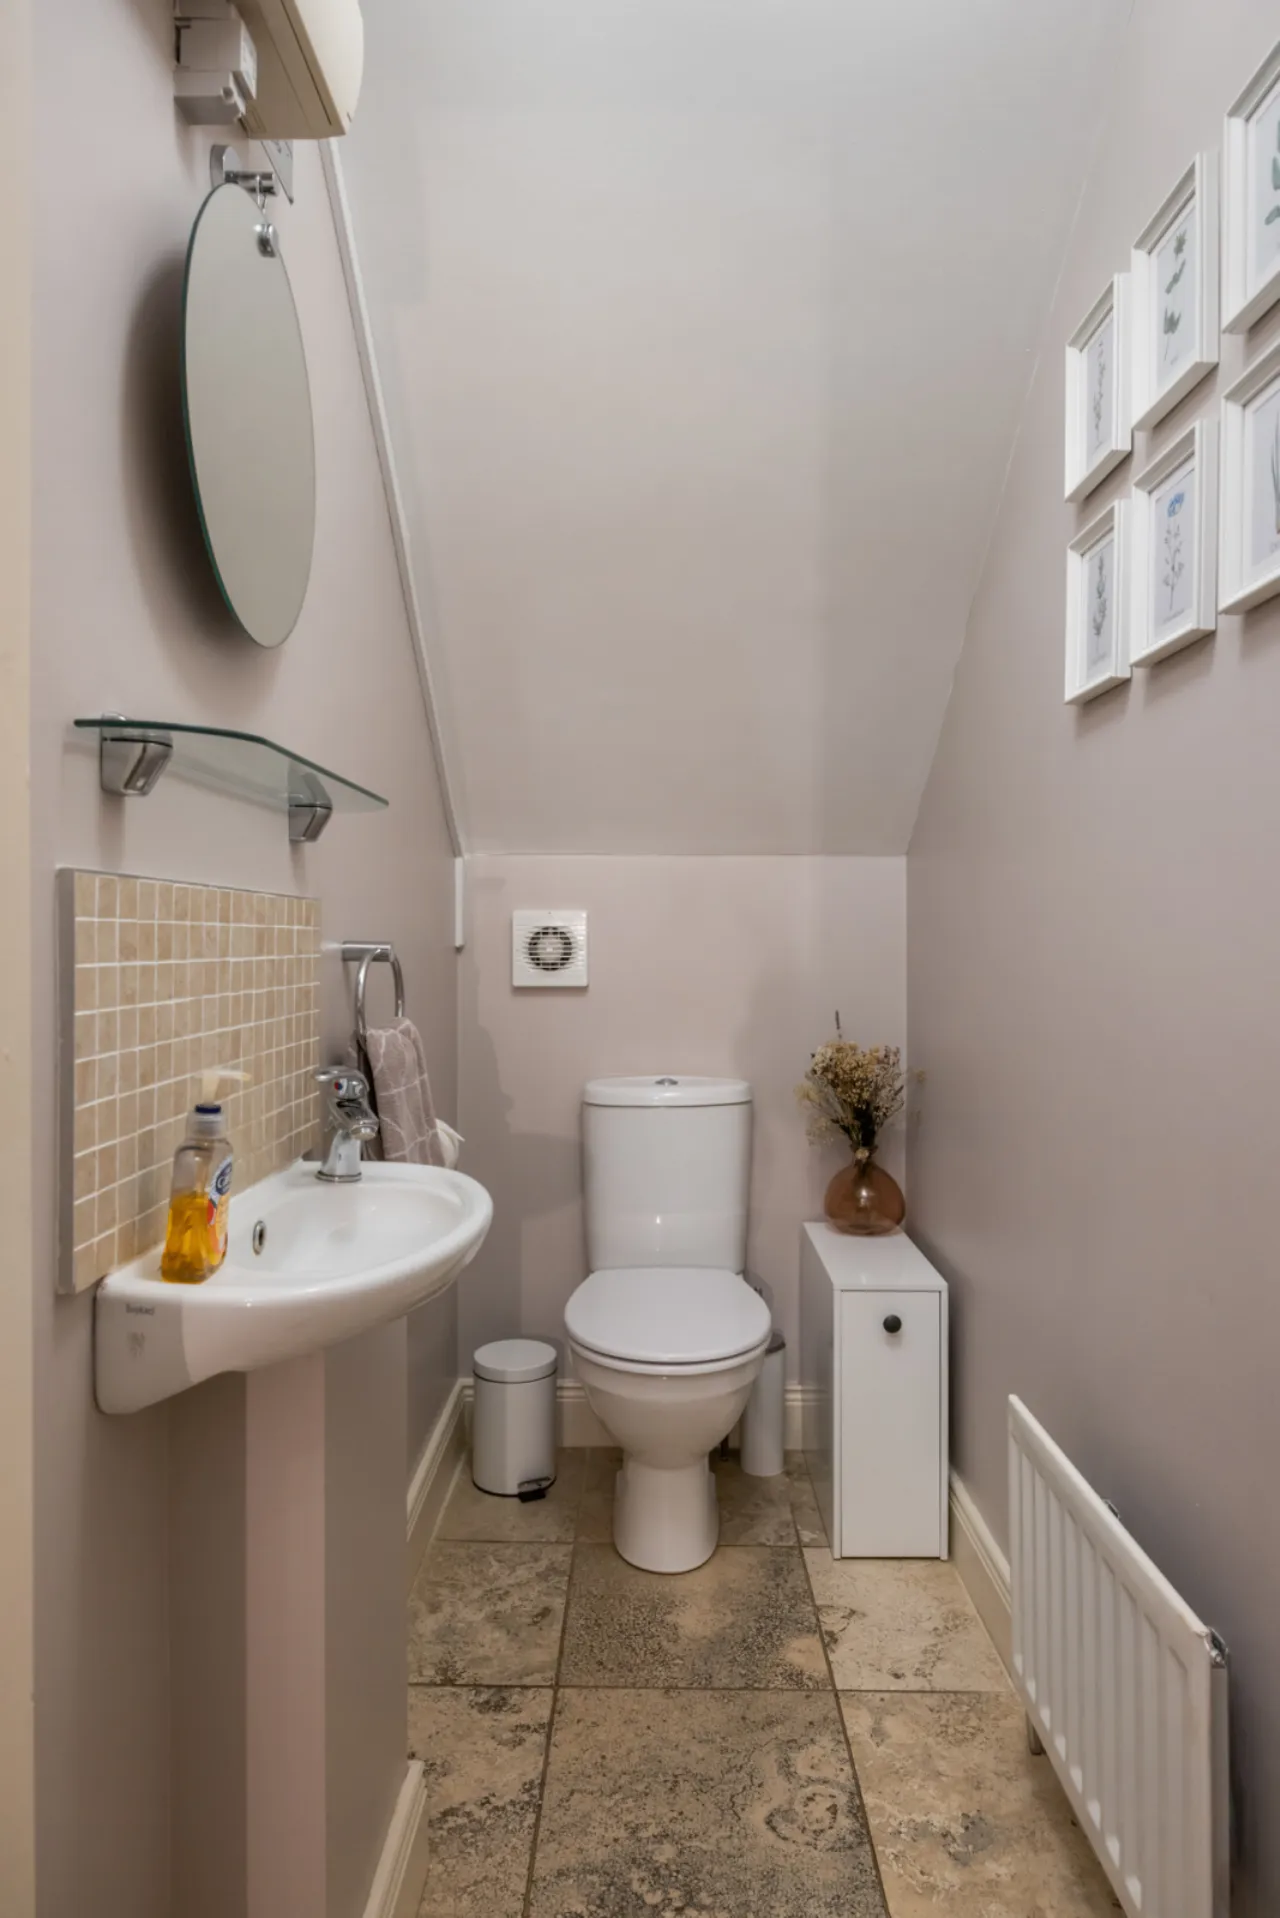
- ✓Downstairs WC
- ✓Beam Vacuum System Throughout & Nest Heating Thermostat
- ✓Gas Fired Central Heating & uPVC Double Glazing
- ✓Ample Driveway, Leading To The Integral Garage
- ✓South Facing Rear Garden With Patio Area & Vegetable Beds
- ✓Prime Location On Upper Newtownards Road & Convenient Access To Belfast City Centre
- ✓Excellent Range Of Local Shops, Cafes And Restaurants Within Walking Distance
- ✓Well Served By Leading Primary And Secondary Schools
- ✓Regular Public Transport Links Including Glider And Bus Routes
Rooms
GROUND FLOOR:
Entrance door.
CLOAKROOM:
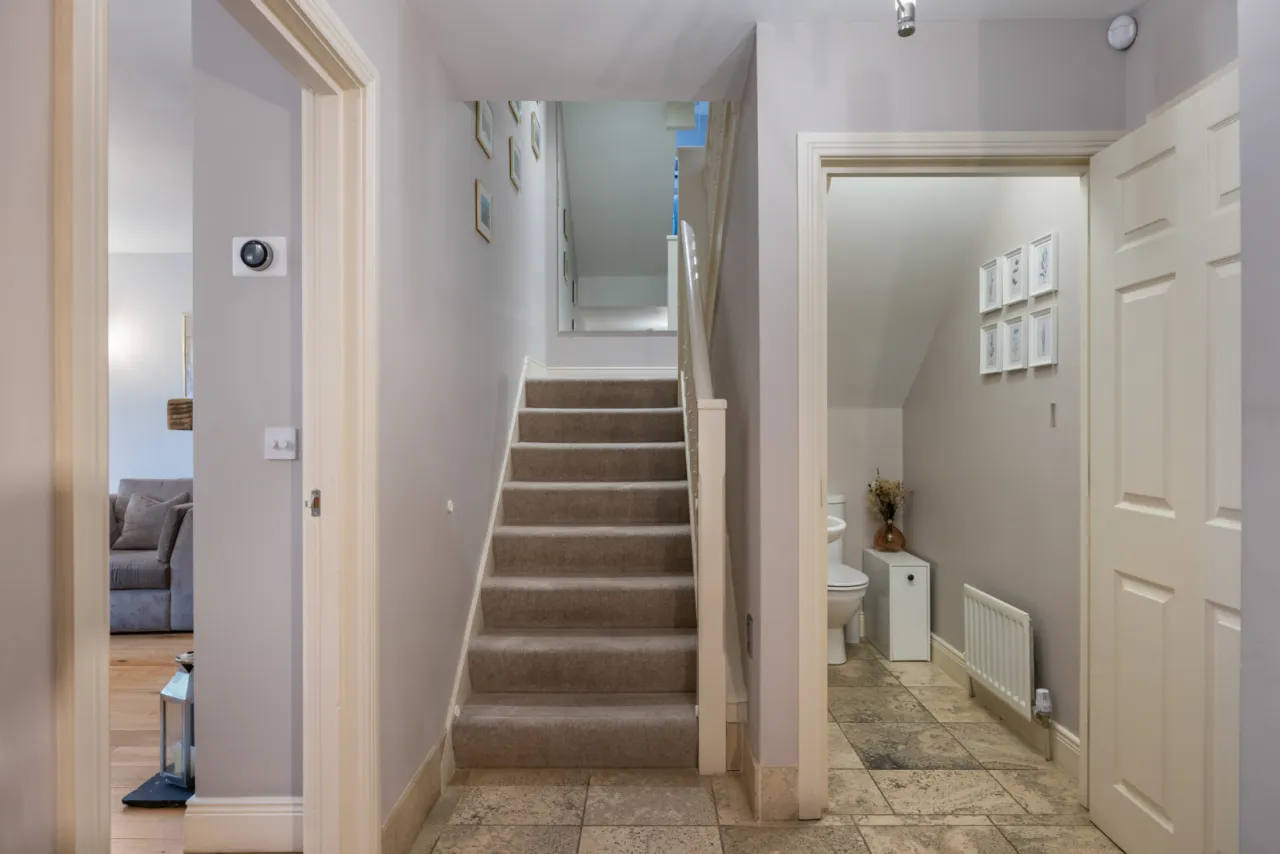
Low flush WC, pedestal wash hand basin with mixer taps.
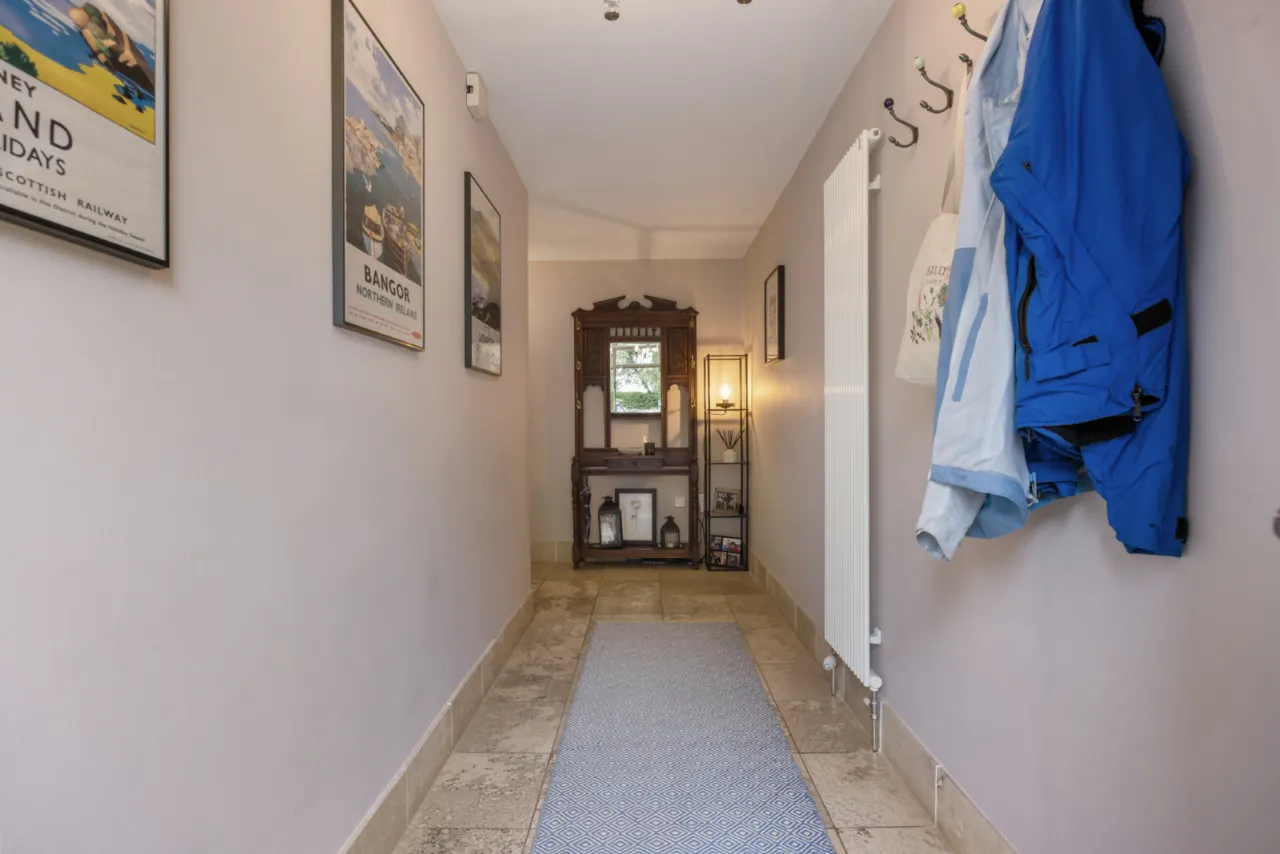
ENTRANCE HALL:
Marble effect tiled floor.
LIVING ROOM:15'0" x 14'8"(4.57m x 4.47m Into bay.)
Contura cast iron wood burning stove, oak floor.
KITCHEN:19'9" x 12'4"(6.02m x 3.76m)
Full range of high and low level units, Rangemaster cooker, stainless steel extractor canopy over, fridge freezer, built in dishwasher, stainless steel single drainer sink unit with mixer tap, partly tiled walls, marble effect tiled floor, open to sun room.
SUN ROOM:15'0" x 12'0"(4.57m x 3.66m)
Contura wood burning stove.
FIRST FLOOR:
LANDING:
With shelved hotpress with gas boiler and separate walk in wardrobe.
BEDROOM 1:16'7" x 14'10"(5.05m x 4.52m Into bay.)
Acoustic glass windows
ENSUITE SHOWER ROOM:
Fully tiled shower cubicle with thermostatic shower, vanity sink unit with mixer tap, low flush WC, partly tiled walls, ceramic tiled floor, chrome towel radiator.
BEDROOM 2:15'0" x 9'7"(4.57m x 2.92m)
Oak floor.
BEDROOM 3:10'4" x 9'0"(3.15m x 2.74m)
Oak floor.
SECOND FLOOR:
BEDROOM 4:11'0" x 10'9"(3.35m x 3.28m)
Oak floor.
OFFICE:11'0" x 8'6"(3.35m x 2.6m)
Oak floor, roof window.
SHOWER ROOM:
Fully tiled shower cubicle with thermostatic shower, low flush WC, vanity sink unit with mixer tap, ceramic tiled floor, chrome towel radiator.
BEDROOM 5:19'10" x 8'6"(6.05m x 2.6m)
Oak floor.
ATTACHED GARAGE:18'10" x 12'4"(5.74m x 3.76m)
Range of high level units, stainless steel single drainer sink unit with mixer tap, plumbed for washing machine, partly tiled walls, remote control roller door, rear service door, Beam central vacuum system.
OUTSIDE:
To the rear is a South Facing paved patio garden with vegetable beds. Parking to the front for two cars.
Location
Approximate location — confirm with the agent.