Whitla Crescent, Lisburn, County Antrim, BT28
Reeds Rains
£265,000
Bedrooms
3
Description
Key Features
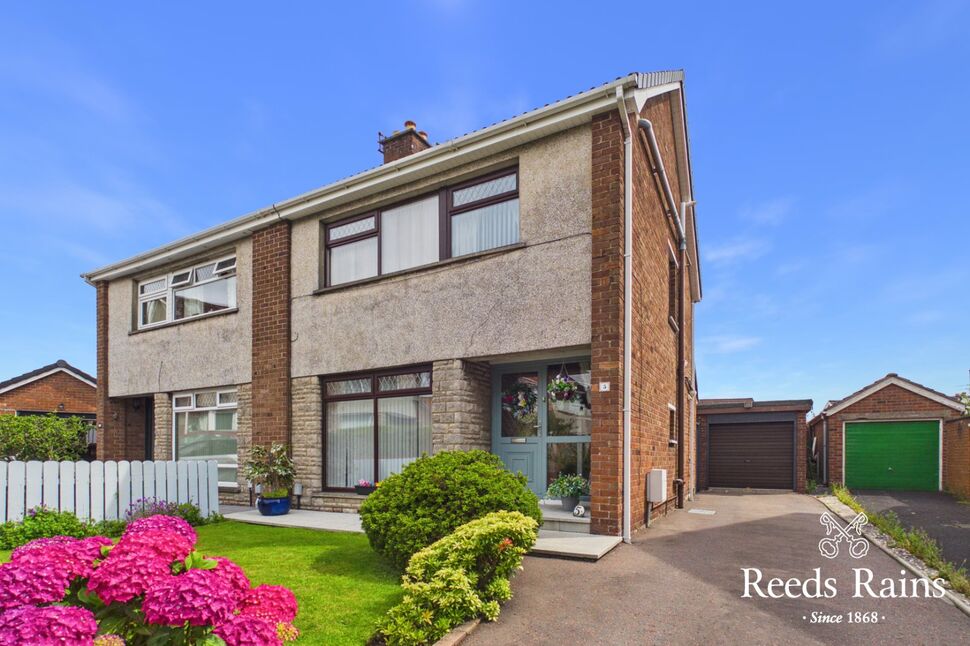
- ✓A Most Delightful Semi-Detached Home
- ✓Converted Loft Space Providing Additional Bedroom/ Ensuite
- ✓Entrance Hall/ WC
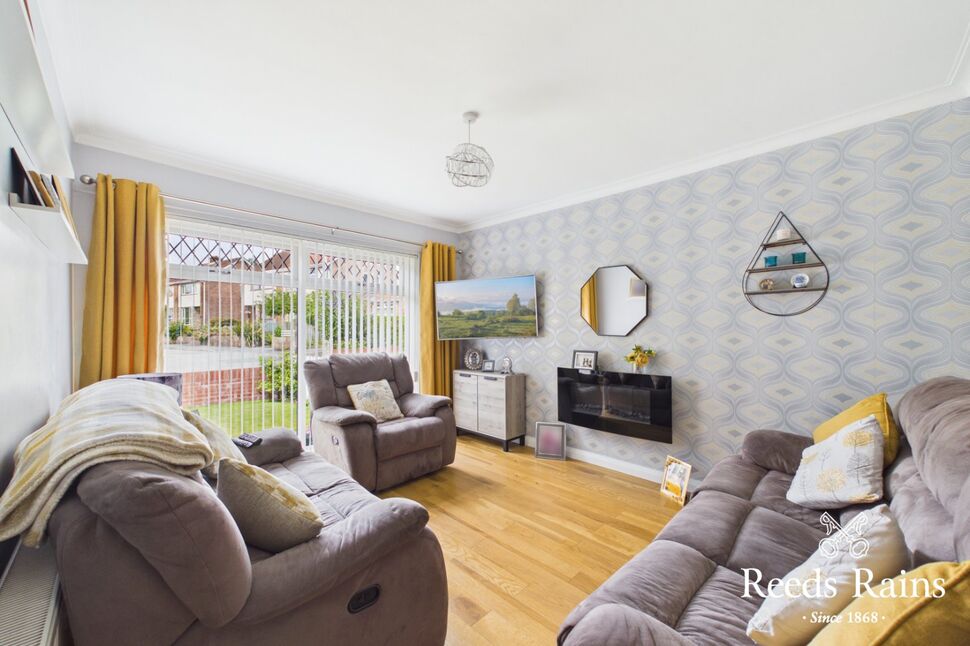
- ✓Living Room With Wall Mounted Fire
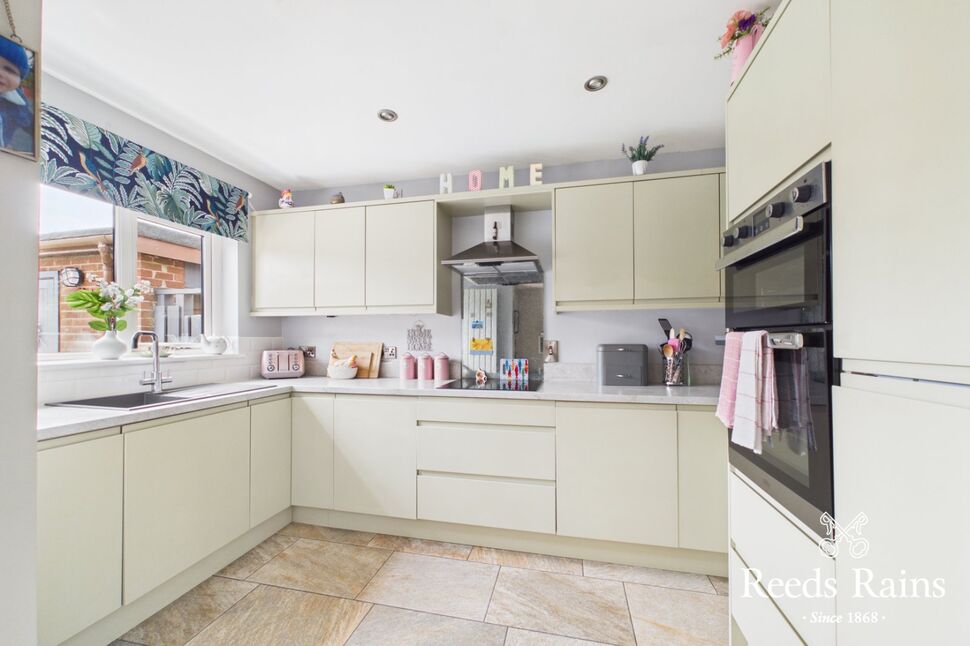
- ✓Dining Room Open To Luxury Fitted Kitchen
- ✓Sun Room Area Open Plan
- ✓Two Bedrooms On First Floor
- ✓Family Bathroom Suite
- ✓Single Garage
- ✓Impressive Front and Rear Gardens
- ✓Driveway/ Car Parking To Side
- ✓Open Green Area To Front With Trees and Shrubs
Rooms
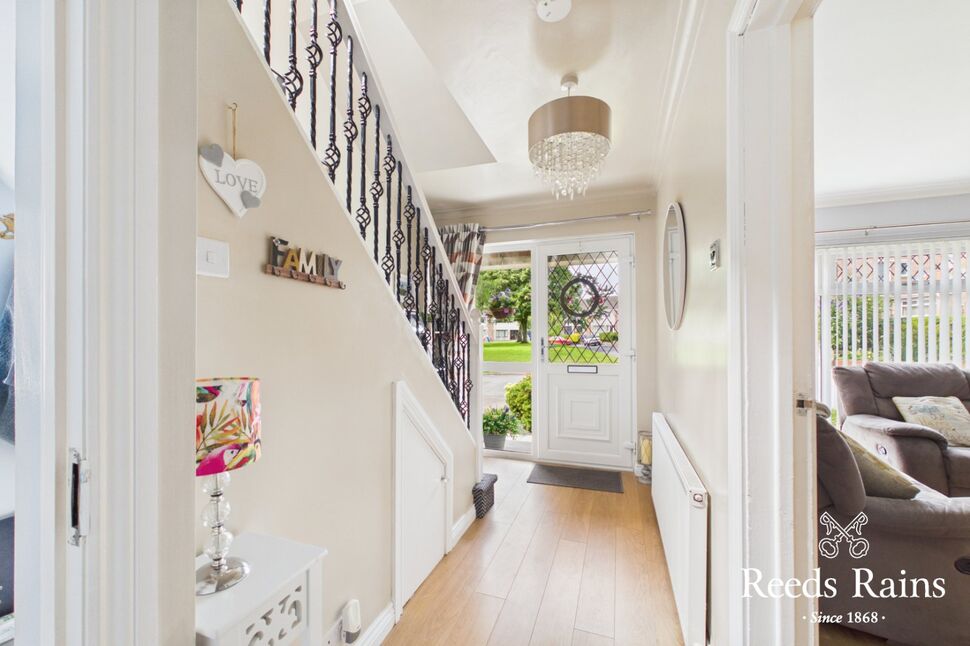
Entrance Hall
13'7" x 3'1" (4.14m x 0.94m)
Wooden flooring
WC
Low level WC, wash hand basin.
Living Room
12'10" x 10'6" (3.90m x 3.20m)
Wooden flooring, wall mounted fire.
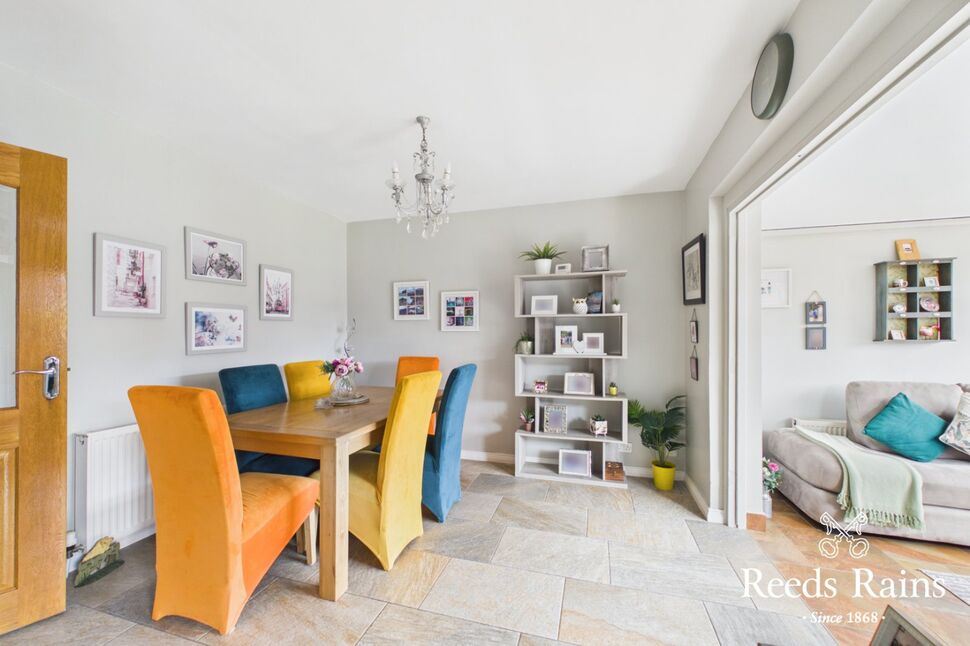
Dining Room
10'9" x 10'1" (3.28m x 3.07m)
Tiled flooring, open to sun room and kitchen
Kitchen
12'2" x 7'4" (3.70m x 2.24m)
Extensive range of high and low level units, laminate work tops, built-in oven and hob unit, inlaid sink unit, open to dining area.
Sun Room Area
10'8" x 8'7" (3.25m x 2.62m)
Door to rear, open to dining area.
Bedroom 2
12'11" x 8'3" (3.94m x 2.51m)
Built-in robes
Bedroom 3
10'10" x 10'0" (3.30m x 3.05m)
Built-in robes
Bathroom
White suite comprising panelled bath, wash hand basin, low level WC, separate shower cubicle, wall and floor tiling.
Bedroom 1
11'10" x 8'12" (3.60m x 2.74m)
Velux windows.
En-Suite
Separate shower, wash handbasin, low level WC, wall and floor tiling.
Garage
Up and over door.
Gardens
Neat garden to front and rear, enclosed and private to rear, part paved and timber decking area.
Driveway
To side/ car parking.
AML
As a business carrying out estate agency work, we are required to verify the identity of both the vendor and the purchaser as outlined in the following: The Money Laundering, Terrorist Financing and Transfer of Funds (Information on the Payer) Regulations 2017 - https://www.legislation.gov.uk/uksi/2017/692/contents.To be able to purchase a property in the United Kingdom all agents have a legal requirement to conduct Identity checks on all customers involved in the transaction to fulfil their obligations under Anti Money Laundering regulations. We outsource this check to a third party and a charge will apply of £30 + VAT for a single purchaser or £50 + VAT per couple.
Location
Approximate location — confirm with the agent.