Loopland Park, Belfast, BT6
Reeds Rains
£220,000
Bedrooms
3
Description
Key Features
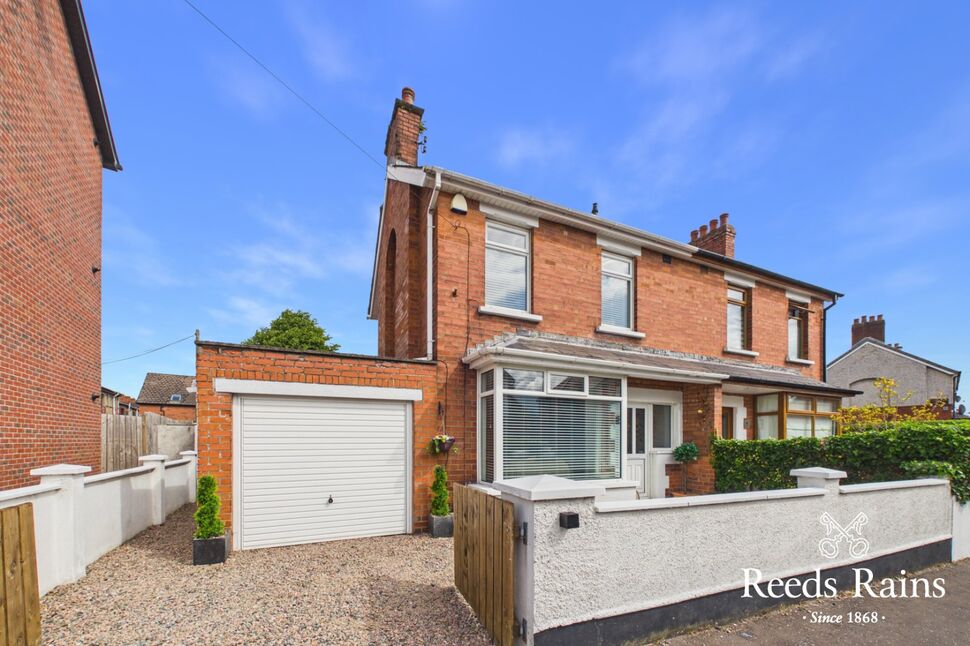
- ✓Semi-Detached Home In Highly Convenient Location
- ✓Three Bedrooms
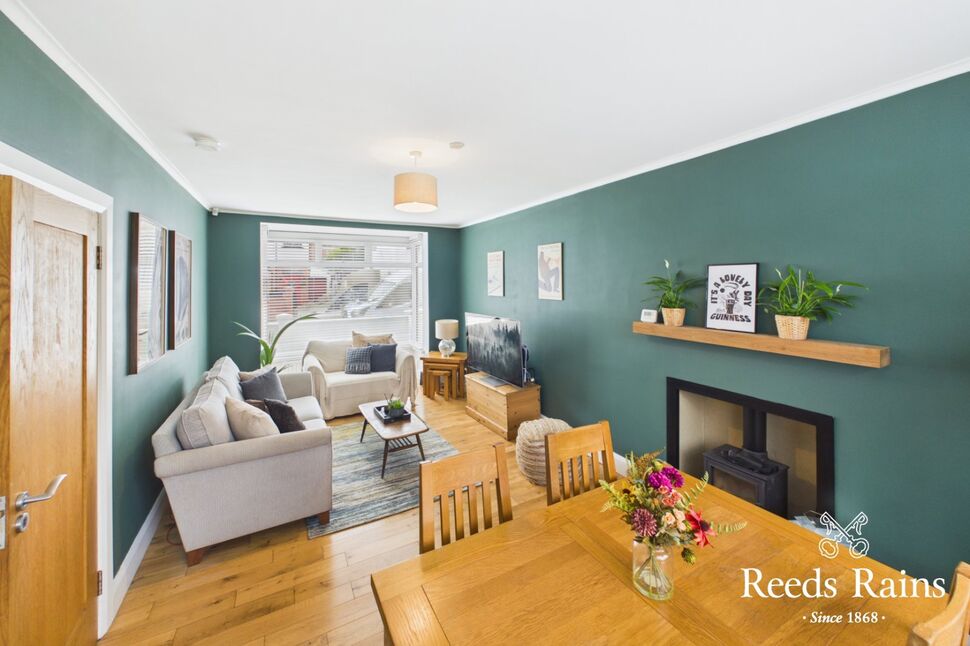
- ✓Bright Open-Plan Living / Dining Room With Feature Stove
- ✓Modern Kitchen With Range Of Integrated Appliances
- ✓Contemporary First-Floor Bathroom With Stylish White Suite
- ✓Generous Enclosed Rear Garden With Spacious Patio Area
- ✓Double Glazed Windows & Gas Heating
- ✓Tasteful Décor Throughout Includes Solid Wooden Flooring & Oak Internal doors
- ✓Driveway To Off Street Parking & Attached Garage
- ✓Close To Leading Schools, Local Amenities, Public Transport & Belfast City Centre
- ✓Ideal Purchase For First-time Buyers, Young Professionals & Families
Rooms
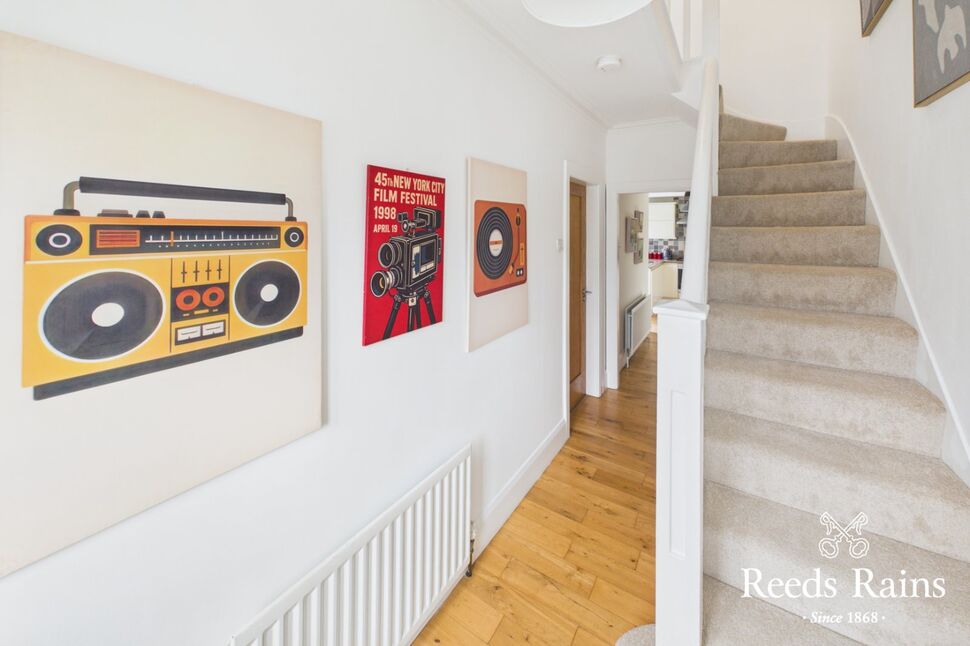
Reception Hall
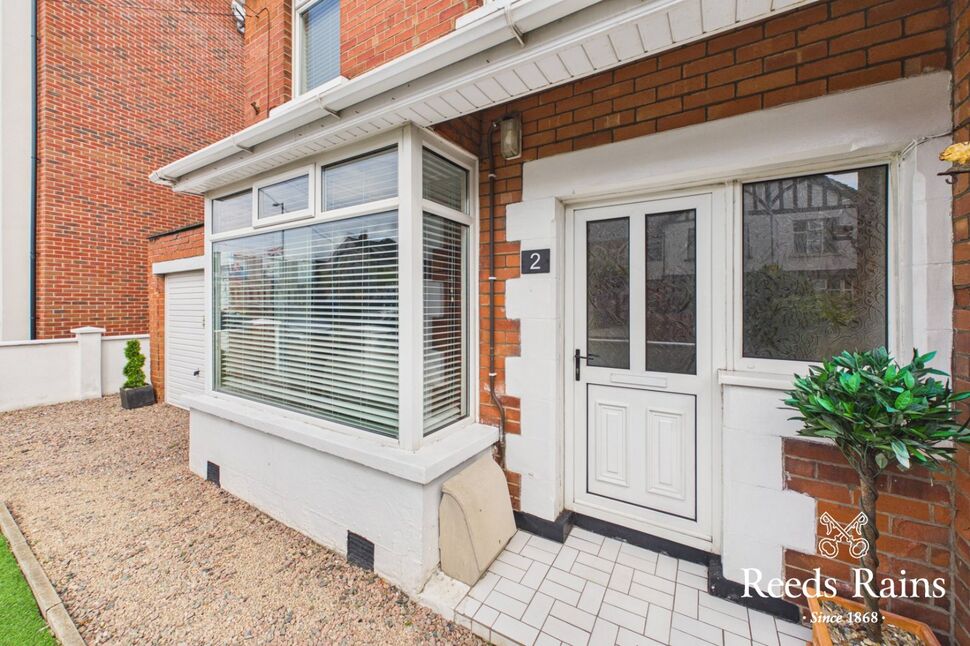
PVC front door with glazed inset. Feature wooden floor. Under stairs storage cupboard.
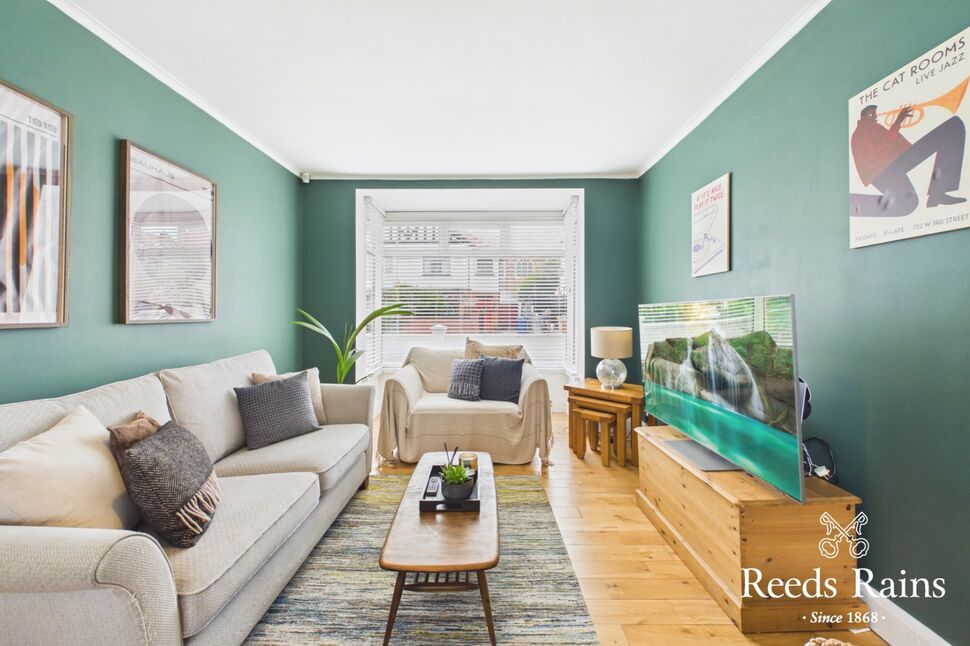
Living / Dining Room
6.88m * 3.4m
Square bay window. Feature wooden flooring. Cast iron wood burning stove with wooden mantle over. Outlook to front and rear.
Modern Fitted Kitchen
5.33m *2.3m
Excellent range of high and low level units with quartz worktops and drainer. Stainless steel 1.5 sink unit with swan neck mixer taps. Built in stainless steel oven with 5 -ring gas hob, stainless steel chimney extractor fan. Integrated fridge and freezer. Feature wooden flooring. PVC door to rear garden. Part tiled walls. Integrated washer dryer.
Bedroom 1
3.1m * 2.67m
Outlook to front.
Bedroom 2
2.97m * 2.72m
Bedroom 3
2.29m * 1.85m
Contemporary Bathroom
1.93m * 1.7m
Panel bath with mixer taps, telephone hand shower and overhead drench shower and shower screen. Vanity unit with brass mixer taps. Close coupled WC. Heated towel rail. Fully tiled walls and tiled floor. Extractor fan.
DIRECTIONS
Loopland park is located between Castlereagh and Cregagh Road.
OUTSIDE
Driveway to off street parking space and attached garage. Front garden in artificial lawn and loose stone walkways. Good sized rear garden in lawn and extensive patio areas.
Attached Garage
6.35m * 3m
CUSTOMER DUE DILIGENCE
As a business carrying out estate agency work, we are required to verify the identity of both the vendor and the purchaser as outlined in the following: The Money Laundering, Terrorist Financing and Transfer of Funds (Information on the Payer) Regulations 2017 - https://www.legislation.gov.uk/uksi/2017/692/contents. To be able to purchase a property in the United Kingdom all agents have a legal requirement to conduct Identity checks on all customers involved in the transaction to fulfil their obligations under Anti Money Laundering regulations. We outsource this check to a third party and a charge will apply of £30 + VAT for a single purchaser or £50 + VAT per couple.
Location
Approximate location — confirm with the agent.