Kensington Gate, Kensington Road, Belfast, BT5
Reeds Rains
£195,000
Bedrooms
2
Description
Key Features
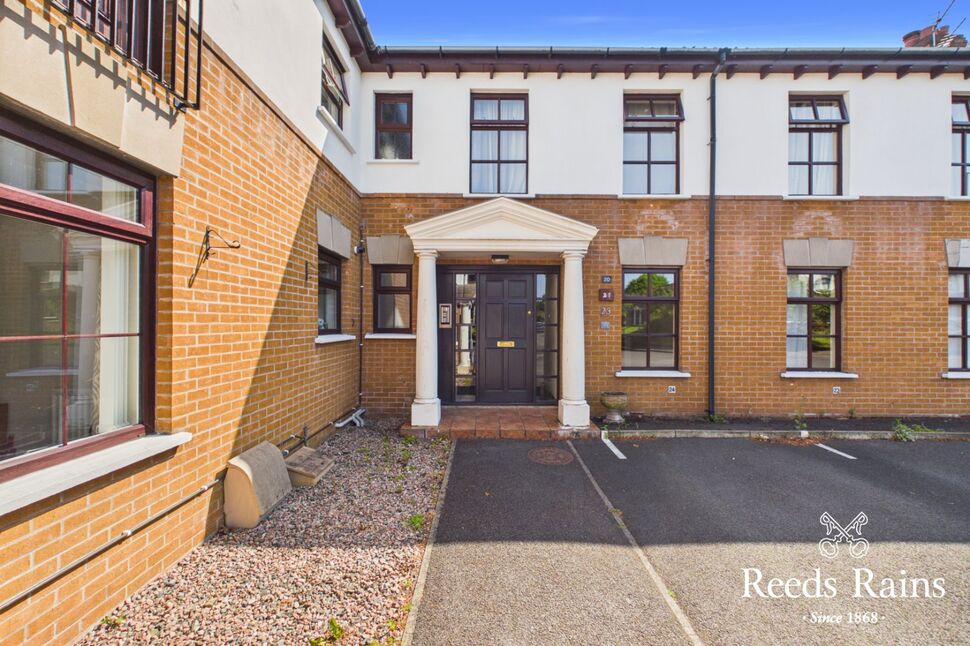
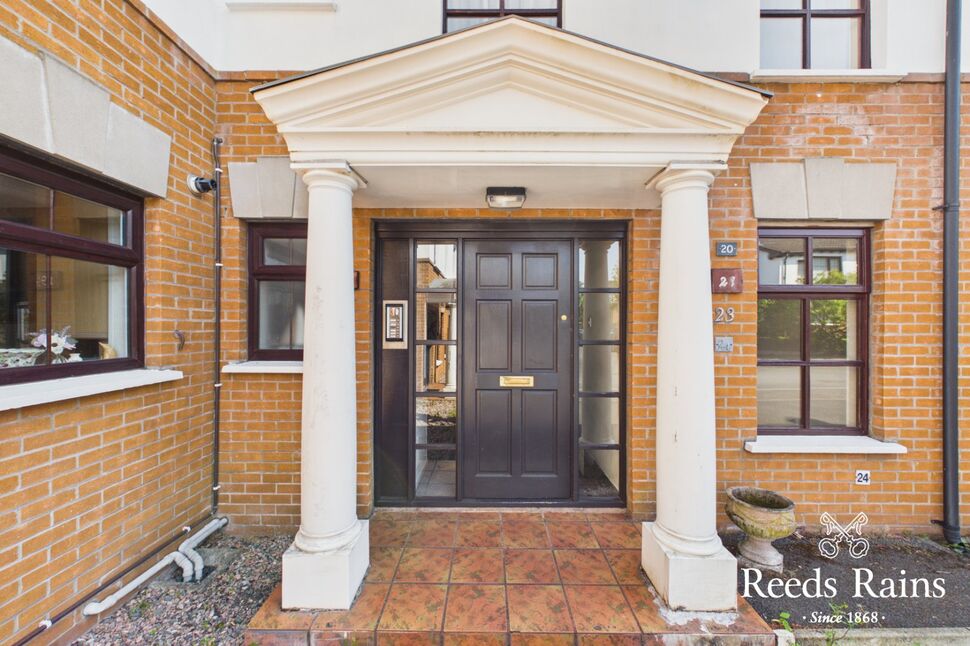
- ✓Stunning Ground Floor Apartment
- ✓Two Bedrooms
- ✓EPC Rating C73
- ✓Luxury Kitchen
- ✓Contemporary Bathroom
- ✓Allocated Parking Space
- ✓Walking Distance To Bus Route & Comber Walkway
- ✓Short Drive Away From Ballyhackamore & Dundonald
Rooms
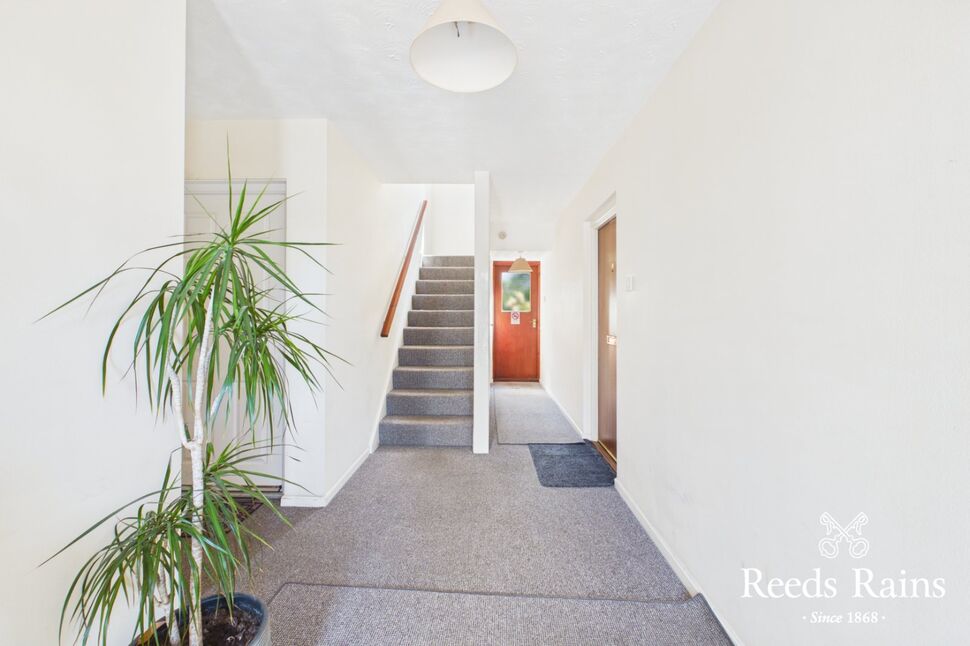
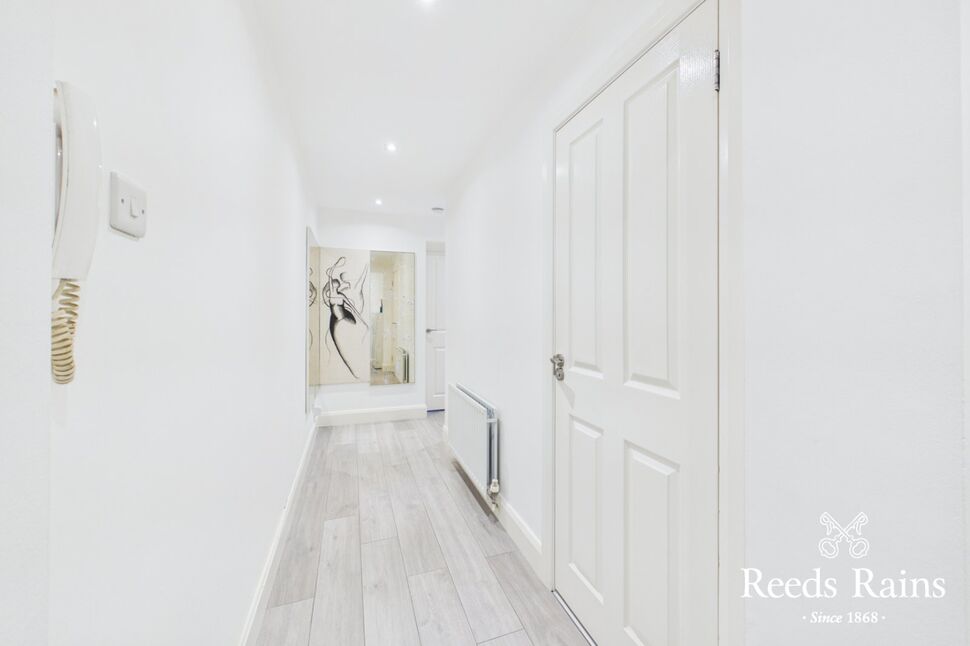
Entrance Hall
2.95m x 1.17m, 0.64m x 5.18m
Laminate wooden flooring, spotlights
Living Room Open Plan to Dining
23'6" x 11'1" (7.16m x 3.38m)
Laminate wooden flooring, contemporary inset electric fire
Luxury Fitted Kitchen
9'3" x 8'1" (2.82m x 2.46m)
Excellent range of high and low level units. Single drainer stainless steel sink unit with swan neck mixer taps. 'Neff' stainless steel oven and 4 ring gas hob. Stainless steel chimney extractor fan. Integrated fridge and freezer. Breakfast bar. Part tiled walls.
Bedroom 1
10'0" x 9'8" (3.05m x 2.95m)
Bedroom 2
9'11" x 6'11" (3.02m x 2.10m)
Contemporary Bathroom
8'12" x 6'1" (2.74m x 1.85m)
Modern white suite compromising: Free standing bath with thermostatically controlled shower, close coupled WC, vanity unit with ceramic sink, heated towel radiator. Ceramic tiled floors, fully tiled walls
Parking
Allocated parking space and visitor parking
Windows
Double glazed windows
Heating
Gas fired central heating
CUSTOMER DUE DILLIGENCE
As a business carrying out estate agency work, we are required to verify the identity of both the vendor and the purchaser as outlined in the following: The Money Laundering, Terrorist Financing and Transfer of Funds (Information on the Payer) Regulations 2017 - https://www.legislation.gov.uk/uksi/2017/692/contents.To be able to purchase a property in the United Kingdom all agents have a legal requirement to conduct Identity checks on all customers involved in the transaction to fulfil their obligations under Anti Money Laundering regulations. We outsource this check to a third party and a charge will apply of £30 + VAT for a single purchaser or £50 + VAT per couple.
Location
Approximate location — confirm with the agent.