+10
For Sale4 bedroom Detached House
Baird Avenue, Carrickfergus, County Antrim, BT38
Reeds Rains
£249,950
🛏
Bedrooms
4
Description
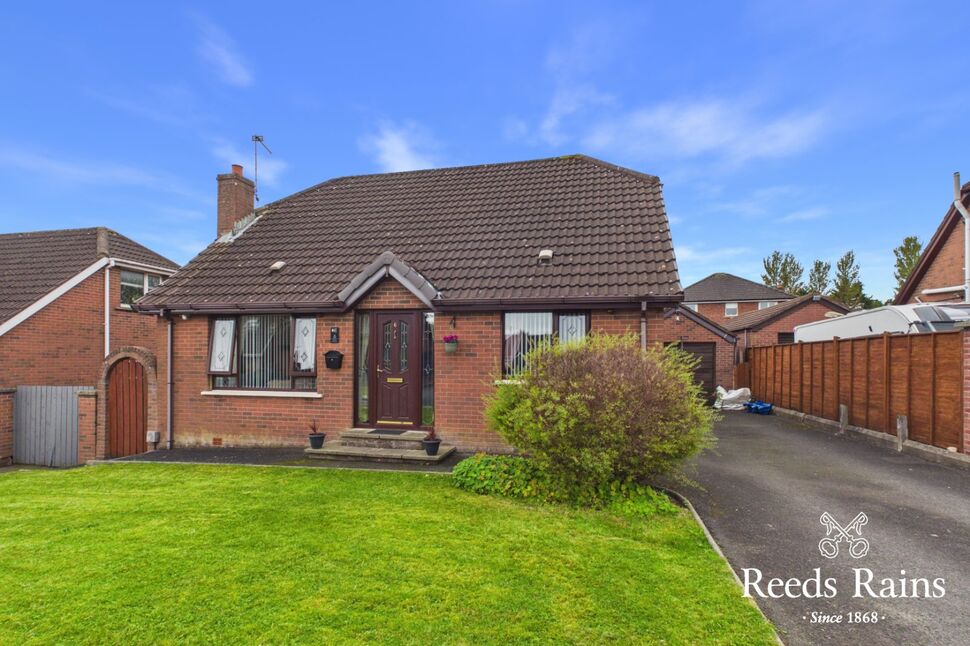
A most attractive red brick detached property offering versatile family accommodation in a highly sought after and well regarded location. The ground floor layout offers a spacious lounge, excellent fitted kitchen through to conservatory, four piece bathroom suite and either two bedroom or one bedroom an an additional reception room. The first floor has a further two bedrooms. The property boasts an oil fired central heating system and double glazed windows. Externally there is good driveway parking and enclosed rear garden. An early viewing appointment is strongly advisable to avoid disappointment.
Entrance HallUnderstair storage.
Entrance Hall
Understair storage.
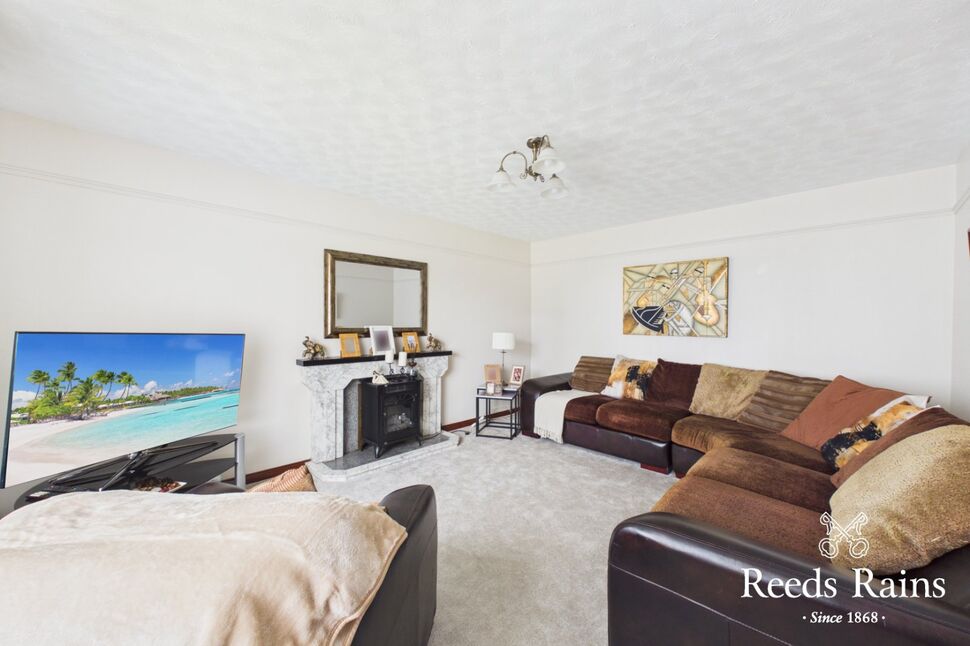
Lounge12'2" x 15'3" (3.70m x 4.65m)Feature marble fire surround. Open fire currently not in use.
Lounge
12'2" x 15'3" (3.70m x 4.65m)
Feature marble fire surround. Open fire currently not in use.
Family Room / Bedroom 410'5" x 10'3" (3.18m x 3.12m)
Family Room / Bedroom 4
10'5" x 10'3" (3.18m x 3.12m)
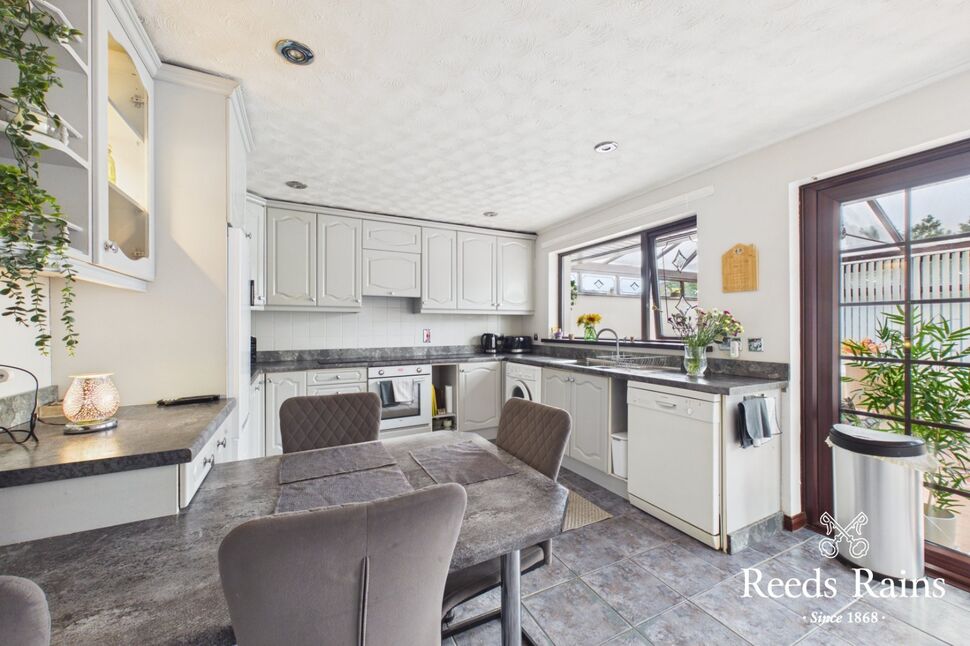
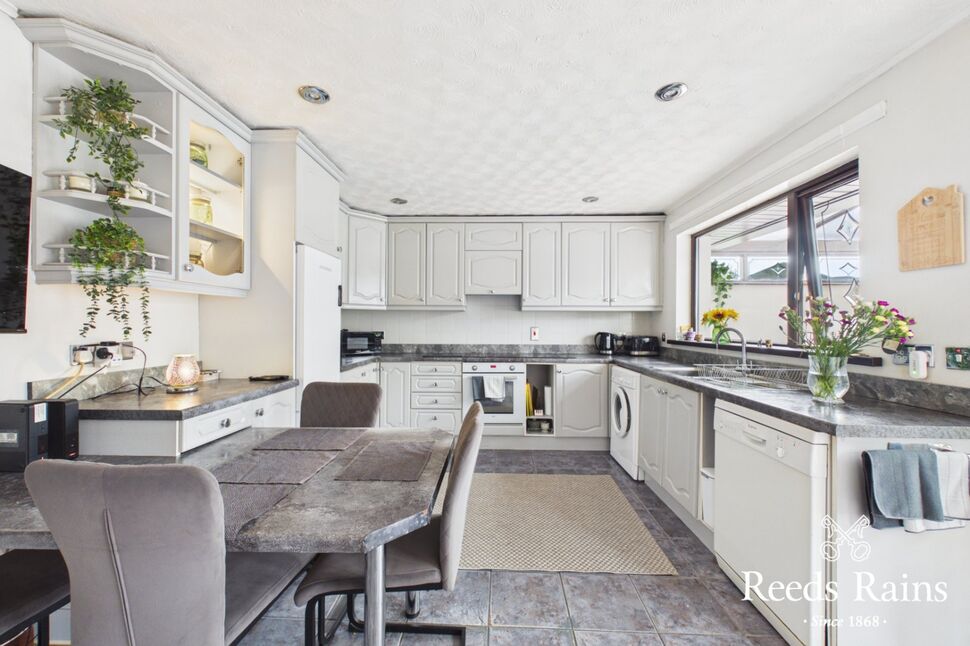
Kitchen15'3" x 11'4" (4.65m x 3.45m)Excellent range of fitted high and low level units. One and a half bowl stainless steel sink unit with mixer tap. Built in hob and oven. Breakfast bar. Tiled floor. Double doors to:
Kitchen
15'3" x 11'4" (4.65m x 3.45m)
Excellent range of fitted high and low level units. One and a half bowl stainless steel sink unit with mixer tap. Built in hob and oven. Breakfast bar. Tiled floor. Double doors to:
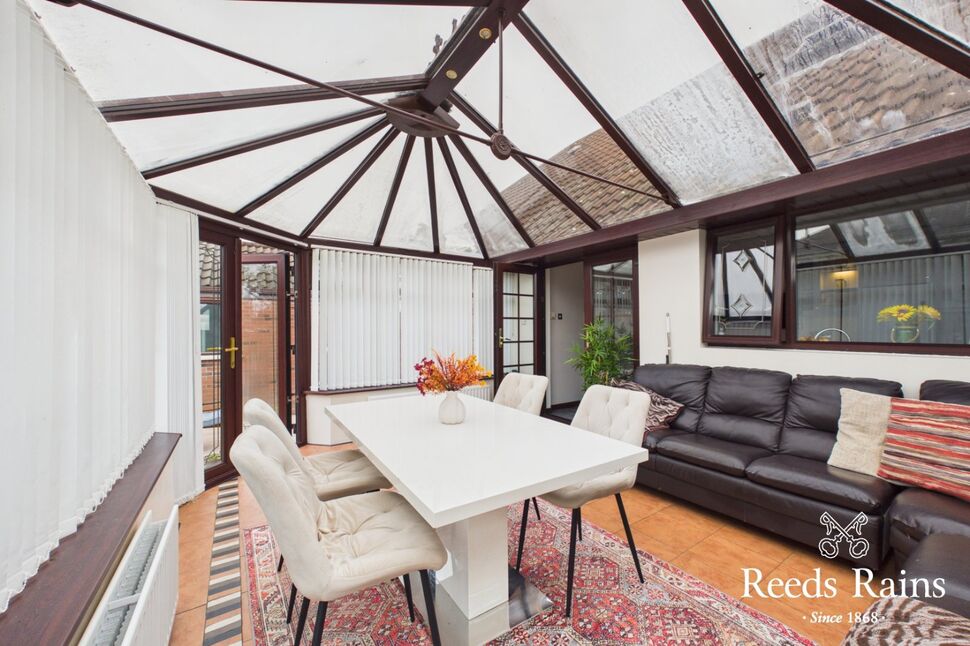
Conservatory15'8" x 11'11" (4.78m x 3.63m)Tiled floor. Double glazed French doors to rear garden.
Conservatory
15'8" x 11'11" (4.78m x 3.63m)
Tiled floor. Double glazed French doors to rear garden.
Bedroom 313'9" x 9'1" (4.20m x 2.77m)
Bedroom 3
13'9" x 9'1" (4.20m x 2.77m)
Bathroom8'2" x 6'10" (2.50m x 2.08m)Four piece suite comprising PVC panelled bath, separate shower cubicle with wall mounted electric shower, wash hand basin and low flush wc.
Bathroom
8'2" x 6'10" (2.50m x 2.08m)
Four piece suite comprising PVC panelled bath, separate shower cubicle with wall mounted electric shower, wash hand basin and low flush wc.
First Floor LandingStorage cupboard. Laminate wooden floor.
First Floor Landing
Storage cupboard. Laminate wooden floor.
Bedroom 213'7" x 12'1" (4.14m x 3.68m)Laminate wooden floor. Large walk in storage area.
Bedroom 2
13'7" x 12'1" (4.14m x 3.68m)
Laminate wooden floor. Large walk in storage area.
Bedroom 112'4" x 16'8" (3.76m x 5.08m)Laminate wooden floor.
Bedroom 1
12'4" x 16'8" (3.76m x 5.08m)
Laminate wooden floor.
Front GardenLaid in lawn.
Front Garden
Laid in lawn.
Rear GardenWell enclosed rear garden laid in lawn.
Rear Garden
Well enclosed rear garden laid in lawn.
Customer Due DiligenceAs a business carrying out estate agency work, we are required to verify the identity of both the vendor and the purchaser as outlined in the following: The Money Laundering, Terrorist Financing and Transfer of Funds (Information on the Payer) Regulations 2017 - https://www.legislation.gov.uk/uksi/2017/692/contents.To be able to purchase a property in the United Kingdom all agents have a legal requirement to conduct Identity checks on all customers involved in the transaction to fulfil their obligations under Anti Money Laundering regulations. We outsource this check to a third party and a charge will apply of £30 + VAT for a single purchaser or £50 + VAT per couple.
Customer Due Diligence
As a business carrying out estate agency work, we are required to verify the identity of both the vendor and the purchaser as outlined in the following: The Money Laundering, Terrorist Financing and Transfer of Funds (Information on the Payer) Regulations 2017 - https://www.legislation.gov.uk/uksi/2017/692/contents.To be able to purchase a property in the United Kingdom all agents have a legal requirement to conduct Identity checks on all customers involved in the transaction to fulfil their obligations under Anti Money Laundering regulations. We outsource this check to a third party and a charge will apply of £30 + VAT for a single purchaser or £50 + VAT per couple.
Key Features
- ✓Attractive Detached Villa
- ✓Adaptable Family Accommodation
- ✓Conservatory To The Rear
- ✓Four Bedrooms
- ✓Excellent Fitted Kitchen
- ✓Four Piece Bathroom Suite
- ✓Oil Fired Central Heating System
- ✓Driveway Parking
- ✓Sought After Location
Location
Approximate location — confirm with the agent.