41 Moneyhaw Road, Moneymore, Magherafelt, BT45 7XL
Simon Brien
£725,000
Bedrooms
4
EPC
D60/D65 -Download
Description
Key Features
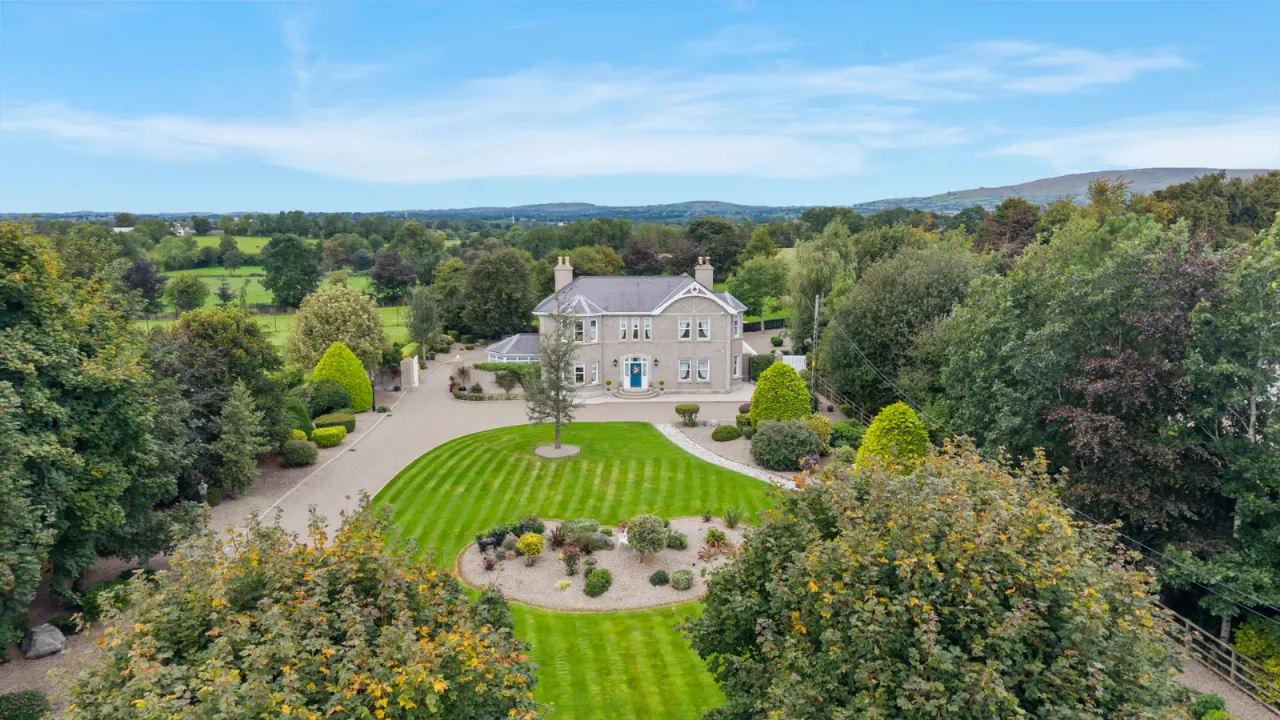
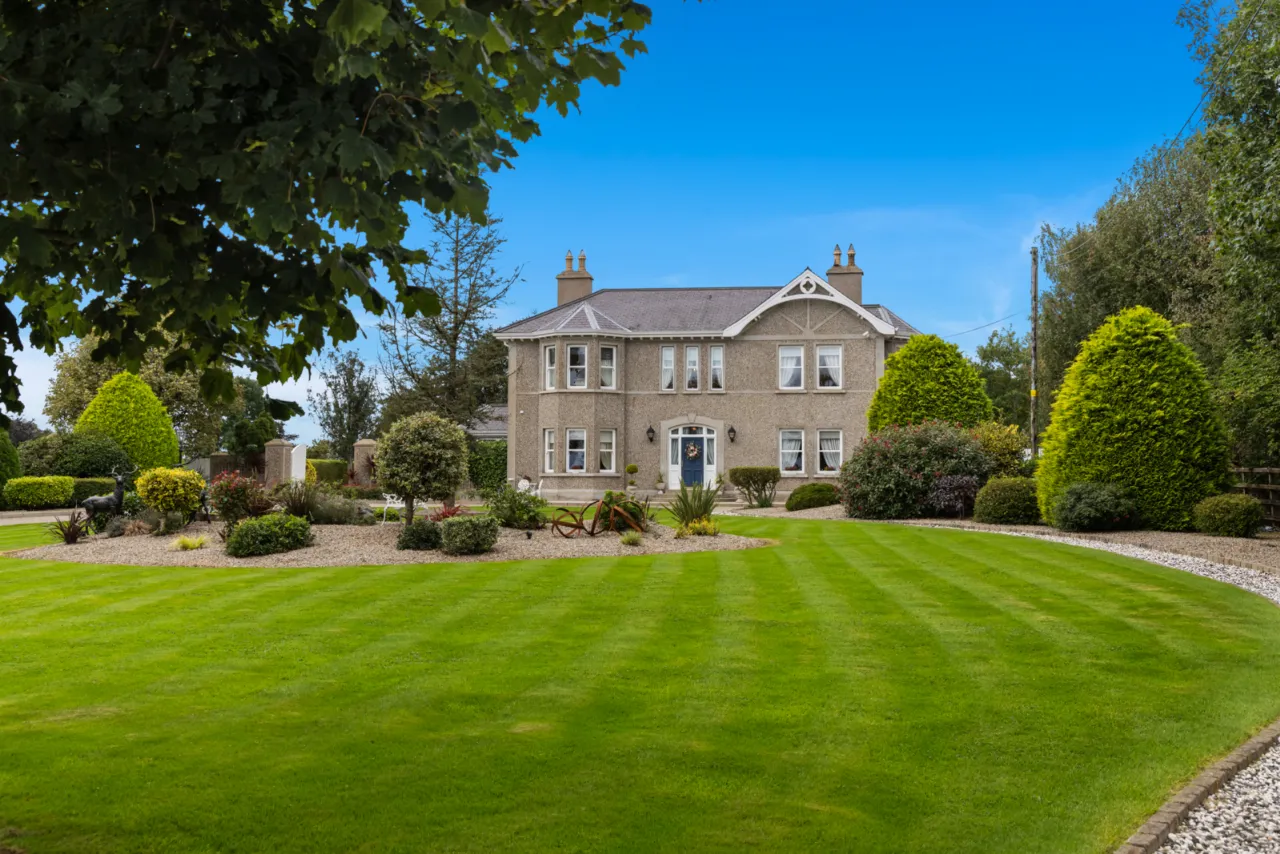
- ✓Outstanding family home constructed in 2001 on a mature, landscaped site of approx. 2.5 acres
- ✓Idyllic semi-rural location in Moneymore, next to Magherafelt and Cookstown with a host of amenities
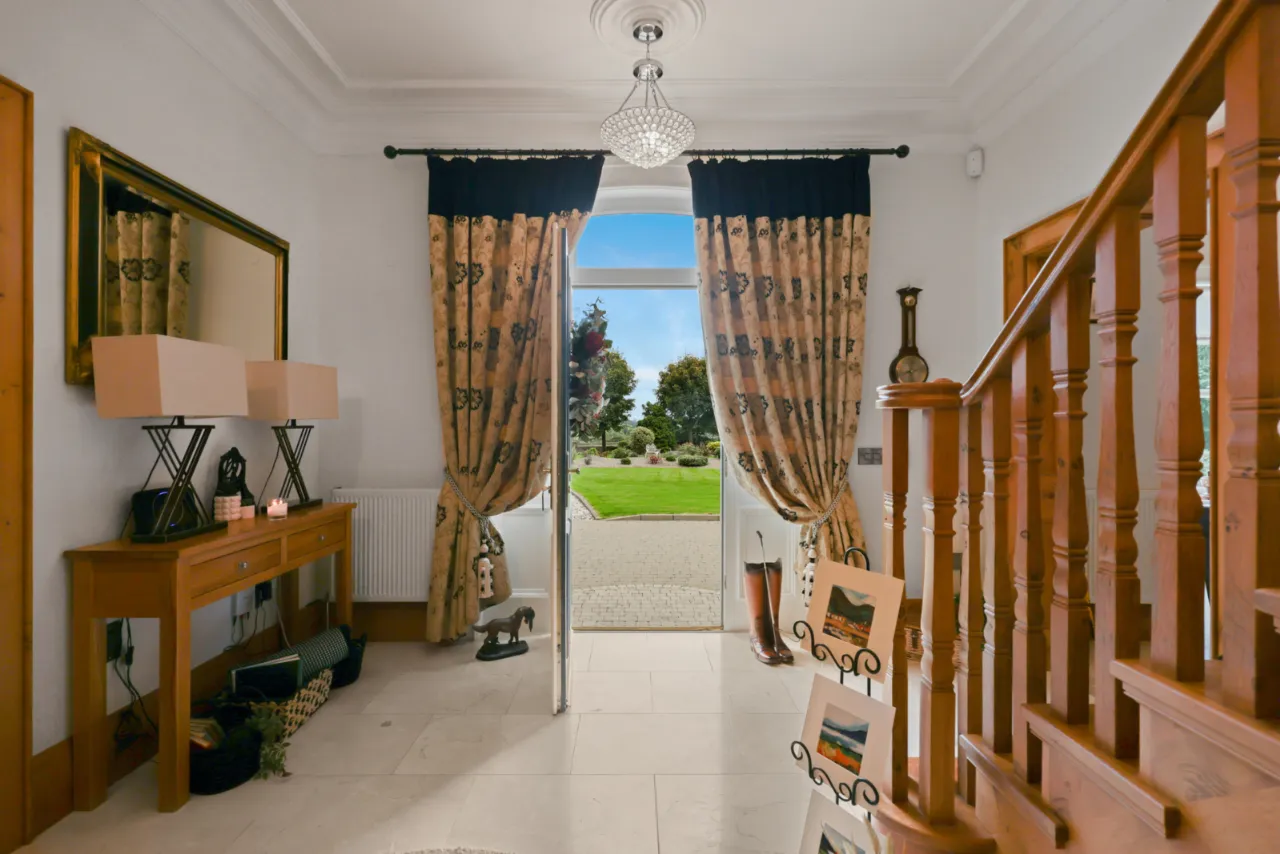
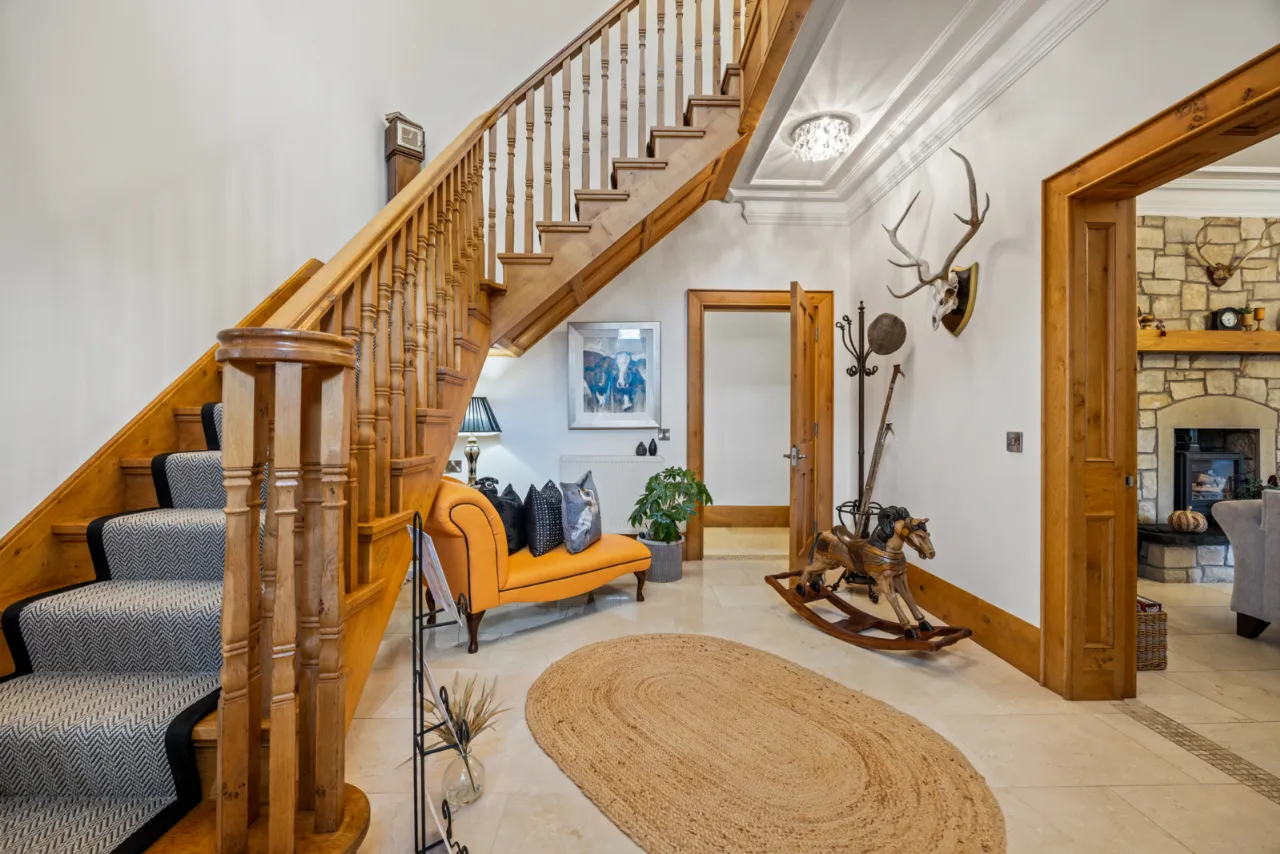
- ✓Luxurious finish throughout with wooden flooring, feature tiling, intricate cornicing and high ceilings
- ✓Impressive drawing room with marble fireplace leading to a delightful sun room
- ✓Spacious living room with wood burning stove and generous separate study
- ✓Contemporary kitchen with integrated appliances open to a family/dining room
- ✓Ground floor WC, magnificent first floor family bathroom and additional WC
- ✓Four impressive double bedrooms, principal with dressing area and en suite shower room
- ✓Hardwood double-glazed sash window frames, oil fired central heating, high level of insulation
- ✓Landscaped gardens in lawns with mature plants, trees and shrubs, courtyard and rear paddock
Rooms
GROUND FLOOR:
RECEPTION HALL:15'6" x 11'11"(4.72m x 3.63m)
Porcelain tiled floor.
DRAWING ROOM:19'6" x 16'2"(5.94m x 4.93m)
Porcelain tiled floor, marble fireplace and hearth.
SUN ROOM:15'6" x 15'0"(4.72m x 4.57m)
Porcelain tiled floor.
STUDY:13'7" x 12'2"(4.14m x 3.7m)
Porcelain tiled floor.
LIVING ROOM:20'4" x 15'4"(6.2m x 4.67m)
Porcelain tiled floor, stone fireplace and hearth with wood burning stove.
KITCHEN/DINING:24'4" x 16'4"(7.42m x 4.98m)
Contemporary kitchen with a luxurious range of units, granite work surfaces, Gaggenau double ovens and warming drawers, induction hob, gas hob and extractor hood, inset sink unit, Zanussi dishwasher and space for US style fridge-freezer.
UTILITY ROOM:10'3" x 7'11"(3.12m x 2.41m)
Excellent range of units, work surfaces, sink unit, plumbed for washing machine.
WC:
Low flush suite.
FIRST FLOOR LANDING:
Matching tiled floor, shelved hotpress and pressurised tank.
BEDROOM 1:18'9" x 16'7"(5.72m x 5.05m)
Exposed wooden floorboards.
DRESSING AREA:
Sliding robes.
ENSUITE SHOWER ROOM:
Contemporary shower room suite.
BEDROOM 2:20'4" x 14'8"(6.2m x 4.47m Into bay and robes.)
Sliding robes, wood effect flooring.
BEDROOM 3:14'11" x 12'10"(4.55m x 3.9m)
Wood effect flooring.
BEDROOM 4:11'8" x 11'6"(3.56m x 3.5m)
Wood effect flooring.
BATHROOM:12'2" x 7'11"(3.7m x 2.41m)
Magnificent bathroom suite.
ADDITIONAL WC:
Low flush suite.
OUTSIDE:
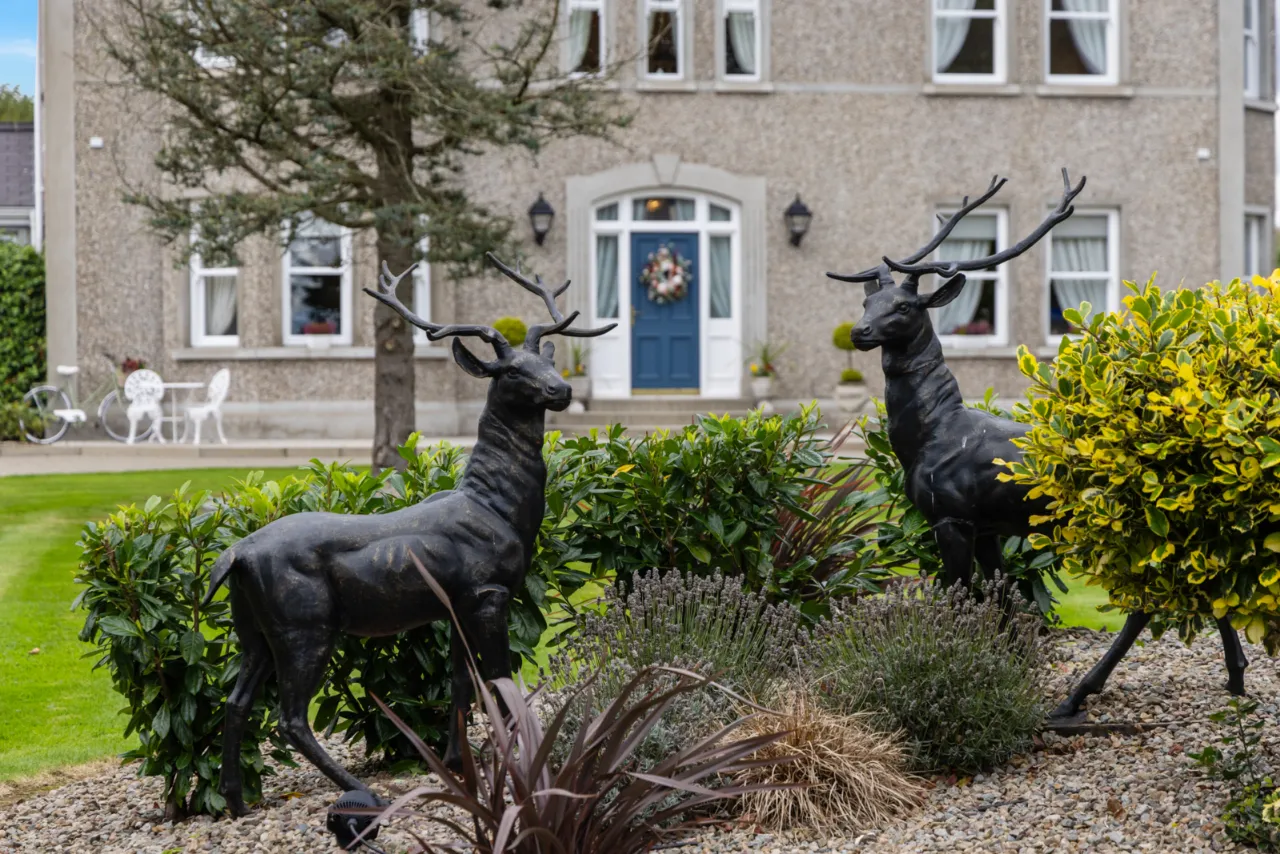
Electric entrance gates to generous driveway and parking in Tobermore paving. Extensive front gardens in lawns with mature plants, trees and shrubs. Secondary gates to courtyard in matching paving affording additional parking and hardstanding leading to attached garage. Sheltered patio areas for al fresco relaxing and entertaining. Gate to paddock with boundary fencing, a perfect space to let the kids run free, a hobby farm and to enjoy the good-life growing your own produce.
ATTACHED GARAGE:49'0" x 19'0"(14.94m x 5.8m)
Triple up and over doors, light and power, BEAM vacuum system, WC.
Location
Approximate location — confirm with the agent.