20 McCartans Road, Castlewellan, County Down, BT31 9BE
Simon Brien
£320,000
Bedrooms
3
EPC
E52/D66 -Download
Description
Key Features
- ✓3 Bedrooms
- ✓Kitchen/Dinning
- ✓Utility Room
- ✓Sitting Room
- ✓Bathroom
- ✓Entrance Hall
- ✓Garage
Rooms
KITCHEN/DINNING:13'3" x 19'8"(4.05m x 6.00m)
This spacious kitchen features original tiled flooring. The room is well-equipped with an integrated oven and gas hob, while generous fitted storage provides ample space for all your culinary and household needs. Two large double-glazed windows with wooden frames flood the room with natural light, creating a bright and welcoming atmosphere.
UTILITY ROOM:7'9" x 6'5"(2.37m x 1.95m)
The utility room retains its original tiled flooring. It is fitted with a built-in sink and generous worktop area, providing space for household tasks and storage. There is a dedicated space for both a washing machine and tumble dryer. A door from the utility room offers direct access to the rear garden.
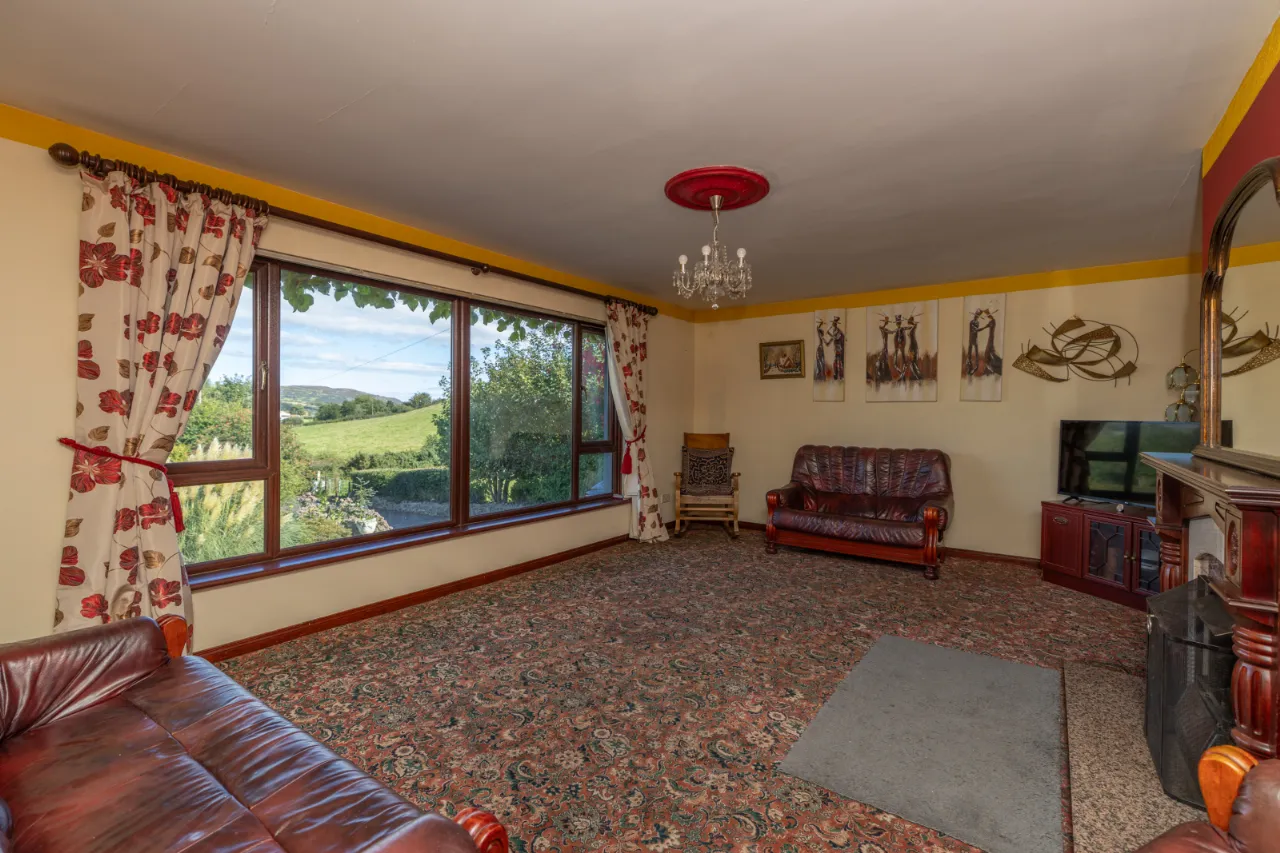
SITTING ROOM:14'7" x 19'8"(4.45m x 6.00m)
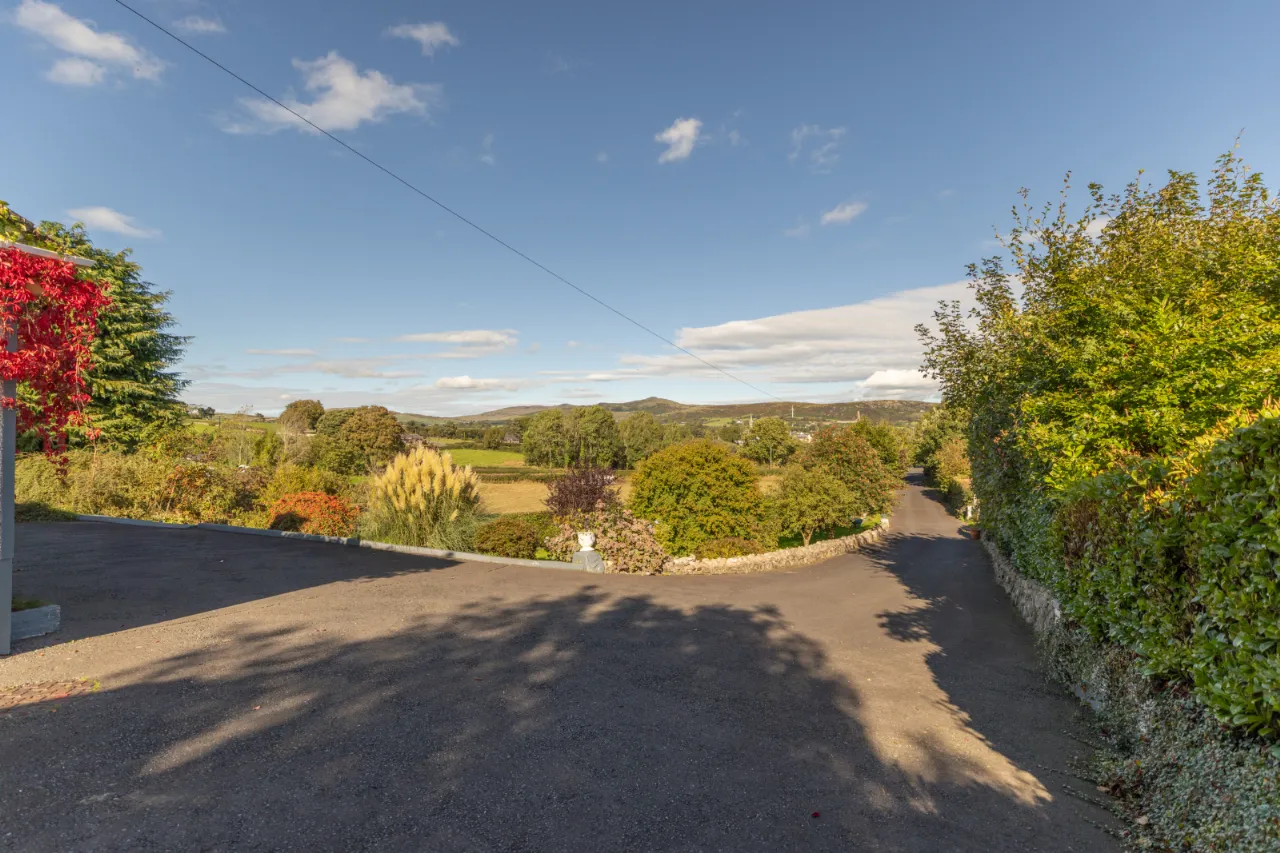
A bright and spacious sitting room featuring carpet flooring and an attractive original granite fireplace. Large double-glazed windows with wooden frames flood the room with natural light while taking full advantage of the stunning views over Leitrim Village and the surrounding hills.
BEDROOM 1:10'0" x 13'0"(3.05m x 3.96m)
A spacious and well-proportioned bedroom featuring large double-glazed windows with wooden frames, integrated storage and carpet fitted.
BEDROOM 2:9'11" x 10'6"(3.02m x 3.20m)
Another well-proportioned bedroom featuring double-glazed windows with wooden frames, allowing plenty of natural light to fill the room while offering beautiful views overlooking the surrounding countryside. The room also benefits from built-in storage and fitted carpet.
BEDROOM 3:9'11" x 10'4"(3.02m x 3.15m)
A well-proportioned bedroom featuring carpet flooring and a double-glazed window, providing a bright and comfortable living space. The room benefits from plenty of natural light and offers a peaceful setting.
BATHROOM:10'0" x 8'2"(3.05m x 2.50m)
A tiled bathroom features a full-sized bath along with a separate electric shower.
ENTRANCE HALL:
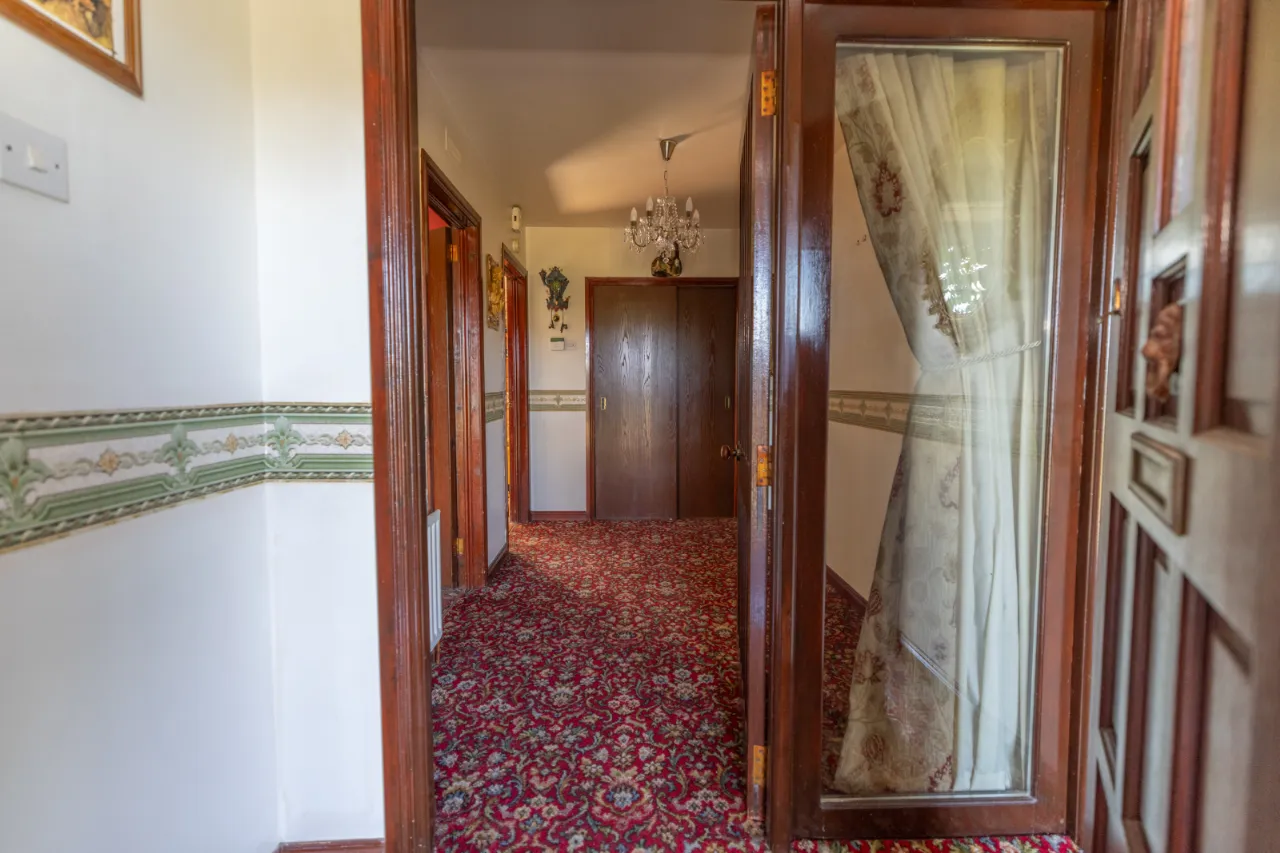
A small porch entrance welcomes you into the property and leads into a central hallway, complete with a convenient hot press and additional storage space, providing practical everyday functionality.
GARAGE:19'6" x 14'9"(5.95m x 4.50m)
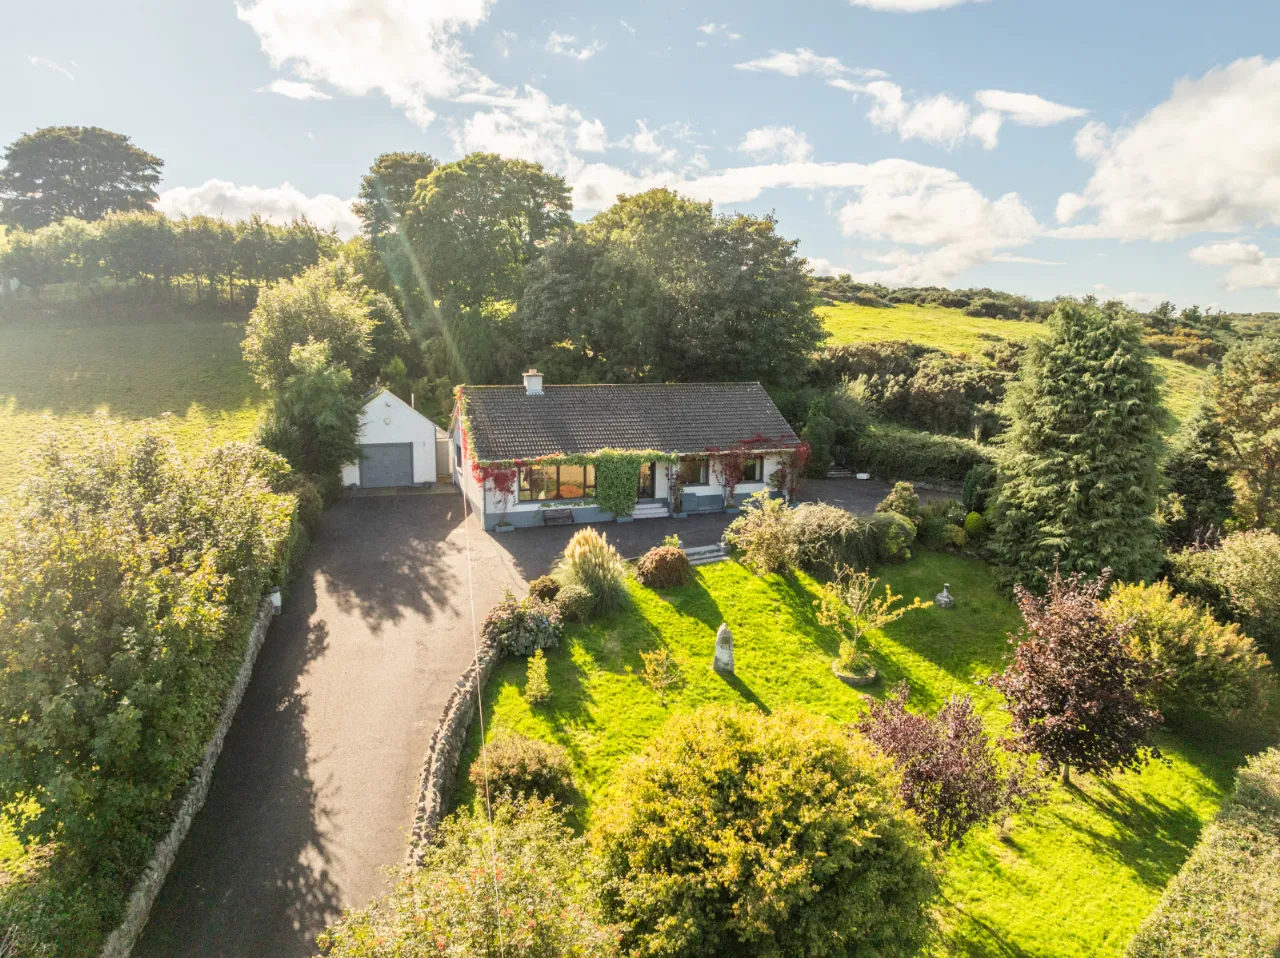
A large detached garage is situated to the side of the property, providing excellent additional storage space. The size offers flexibility for a variety of uses, whether as a workshop, hobby area, home gym, or for storing vehicles, tools, and outdoor equipment making it a valuable addition to the property, catering to a wide range of lifestyle needs.
Location
Approximate location — confirm with the agent.