+24
For Sale3 bedroom Detached House
Paddock Gardens, Carrowdore, County Down, BT22
Reeds Rains
£275,000
🛏
Bedrooms
3
Description
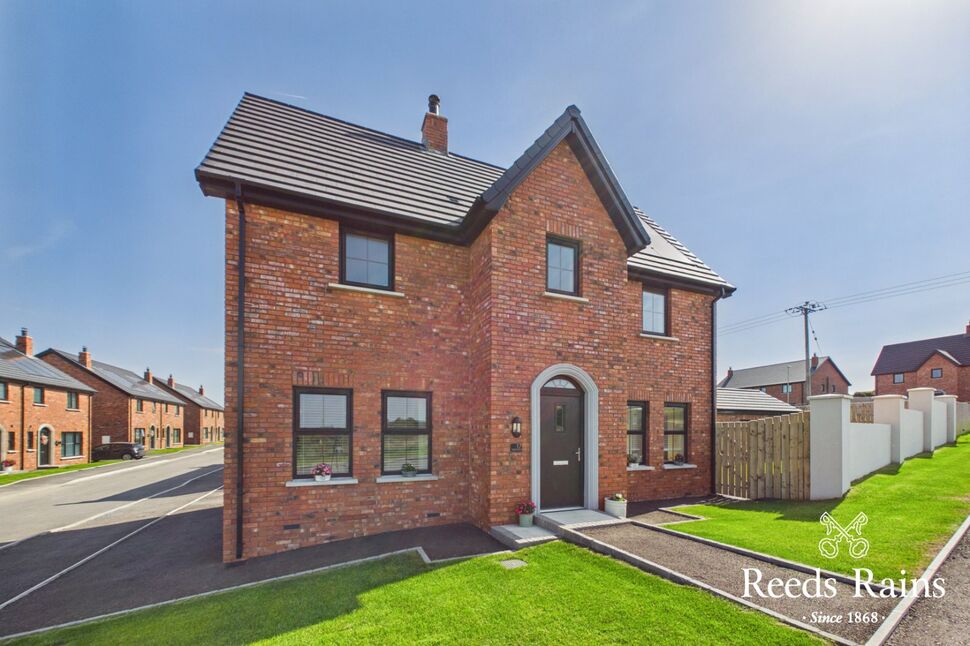
Occupying an enviable corner plot within the highly sought after The Paddocks development, this exceptional three bedroom detached residence has been finished to an outstanding standard with no expense spared. Beautifully presented throughout, the property offers contemporary living with luxurious finishes, generous accommodation and excellent outdoor space, making it the ideal home for families and professionals alike.
From the welcoming entrance hall to the impressive kitchen and spacious bedrooms, every detail has been carefully considered to create a home that is both elegant and practical.
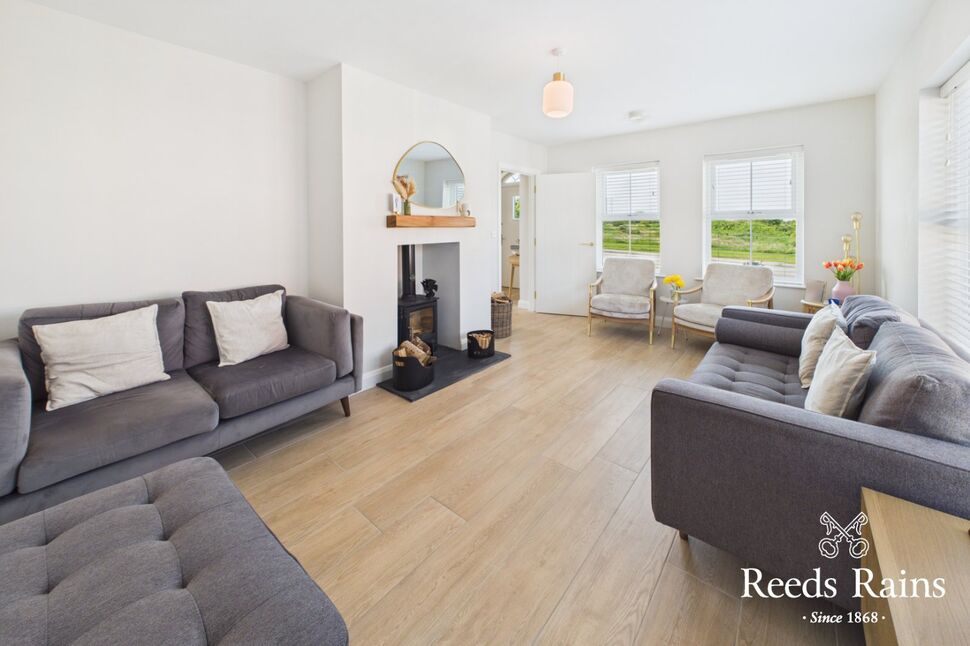
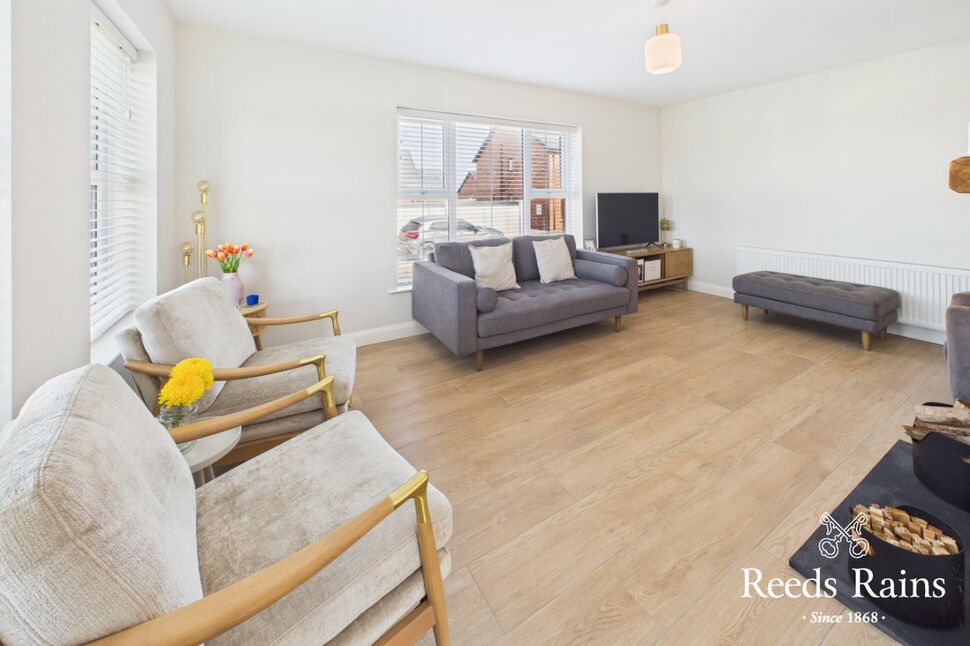
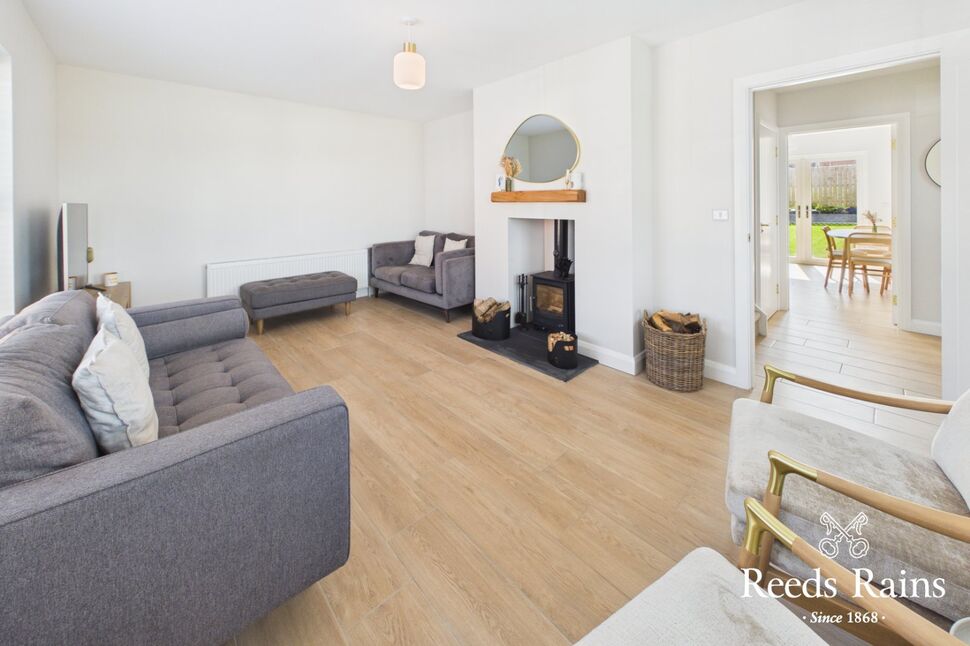
A beautifully proportioned reception room flooded with natural light, complemented by a feature stove creating a warm and inviting focal point.
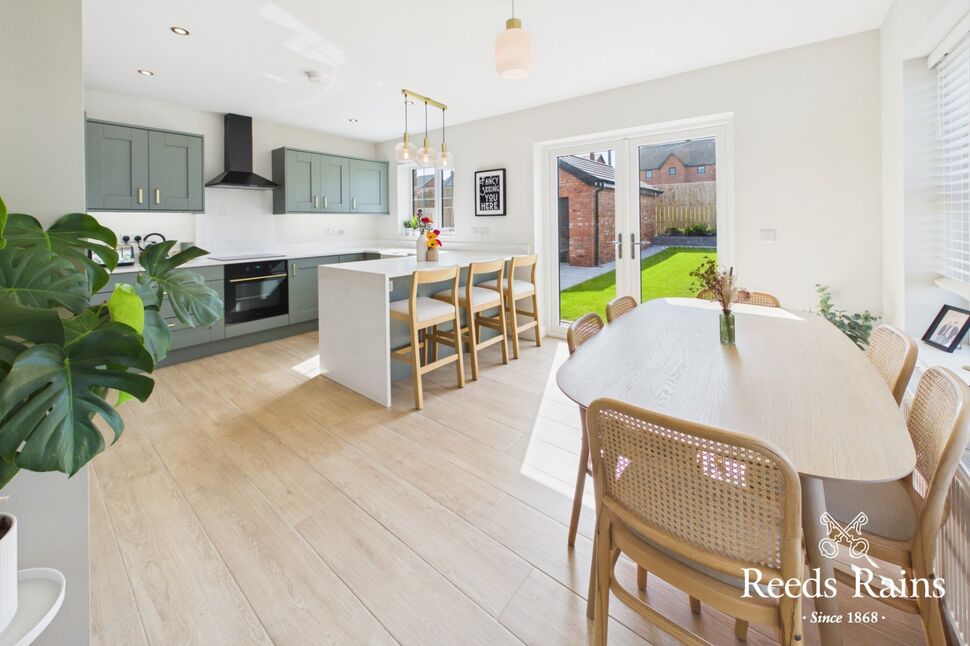
The heart of the home is an outstanding fitted kitchen boasting elegant Quartz worktops, an excellent range of integrated appliances and ample storage, perfectly designed for both everyday family living and entertaining.
All three bedrooms are generously sized, with the impressive master bedroom benefiting from a stylish ensuite shower room.
The luxury family bathroom has been finished with contemporary fittings and quality fixtures, providing a relaxing space for all the family.
The property enjoys an enviable corner position with attractive gardens to both the front and rear, offering excellent outdoor space for children, pets and entertaining. A generous driveway leads to the attached matching garage, while foundations are already in place for the addition of a sunroom, presenting an exciting opportunity for future expansion - subject to relevant planning consents.
Situated in the popular village of Carrowdore, The Paddocks offers a peaceful residential setting while remaining within easy reach of local shops, schools and everyday amenities. The surrounding area provides excellent access to the Ards Peninsula, Newtownards and Bangor, making it an ideal location for commuters and families alike.
Properties finished to this exceptional standard and occupying such a desirable corner site rarely remain on the market for long. Early viewing is highly recommended to fully appreciate everything this outstanding home has to offer.
Entrance HallTiled floor.
Entrance Hall
Tiled floor.
WCContemporary white suite comprising low flush WC and vanity wash hand basin with mixer tap.
WC
Contemporary white suite comprising low flush WC and vanity wash hand basin with mixer tap.
Living Room17'2" x 11'3" (5.23m x 3.43m)Tiled floor. Feature multifuel stove with wooden mantle.
Living Room
17'2" x 11'3" (5.23m x 3.43m)
Tiled floor. Feature multifuel stove with wooden mantle.
Kitchen / Dining17'4" x 11'11" (5.28m x 3.63m)Stunning fitted kitchen with an excellent range of high and low level units with quartz work tops. Belfast style ceramic sink with mixer tap. Single oven, 4 ring ceramic hob and extractor fan. Integrated fridge freezer and dishwasher. Pantry cupboard and breakfast bar. Tiled floor. PVC French doors to rear garden.
Kitchen / Dining
17'4" x 11'11" (5.28m x 3.63m)
Stunning fitted kitchen with an excellent range of high and low level units with quartz work tops. Belfast style ceramic sink with mixer tap. Single oven, 4 ring ceramic hob and extractor fan. Integrated fridge freezer and dishwasher. Pantry cupboard and breakfast bar. Tiled floor. PVC French doors to rear garden.
Utility Room6'6" x 4'10" (1.98m x 1.47m)Modern range of units with quartz worktops. Plumbed for washing machine and space for tumble dryer. Tiled floor and extractor fan. Understairs storage with hot water tank.
Utility Room
6'6" x 4'10" (1.98m x 1.47m)
Modern range of units with quartz worktops. Plumbed for washing machine and space for tumble dryer. Tiled floor and extractor fan. Understairs storage with hot water tank.
LandingStorage cupboard.
Landing
Storage cupboard.
Master Bedroom12'10" x 11'11" (3.90m x 3.63m)
Master Bedroom
12'10" x 11'11" (3.90m x 3.63m)
En-Suite8'9" x 3'10" (2.67m x 1.17m)Luxury white suite comprising low flush WC, vanity wash hand basin with mixer tap and enclosed shower cubicle with thermostatically controlled shower. Tiled floor and part tiled walls. Recessed spotlights, extractor fan and chrome towel rail.
En-Suite
8'9" x 3'10" (2.67m x 1.17m)
Luxury white suite comprising low flush WC, vanity wash hand basin with mixer tap and enclosed shower cubicle with thermostatically controlled shower. Tiled floor and part tiled walls. Recessed spotlights, extractor fan and chrome towel rail.
Bedroom 212'0" x 8'8" (3.66m x 2.64m)
Bedroom 2
12'0" x 8'8" (3.66m x 2.64m)
Bedroom 312'0" x 8'0" (3.66m x 2.44m)
Bedroom 3
12'0" x 8'0" (3.66m x 2.44m)
Bathroom8'5" x 6'7" (2.57m x 2.00m)Contemporary white suite comprising low flush WC, vanity wash hand basin with mixer tap, modern freestanding bath and enclosed shower cubicle with thermostatically controlled shower. Tiled floor and part tiled walls. Recessed spotlights and extractor fan. Feature gold effect towel rail.
Bathroom
8'5" x 6'7" (2.57m x 2.00m)
Contemporary white suite comprising low flush WC, vanity wash hand basin with mixer tap, modern freestanding bath and enclosed shower cubicle with thermostatically controlled shower. Tiled floor and part tiled walls. Recessed spotlights and extractor fan. Feature gold effect towel rail.
OutsideFront and side gardens laid in lawn with driveway leading to detached garage. Rear garden laid in lawn with flower beds and patio area. Oil fired boiler with PVC oil tank. Foundations already in place for the construction of a sunroom, subject to the necessary consents.
Outside
Front and side gardens laid in lawn with driveway leading to detached garage. Rear garden laid in lawn with flower beds and patio area. Oil fired boiler with PVC oil tank. Foundations already in place for the construction of a sunroom, subject to the necessary consents.
Detached Garage19'7" x 11'11" (5.97m x 3.63m)Roller door.
Detached Garage
19'7" x 11'11" (5.97m x 3.63m)
Roller door.
Heating TypeOil fired central heating.
Heating Type
Oil fired central heating.
Glazing TypeDouble glazed.
Glazing Type
Double glazed.
CUSTOMER DUE DILIGENCEAs a business carrying out estate agency work, we are required to verify the identity of both the vendor and the purchaser as outlined in the following: The Money Laundering, Terrorist Financing and Transfer of Funds (Information on the Payer) Regulations 2017 - https://www.legislation.gov.uk/uksi/2017/692/contentsTo be able to purchase a property in the United Kingdom all agents have a legal requirement to conduct Identity checks on all customers involved in the transaction to fulfil their obligations under Anti Money Laundering regulations. We outsource this check to a third party and a charge will apply of £30 + VAT for a single purchaser or £50 + VAT per couple
CUSTOMER DUE DILIGENCE
As a business carrying out estate agency work, we are required to verify the identity of both the vendor and the purchaser as outlined in the following: The Money Laundering, Terrorist Financing and Transfer of Funds (Information on the Payer) Regulations 2017 - https://www.legislation.gov.uk/uksi/2017/692/contentsTo be able to purchase a property in the United Kingdom all agents have a legal requirement to conduct Identity checks on all customers involved in the transaction to fulfil their obligations under Anti Money Laundering regulations. We outsource this check to a third party and a charge will apply of £30 + VAT for a single purchaser or £50 + VAT per couple
Key Features
- ✓Enviable Corner Plot
- ✓Exceptional Three Bedroom Detached Home
- ✓Finished To An Outstanding Standard With No Expense Spared
- ✓Bright Living Room With Feature Stove
- ✓Stunning Fitted Kitchen With Quartz Worktops And Integrated Appliances
- ✓Three Generous Bedrooms - Master Bedroom With Ensuite Shower Room
- ✓Detached Matching Garage
- ✓Foundations In Place For A Sunroom (Subject To Relevant Consents)
- ✓Front, Side And Rear Gardens With Patio Area To Rear
- ✓Driveway Providing Ample Off Street Parking
- ✓Oil Fired Central Heating And uPVC Double Glazing
- ✓Convenient Location Close To Local Amenities