+13
For Sale3 bedroom Semi Detached House
Irwin Drive, Belfast, County Antrim, BT4
Reeds Rains
£284,950
🛏
Bedrooms
3
Description
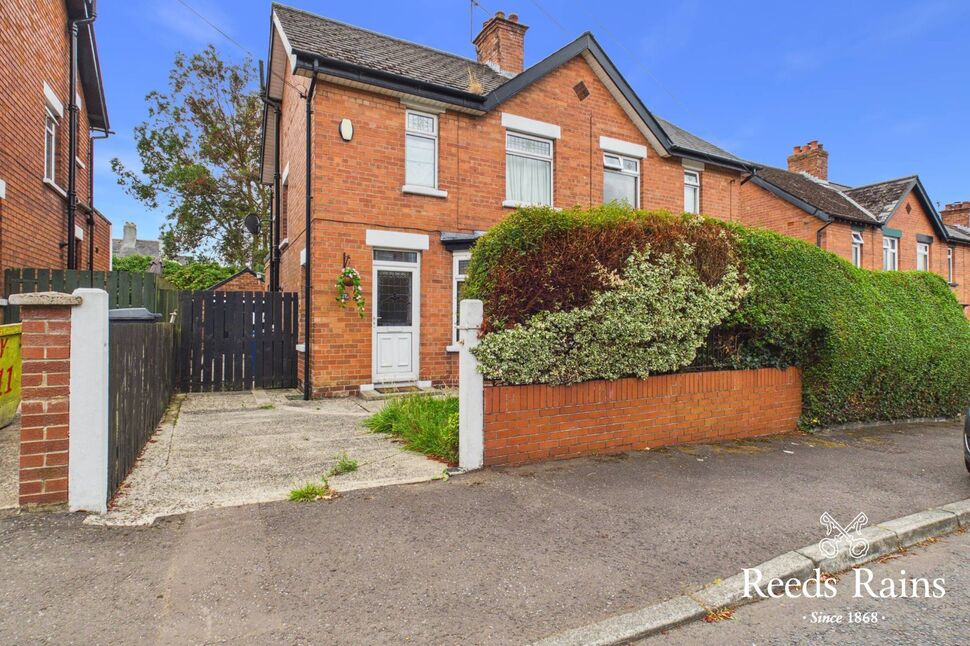
We are delighted to present to the open market this extended red brick semi detached property.
Internally the bright and spacious accommodation is arranged over two floors, and comprises three generous bedrooms, two separate reception rooms one with black cast iron fireplace, modern fitted kitchen and bathroom with white suite.
Externally there is driveway to off street car parking, with a detached garage and an enclosed private garden to rear.
Further benefits include gas central heating and double glazed windows and doors.
This property is only a short stroll from the ever growing buzz of both Ballyhackamore and Belmont Villages, and there many day to day amenities to include popular restaurants and coffee shops. Many of the provinces leading schools, George Best City Airport and public transport links for city commuting are all easily accessible.
We have no doubt that this property will create an immediate interest when presented to the open market. To appreciate the many quality attributes on offer, early internal appraisal is strongly recommended.
Star Features:
Attractive Red Brick Semi Detached Villa
Three Generous Bedrooms
Two Separate Reception Rooms One With Black Cast Iron Fireplace
Modern Fitted Kitchen
Bathroom With White Suite
Gas Central Heating
Double Glazed Windows And Doors
Gardens To Front And Enclosed To Rear
Driveway To Car Parking And Detached Garage
Early Viewing Strongly Recommended
Popular And Highly Regarded Residential Location
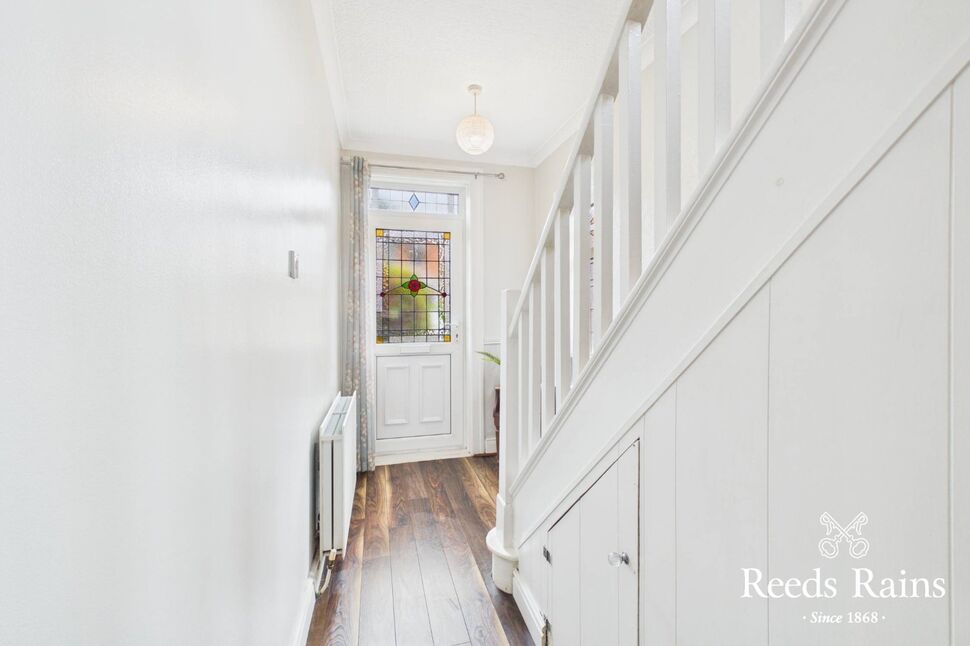
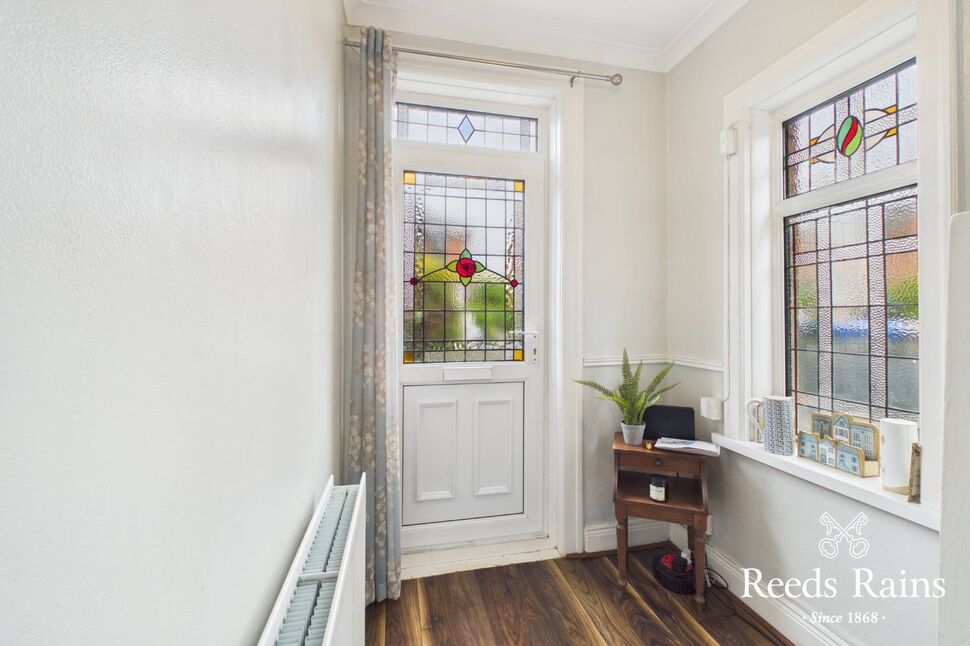
AccommodationuPVC double glazed front door, leaded and stain glass inset. Entrance hall, cornice work, Walnut wooden floor, alarm panel, under stairs storage with gas boiler.
Accommodation
uPVC double glazed front door, leaded and stain glass inset. Entrance hall, cornice work, Walnut wooden floor, alarm panel, under stairs storage with gas boiler.
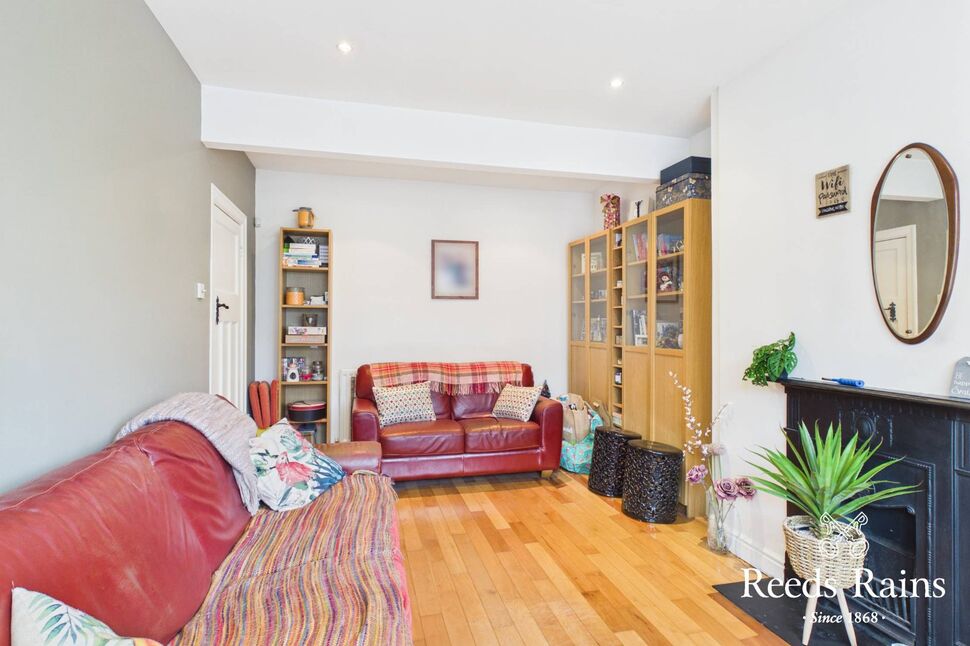
Lounge17'3" x 10'5" (5.26m x 3.18m)Bay window, black cast iron fireplace with slate hearth, solid wooden floor, recessed spotlights.
Lounge
17'3" x 10'5" (5.26m x 3.18m)
Bay window, black cast iron fireplace with slate hearth, solid wooden floor, recessed spotlights.
Modern Fitted Kitchen14'7" x 5'2" (4.45m x 1.57m)Bowl and one half stainless steel sink unit with mixer taps, range of high and low level units, brick effect tiled splash back, integrated dishwasher, integrated fridge, built in microwave, walnut wooden floor.
Modern Fitted Kitchen
14'7" x 5'2" (4.45m x 1.57m)
Bowl and one half stainless steel sink unit with mixer taps, range of high and low level units, brick effect tiled splash back, integrated dishwasher, integrated fridge, built in microwave, walnut wooden floor.
Family / Dining Room14'5" x 9'5" (4.40m x 2.87m)Walnut wooden floor, recessed spotlights, double glazed French doors to rear garden.
Family / Dining Room
14'5" x 9'5" (4.40m x 2.87m)
Walnut wooden floor, recessed spotlights, double glazed French doors to rear garden.
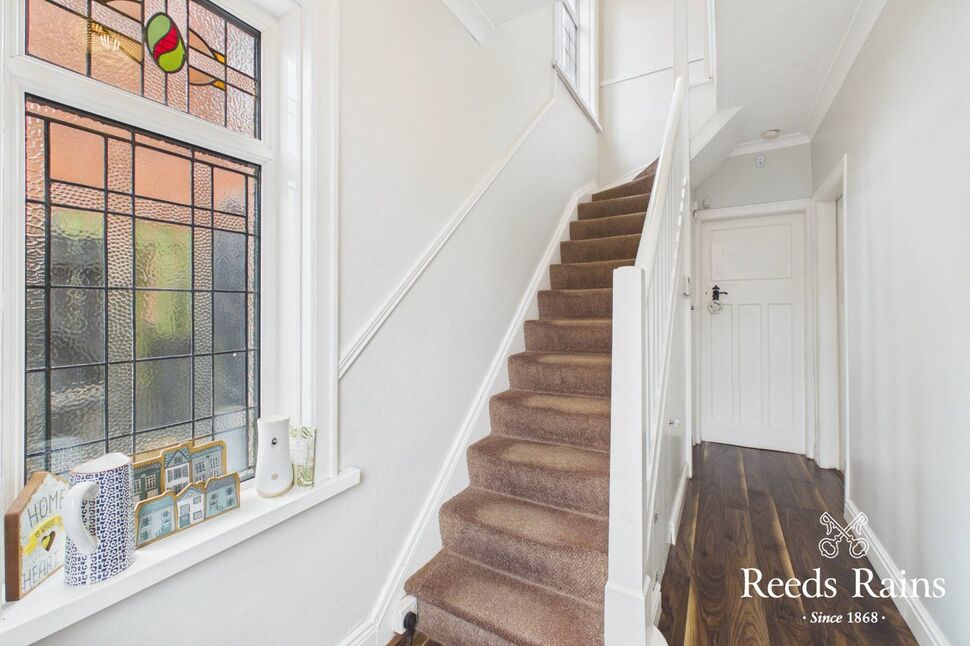
LandingLeaded and stain glass gable window.
Landing
Leaded and stain glass gable window.
Bedroom 119'3" x 9'5" (5.87m x 2.87m)Solid wooden floor, recessed spotlights.
Bedroom 1
19'3" x 9'5" (5.87m x 2.87m)
Solid wooden floor, recessed spotlights.
Bedroom 210'3" x 8'4" (3.12m x 2.54m)Twin built robes.
Bedroom 2
10'3" x 8'4" (3.12m x 2.54m)
Twin built robes.
Bedroom 36'7" x 6'4" (2.00m x 1.93m)
Bedroom 3
6'7" x 6'4" (2.00m x 1.93m)
BathroomWhite suite, panelled bath with mixer taps, fully tiled walls, ceramic tiled floor, chrome heated towel rail, tongue and groove ceiling with recessed spotlights, pedestal wash hand basin with mixer taps, dual flush close coupled WC.
Bathroom
White suite, panelled bath with mixer taps, fully tiled walls, ceramic tiled floor, chrome heated towel rail, tongue and groove ceiling with recessed spotlights, pedestal wash hand basin with mixer taps, dual flush close coupled WC.
OutsideDriveway to car parking. Detached garage with restricted vehicular access, double doors, light, power, side access, car pit, plumbed for washing machine.Front garden in lawns and shrubs.Enclosed south facing garden to rear, artificial grass, timber decking area, outside light and tap.
Outside
Driveway to car parking. Detached garage with restricted vehicular access, double doors, light, power, side access, car pit, plumbed for washing machine.Front garden in lawns and shrubs.Enclosed south facing garden to rear, artificial grass, timber decking area, outside light and tap.
CUSTOMER DUE DILIGENCEAs a business carrying out estate agency work, we are required to verify the identity of both the vendor and the purchaser as outlined in the following: The Money Laundering, Terrorist Financing and Transfer of Funds (Information on the Payer) Regulations 2017 - https://www.legislation.gov.uk/uksi/2017/692/contents.To be able to purchase a property in the United Kingdom all agents have a legal requirement to conduct Identity checks on all customers involved in the transaction to fulfil their obligations under Anti Money Laundering regulations. We outsource this check to a third party and a charge will apply of £30 + VAT for a single purchaser or £50 + VAT per couple.
CUSTOMER DUE DILIGENCE
As a business carrying out estate agency work, we are required to verify the identity of both the vendor and the purchaser as outlined in the following: The Money Laundering, Terrorist Financing and Transfer of Funds (Information on the Payer) Regulations 2017 - https://www.legislation.gov.uk/uksi/2017/692/contents.To be able to purchase a property in the United Kingdom all agents have a legal requirement to conduct Identity checks on all customers involved in the transaction to fulfil their obligations under Anti Money Laundering regulations. We outsource this check to a third party and a charge will apply of £30 + VAT for a single purchaser or £50 + VAT per couple.
Key Features
- ✓Attractive Red Brick Semi Detached Villa
- ✓Three Generous Bedrooms
- ✓Two Separate Reception Rooms One With Black Cast Iron Fireplace
- ✓Modern Fitted Kitchen
- ✓Bathroom With White Suite
- ✓Gas Central Heating
- ✓Double Glazed Windows And Doors
- ✓Gardens To Front And Enclosed To Rear
- ✓Driveway To Car Parking And Detached Garage
- ✓Early Viewing Strongly Recommended
- ✓Popular And Highly Regarded Residential Location
Location
Approximate location — confirm with the agent.