+18
For Sale6 bedroom Detached House
Lislaynan, Ballycarry, County Antrim, BT38
Reeds Rains
£299,950
🛏
Bedrooms
6
Description
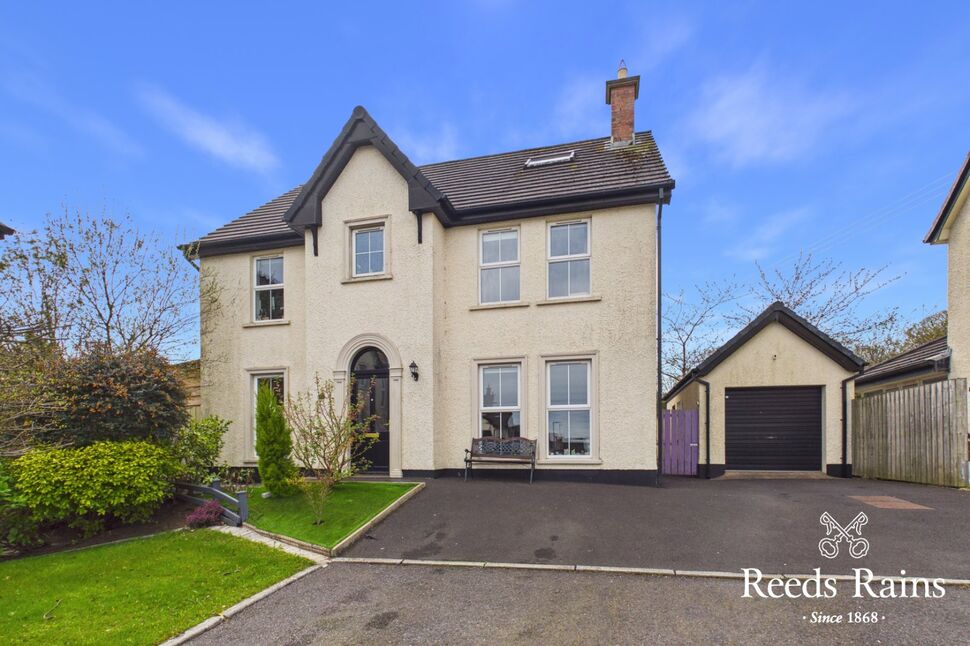
Exceptional three storey detached family home offering substantial family accommodation. Situated within a cul-de-sac in a well regarded development the internal layout offers flexible living accommodation. In brief the well presented interior comprises three reception rooms plus sun lounge, contemporary fitted kitchen, six bedrooms - master bedroom with en-suite, family bathroom and additional shower room. Boasting a gas fired central heating system and double glazed windows. Externally the property has a large well enclosed rear garden with open aspect over surrounding countryside and a detached matching garage. Situated in the small village of Ballycarry with local primary school and just a short drive to both Carrickfergus and Larne. All in all this impressive home will not disappoint and must be viewed to be appreciated.
Entrance HallTiled floor.
Entrance Hall
Tiled floor.
Cloakroom / WCWC and wash hand basin. Tiled floor.
Cloakroom / WC
WC and wash hand basin. Tiled floor.
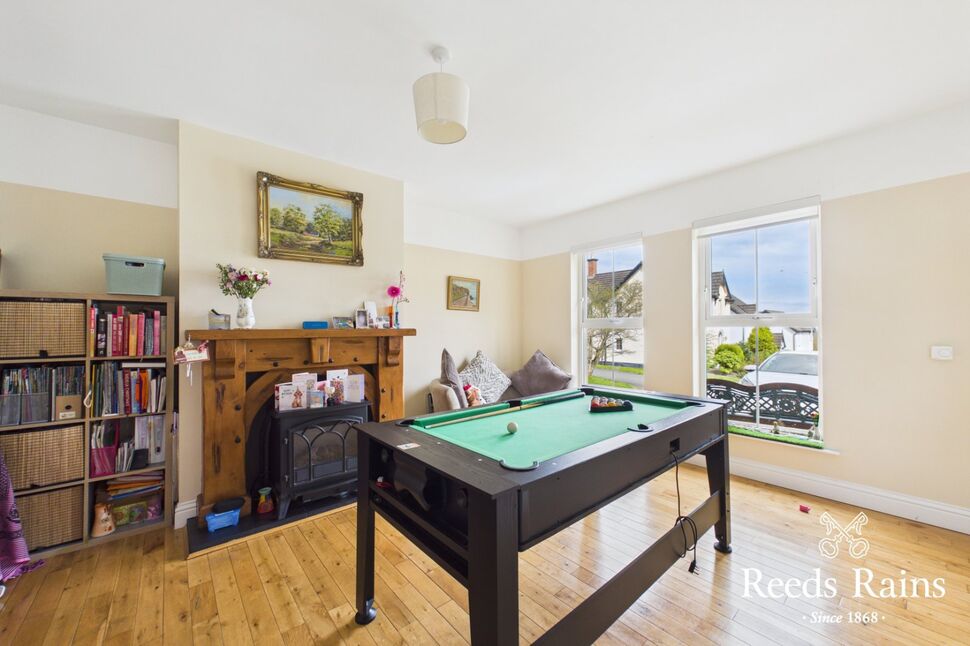
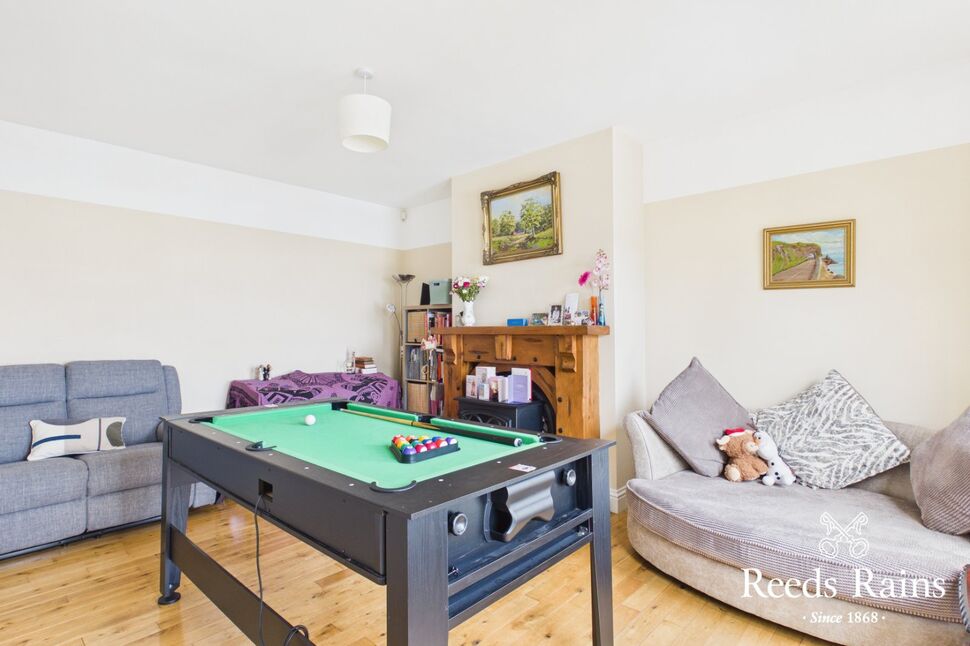
Lounge15'11" x 12'9" (4.85m x 3.89m)Feature carved wood surround fireplace with cast iron inset and tiled hearth incorporating an open fire. Oak wood strip flooring.
Lounge
15'11" x 12'9" (4.85m x 3.89m)
Feature carved wood surround fireplace with cast iron inset and tiled hearth incorporating an open fire. Oak wood strip flooring.
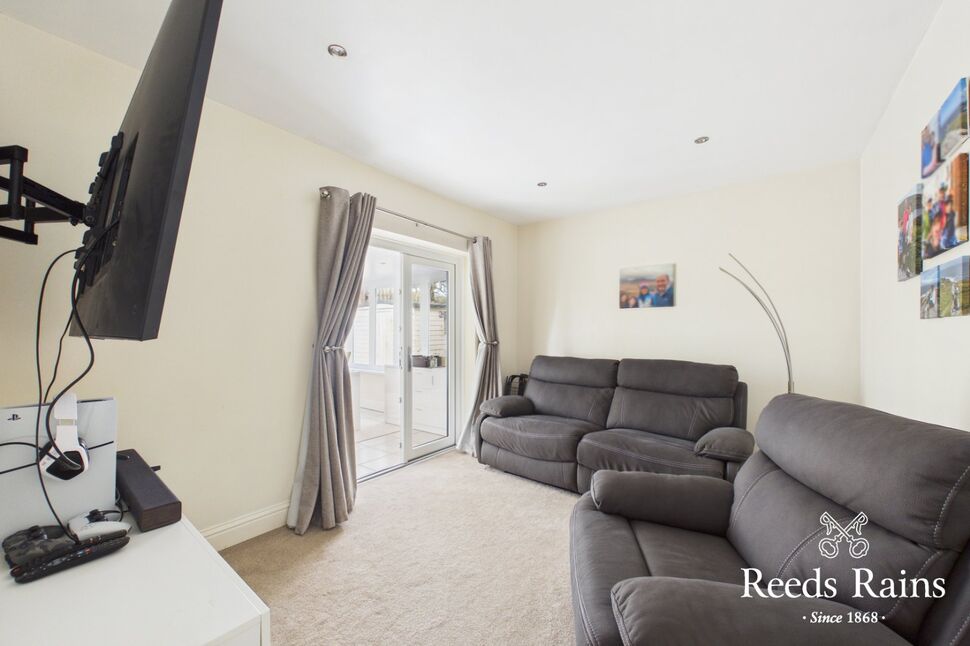
Office / Family Room10'10" x 10'3" (3.30m x 3.12m)PVC double glazed French door to rear garden and enclosed decked area. Laminate wooden floor.
Office / Family Room
10'10" x 10'3" (3.30m x 3.12m)
PVC double glazed French door to rear garden and enclosed decked area. Laminate wooden floor.
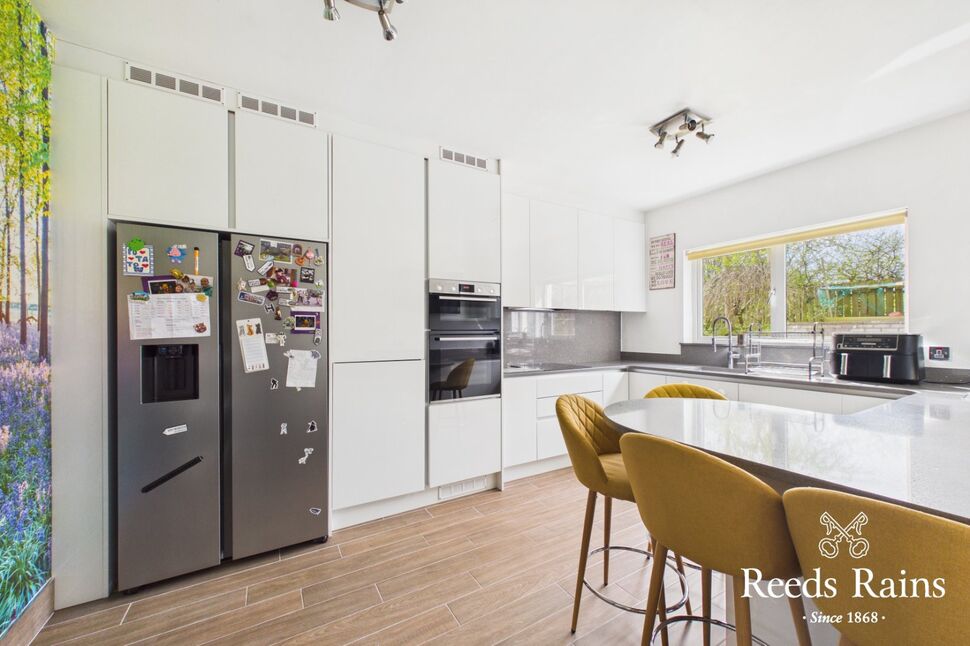
Kitchen14'12" x 10'3" (4.57m x 3.12m)Contemporary range of fitted high and low level units. Built in hob, eye level oven and grill. Concealed extractor fan. Sink unit. Granite worktop. Block tiled floor. Wall mounted radiator.
Kitchen
14'12" x 10'3" (4.57m x 3.12m)
Contemporary range of fitted high and low level units. Built in hob, eye level oven and grill. Concealed extractor fan. Sink unit. Granite worktop. Block tiled floor. Wall mounted radiator.
Utility RoomFitted units. Single drainer stainless steel sink unit with mixer tap. Built in storage cupboard.
Utility Room
Fitted units. Single drainer stainless steel sink unit with mixer tap. Built in storage cupboard.
Dining Room12'9" x 9'10" (3.89m x 3.00m)PVC double glazed French doors to:
Dining Room
12'9" x 9'10" (3.89m x 3.00m)
PVC double glazed French doors to:
Sun Lounge12'11" x 9'1" (3.94m x 2.77m)Tiled floor. Spotlights. PVC double glazed French doors to rear garden.
Sun Lounge
12'11" x 9'1" (3.94m x 2.77m)
Tiled floor. Spotlights. PVC double glazed French doors to rear garden.
Master Bedroom14'11" x 10'10" (4.55m x 3.30m)
Master Bedroom
14'11" x 10'10" (4.55m x 3.30m)
En-Suite Shower RoomWhite suite comprising shower cubicle with wall mounted shower, pedestal wash hand basin and low flush wc.
En-Suite Shower Room
White suite comprising shower cubicle with wall mounted shower, pedestal wash hand basin and low flush wc.
Bedroom 211'5" x 10'3" (3.48m x 3.12m)Range of fitted robes with mirrored sliding doors.
Bedroom 2
11'5" x 10'3" (3.48m x 3.12m)
Range of fitted robes with mirrored sliding doors.
Bedroom 312'11" x 8'1" (3.94m x 2.46m)Fitted robes with mirrored sliding doors.
Bedroom 3
12'11" x 8'1" (3.94m x 2.46m)
Fitted robes with mirrored sliding doors.
Bedroom 410'10" x 9'7" (3.30m x 2.92m)Fitted robes with mirrored sliding doors. Laminate wooden floor.
Bedroom 4
10'10" x 9'7" (3.30m x 2.92m)
Fitted robes with mirrored sliding doors. Laminate wooden floor.
BathroomDeluxe white suite comprising Spa bath, separate shower cubicle with rain head shower and shower attachment, vanity unit and low flush wc. Tiled wall and floor. Spotlights. Heated towel rail.
Bathroom
Deluxe white suite comprising Spa bath, separate shower cubicle with rain head shower and shower attachment, vanity unit and low flush wc. Tiled wall and floor. Spotlights. Heated towel rail.
Bedroom 513'2" x 9'8" (4.01m x 2.95m)
Bedroom 5
13'2" x 9'8" (4.01m x 2.95m)
Bedroom 613'3" x 12'8" (4.04m x 3.86m)
Bedroom 6
13'3" x 12'8" (4.04m x 3.86m)
Shower RoomSuperb white suite comprising shower cubicle with wall mounted Redring electric shower, vanity unit and low flush wc. Tiled walls and floor. Heated towel rail.
Shower Room
Superb white suite comprising shower cubicle with wall mounted Redring electric shower, vanity unit and low flush wc. Tiled walls and floor. Heated towel rail.
Front GardenLow maintenance front garden with a variety of plants and shrubs.
Front Garden
Low maintenance front garden with a variety of plants and shrubs.
Extensive Rear GardenPrivate rear garden with exceptional views over surrounding countryside. Grass area and imitation grass. Raised patio.
Extensive Rear Garden
Private rear garden with exceptional views over surrounding countryside. Grass area and imitation grass. Raised patio.
Detached Garage22'1" x 10'6" (6.73m x 3.20m)
Detached Garage
22'1" x 10'6" (6.73m x 3.20m)
Customer Due DiligenceAs a business carrying out estate agency work, we are required to verify the identity of both the vendor and the purchaser as outlined in the following: The Money Laundering, Terrorist Financing and Transfer of Funds (Information on the Payer) Regulations 2017 - https://www.legislation.gov.uk/uksi/2017/692/contents.To be able to purchase a property in the United Kingdom all agents have a legal requirement to conduct Identity checks on all customers involved in the transaction to fulfil their obligations under Anti Money Laundering regulations. We outsource this check to a third party and a charge will apply of £30 + VAT for a single purchaser or £50 + VAT per couple.
Customer Due Diligence
As a business carrying out estate agency work, we are required to verify the identity of both the vendor and the purchaser as outlined in the following: The Money Laundering, Terrorist Financing and Transfer of Funds (Information on the Payer) Regulations 2017 - https://www.legislation.gov.uk/uksi/2017/692/contents.To be able to purchase a property in the United Kingdom all agents have a legal requirement to conduct Identity checks on all customers involved in the transaction to fulfil their obligations under Anti Money Laundering regulations. We outsource this check to a third party and a charge will apply of £30 + VAT for a single purchaser or £50 + VAT per couple.
Key Features
- ✓Exceptional Three Storey Detached Home
- ✓Three Reception Rooms Plus Sun Lounge
- ✓Contemporary Fitted Kitchen
- ✓Deluxe Bathroom & Separate Shower Room
- ✓Six Bedrooms - Master With En-Suite
- ✓Detached Matching Garage
- ✓Extensive Rear Garden With Views
- ✓Impressive Interior That Must Be Viewed
Location
Approximate location — confirm with the agent.