+23
For Sale2 bedroom Flat
Lockview Road, Belfast, BT9
Reeds Rains
£325,000
🛏
Bedrooms
2
Description
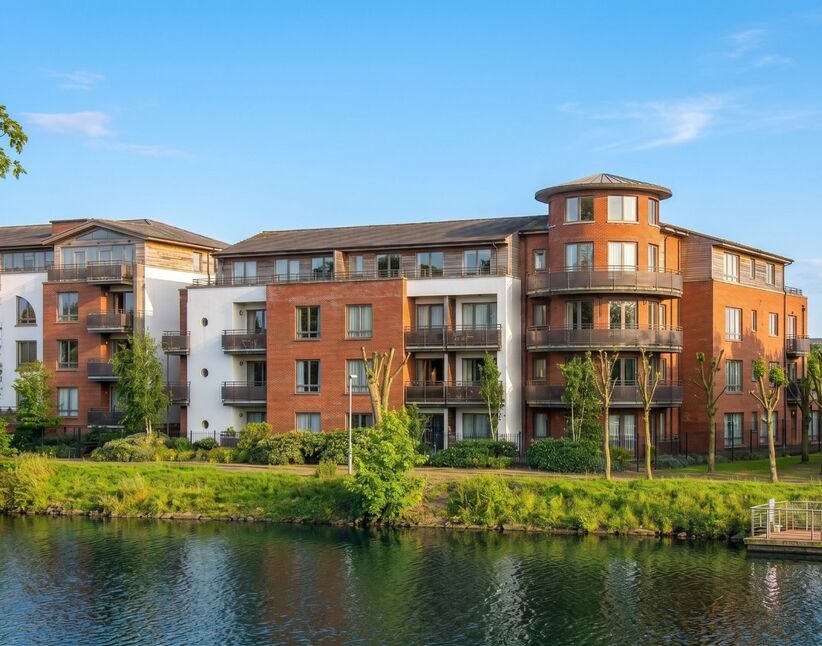
Occupying a superb top floor position within the prestigious Stranmillis Wharf development, this exceptional penthouse apartment offers stylish riverside living in one of South Belfast's most desirable residential locations. Enjoying stunning views across the River Lagan, the property benefits from a private balcony, perfect for relaxing or entertaining while taking in the tranquil surroundings.
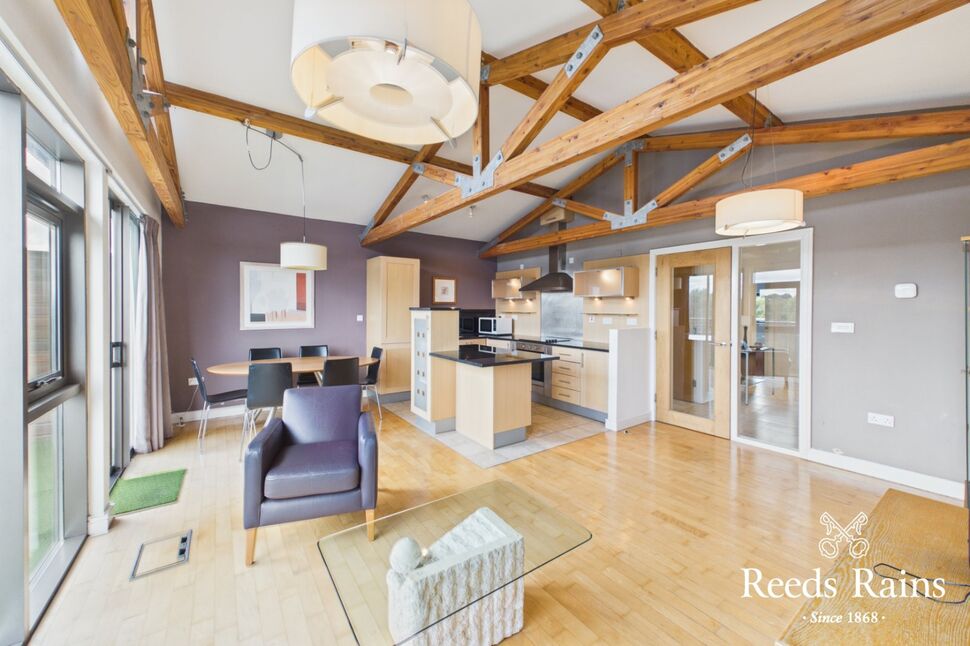
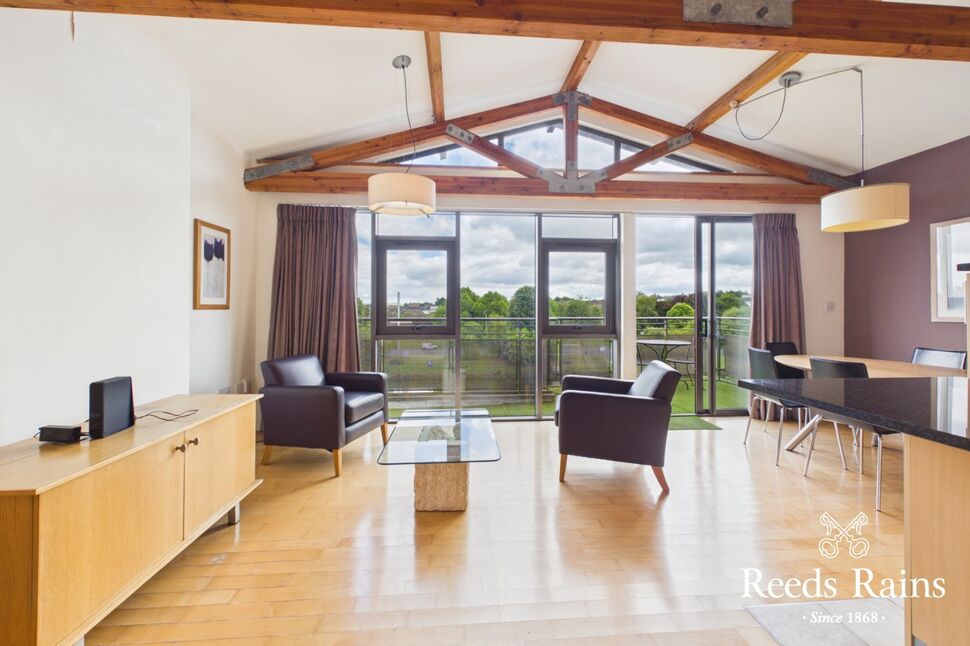
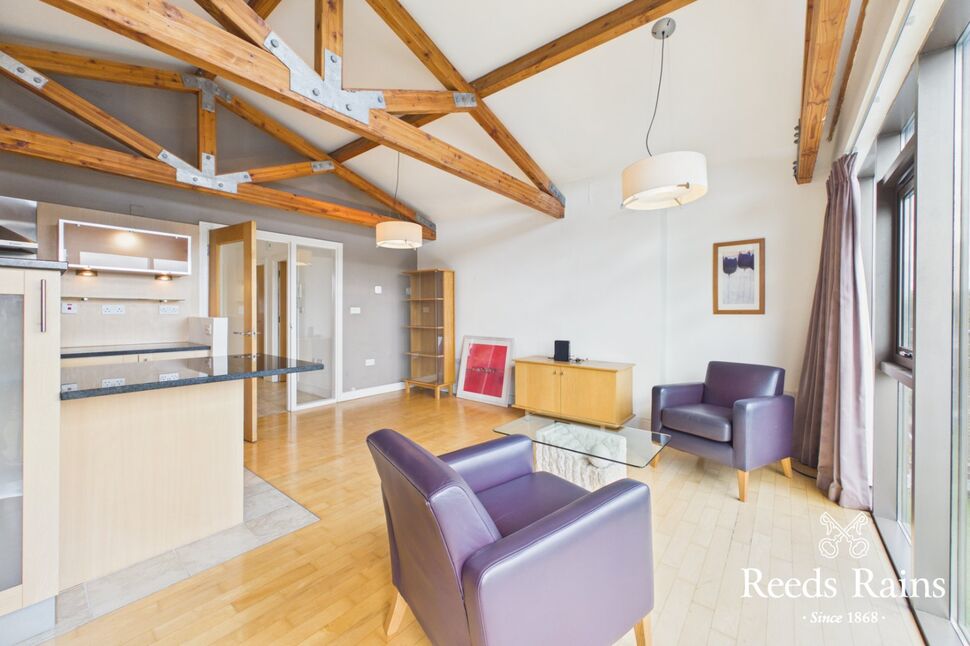
The centrepiece of the home is undoubtedly the impressive open plan living, dining and kitchen area. Flooded with natural light, this unique space features vaulted ceilings and exposed timber beams, creating a wonderful sense of character and space, while direct access to the balcony further enhances the connection to the riverside setting.
The apartment offers two generous bedrooms, including a spacious principal bedroom with ensuite facilities, together with the added benefit of two allocated parking spaces – one secure basement space behind electric gates and a second surface space for convenience. Set within a private gated development and only moments from local shops, amenities and the popular Cutters Wharf, this superb home will appeal to a wide range of purchasers, particularly professionals and downsizers seeking a low-maintenance lifestyle in a prime Belfast location.
COMMUNAL ENTRANCEStairs / Lift access.
COMMUNAL ENTRANCE
Stairs / Lift access.
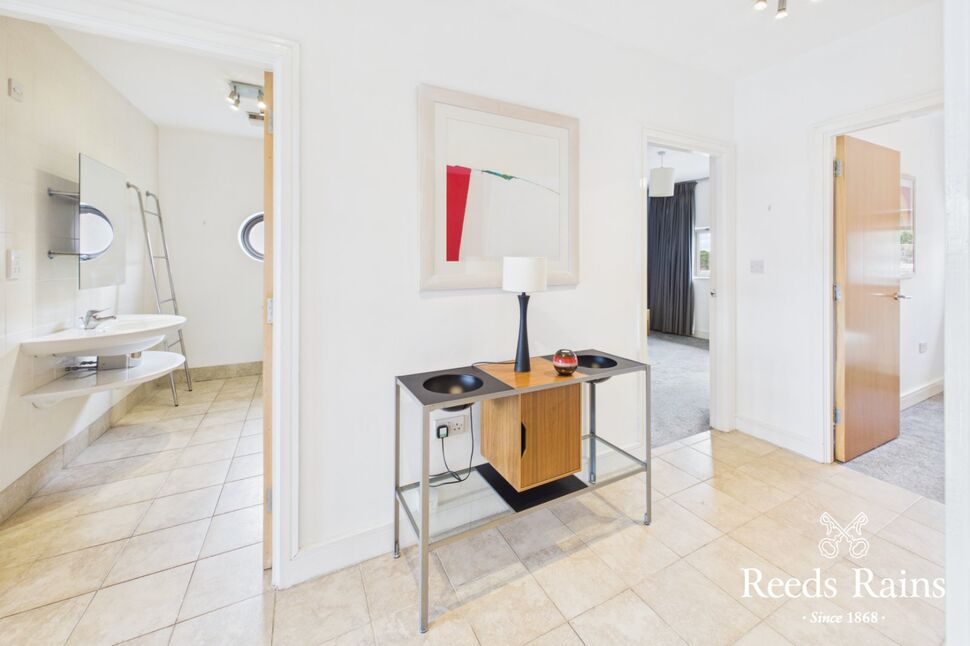
Entrance HallTiled flooring.
Entrance Hall
Tiled flooring.
Reception HallTiled Flooring. Storage cupboard. Glazed door to...
Reception Hall
Tiled Flooring. Storage cupboard. Glazed door to...
Open Plan Living / Kitchen / Dining Room6.07m*4.93mRange of high and low level units, stainless steel 'Banco' 1.5 stainless steel sink with mono tap. Granite work tops. Integrated fridge, freezer, dishwasher & washer dryer. Built in stainless steel oven and four ring ceramic hob, stainless steel chimney extractor fan. Island unit. Tiled floor to kitchen. Solid wooden floor to living space. Feature vaulted ceiling with exposed beams. Access to Balcony overlooking River Lagan.
Open Plan Living / Kitchen / Dining Room
6.07m*4.93m
Range of high and low level units, stainless steel 'Banco' 1.5 stainless steel sink with mono tap. Granite work tops. Integrated fridge, freezer, dishwasher & washer dryer. Built in stainless steel oven and four ring ceramic hob, stainless steel chimney extractor fan. Island unit. Tiled floor to kitchen. Solid wooden floor to living space. Feature vaulted ceiling with exposed beams. Access to Balcony overlooking River Lagan.
Balcony Area6.65m * 0.9mSpace for seating. Beautiful views over
Balcony Area
6.65m * 0.9m
Space for seating. Beautiful views over
Bathroom With White Suite10 * 2mPanel bath with mixer taps and telephone hand shower. Ceramic wash hand basin with mono tap and built in mirror over. Fully tiled walls. Heated towel rail. Shaver point. Dual flush WC. Porthole window.
Bathroom With White Suite
10 * 2m
Panel bath with mixer taps and telephone hand shower. Ceramic wash hand basin with mono tap and built in mirror over. Fully tiled walls. Heated towel rail. Shaver point. Dual flush WC. Porthole window.
Bedroom 113 * 3.48mBuilt in robe with mirrored sliding doors.
Bedroom 1
13 * 3.48m
Built in robe with mirrored sliding doors.
En-Suite Shower Room2.84m * 3Low flush WC. Wash hand basin with mono tap. Built in shower cubicle with thermostatically controlled shower. Tiled floor. Shaver point. Porthole window.
En-Suite Shower Room
2.84m * 3
Low flush WC. Wash hand basin with mono tap. Built in shower cubicle with thermostatically controlled shower. Tiled floor. Shaver point. Porthole window.
Bedroom 22.92m * 2.82m
Bedroom 2
2.92m * 2.82m
PARKINGTwo allocated parking spaces (one on the surface and one in gated basement). Additional visitor surface parking.
PARKING
Two allocated parking spaces (one on the surface and one in gated basement). Additional visitor surface parking.
MANAGEMENT COMPANYMcGuiness FleckFee: c.£250 Per Month
MANAGEMENT COMPANY
McGuiness FleckFee: c.£250 Per Month
PERSONAL INTERESTUnder the terms of the Estate Agency Act we are obliged to advise purchasers that this property is owned by or related to a member of staff at Reeds Rains.
PERSONAL INTEREST
Under the terms of the Estate Agency Act we are obliged to advise purchasers that this property is owned by or related to a member of staff at Reeds Rains.
CUSTOMER DUE DILIGENCEAs a business carrying out estate agency work, we are required to verify the identity of both the vendor and the purchaser as outlined in the following: The Money Laundering, Terrorist Financing and Transfer of Funds (Information on the Payer) Regulations 2017 - https://www.legislation.gov.uk/uksi/2017/692/contents.To be able to purchase a property in the United Kingdom all agents have a legal requirement to conduct Identity checks on all customers involved in the transaction to fulfil their obligations under Anti Money Laundering regulations. We outsource this check to a third party and a charge will apply of £30 + VAT for a single purchaser or £50 + VAT per couple.
CUSTOMER DUE DILIGENCE
As a business carrying out estate agency work, we are required to verify the identity of both the vendor and the purchaser as outlined in the following: The Money Laundering, Terrorist Financing and Transfer of Funds (Information on the Payer) Regulations 2017 - https://www.legislation.gov.uk/uksi/2017/692/contents.To be able to purchase a property in the United Kingdom all agents have a legal requirement to conduct Identity checks on all customers involved in the transaction to fulfil their obligations under Anti Money Laundering regulations. We outsource this check to a third party and a charge will apply of £30 + VAT for a single purchaser or £50 + VAT per couple.
Key Features
- ✓Stunning third-floor penthouse apartment in the highly sought-after Stranmillis Wharf development
- ✓Prime Stranmillis location in South Belfast, within walking distance of shops, cafés and Cutters Wharf
- ✓Exceptional views overlooking the River Lagan from a private balcony
- ✓Bright and spacious open plan living, dining and kitchen area with direct balcony access
- ✓Striking vaulted ceilings and exposed timber beams creating a unique feature living space
- ✓Two well-proportioned bedrooms, including a principal bedroom with ensuite shower room
- ✓Two allocated parking spaces, including one secure basement space and one surface space
- ✓Gated and private development offering security and exclusivity
- ✓Ideally suited to professionals, downsizers or those seeking a premium riverside location
- ✓No onward chain
Location
Approximate location — confirm with the agent.