+22
For Sale4 bedroom Semi Detached House
Scrabo Heights, Newtownards, BT23
Reeds Rains
£325,000
🛏
Bedrooms
4
Description
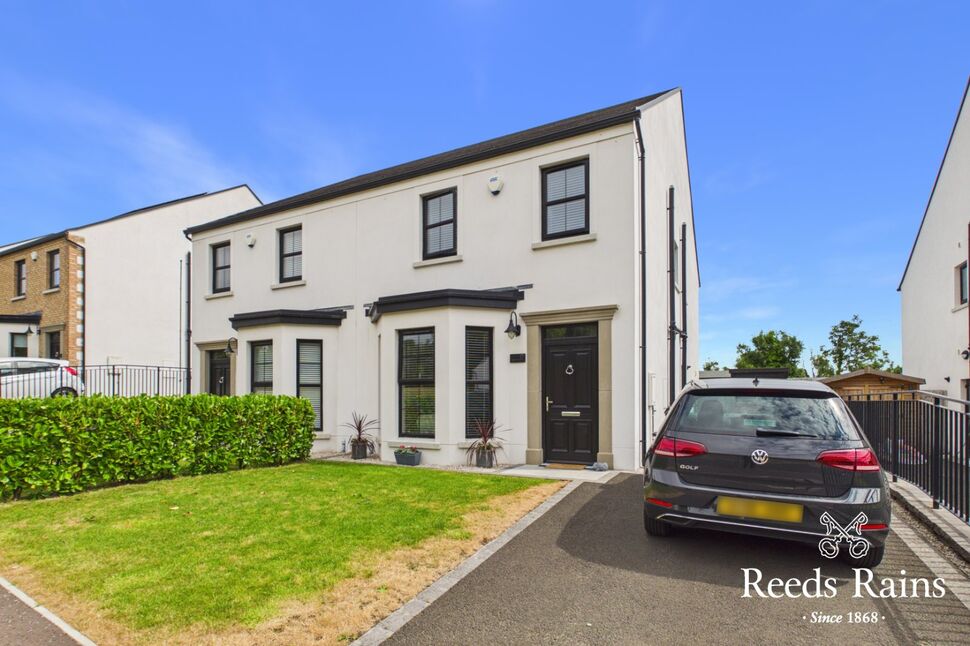
Reeds Rains are delighted to present for sale this stunning semi detached property in the highly sought after Scrabo Heights development just off the well regarded Scrabo Road in Newtownards.
Occupying a generous site this family home is a magnificent example of contemporary living and offers a faultless 'showhouse' presentation. Recently built to an exacting specification, it enjoys the benefits of up-to-date construction methods yet providing charm and character rarely seen in new properties.
With strict attention to detail and no expense spared attitude, the beautifully proportioned accommodation of this home has been transformed from appealing to astounding and exudes a bright welcoming atmosphere throughout.
Internally the property comprises on the ground floor of an entrance hall with separate WC, spacious bright lounge, stunning kitchen with dining area open to sunroom and a utility room. Upstairs there are four generous bedrooms, master with en-suite and a magnificent family bathroom.
The property is further enhanced with double glazing and gas fired central heating.
Newtownards town centre is also within walking distance where an array of boutiques, restaurants and coffee houses can be enjoyed.
Additionally Scrabo County Park is a short stroll away ideal for those who enjoy walking, cycling or jogging.
Coupled with its sought after location and high specification throughout this charming home is a must to view. To arrange your private appointment please contact Reeds Rains, Newtownards on 028 9181 4144.
Entrance HallTiled floor. Feature wall panelling.
Entrance Hall
Tiled floor. Feature wall panelling.
WCContemporary white suite comprising low flush WC and wall mounted wash hand basin with mixer tap. Tiled floor and tiled splashback. Chrome towel rail and extractor fan.
WC
Contemporary white suite comprising low flush WC and wall mounted wash hand basin with mixer tap. Tiled floor and tiled splashback. Chrome towel rail and extractor fan.
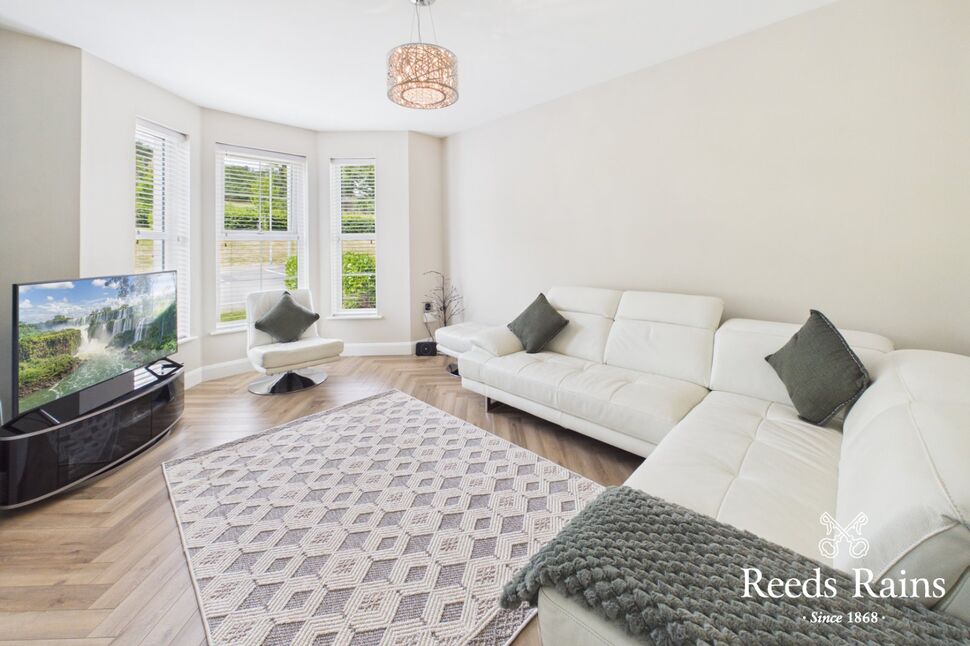
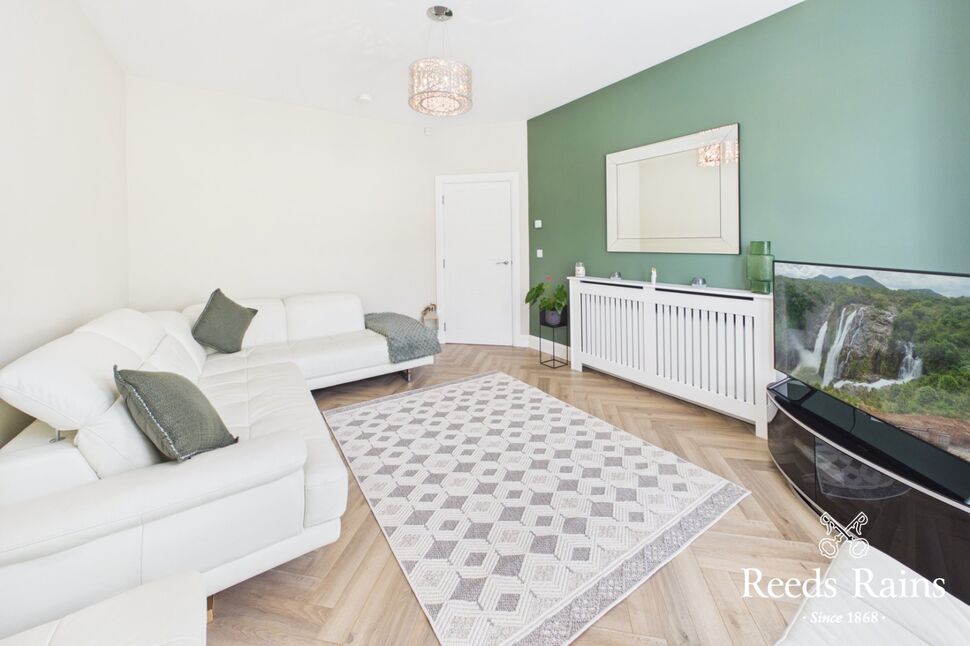
Living Room16'3" x 11'10" (4.95m x 3.60m)Parquet style laminate floor. Feature bay window.
Living Room
16'3" x 11'10" (4.95m x 3.60m)
Parquet style laminate floor. Feature bay window.
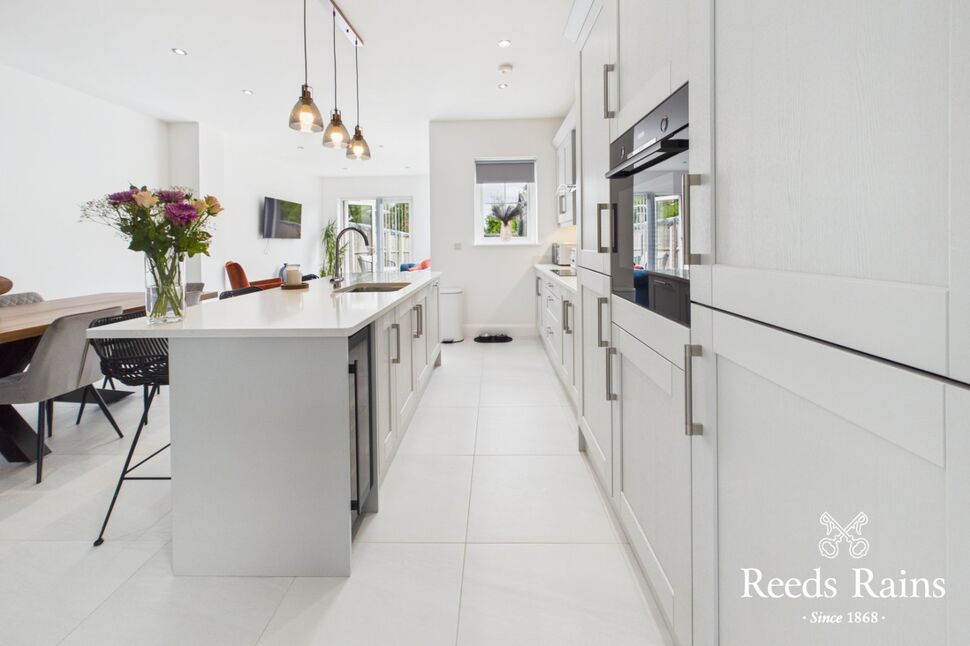
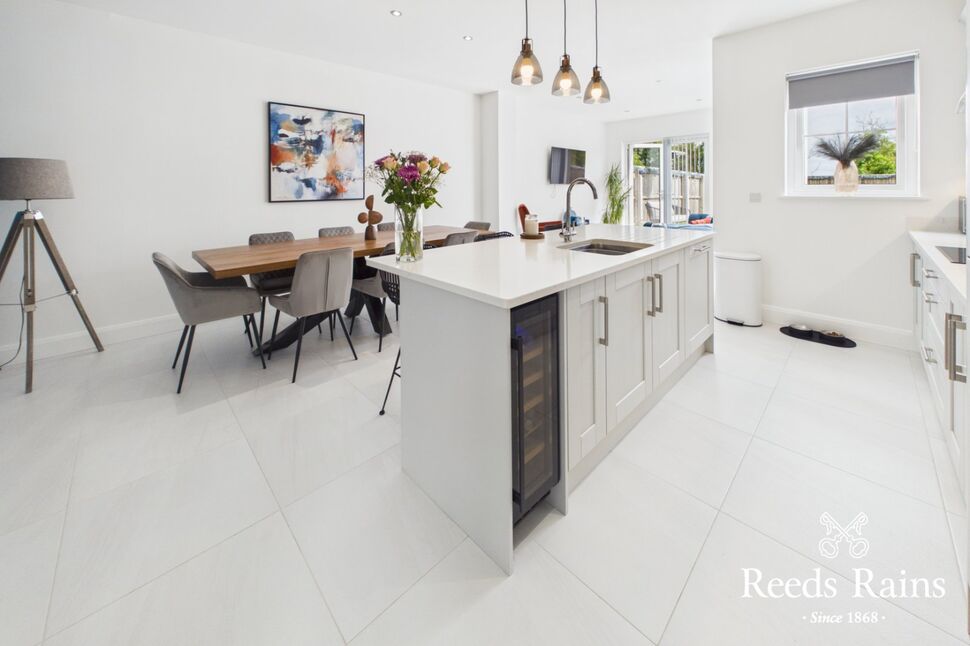
Kitchen / Dining16'6" x 14'2" (5.03m x 4.32m)Stunning shaker style fitted kitchen with an excellent range of high and low level units and quartz work tops. Feature island with breakfast bar. Stainless steel single drainer sink unit with mixer tap. Range of integrated appliances to include single oven, fridge / freezer, dishwasher, 4 ring ceramic hob and stainless steel extractor fan. Tiled floor. Recessed spotlights. Open to:
Kitchen / Dining
16'6" x 14'2" (5.03m x 4.32m)
Stunning shaker style fitted kitchen with an excellent range of high and low level units and quartz work tops. Feature island with breakfast bar. Stainless steel single drainer sink unit with mixer tap. Range of integrated appliances to include single oven, fridge / freezer, dishwasher, 4 ring ceramic hob and stainless steel extractor fan. Tiled floor. Recessed spotlights. Open to:
Sunroom11'8" x 10'4" (3.56m x 3.15m)Tiled floor. PVC French doors to rear. Recessed spotlights.
Sunroom
11'8" x 10'4" (3.56m x 3.15m)
Tiled floor. PVC French doors to rear. Recessed spotlights.
Utility Room6'7" x 5'2" (2.00m x 1.57m)Range of modern high and low level units with laminate work top. Stainless steel sink unit with mixer tap. Tiled floor. PVC door to side. Plumbed for washing machine.
Utility Room
6'7" x 5'2" (2.00m x 1.57m)
Range of modern high and low level units with laminate work top. Stainless steel sink unit with mixer tap. Tiled floor. PVC door to side. Plumbed for washing machine.
LandingStorage cupboard.
Landing
Storage cupboard.
Master Bedroom12'3" x 9'9" (3.73m x 2.97m)
Master Bedroom
12'3" x 9'9" (3.73m x 2.97m)
En-Suite6'4" x 5'9" (1.93m x 1.75m)Modern white suite comprising low flush WC, vanity wash hand basin with mixer tap and enclosed shower cubicle with thermostatically controlled shower. Tiled floor and part tiled walls. Recessed spotlights. Chrome towel rail and extractor fan. Vanity mirror with feature LED light.
En-Suite
6'4" x 5'9" (1.93m x 1.75m)
Modern white suite comprising low flush WC, vanity wash hand basin with mixer tap and enclosed shower cubicle with thermostatically controlled shower. Tiled floor and part tiled walls. Recessed spotlights. Chrome towel rail and extractor fan. Vanity mirror with feature LED light.
Bedroom 214'0" x 8'8" (4.27m x 2.64m)Built in wardrobe.
Bedroom 2
14'0" x 8'8" (4.27m x 2.64m)
Built in wardrobe.
Bedroom 311'3" x 7'9" (3.43m x 2.36m)
Bedroom 3
11'3" x 7'9" (3.43m x 2.36m)
Bedroom 412'2" x 6'6" (3.70m x 1.98m)
Bedroom 4
12'2" x 6'6" (3.70m x 1.98m)
Bathroom8'4" x 6'4" (2.54m x 1.93m)Luxury white suite comprising low flush WC, vanity wash hand basin with mixer tap, panelled bath with mixer tap and hand held shower attachment and separate shower cubicle with thermostatically controlled shower. Tiled floor and part tiled walls. Recessed spotlights and extractor fan.
Bathroom
8'4" x 6'4" (2.54m x 1.93m)
Luxury white suite comprising low flush WC, vanity wash hand basin with mixer tap, panelled bath with mixer tap and hand held shower attachment and separate shower cubicle with thermostatically controlled shower. Tiled floor and part tiled walls. Recessed spotlights and extractor fan.
OutsideFront garden laid in lawns with tarmac driveway. Enclosed rear garden laid in lawns with feature patio and decked area.
Outside
Front garden laid in lawns with tarmac driveway. Enclosed rear garden laid in lawns with feature patio and decked area.
Heating TypeGas fired central heating.
Heating Type
Gas fired central heating.
Glazing TypeDouble glazed.
Glazing Type
Double glazed.
PicturesSome images have been altered with AI and are for illustration purposes only.
Pictures
Some images have been altered with AI and are for illustration purposes only.
CUSTOMER DUE DILIGENCEAs a business carrying out estate agency work, we are required to verify the identity of both the vendor and the purchaser as outlined in the following: The Money Laundering, Terrorist Financing and Transfer of Funds (Information on the Payer) Regulations 2017 - https://www.legislation.gov.uk/uksi/2017/692/contentsTo be able to purchase a property in the United Kingdom all agents have a legal requirement to conduct Identity checks on all customers involved in the transaction to fulfil their obligations under Anti Money Laundering regulations. We outsource this check to a third party and a charge will apply of £30 + VAT for a single purchaser or £50 + VAT per couple
CUSTOMER DUE DILIGENCE
As a business carrying out estate agency work, we are required to verify the identity of both the vendor and the purchaser as outlined in the following: The Money Laundering, Terrorist Financing and Transfer of Funds (Information on the Payer) Regulations 2017 - https://www.legislation.gov.uk/uksi/2017/692/contentsTo be able to purchase a property in the United Kingdom all agents have a legal requirement to conduct Identity checks on all customers involved in the transaction to fulfil their obligations under Anti Money Laundering regulations. We outsource this check to a third party and a charge will apply of £30 + VAT for a single purchaser or £50 + VAT per couple
Key Features
- ✓Stunning Semi Detached Home In Popular Residential Area
- ✓Bright Lounge, Kitchen With Dining Area Open To A Sunroom
- ✓Four Well Proportioned Bedrooms, Including A Master En-Suite
- ✓Luxury Fitted Kitchen With Feature Island
- ✓Double Glazing And Gas Fired Central Heating.
- ✓Within Walking Distance Of Newtownards Town Centre And Close To Scrabo County Park.
- ✓Recently Built, High Specification Semi Detached Family Home Combining Modern Efficiency With Character.
- ✓Contemporary Family Bathroom
- ✓Driveway Parking And Enclosed Garden To Rear
- ✓Close To Both Model Primary School And Regent House Grammar School
Location
Approximate location — confirm with the agent.